
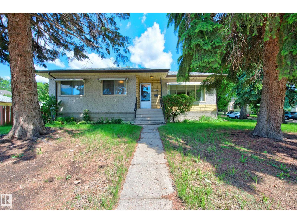
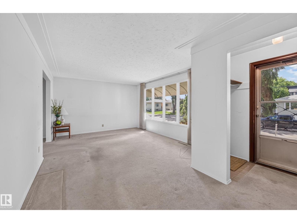
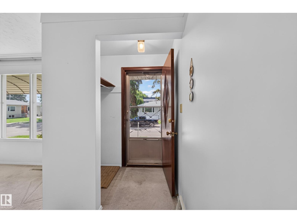
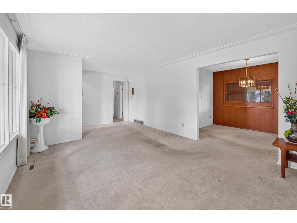
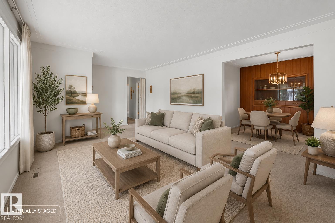
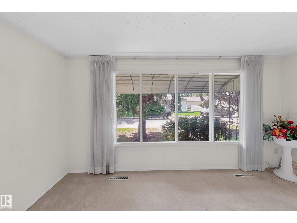
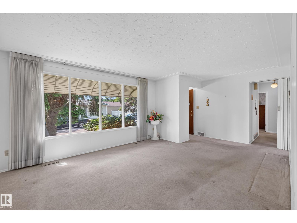
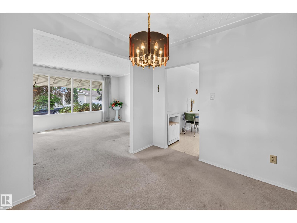
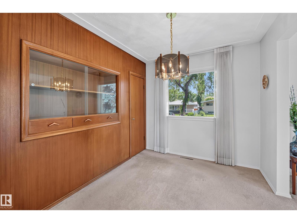
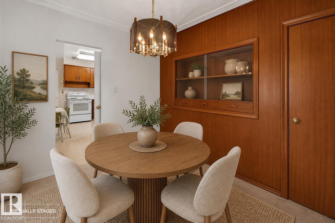
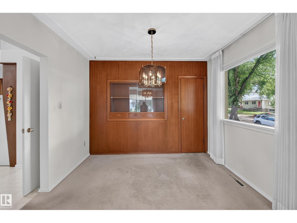
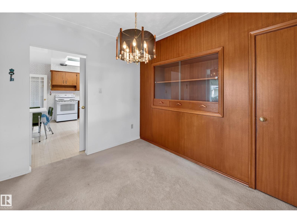
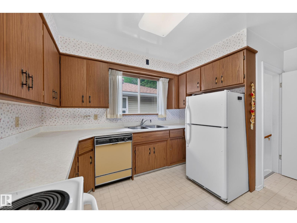
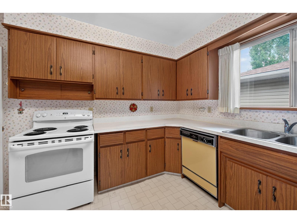
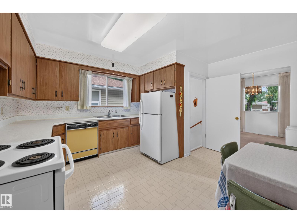
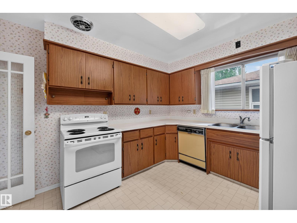
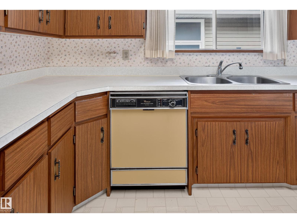
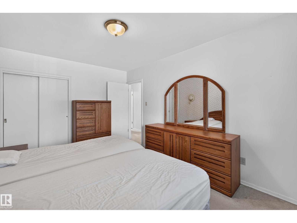
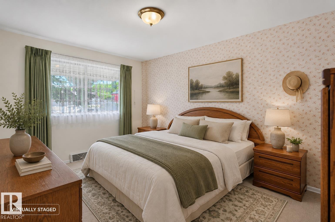
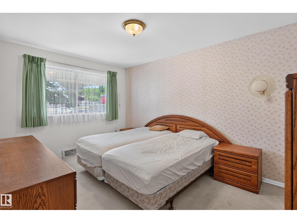
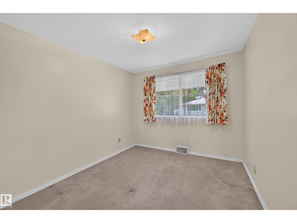
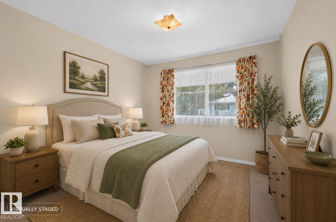
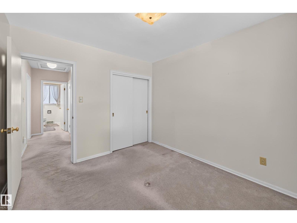
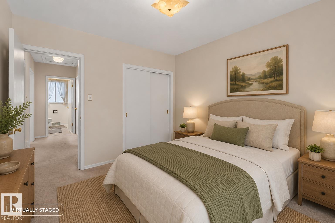
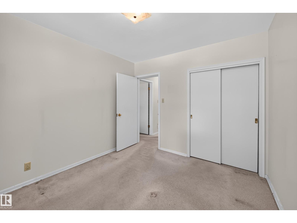
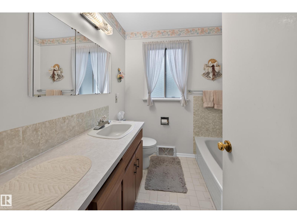
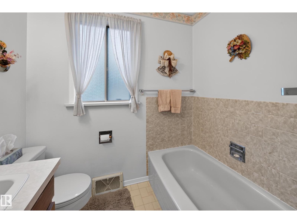
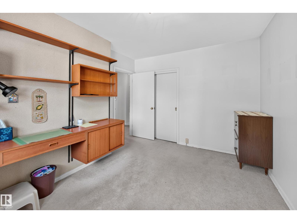
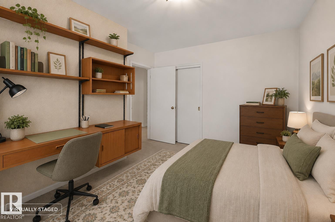
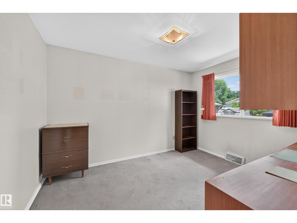
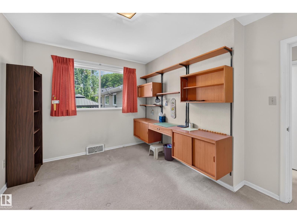
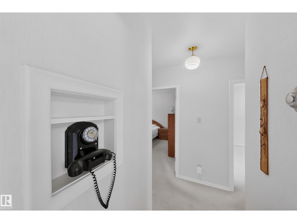
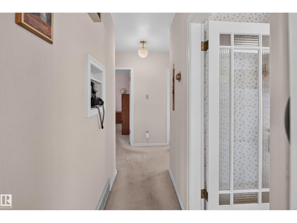
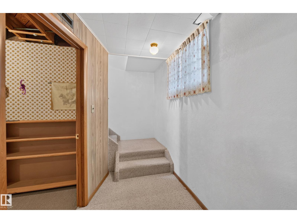
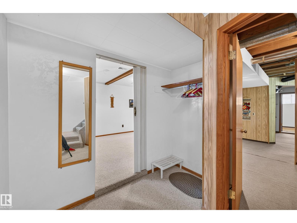
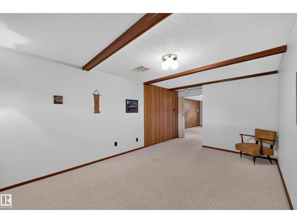
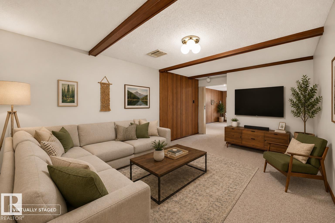
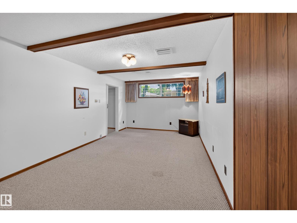
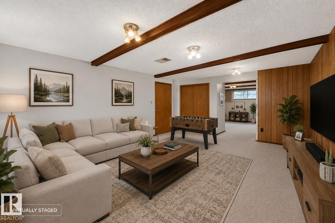
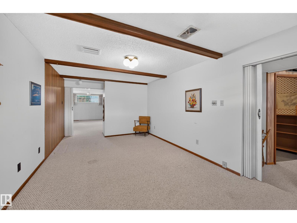
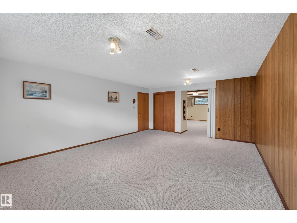
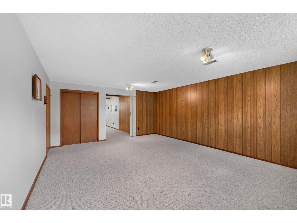
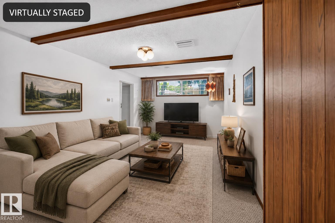
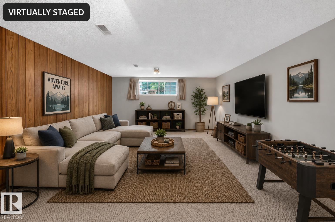
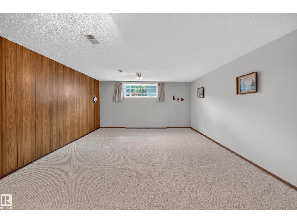
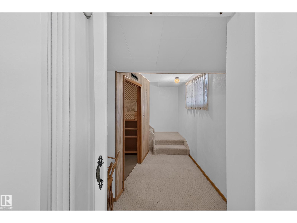
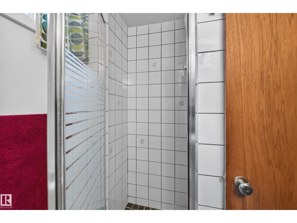
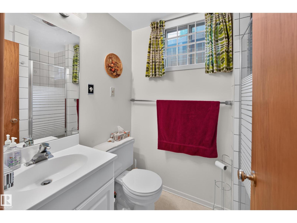
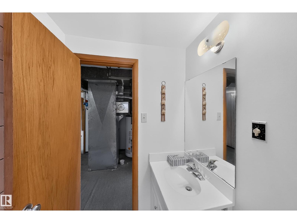
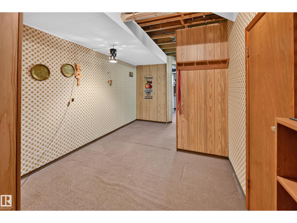
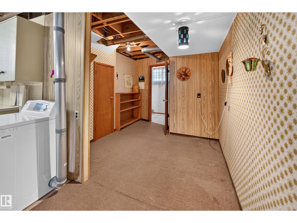
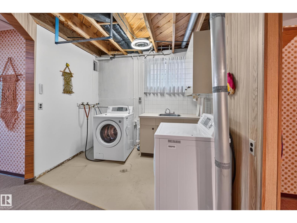
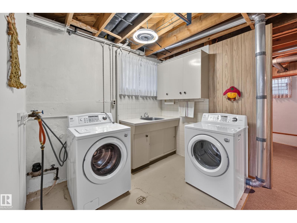
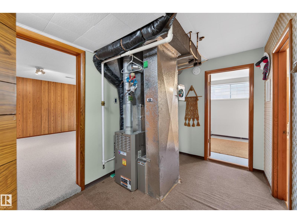
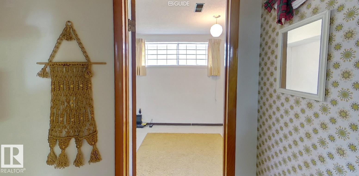
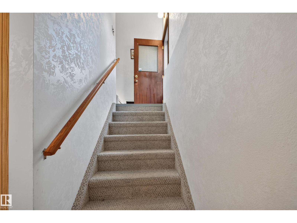
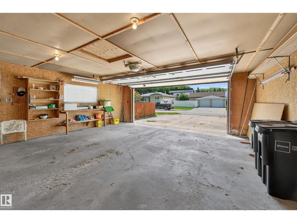
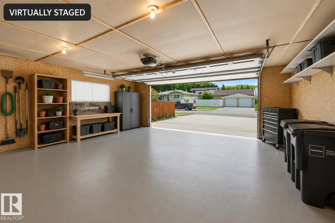
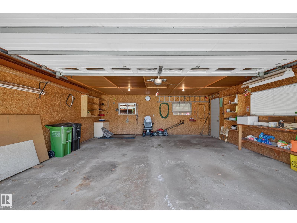
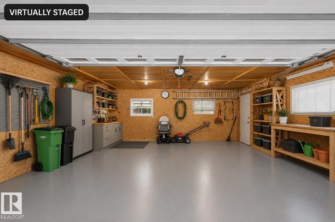
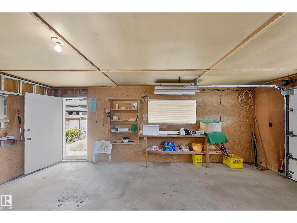
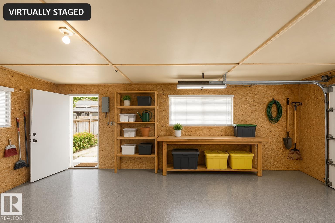
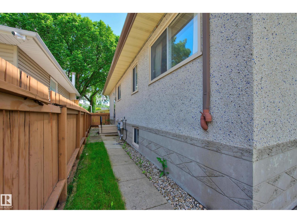
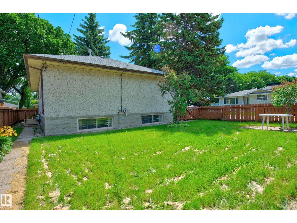
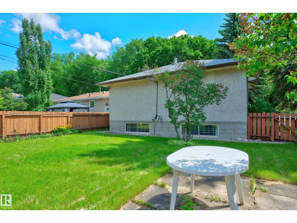
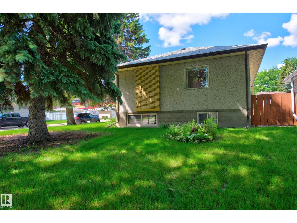
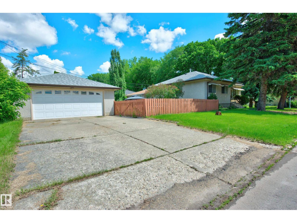
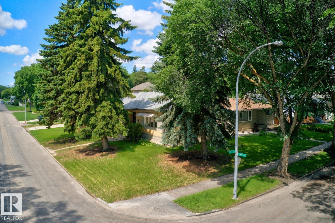
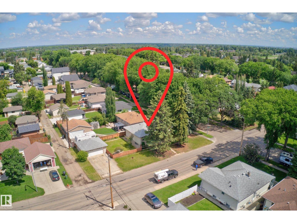
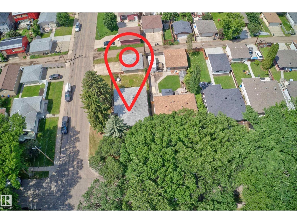
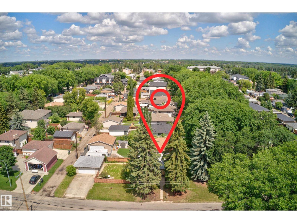
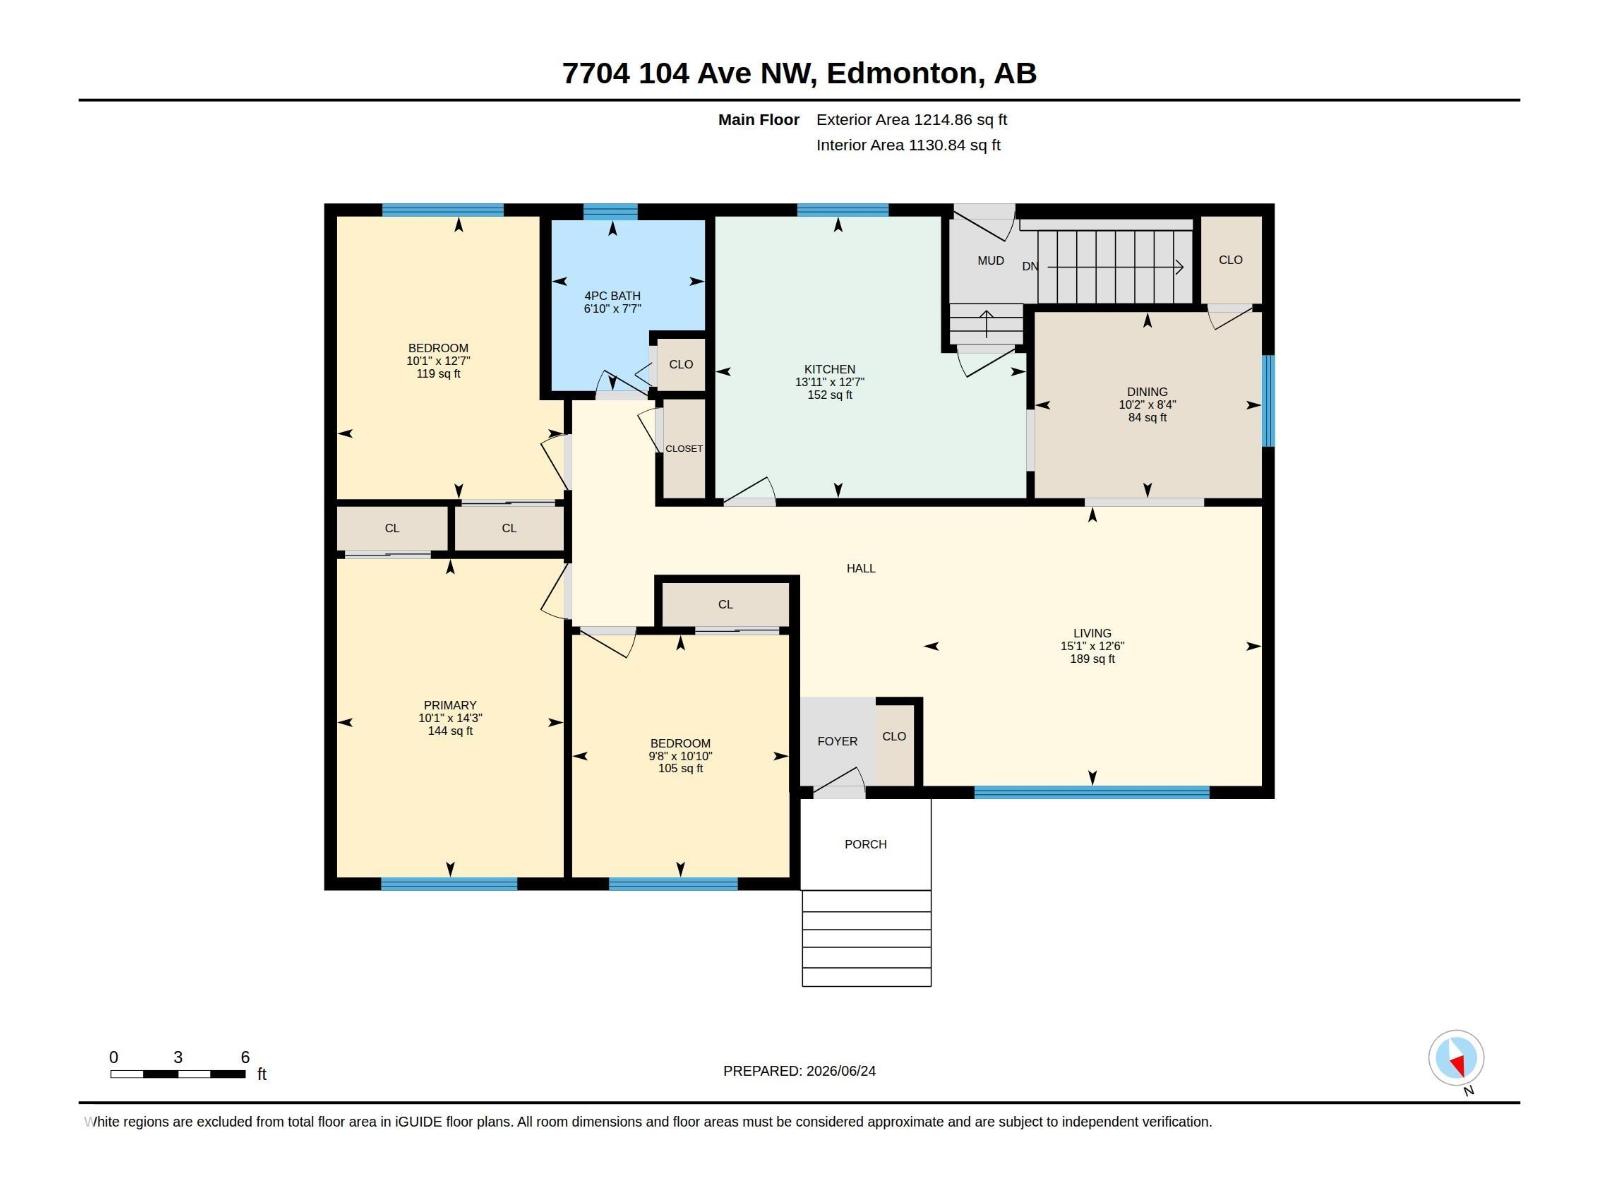
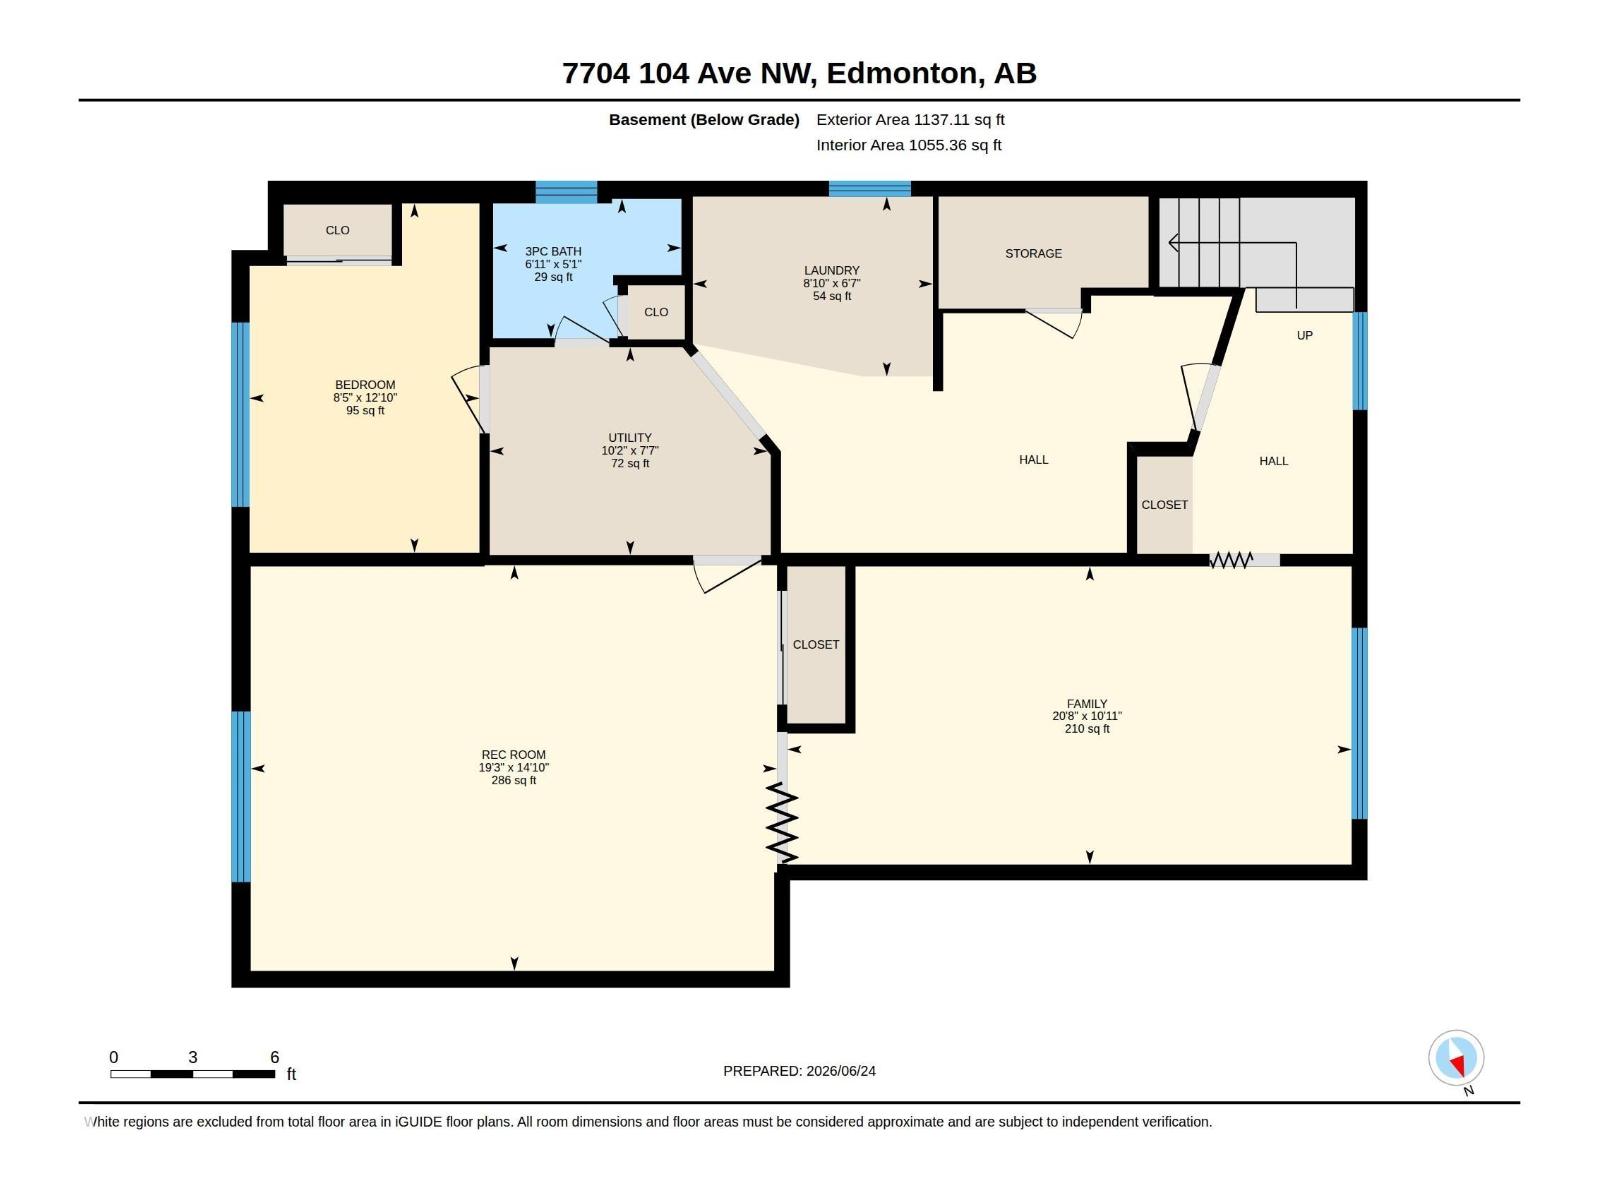
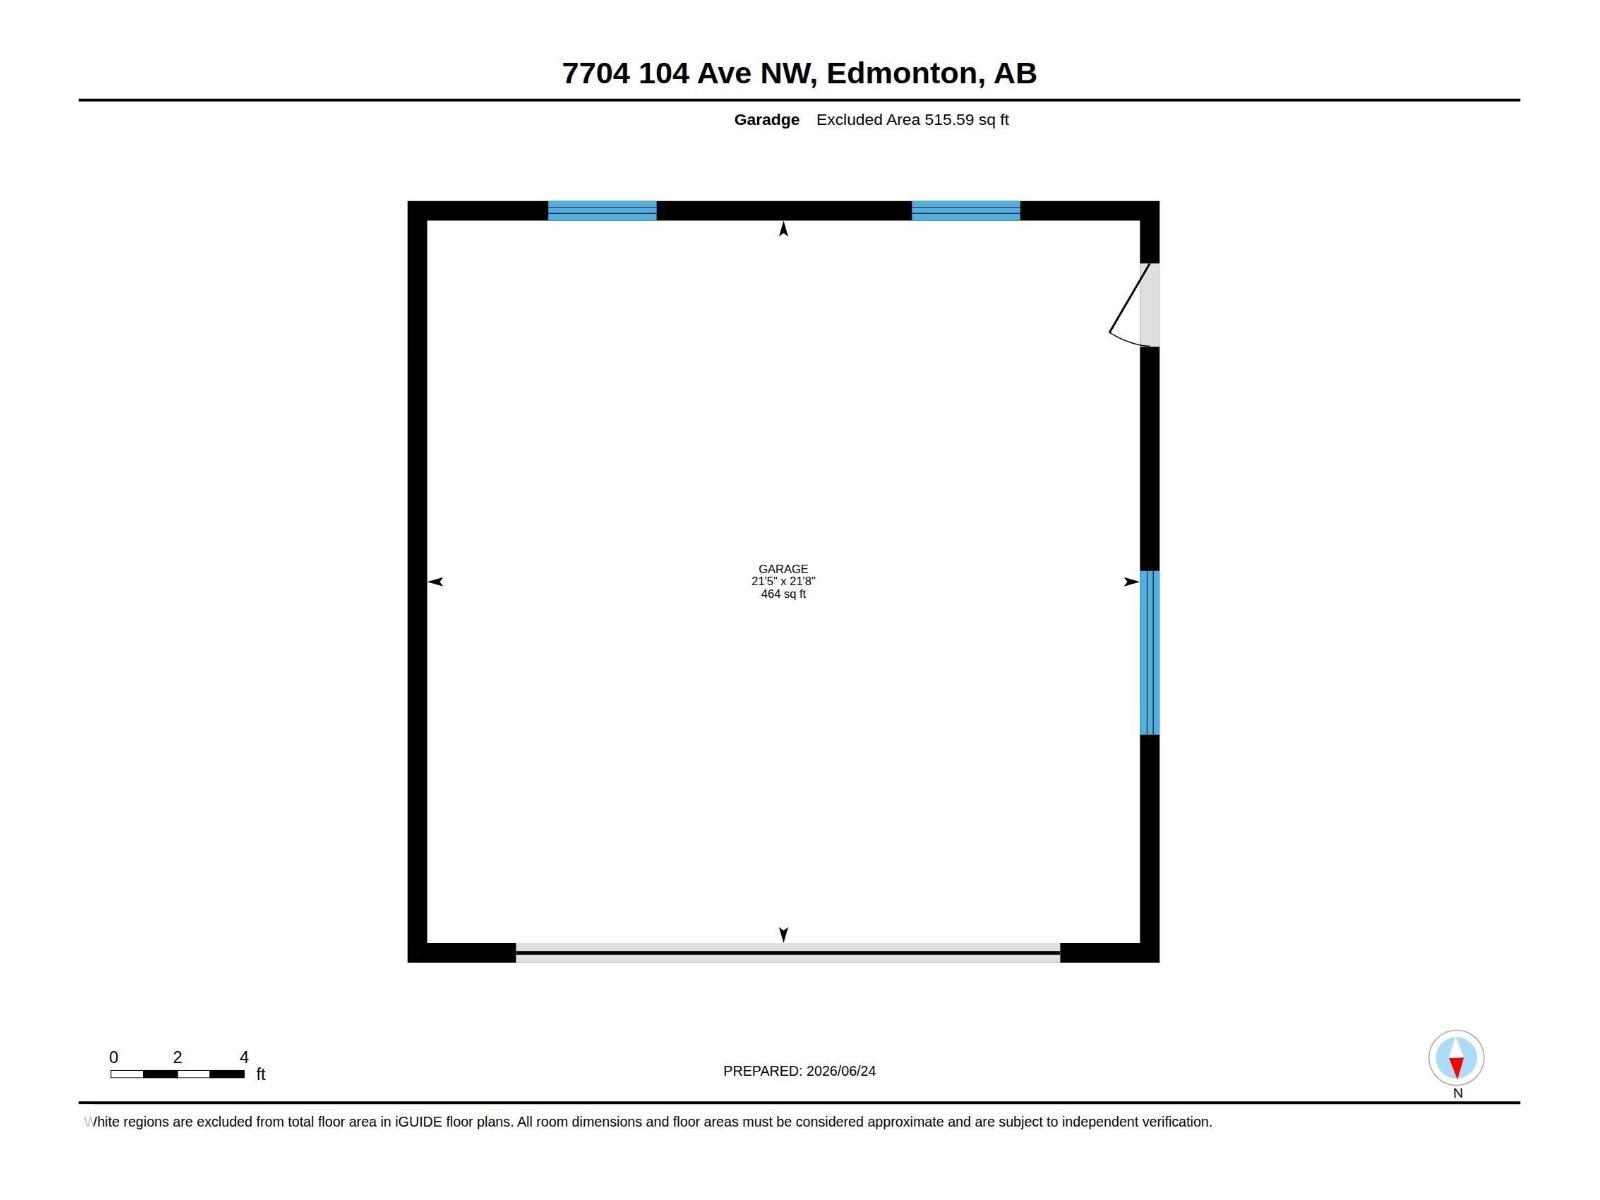
Live the Good Life in this well-cared-for original-owner raised bungalow on a spacious corner lot in sought-after Forest Heights. Located just minutes from downtown, this property offers plenty of possibilities—move in and enjoy, renovate to your taste, or explore future redevelopment. The sun-filled main level offers oversized windows, a generous living room, formal dining space, functional kitchen, 3 bedrooms & a full bath. A separate side entrance provides access to the fully finished basement featuring large above-grade windows, a family room, recreation space, additional bedroom, full bath, laundry & flexible space. Outside, you'll find a fully fenced yard, oversized insulated double detached garage & extra-long driveway with ample vehicle or RV parking. Situated in an established Edmonton neighbourhood on a 46' x 128' lot. Visit REALTOR® website for more info! (id:53676)
| Bathroom Total | 2 | Bedrooms Total | 4 |
| Appliances | Dishwasher, Dryer, Garage Door Opener Remote(s), Garage Door Opener, Refrigerator, Stove, Washer, Window Coverings | Architectural Style | Bungalow |
| Basement Development | Finished | Basement Type | Full (finished) |
| Constructed Date | 1957 | Construction Style Attachment | Detached |
| Heating Type | Forced Air | Stories Total | 1 |
| Size Interior | 1215 Sqft | Type | House |
| Detached Garage | |
| Oversize |
| Acreage | No | Land Amenities | Public Transit, Schools, Shopping |
| Level | Type | Dimensions |
|---|---|---|
| Basement | Family Room | 3.33 m x 6.3 m |
| Basement | Bedroom 4 | 3.9 m x 2.57 m |
| Basement | Laundry Room | 2.01 m x 2.68 m |
| Basement | Recreation Room | 4.53 m x 5.87 m |
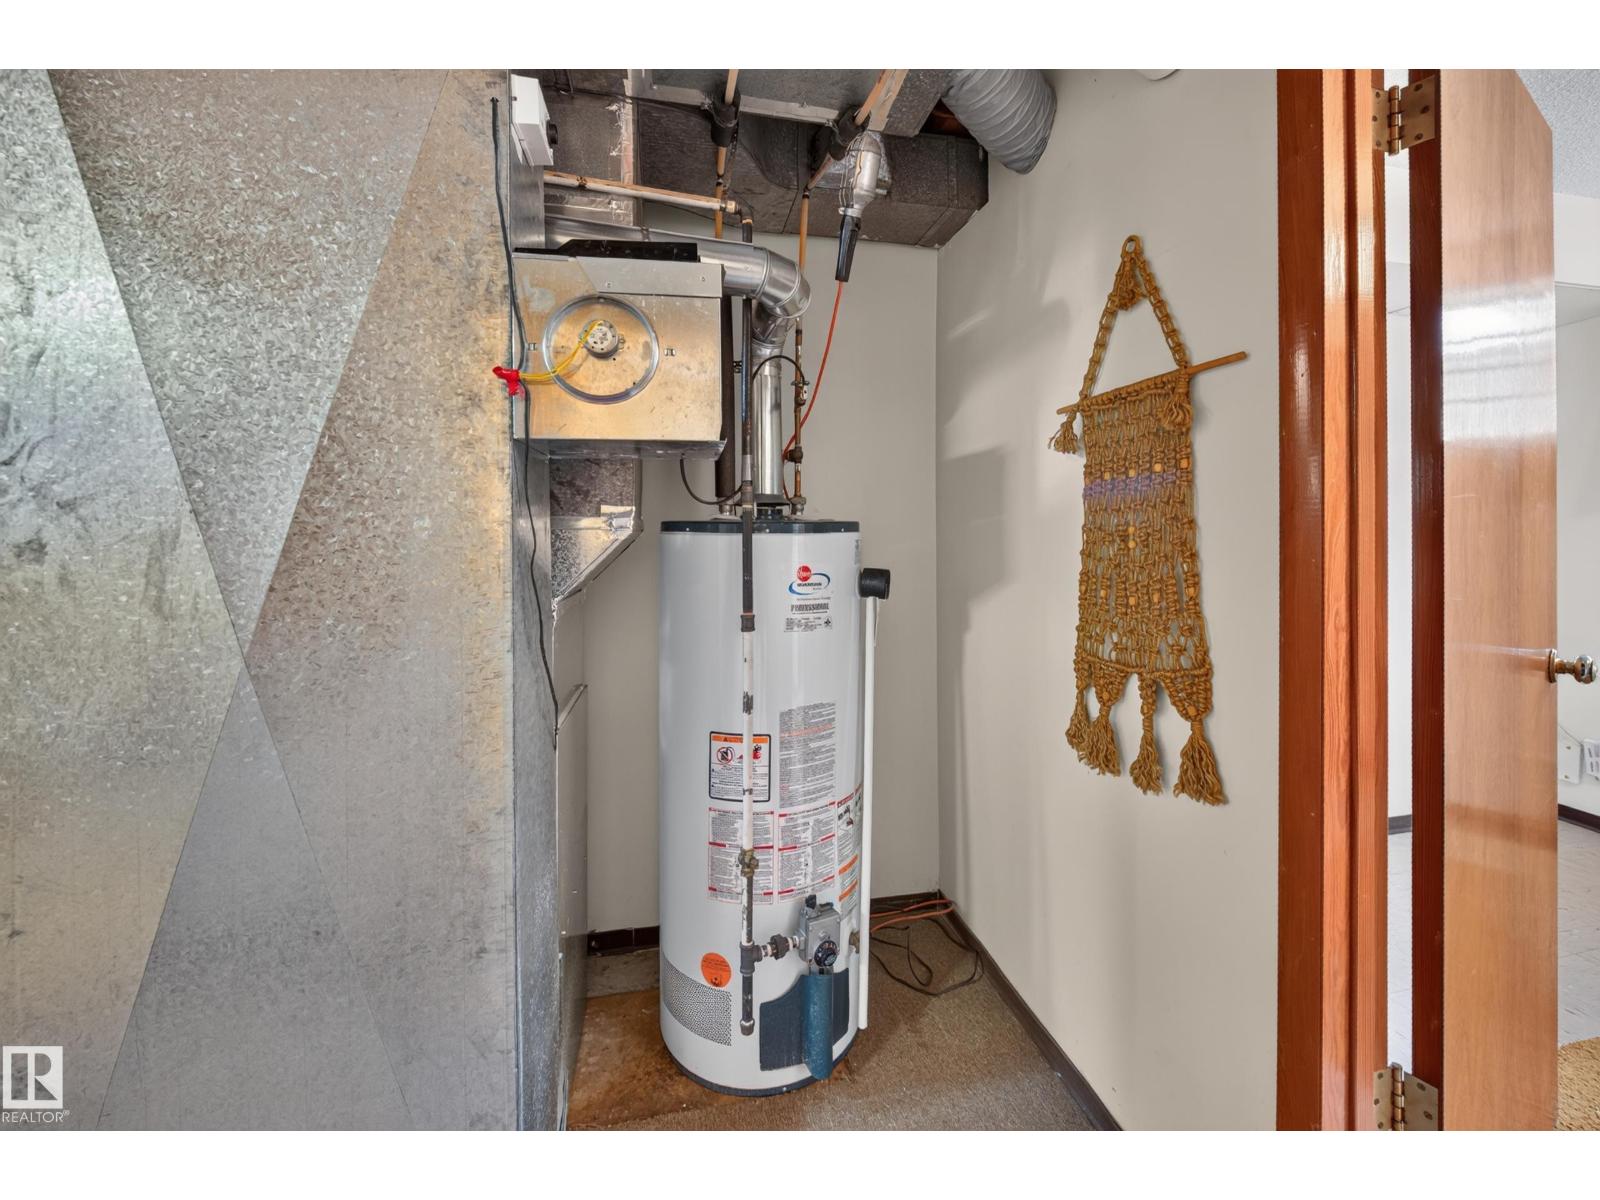
| Basement | Utility Room | 2.32 m x 3.1 m |
| Main Level | Living Room | 3.8 m x 4.61 m |
| Main Level | Dining Room | 2.53 m x 3.09 m |
| Main Level | Kitchen | 3.84 m x 4.24 m |
| Main Level | Primary Bedroom | 4.34 m x 3.09 m |
| Main Level | Bedroom 2 | 3.85 m x 3.09 m |
| Main Level | Bedroom 3 | 3.3 m x 2.95 m |

Start Your Mortgage Application
