
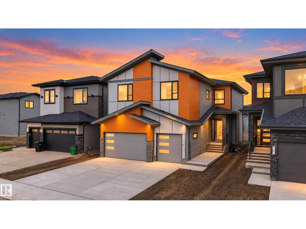
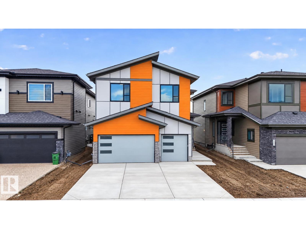
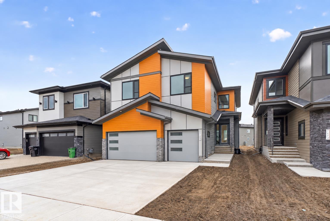
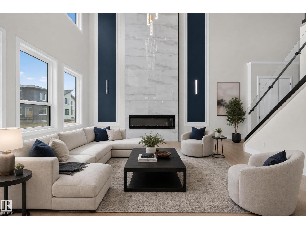
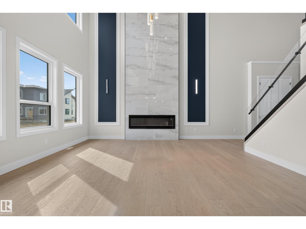
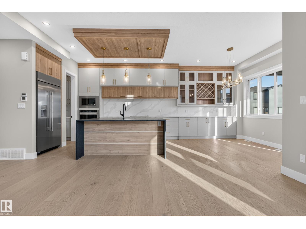
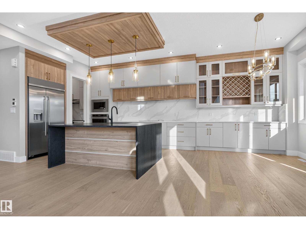
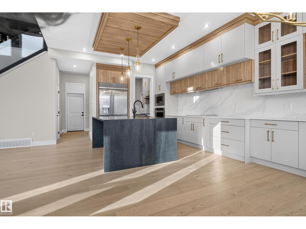
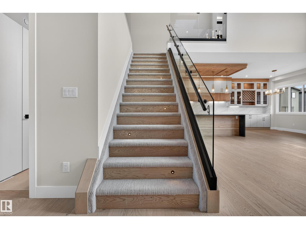
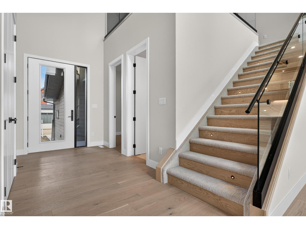
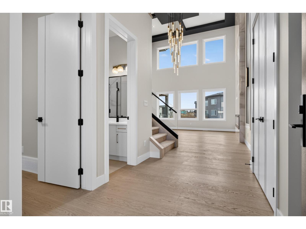
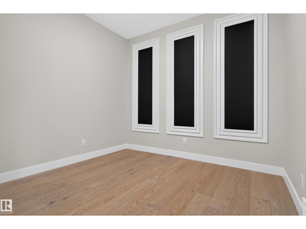
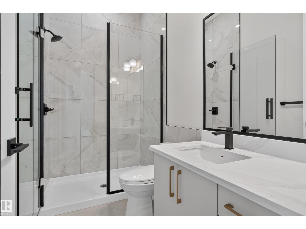
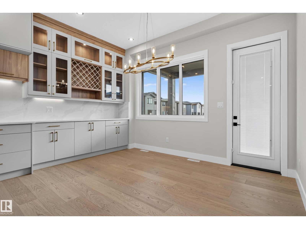
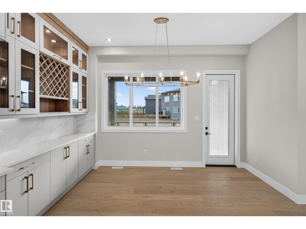
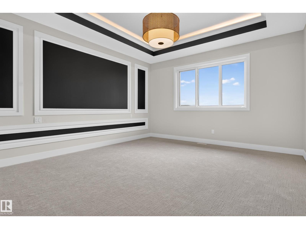
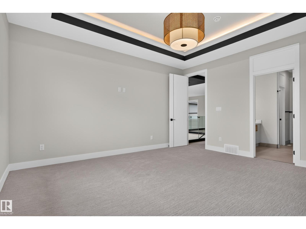
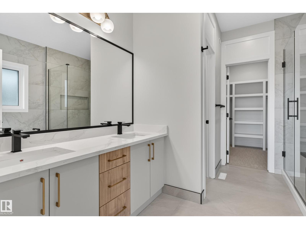
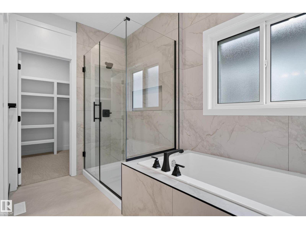
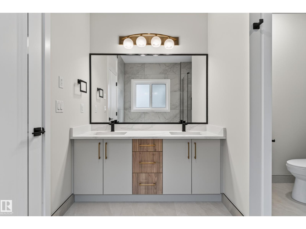
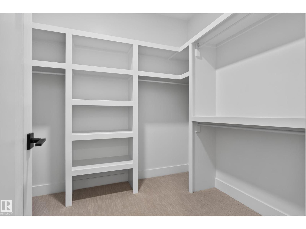
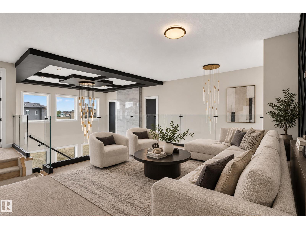
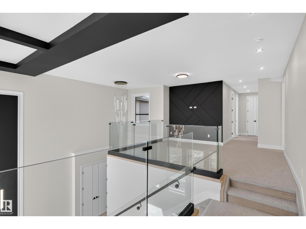
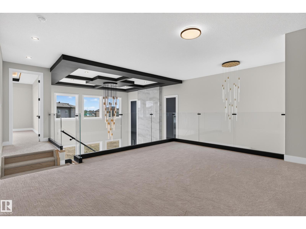
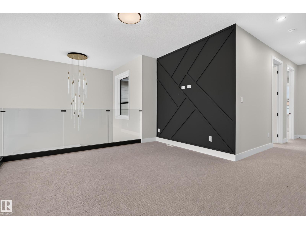
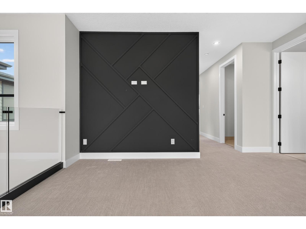
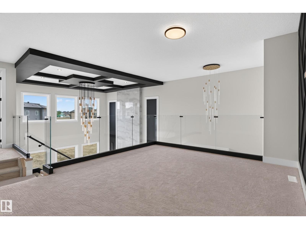
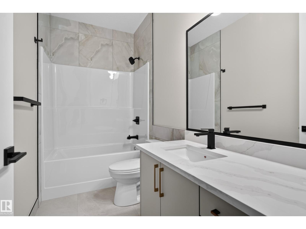
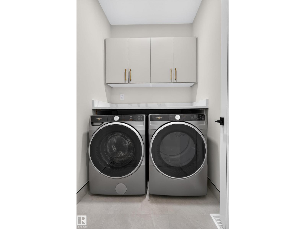
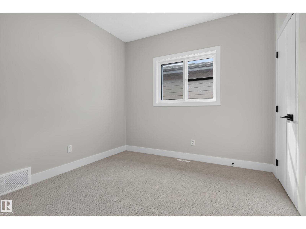
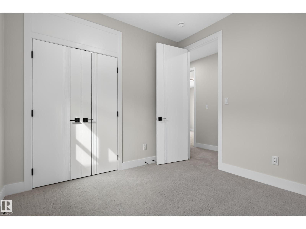
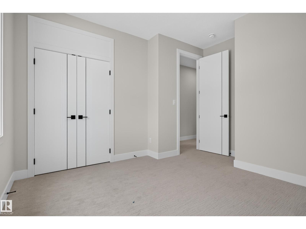
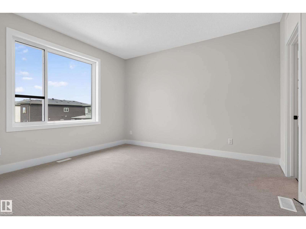
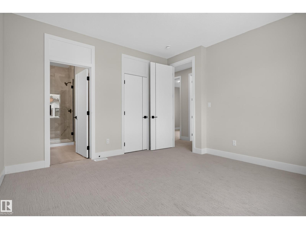
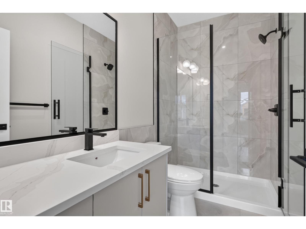
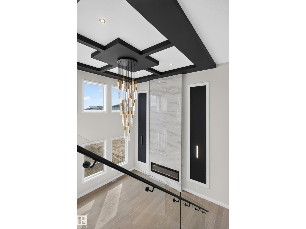
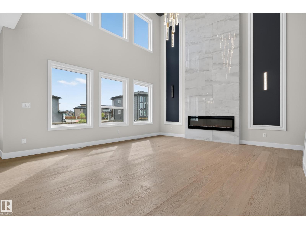
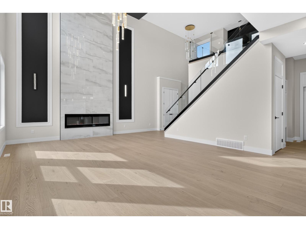
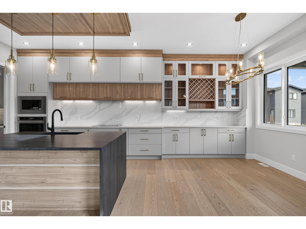
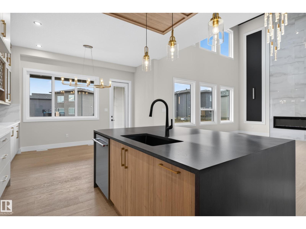
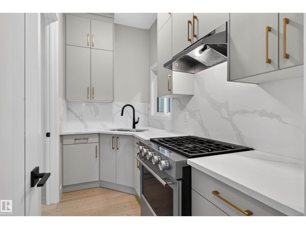
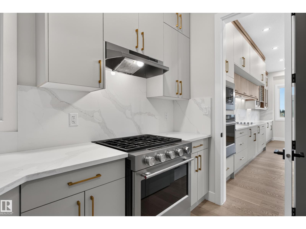
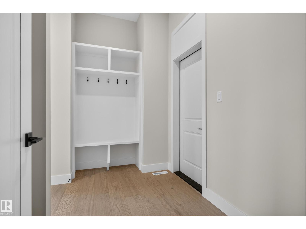
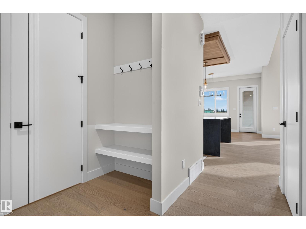
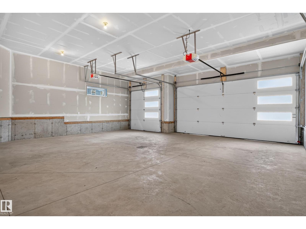
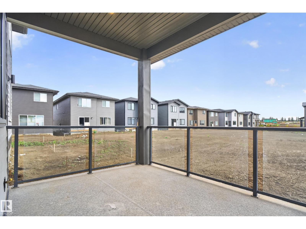
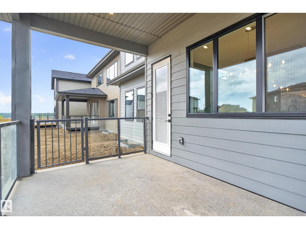
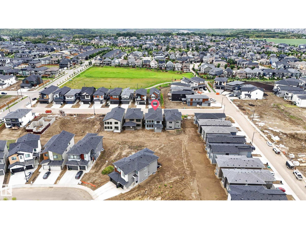
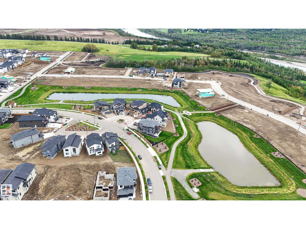
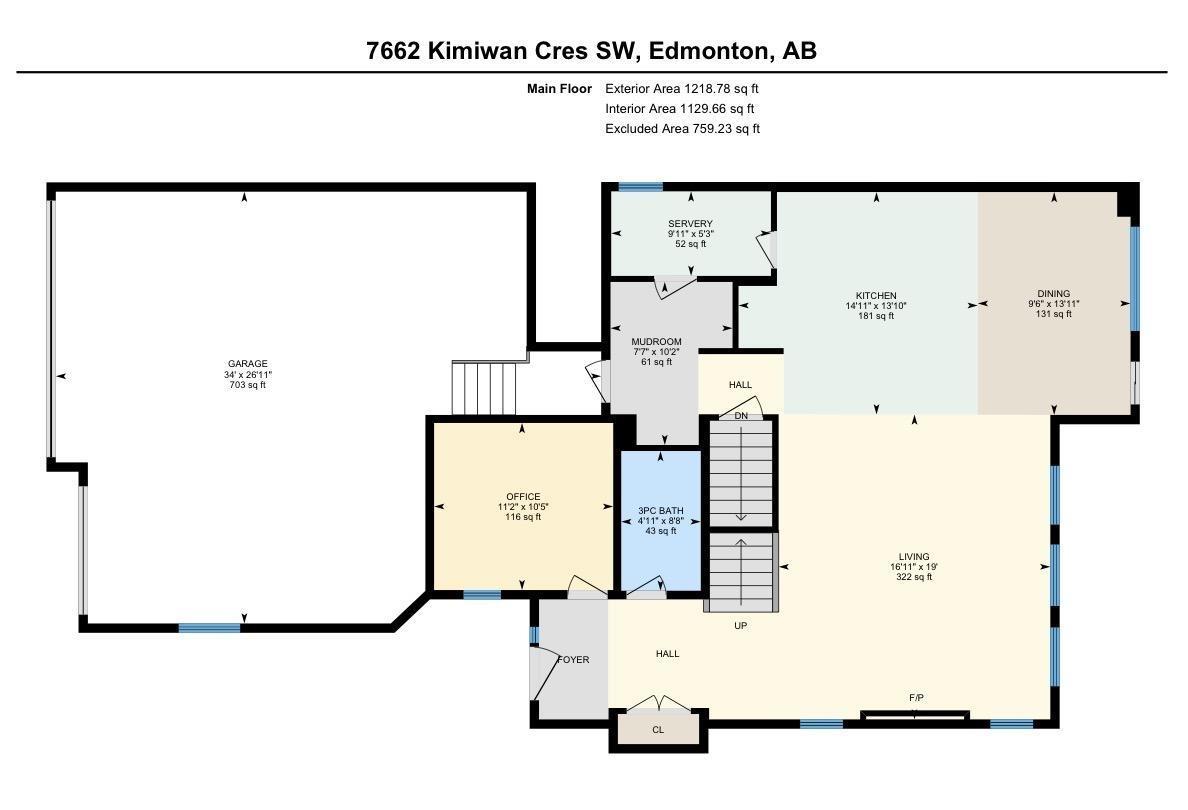
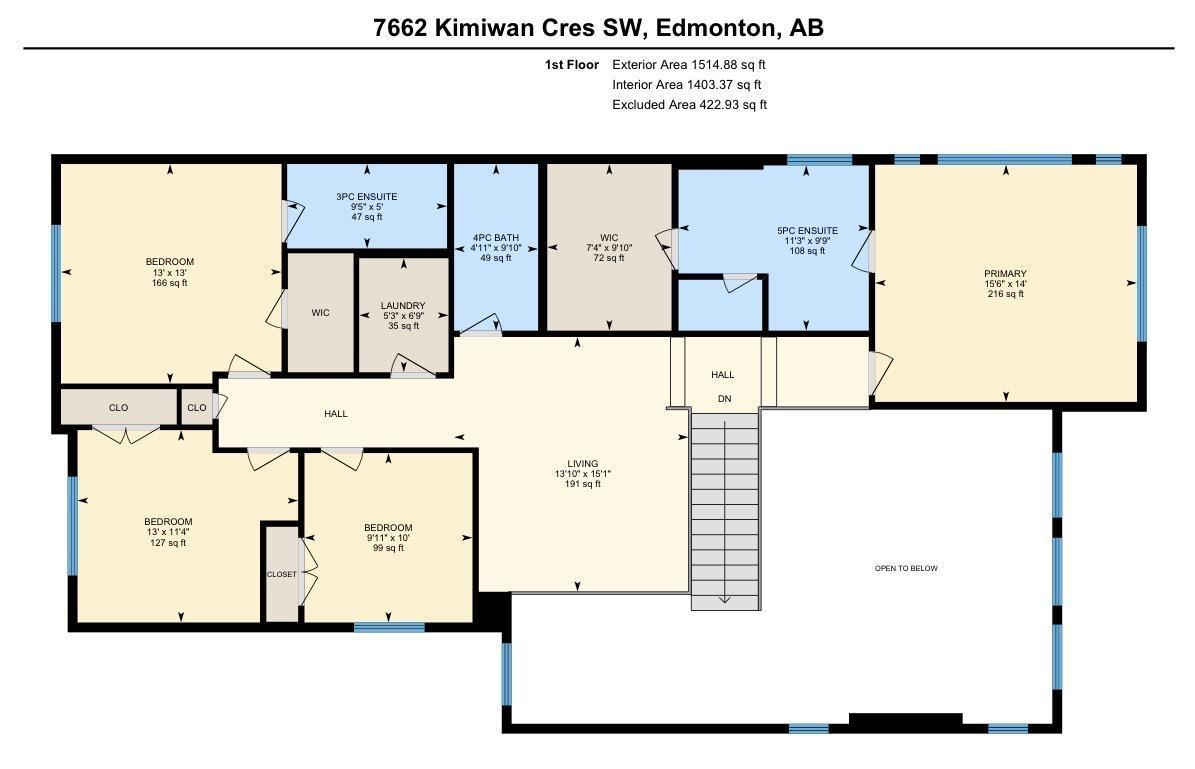
Welcome to Riverstead! This exceptional 2,730+ sq ft home combines modern design with a highly functional family layout. Set on a large 40-metre deep rectangular lot just steps from the river, it features beautiful Hardie board siding, a triple attached garage and a covered south-facing rear deck. Inside, the main floor offers 10’ ceilings, a bedroom with full bath, soaring open-to-above spaces and abundant natural light. The extended kitchen features a massive island, upgraded KitchenAid appliances, oversized built-in refrigerator and separate spice kitchen. Modern glass railing leads upstairs to a central open bonus room, walk-in laundry and 4 bedrooms, including 2 impressive primary suites. With 5 bedrooms and 4 full baths, this home is designed for growing and multi-generational families. (id:53676)
| Bathroom Total | 4 | Bedrooms Total | 5 |
| Amenities | Ceiling - 10ft, Ceiling - 9ft | Appliances | Dishwasher, Dryer, Garage Door Opener Remote(s), Garage Door Opener, Hood Fan, Oven - Built-in, Refrigerator, Stove, Gas Stove(s), Washer |
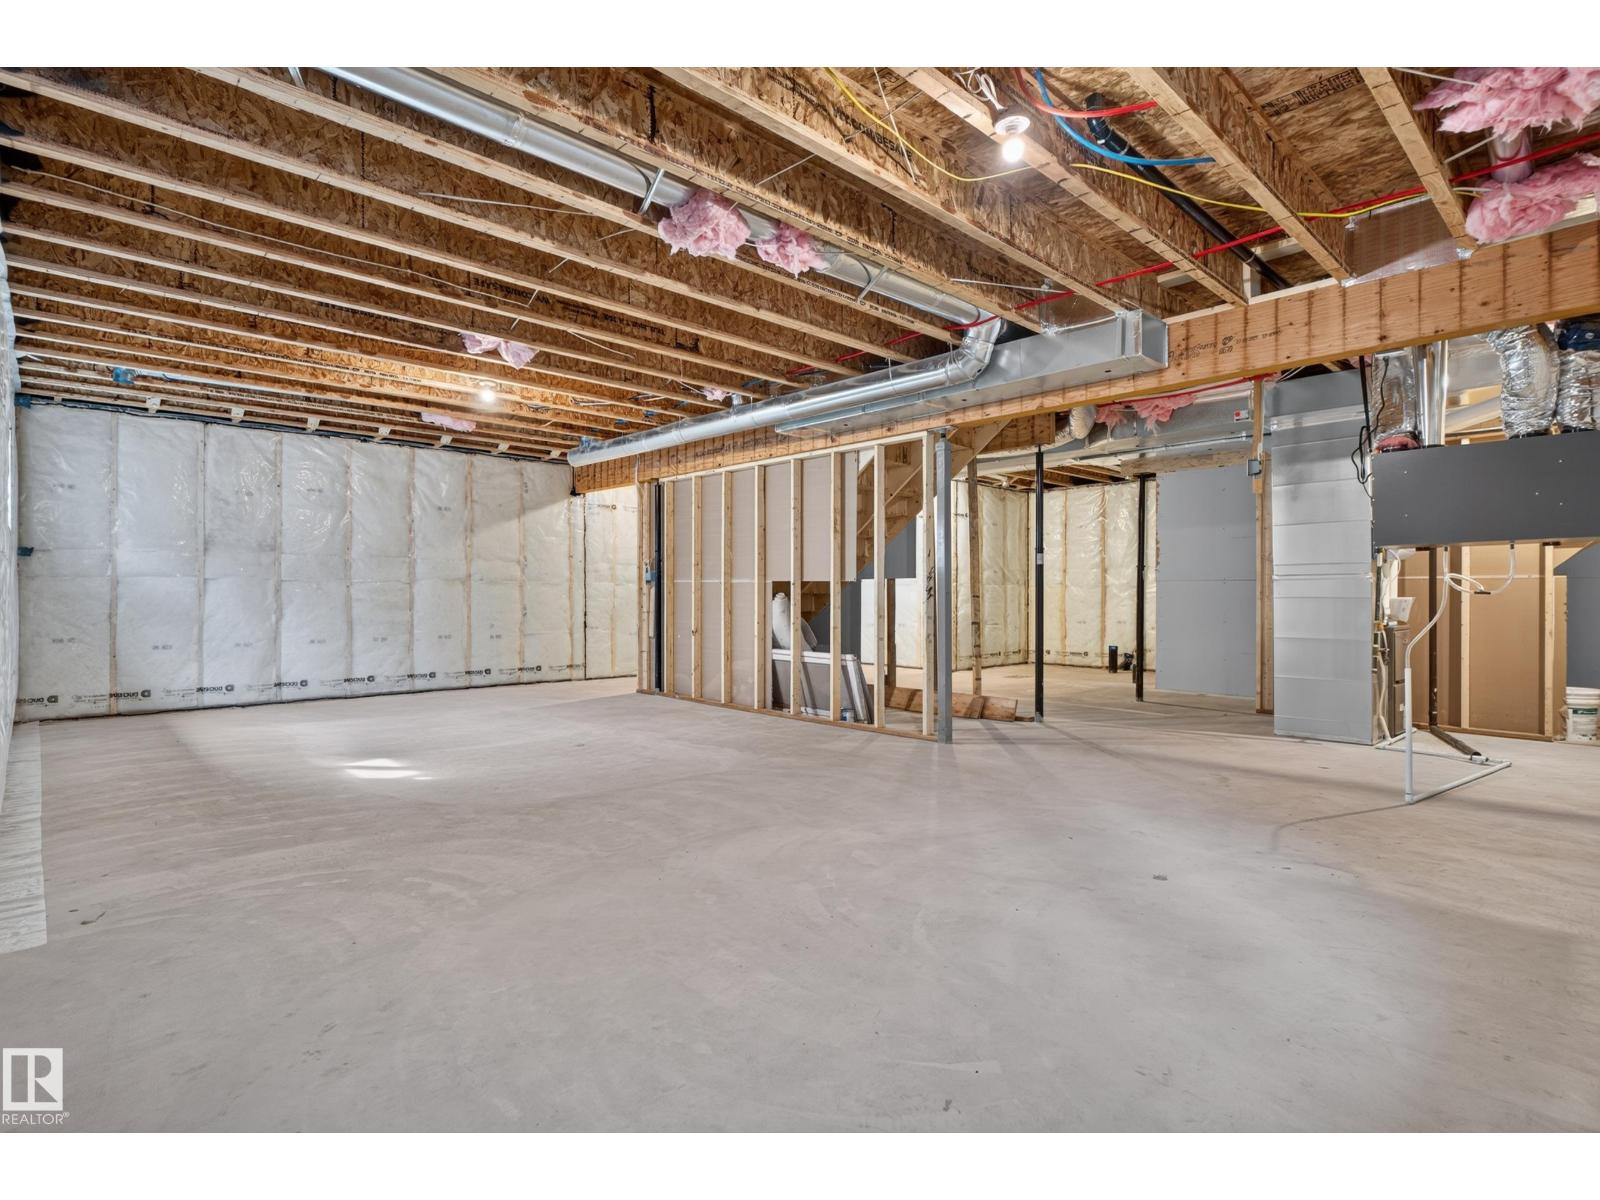
| Basement Development | Unfinished | Basement Type | Full (unfinished) |
| Constructed Date | 2026 | Construction Style Attachment | Detached |
| Fire Protection | Smoke Detectors | Heating Type | Forced Air |
| Stories Total | 2 | Size Interior | 2734 Sqft |
| Type | House |
| Attached Garage |
| Acreage | No | Land Amenities | Airport, Golf Course, Playground, Public Transit, Schools, Shopping, Ski Hill |
| Level | Type | Dimensions |
|---|---|---|
| Main Level | Living Room | Measurements not available |
| Main Level | Dining Room | Measurements not available |
| Main Level | Kitchen | Measurements not available |
| Main Level | Bedroom 5 | Measurements not available |
| Upper Level | Primary Bedroom | Measurements not available |
| Upper Level | Bedroom 2 | Measurements not available |
| Upper Level | Bedroom 3 | Measurements not available |
| Upper Level | Bedroom 4 | Measurements not available |
| Upper Level | Bonus Room | Measurements not available |

Start Your Mortgage Application
