
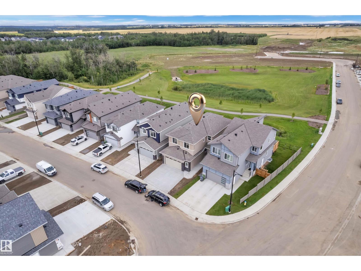
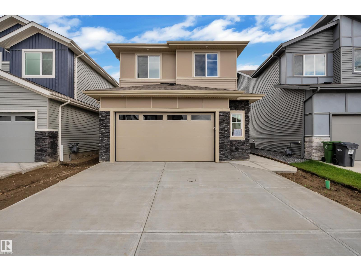
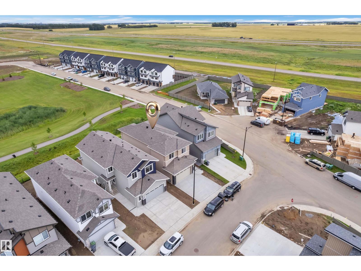
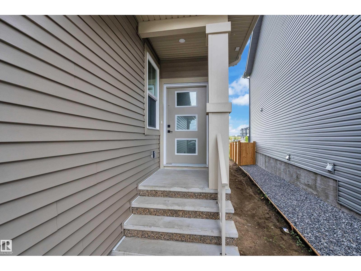
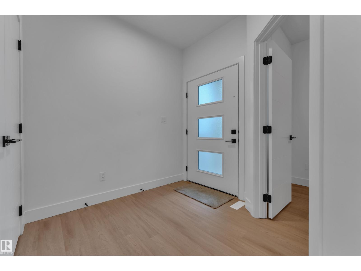
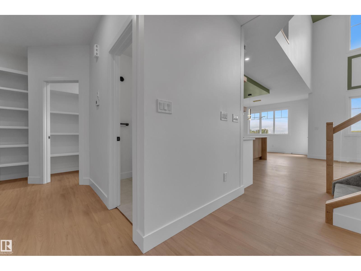
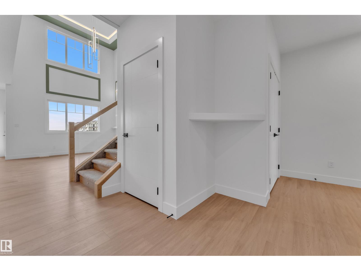
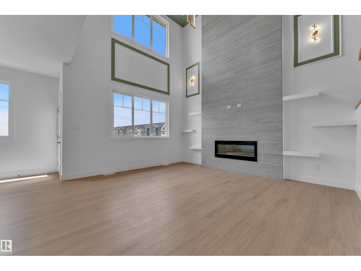
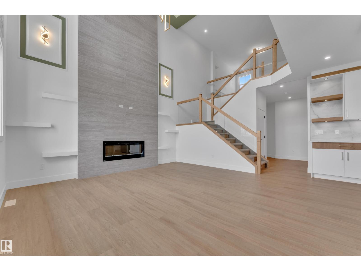
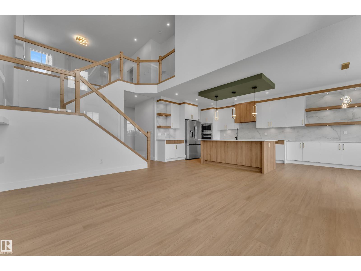
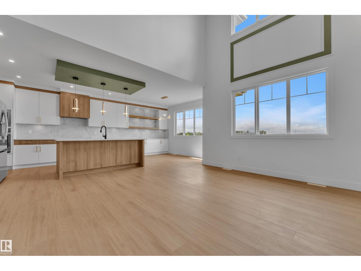
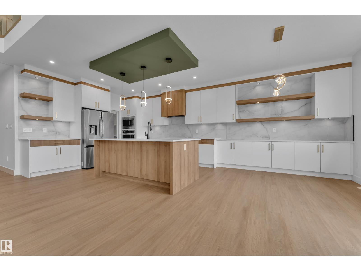
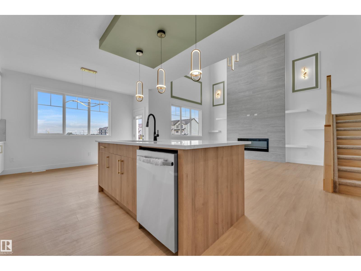
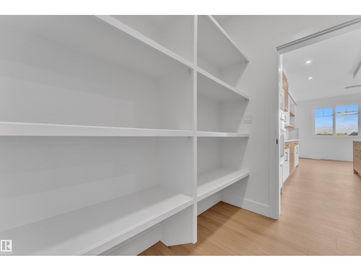
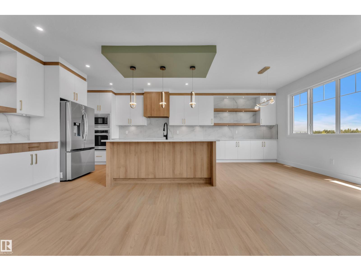
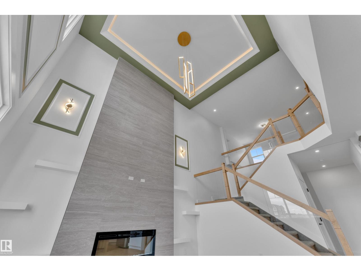
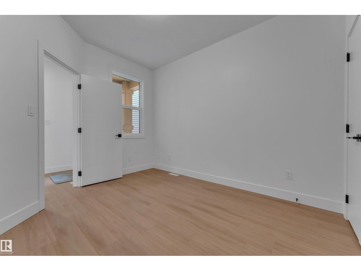
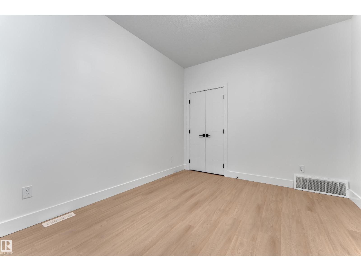
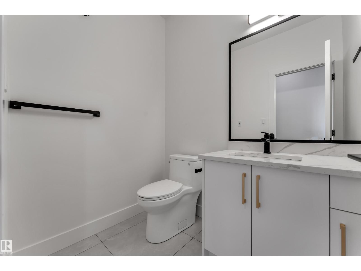
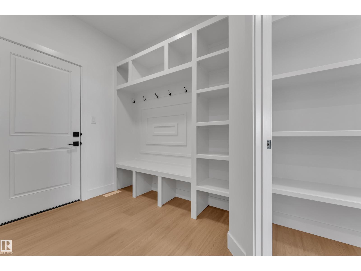
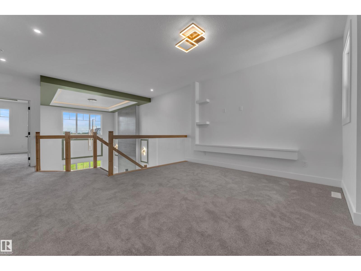
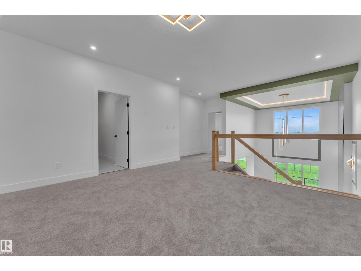
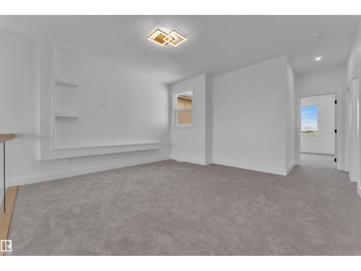
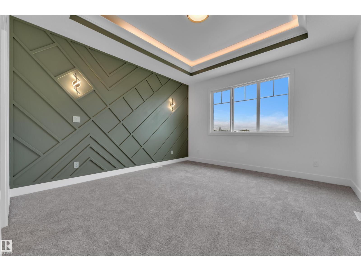
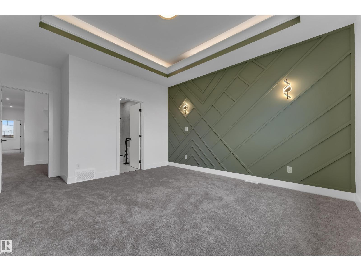
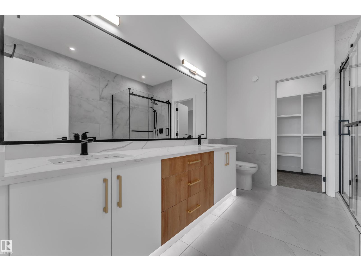
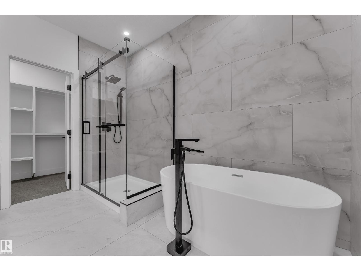
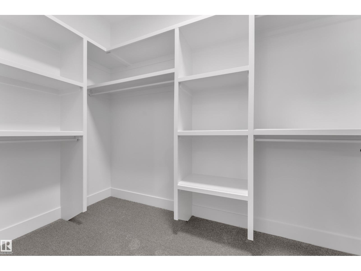
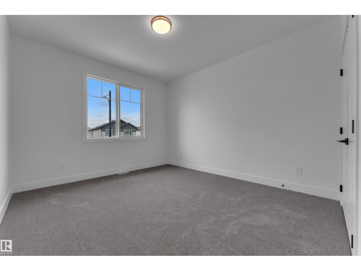
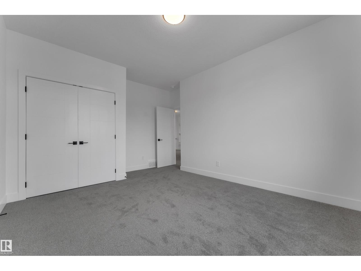
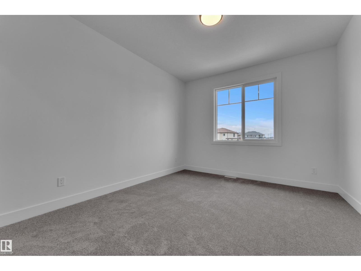
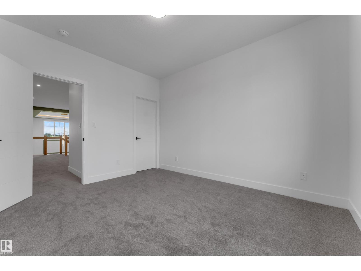
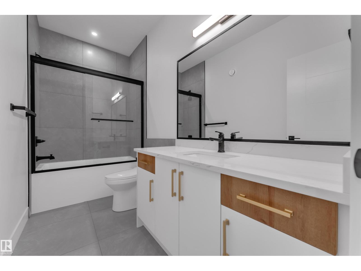
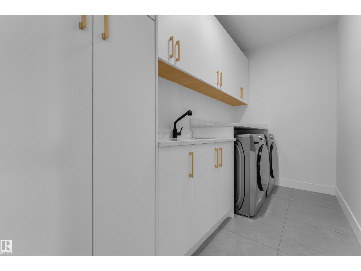
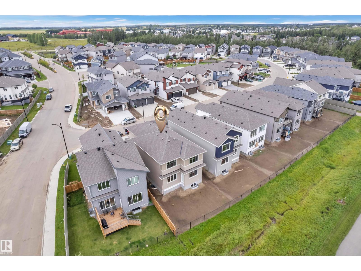
** BACKS To Natural POND** BRAND-NEW * Fully- Upgraded 2400 sq ft with 4 Bedrooms + 2.5 bathroom, Bonus Room & **Double car Garage** House in New Ravine Subdivision in Devon.. on main Floor Open to Below Living Area With Fireplace, Ceiling Height Kitchen with **STAINLESS-STEEL APPLIANCES** & Quartz Countertops, Also Main Floor BEDROOM/OFFICE & Half-Bath,.. Maple Glass Railing lead to 2nd Level, Master Bedroom with Beautiful Pond View & Ensuite, 2 more bedrooms with Full Bathroom & Bonus Room For ur Entertainment, walk-in Laundry with Sink & Washer & Dryer.. **SEPARATE ENTRY to Basement.. Upgrades includes All 3 levels are 9 feet high, Vaulted Ceilings in Master bedroom with RGB Rope Light, Tiles, vinyl Planks on main floor & upgraded Plumbing & Lightning Fixtures, Triple-Pane Windows & MUCH MORE,, Close To Airport & All other Amenities. MUST SEE (id:53676)
| Bathroom Total | 3 | Bedrooms Total | 4 |
| Amenities | Ceiling - 9ft | Appliances | Dishwasher, Dryer, Garage Door Opener Remote(s), Garage Door Opener, Hood Fan, Oven - Built-in, Microwave, Refrigerator, Stove, Washer |
| Basement Development | Unfinished | Basement Type | Full (unfinished) |
| Constructed Date | 2026 | Construction Style Attachment | Detached |
| Fire Protection | Smoke Detectors | Fireplace Fuel | Electric |
| Fireplace Present | Yes | Fireplace Type | Unknown |
| Half Bath Total | 1 | Heating Type | Forced Air |
| Stories Total | 2 | Size Interior | 2401 Sqft |
| Type | House |
| Attached Garage | |
| Oversize |
| Acreage | No | Land Amenities | Airport, Golf Course, Playground, Schools, Shopping |
| Size Irregular | 415 | Size Total | 415 M2 |
| Size Total Text | 415 M2 |
| Level | Type | Dimensions |
|---|---|---|
| Main Level | Living Room | 4.15 m x 5.79 m |
| Main Level | Dining Room | 3.93 m x 2.74 m |
| Main Level | Kitchen | 3.75 m x 4.2 m |
| Main Level | Bedroom 4 | 3.06 m x 3.65 m |
| Upper Level | Primary Bedroom | 5.25 m x 3.96 m |
| Upper Level | Bedroom 2 | 4.66 m x 3.93 m |
| Upper Level | Bedroom 3 | 3.89 m x 3.39 m |
| Upper Level | Bonus Room | 5.07 m x 7.14 m |

Start Your Mortgage Application
