
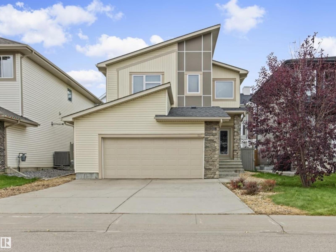
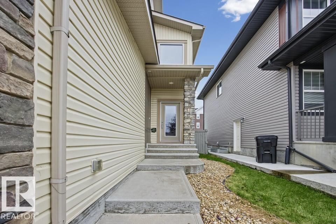
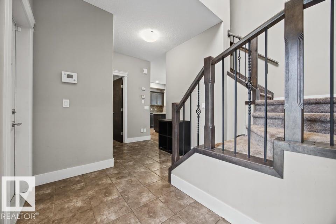
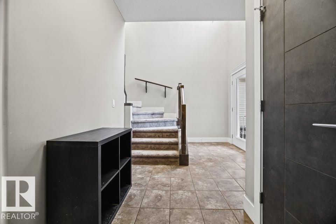
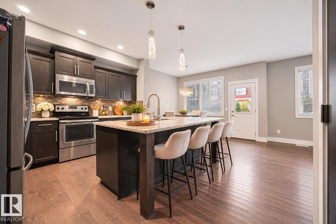
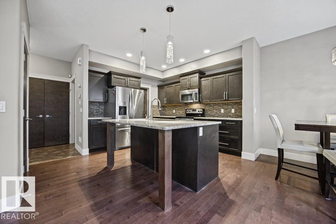
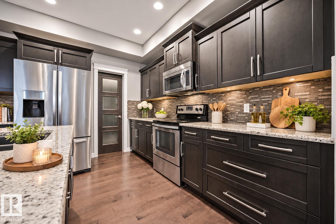
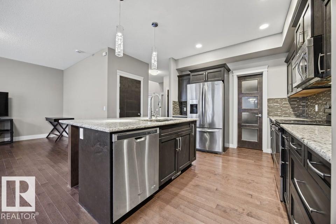
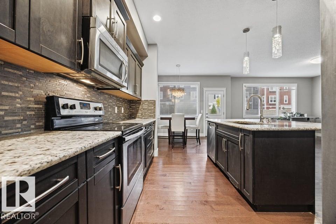
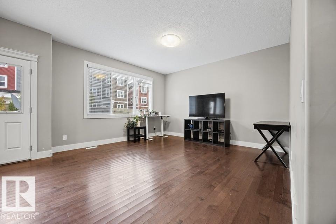
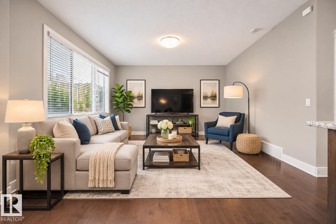
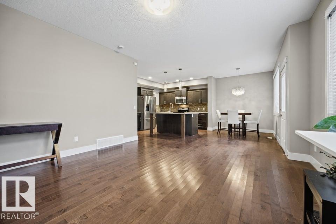
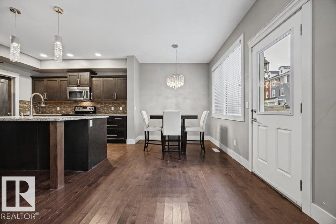
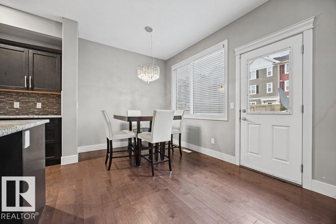
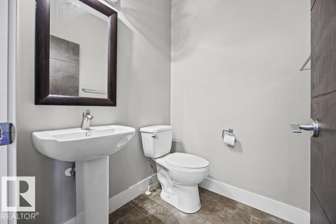
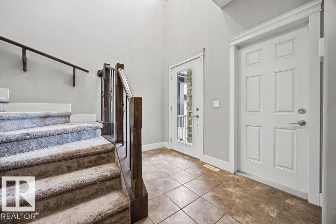
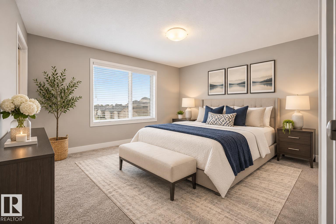
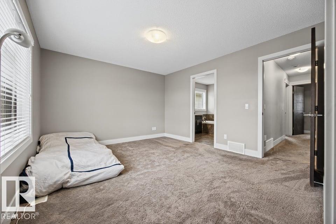
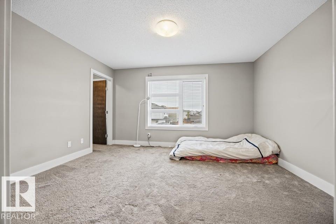
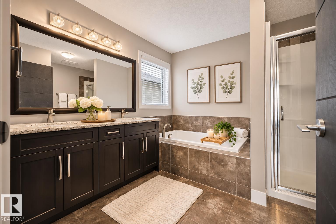
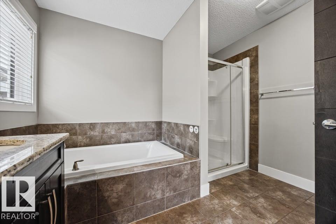
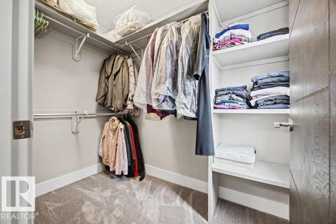
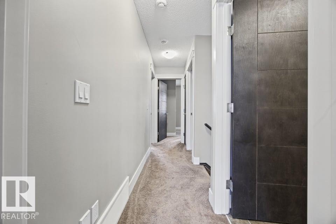
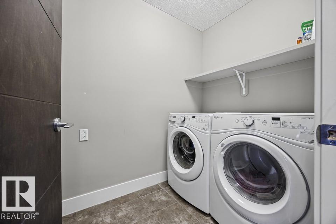
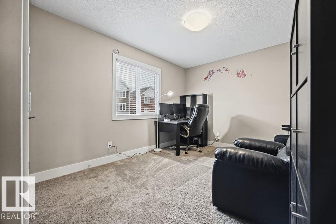
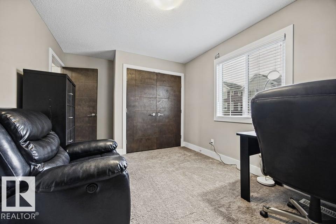
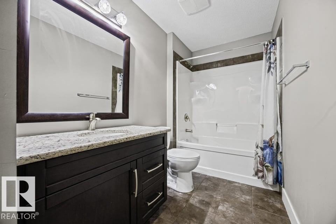
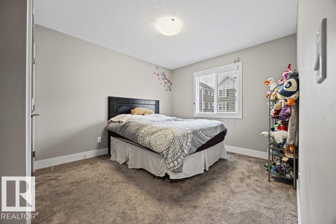
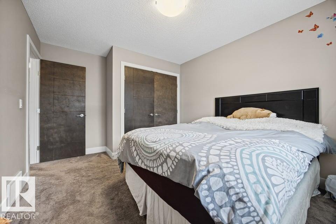
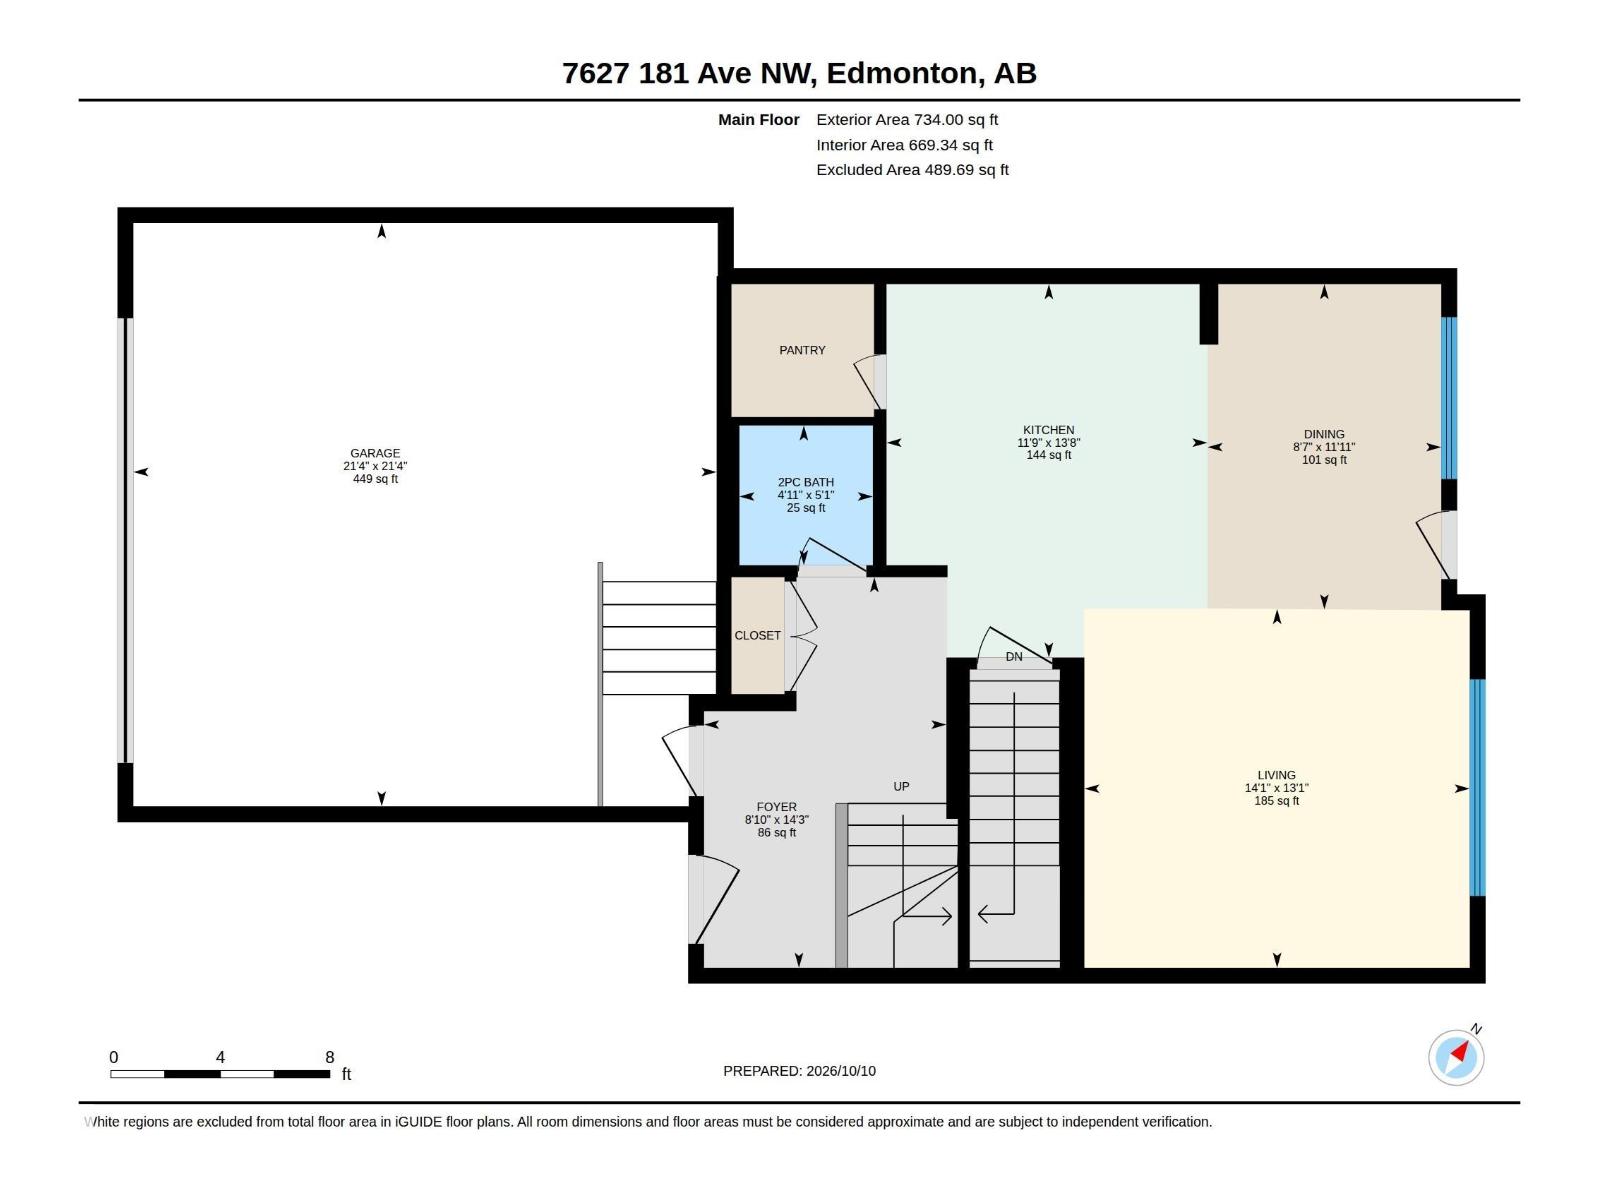
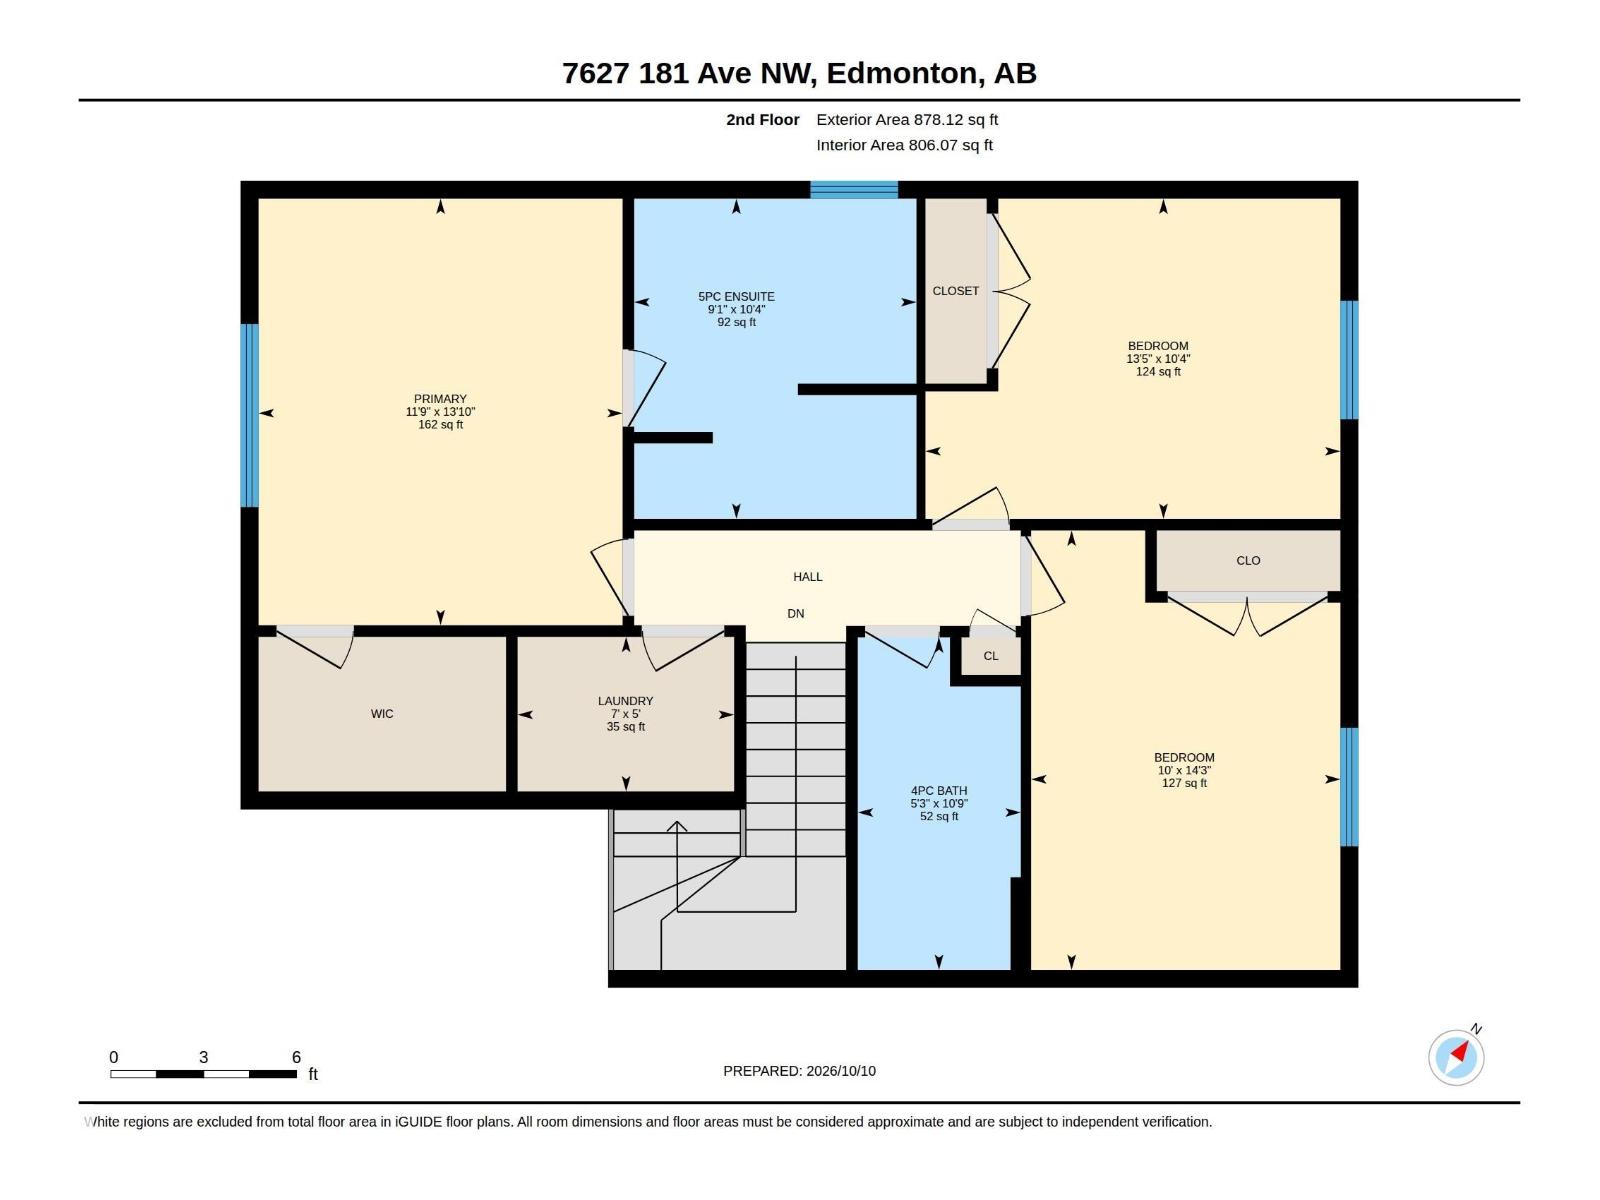
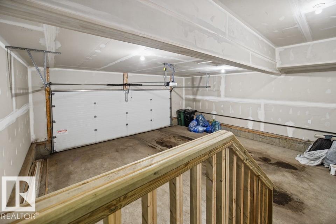
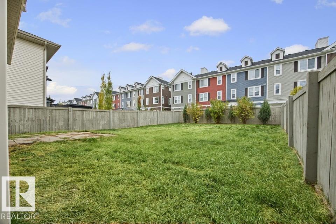
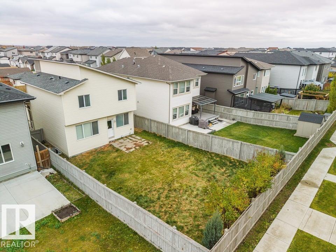
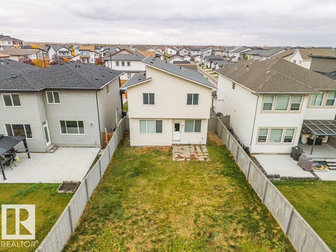
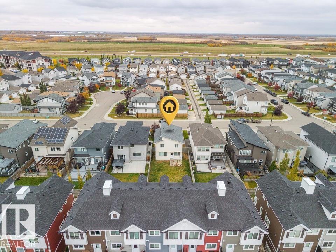
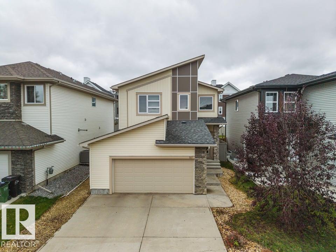
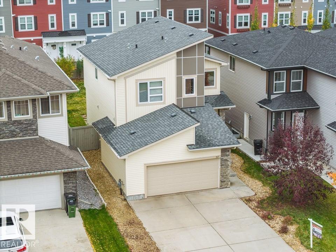
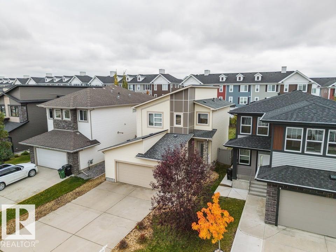
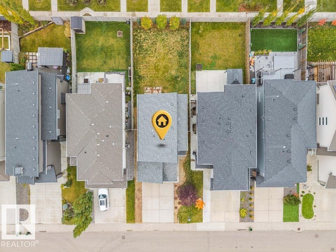
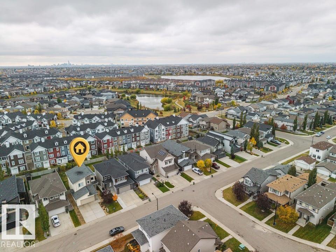
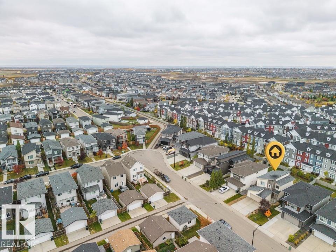
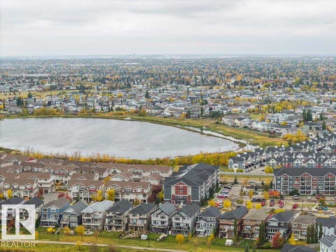
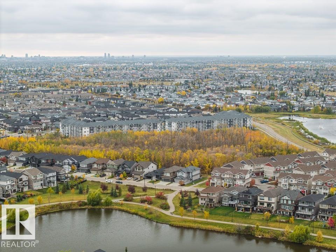
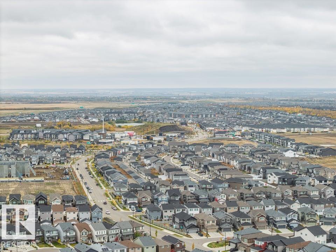
Welcome to Crystallina Nera! This inviting home offers the perfect blend of comfort, style & convenience, with parks, trails, schools, shopping & quick Henday access nearby. Step inside to a soaring 2-storey entry with a stunning chandelier, rich hardwood floors, maple cabinetry, stained maple doors & elegant wrought iron railings. The bright, open-concept main floor boasts 9’ ceilings, a spacious kitchen with granite counters, Silgranite sink, stainless steel appliances & pantry. Gather in the inviting great room or host dinner in the generous dining area. Outside, enjoy a fully fenced, low-maintenance SOUTH-FACING yard made for sunny afternoons! Upstairs, retreat to the spacious primary suite with walk-in closet & ensuite featuring dual sinks, soaker tub & separate shower. Two additional bedrooms, a full bath & convenient upstairs laundry complete the space. With flexible possession, this could be your perfect next home! Visit the REALTOR®’s website for more details. Some photos virtually staged. (id:53676)
| Bathroom Total | 3 | Bedrooms Total | 3 |
| Amenities | Ceiling - 9ft | Appliances | Alarm System, Dishwasher, Dryer, Garage Door Opener Remote(s), Microwave Range Hood Combo, Refrigerator, Stove, Washer, Window Coverings |
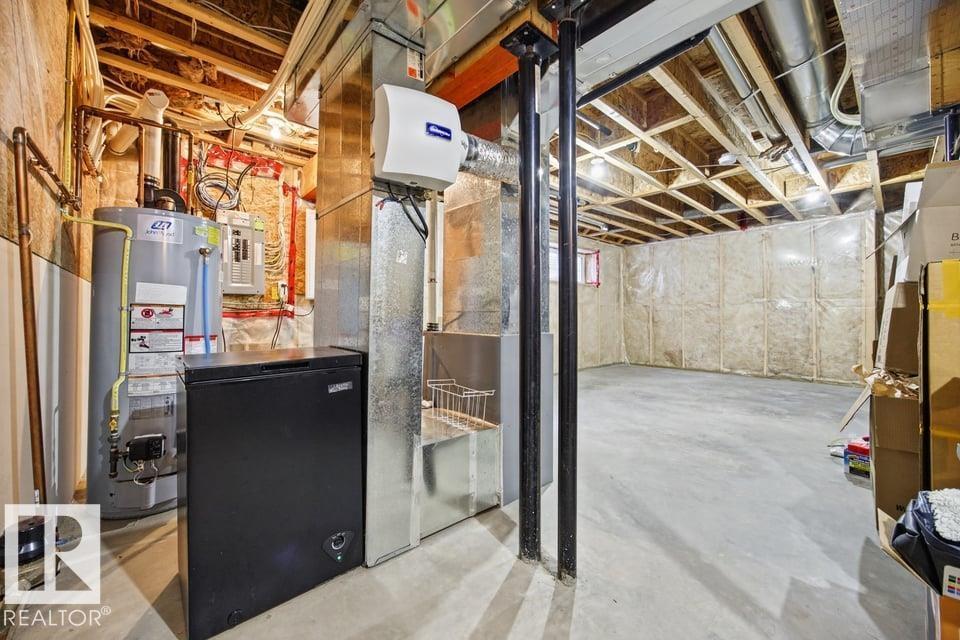
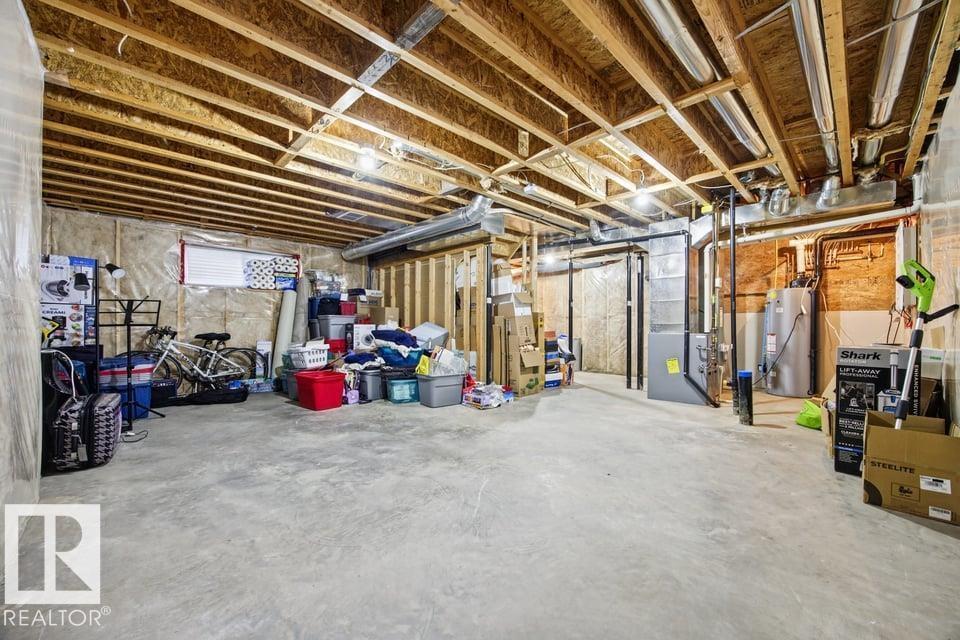
| Basement Development | Unfinished | Basement Type | Full (unfinished) |
| Constructed Date | 2015 | Construction Style Attachment | Detached |
| Half Bath Total | 1 | Heating Type | Forced Air |
| Stories Total | 2 | Size Interior | 1612 Sqft |
| Type | House |
| Attached Garage | |
| Oversize |
| Acreage | No | Fence Type | Fence |
| Land Amenities | Public Transit, Schools, Shopping |
| Level | Type | Dimensions |
|---|---|---|
| Main Level | Living Room | Measurements not available |
| Main Level | Dining Room | Measurements not available |
| Main Level | Kitchen | Measurements not available |
| Upper Level | Primary Bedroom | 3.59 m x 4.2 m |
| Upper Level | Bedroom 2 | 4.09 m x 3.16 m |
| Upper Level | Bedroom 3 | 3.05 m x 4.33 m |
| Upper Level | Laundry Room | Measurements not available |

Start Your Mortgage Application
