
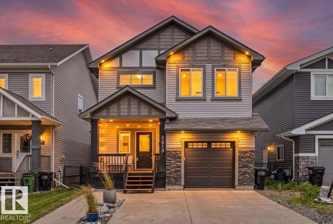
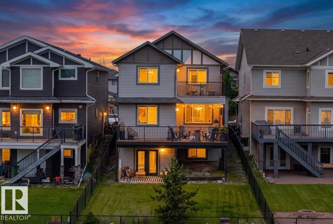
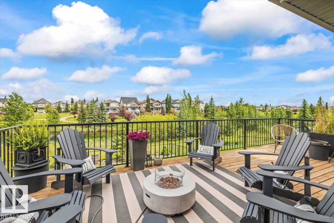
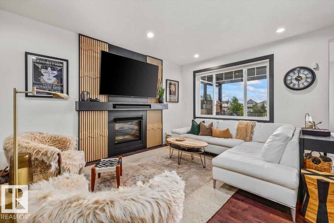
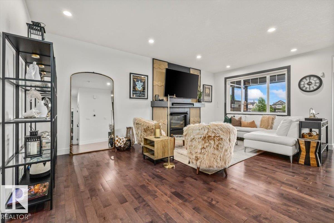
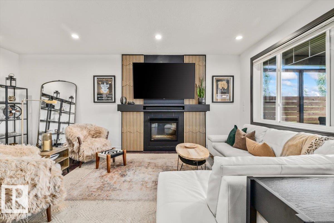
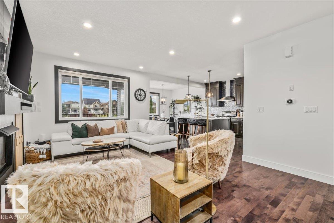
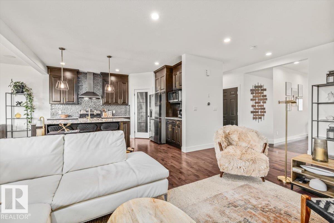
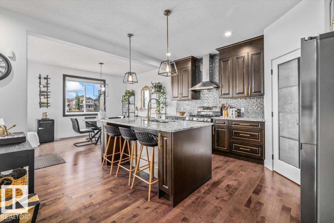
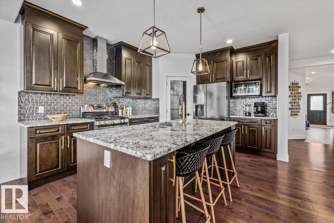
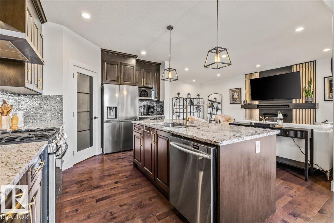
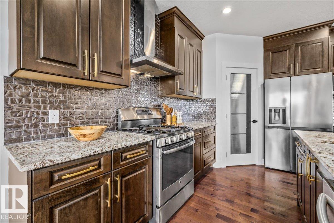
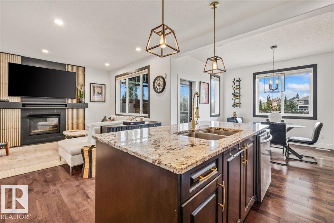
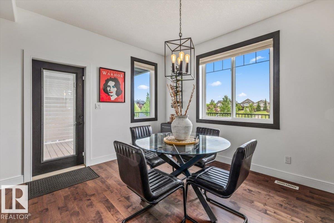
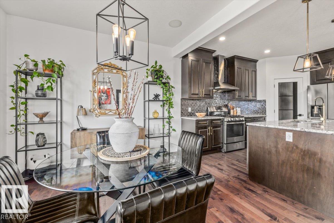
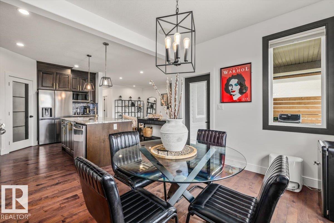
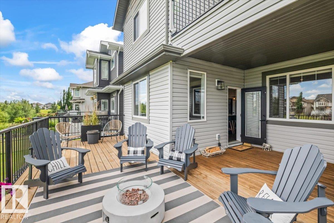
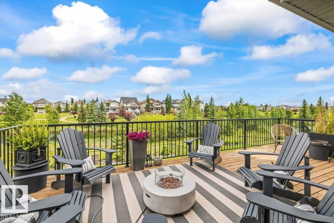
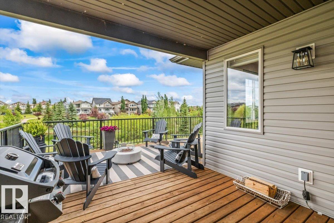
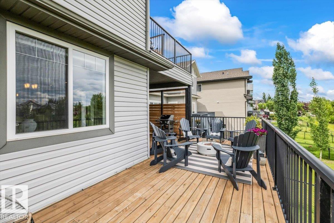
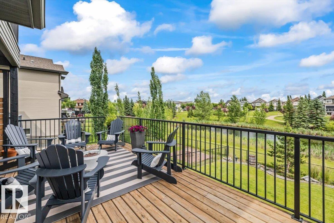
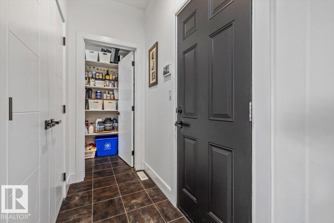
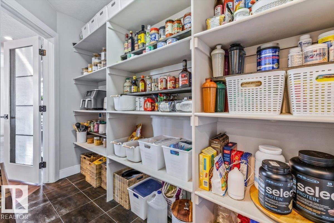
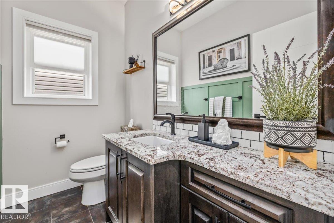
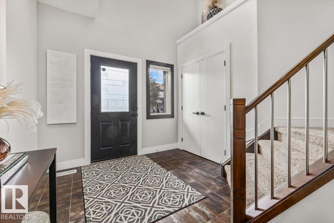
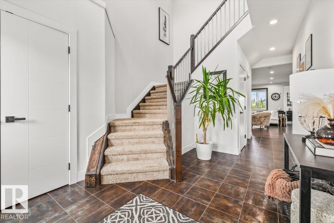
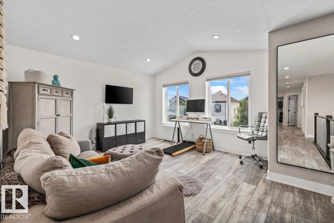
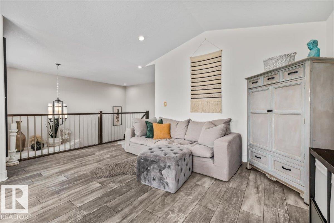
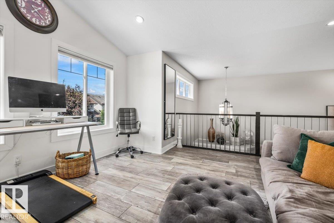
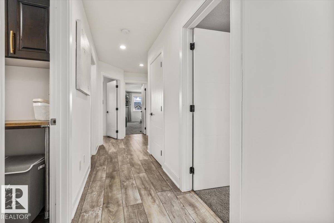
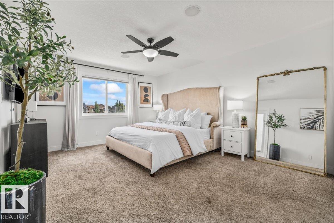
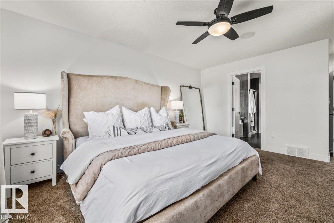
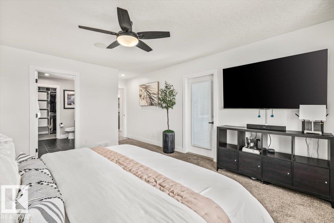
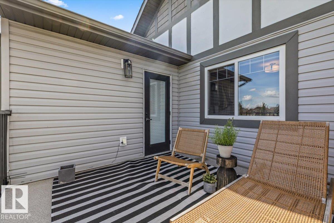
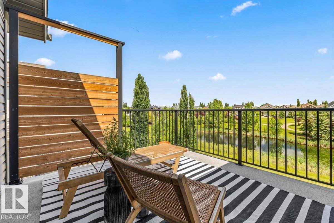
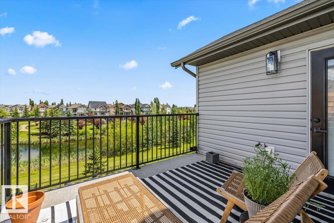
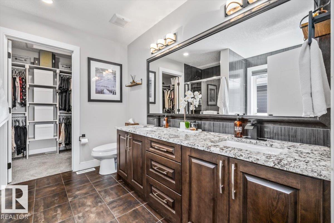
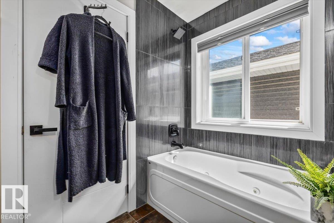
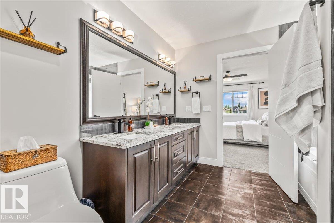
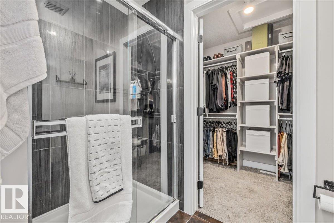
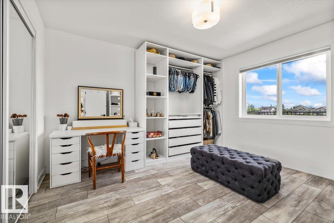
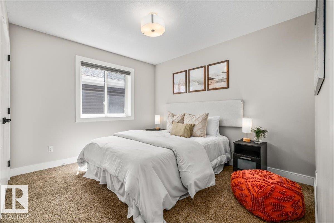
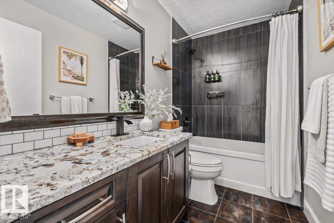
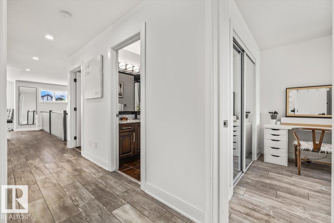
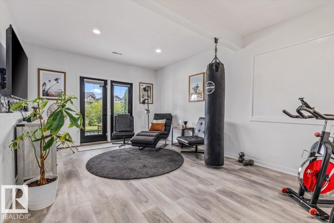
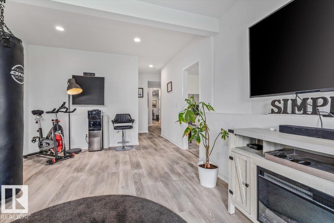
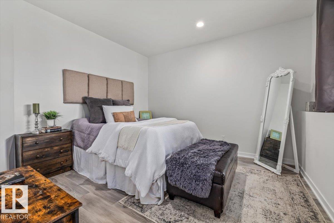
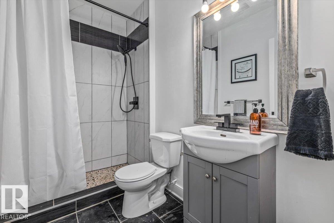
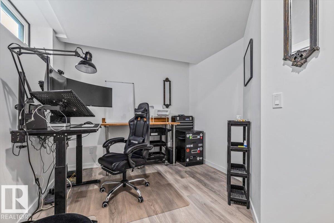
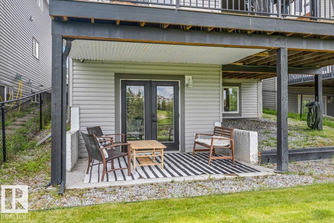
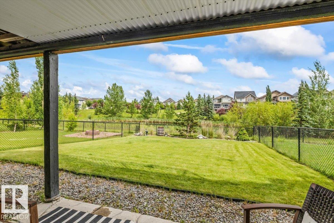
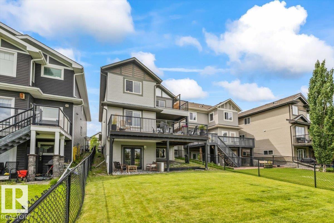
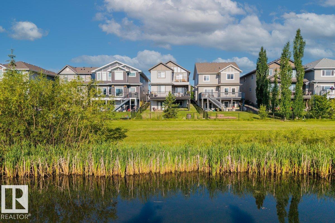
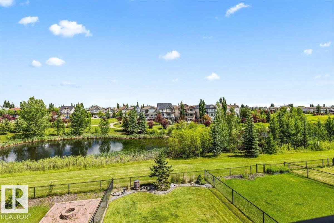
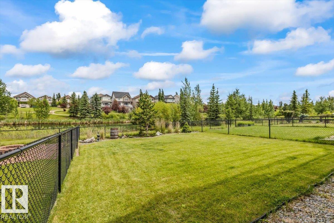
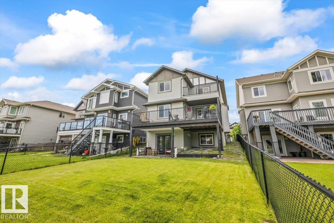
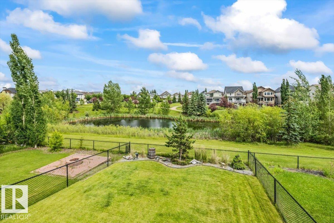
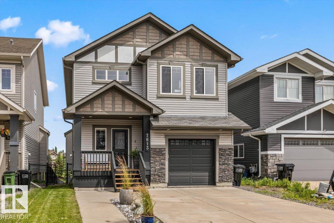
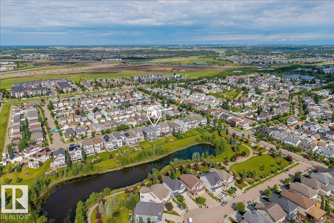
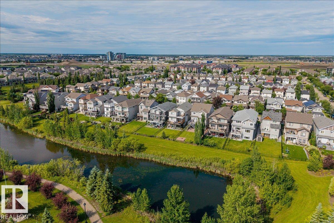
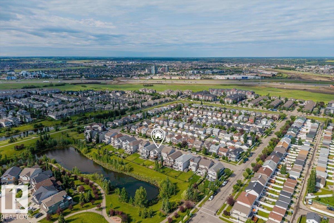
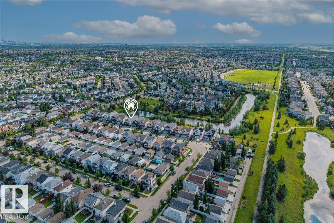
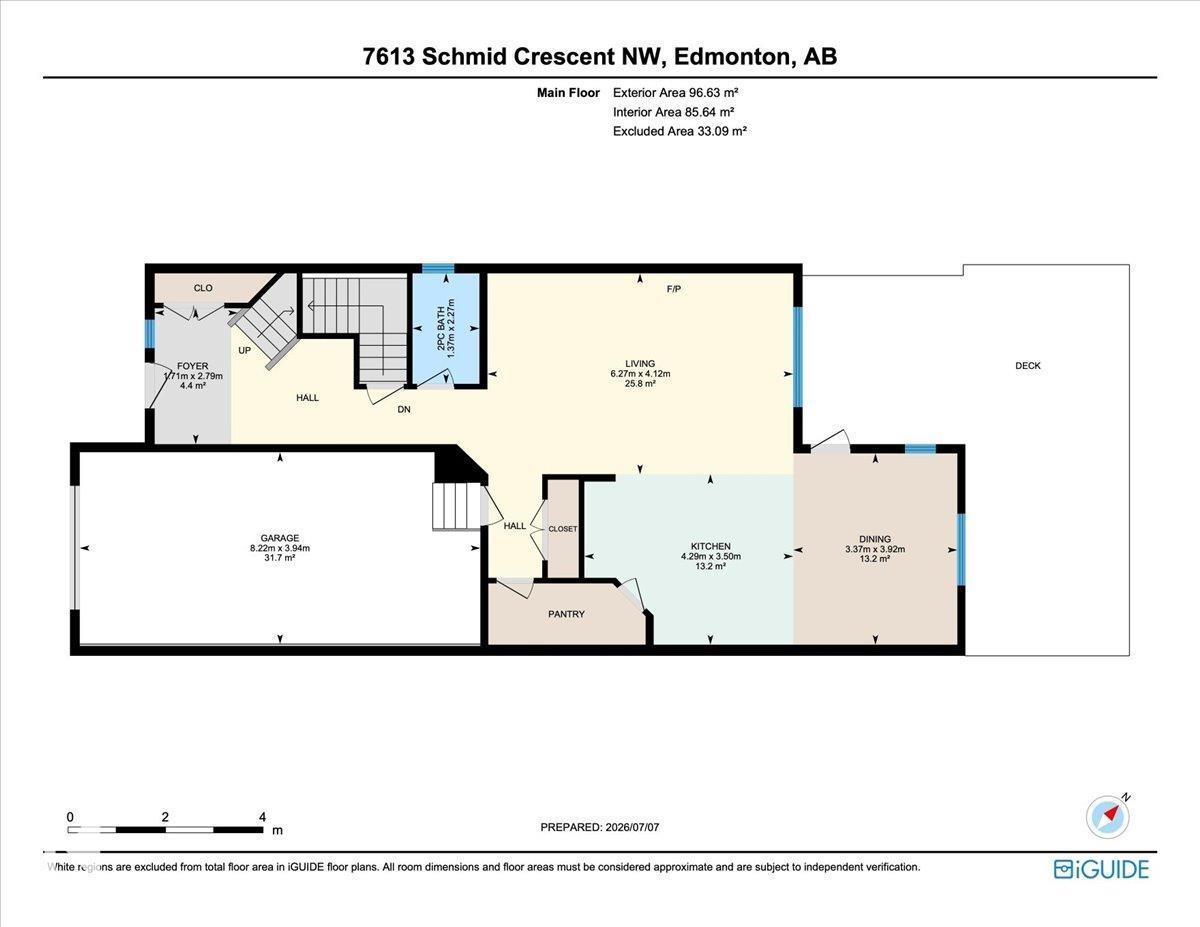
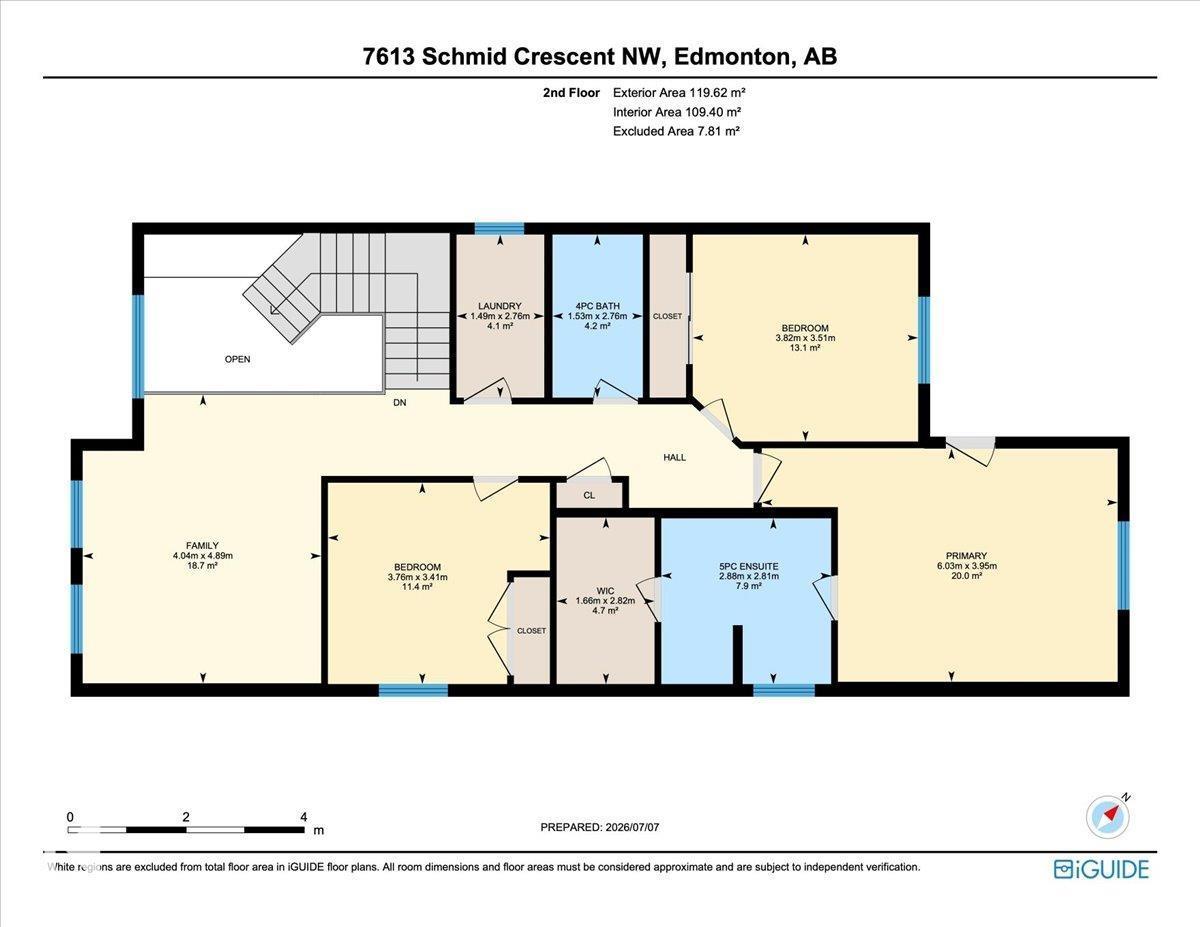
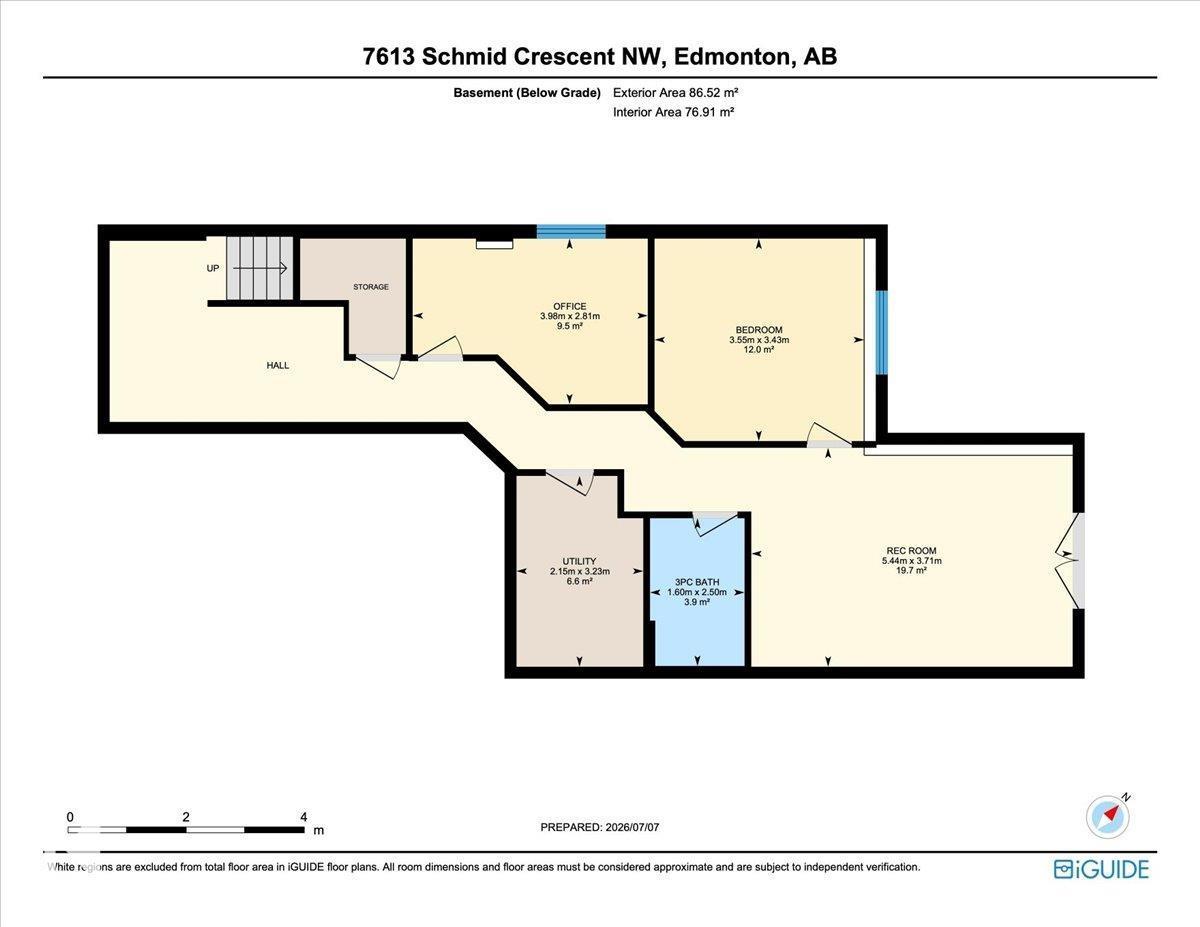
WALKOUT. POND VIEWS. 3 OUTDOOR LIVING SPACES. Tucked into a quiet South Terwillegar cul-de-sac, this updated 5-bed, 3.5-bath home backs onto the pond and trails with NO REAR NEIGHBOURS. Enjoy the view from every level with a private primary balcony, full-width deck with privacy screens and gas BBQ line, plus a covered walkout patio. Inside, the open-to-below design, 9 ft ceilings and large windows create a bright, airy main floor. The kitchen features granite countertops, an island and walk-through pantry, opening to the dining area and living room with gas fireplace. Upstairs offers 3 bedrooms and a vaulted bonus room, including a primary retreat with walk-in closet, ensuite and private balcony. The finished WALKOUT BASEMENT adds 2 bedrooms, a full bath and family room. An oversized attached garage (27 x 12) fits a LARGE truck. With updated lighting, fixtures and extensive improvements make this home move-in ready. Minutes to schools, shopping and Anthony Henday. (id:53676)
| Bathroom Total | 4 | Bedrooms Total | 5 |
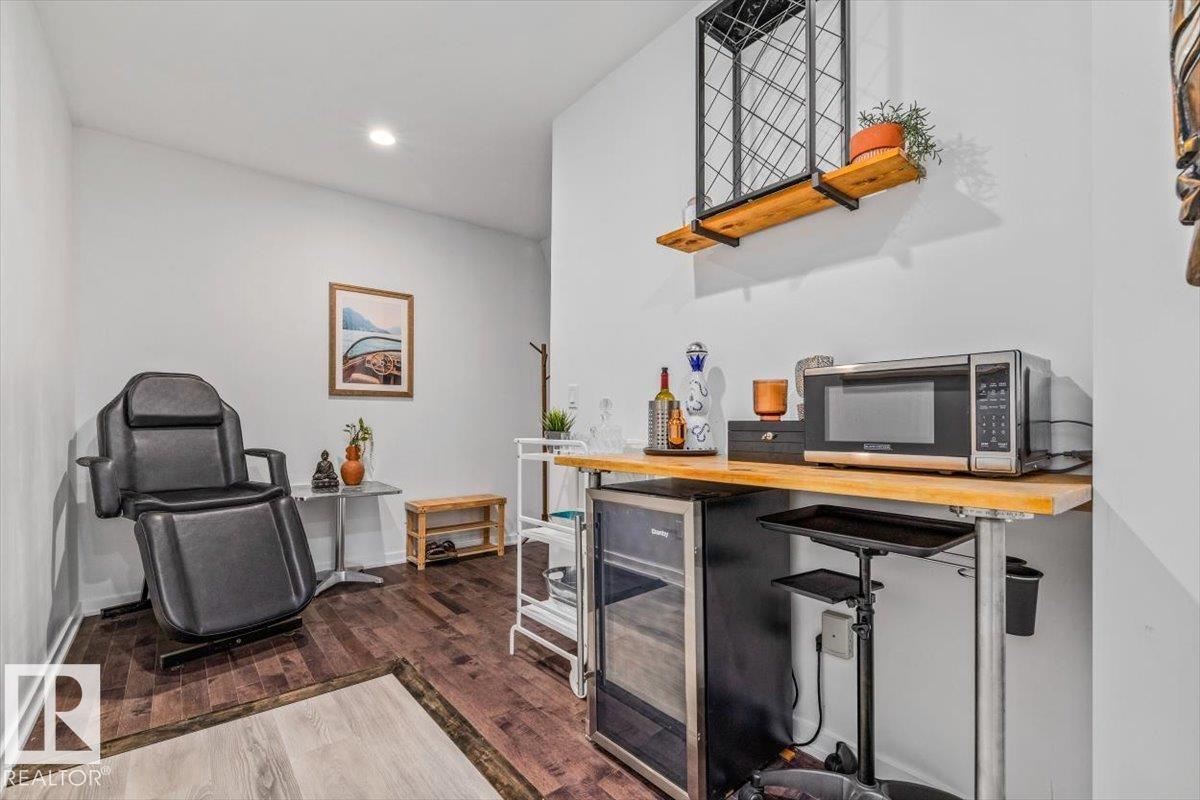
| Amenities | Ceiling - 9ft | Appliances | Alarm System, Dishwasher, Dryer, Garage Door Opener Remote(s), Garage Door Opener, Hood Fan, Refrigerator, Gas Stove(s), Washer, Window Coverings, Wine Fridge |
| Basement Development | Finished | Basement Features | Walk Out |
| Basement Type | Full (finished) | Ceiling Type | Vaulted |
| Constructed Date | 2013 | Construction Style Attachment | Detached |
| Fireplace Fuel | Gas | Fireplace Present | Yes |
| Fireplace Type | Unknown | Half Bath Total | 1 |
| Heating Type | Forced Air | Stories Total | 2 |
| Size Interior | 2328 Sqft | Type | House |
| Stall | |
| Oversize | |
| Attached Garage |
| Acreage | No | Fence Type | Fence |
| Land Amenities | Airport, Golf Course, Playground, Public Transit, Schools, Shopping, Ski Hill | Size Irregular | 420.76 |
| Size Total | 420.76 M2 | Size Total Text | 420.76 M2 |
| Surface Water | Ponds |
| Level | Type | Dimensions |
|---|---|---|
| Basement | Family Room | 3.71 m x 5.44 m |
| Basement | Bedroom 4 | 3.43 m x 3.55 m |
| Basement | Utility Room | 3.23 m x 2.15 m |
| Basement | Bedroom 5 | 2.81 m x 3.98 m |
| Main Level | Living Room | 4.12 m x 6.27 m |
| Main Level | Dining Room | 3.92 m x 3.37 m |
| Main Level | Kitchen | 3.5 m x 4.29 m |
| Upper Level | Primary Bedroom | 3.95 m x 6.03 m |
| Upper Level | Bedroom 2 | 3.41 m x 3.76 m |
| Upper Level | Bedroom 3 | 3.51 m x 3.82 m |
| Upper Level | Bonus Room | 4.89 m x 4.04 m |
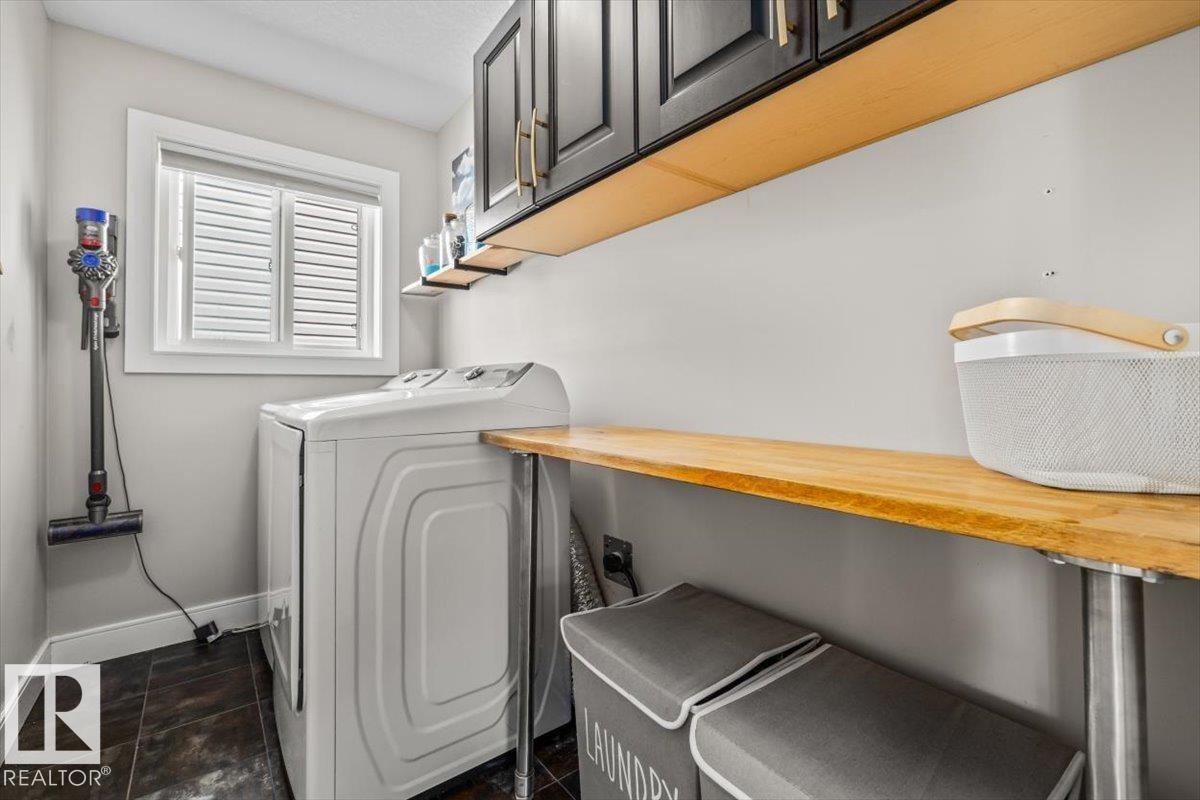
| Upper Level | Laundry Room | 2.76 m x 1.49 m |

Start Your Mortgage Application
