
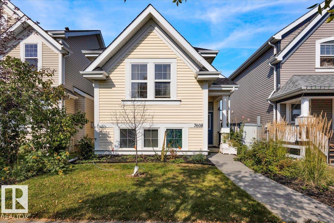
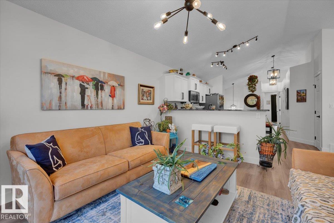
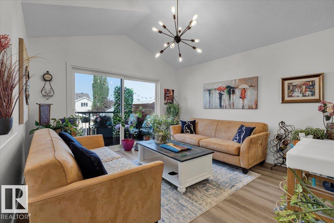
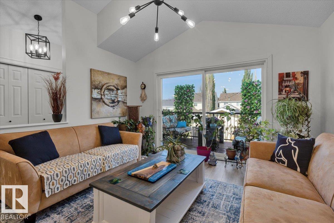
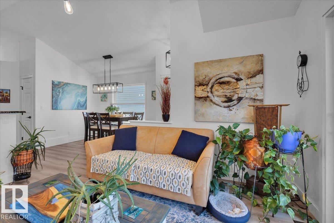
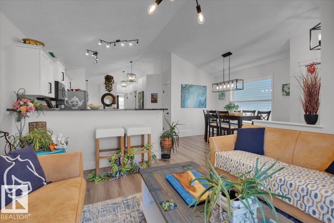
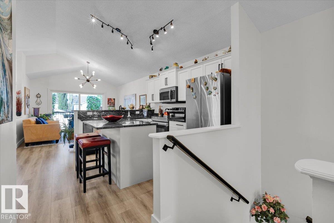
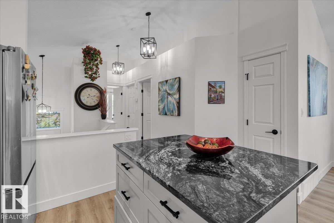
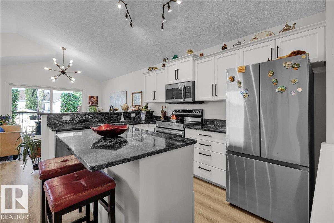
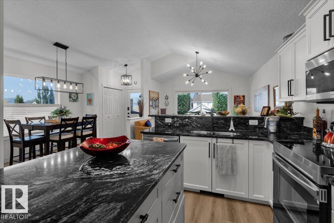
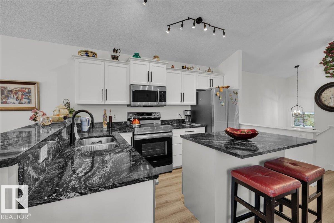
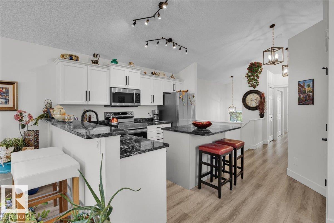
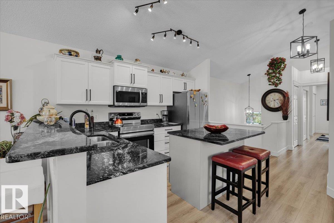
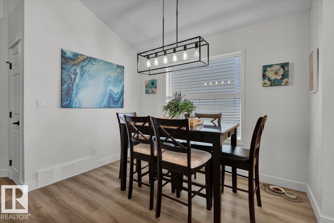
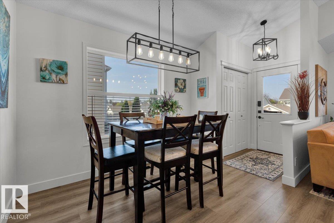
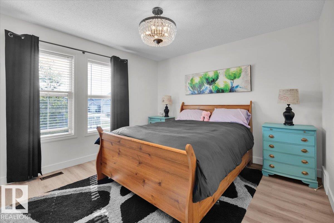
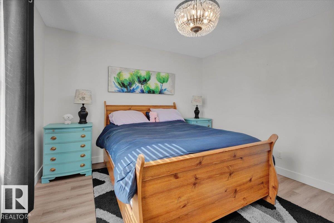
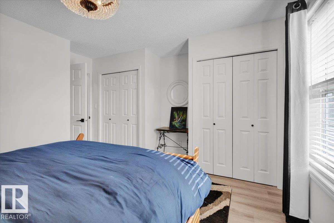
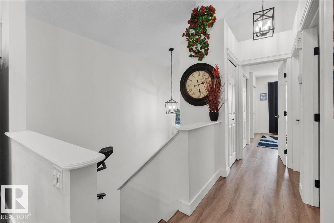
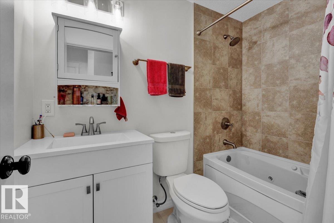
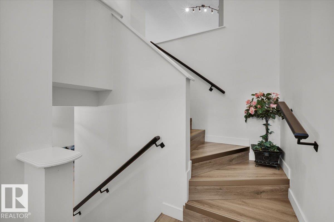
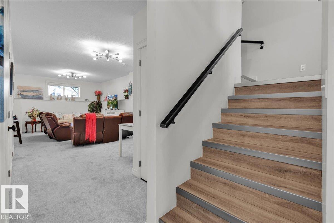
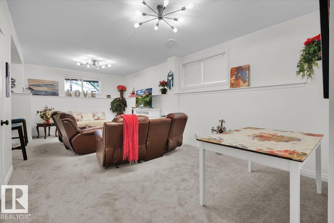
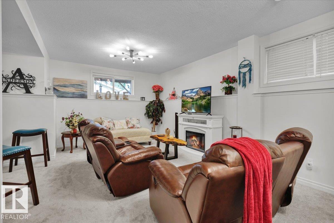
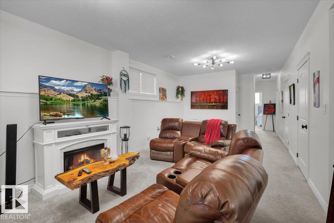
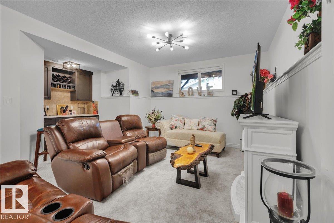
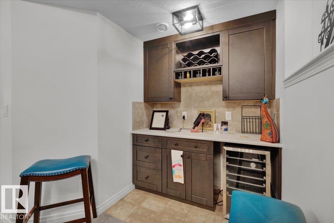
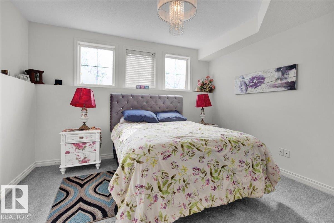
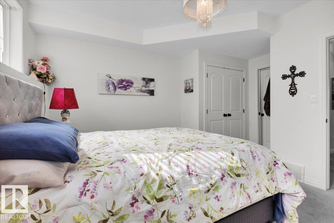
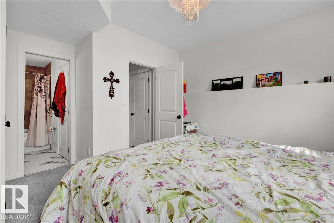
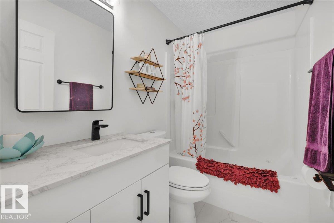
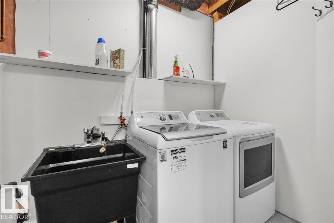
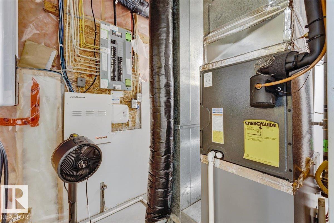
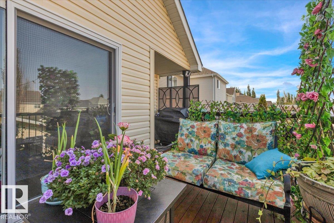
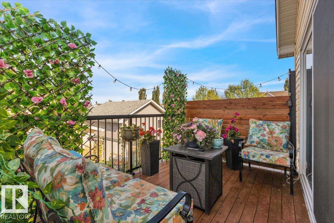
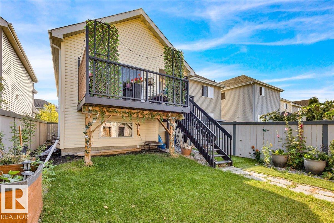
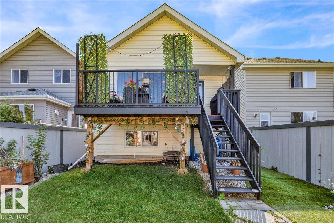
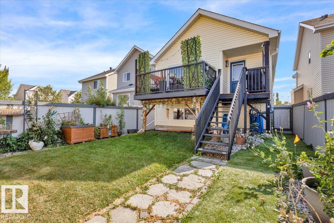
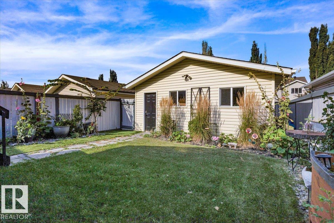
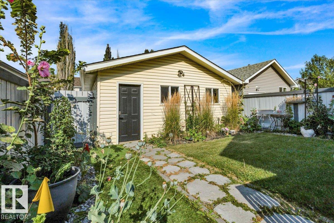
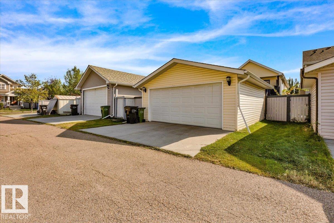
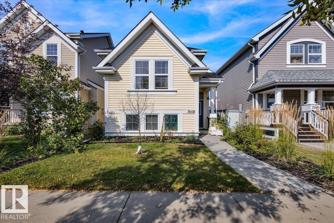
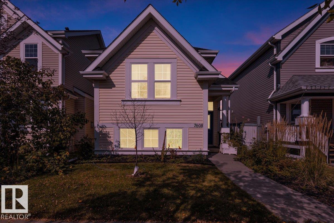
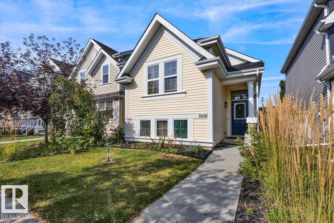
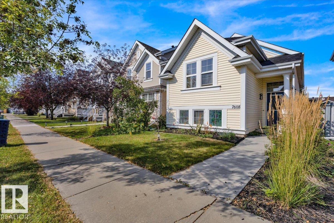
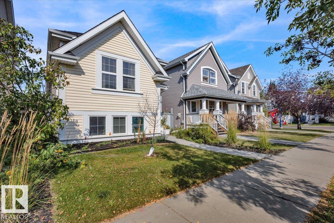
IMMACULATE and FULLY RENOVATED 2+1 bedroom, 2 bath BILEVEL in Summerside offering over 1,800 sqft of developed living space. The bright main level features VAULTED CEILINGS, vinyl plank flooring, and a modern kitchen with quartz counters and island. The spacious primary suite includes deluxe flooring and dual closets. Numerous upgrades provide peace of mind, including CENTRAL AIR CONDITIONING, NEW FURNACE, ON-DEMAND HOT WATER, upgraded R50 INSULATION, SHINGLES, SUMP PUMP, TOILETS, and VANITIES. A NEW PERMITTED 8x12 DECK extends your living space outdoors, complemented by a detached double garage with new garage door opener. The FULLY DEVELOPED BASEMENT offers a large rec room with bar, third bedroom, 4 piece bath, laundry room, and abundant storage. MOVE-IN READY, this home blends quality renovations with modern style and comfort in the Summerside lake community. (id:53676)
| Bathroom Total | 2 | Bedrooms Total | 3 |
| Amenities | Ceiling - 9ft, Vinyl Windows | Appliances | Dishwasher, Freezer, Garage Door Opener Remote(s), Garage Door Opener, Microwave Range Hood Combo, Refrigerator, Stove, Washer, Window Coverings, Wine Fridge |
| Architectural Style | Bi-level | Basement Development | Finished |
| Basement Type | Full (finished) | Ceiling Type | Vaulted |
| Constructed Date | 2005 | Construction Status | Insulation Upgraded |
| Construction Style Attachment | Detached | Cooling Type | Central Air Conditioning |
| Fire Protection | Smoke Detectors | Fireplace Fuel | Electric |
| Fireplace Present | Yes | Fireplace Type | Unknown |
| Heating Type | Forced Air | Size Interior | 945 Sqft |
| Type | House |
| Detached Garage | |
| Rear |
| Access Type | Boat Access | Acreage | No |
| Fence Type | Fence | Land Amenities | Airport, Golf Course, Playground, Public Transit, Shopping |
| Size Irregular | 329.05 | Size Total | 329.05 M2 |
| Size Total Text | 329.05 M2 | Surface Water | Lake |
| Level | Type | Dimensions |
|---|---|---|
| Basement | Bedroom 3 | Measurements not available |
| Basement | Recreation Room | Measurements not available |
| Main Level | Living Room | 3.82 m x 4.07 m |
| Main Level | Dining Room | 2.14 m x 3.06 m |
| Main Level | Kitchen | 3.65 m x 3.4 m |
| Main Level | Primary Bedroom | 4.27 m x 4.01 m |
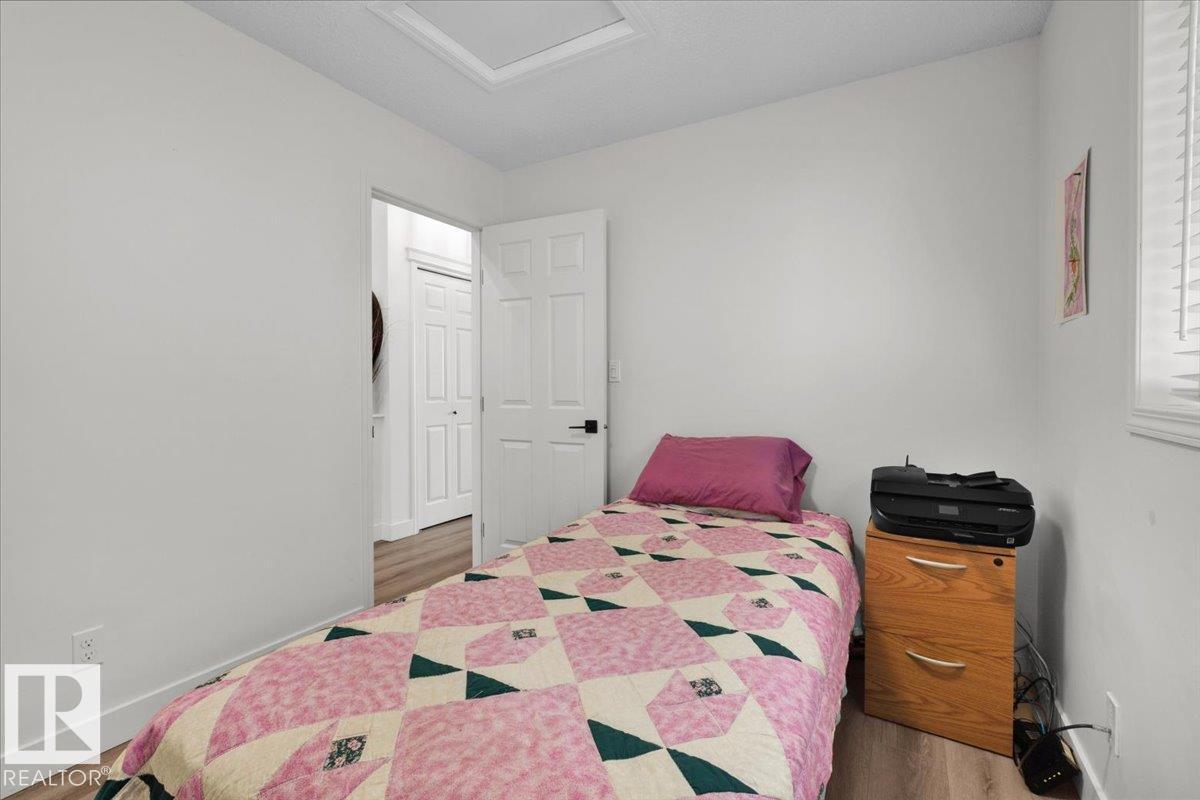
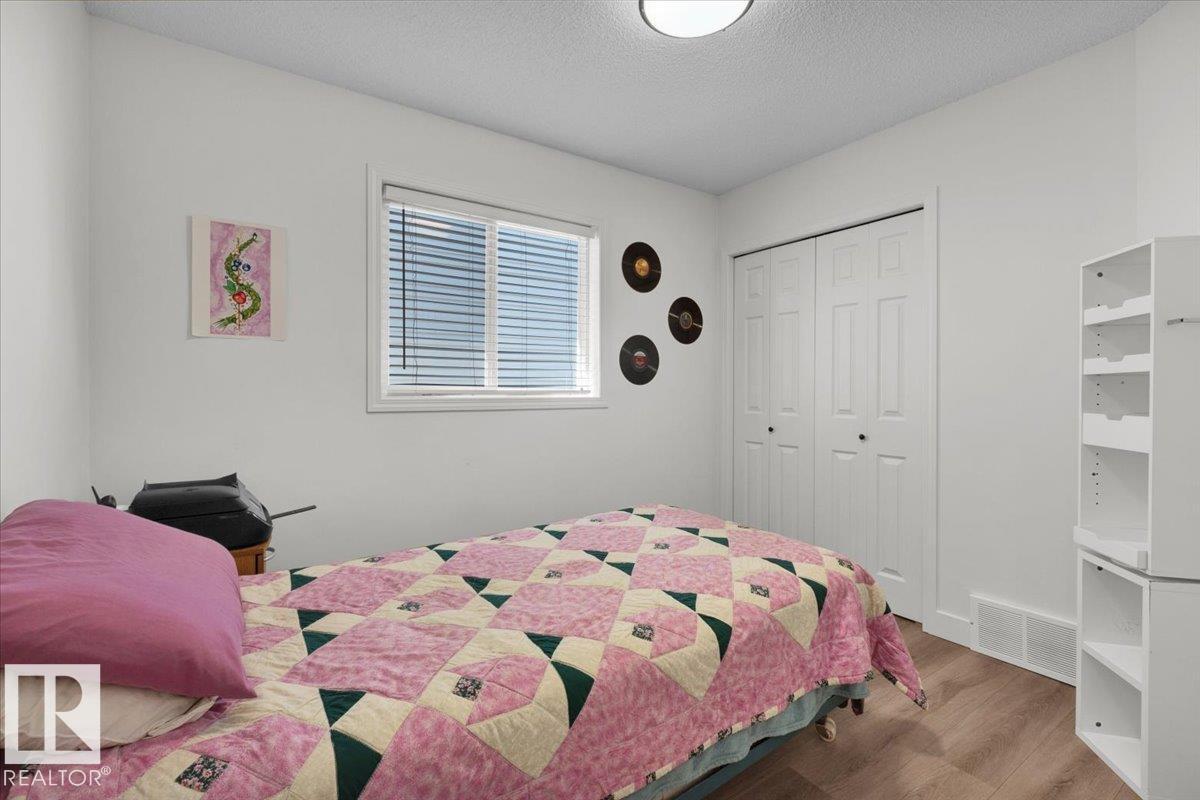
| Main Level | Bedroom 2 | 2.54 m x 3.07 m |

Start Your Mortgage Application
