fbpx

7607 Kimiwan Cr Sw, Edmonton, Alberta T6W 5V9 New

MLS® # E4498193

$609,000

Property Size 2076
Bedrooms 3
Bathrooms 3
Year Built 2026

Description

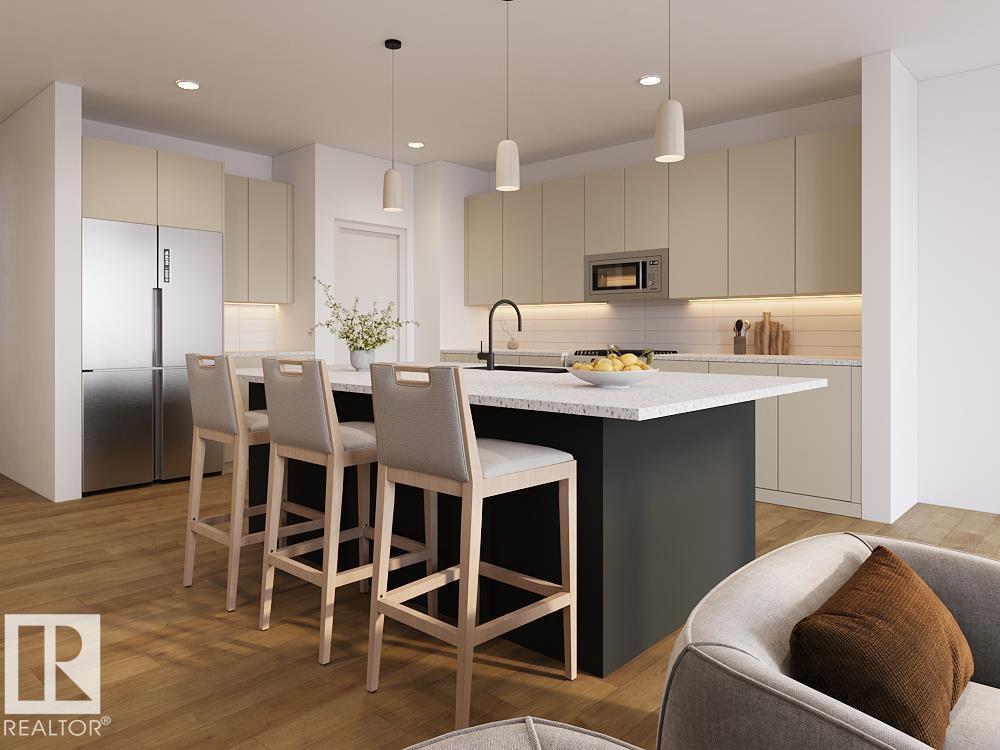
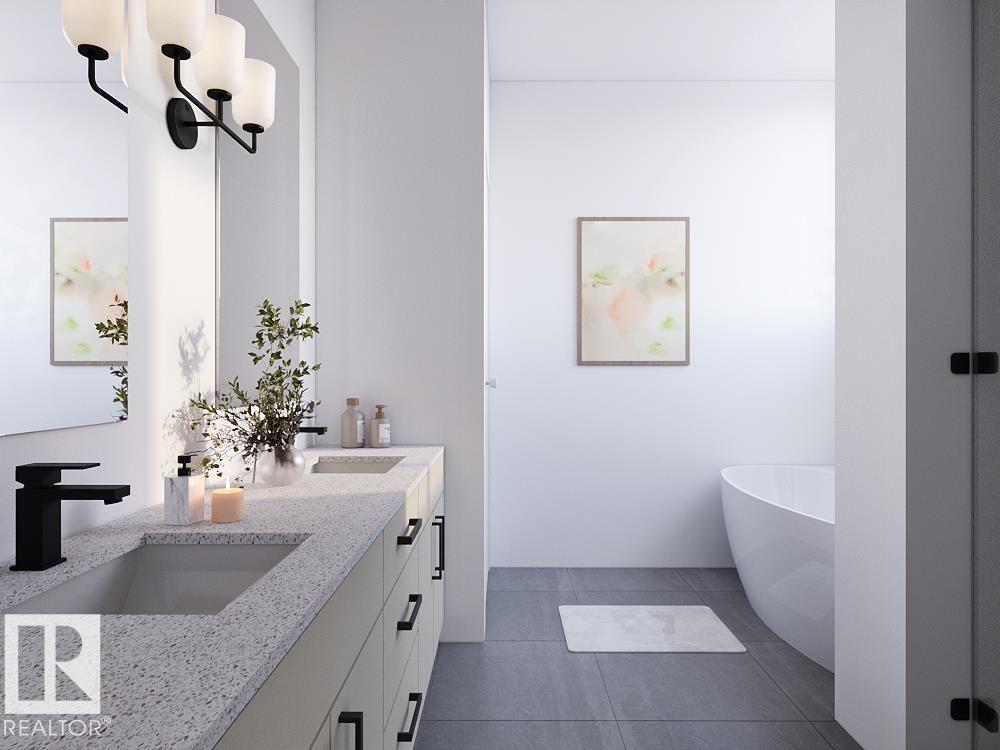
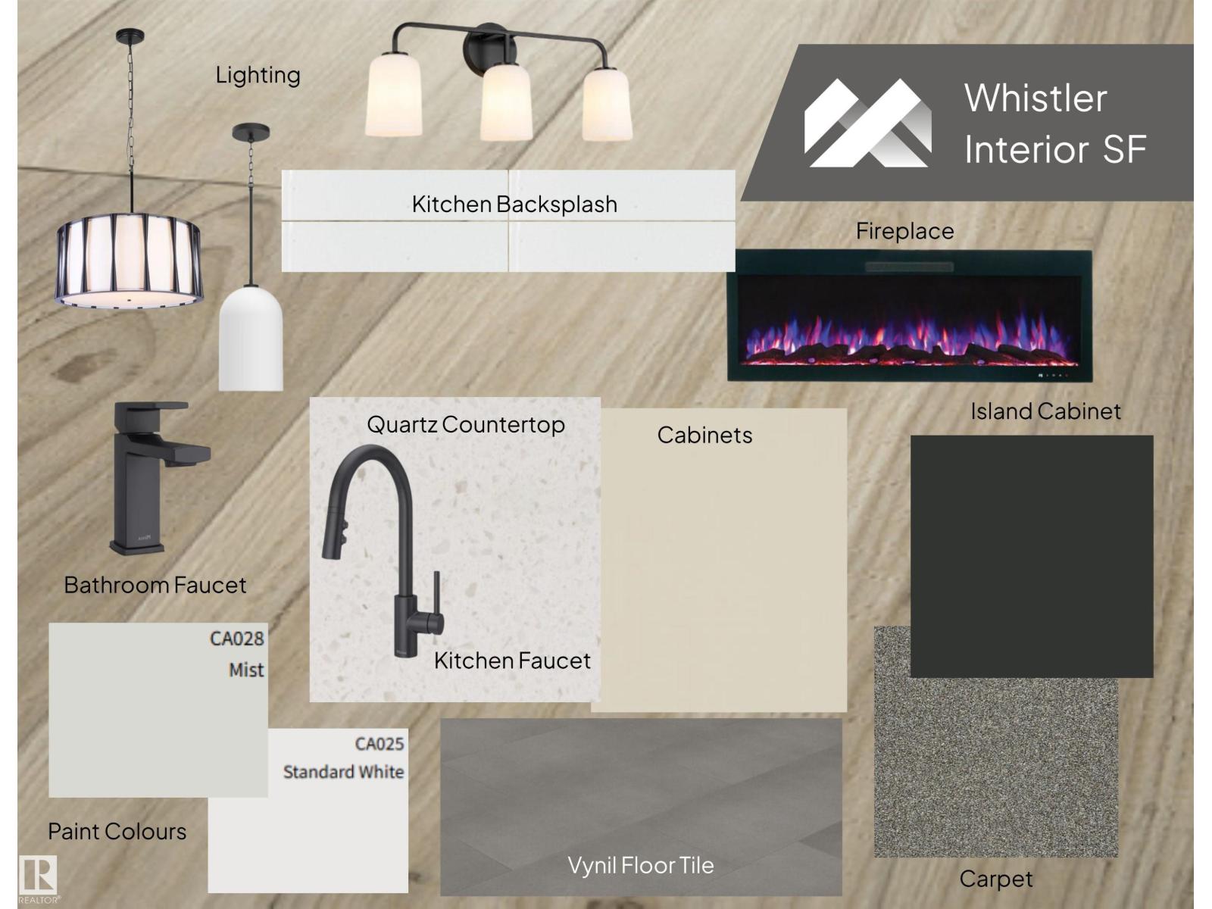
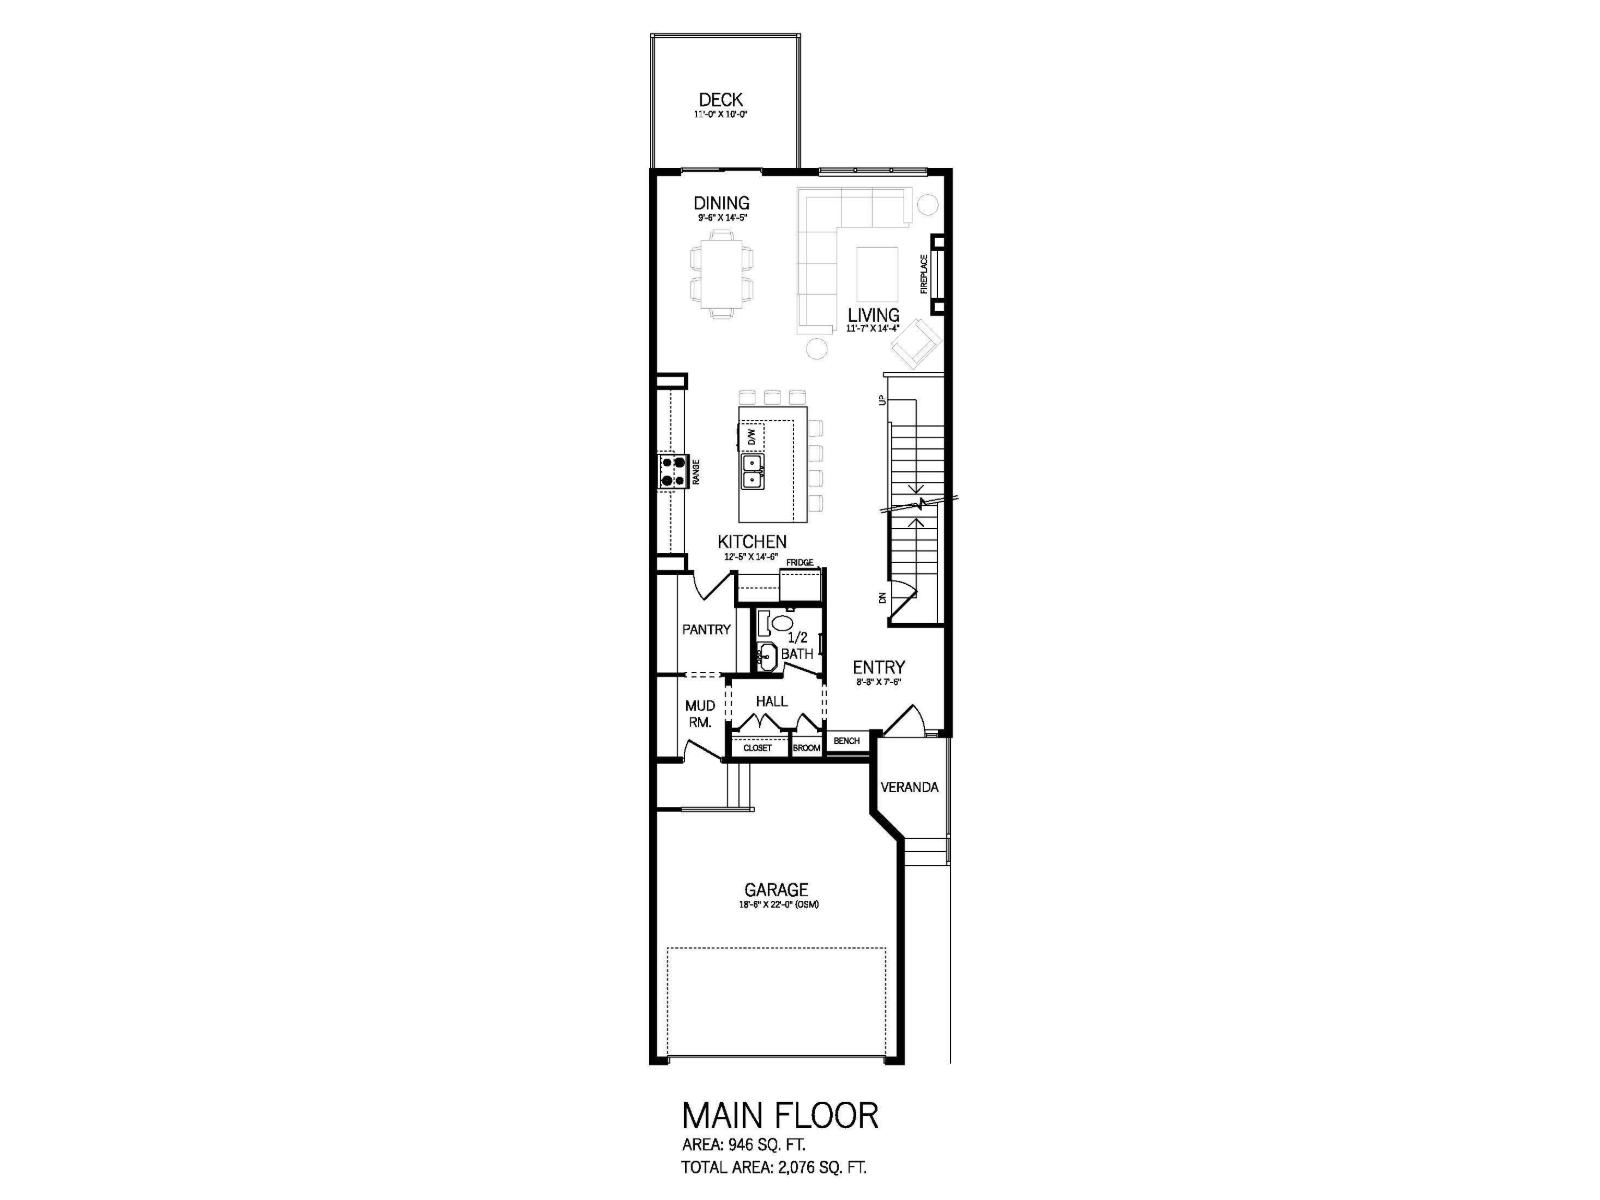
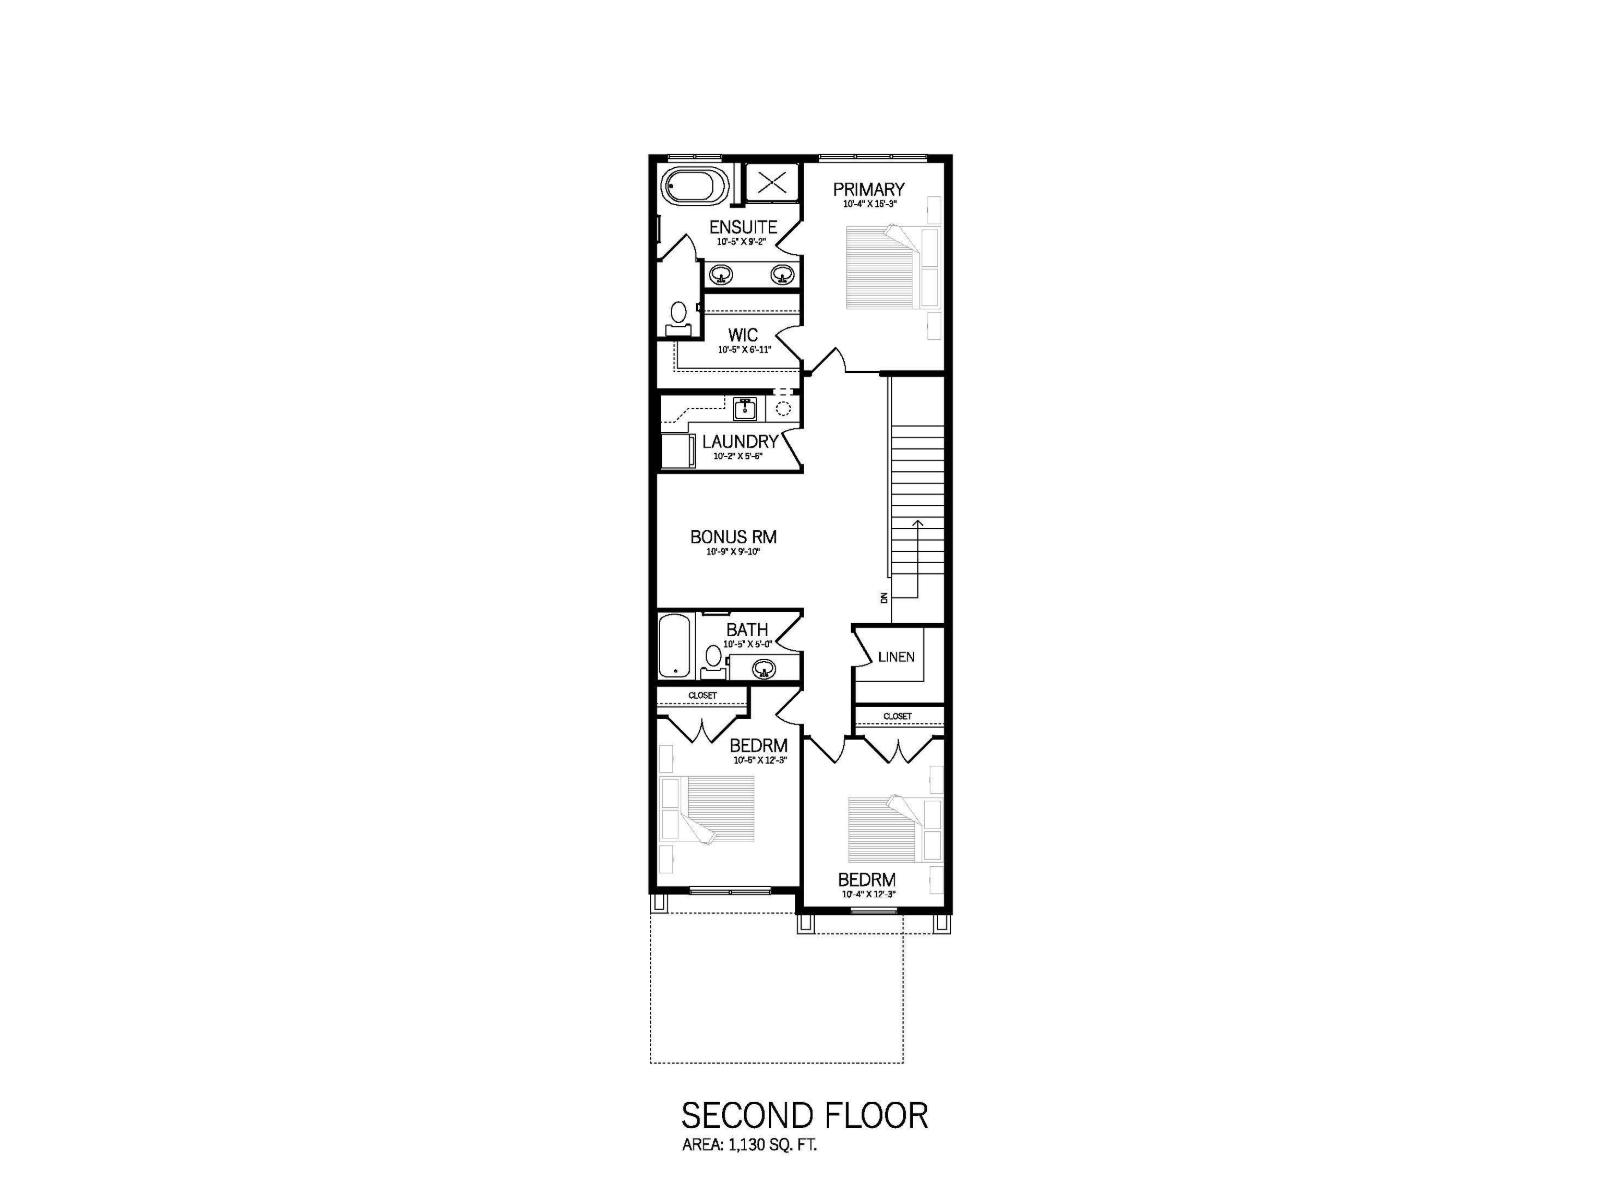
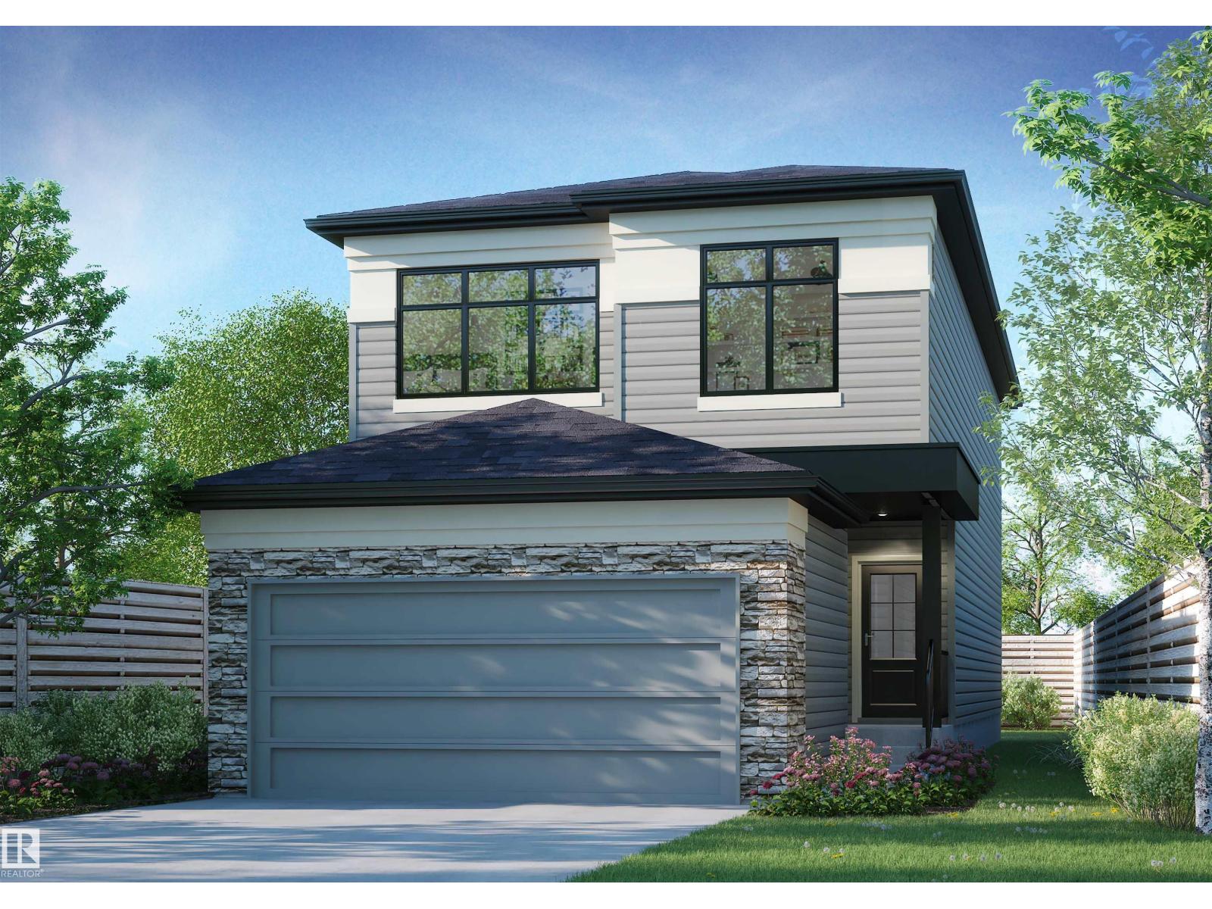
Welcome to the Cypress 22, a stylish 2-storey offering 2,076 sq. ft. with 3 bedrooms, 2.5 baths, bonus room, and double attached garage. The Prairie-inspired exterior features stone accents, black-framed windows, and clean lines for strong curb appeal. Inside, a curated interior showcases quartz countertops, sleek push-to-open cabinetry, designer lighting, premium flooring, and matte black fixtures. The open-concept main floor is ideal for entertaining with a spacious kitchen, large island, walk-through pantry, and great room with a 42 fireplace. Upstairs offers a central bonus room, laundry, two bedrooms, and a private primary retreat with walk-in closet and ensuite. A rear deck extends outdoor living, perfect for summer evenings. Includes 9' ceilings, triple-pane Low-E windows, HRV system, high-efficiency furnace, tankless hot water, engineered floors, and LED lighting, plus premium appliance package and modern curb appeal throughout. (id:53676)

PROPERTY FEATURES

  • MLS® Number E4498193
  • Price $609,000
  • Bedrooms: 3
  • Bathrooms: 3
  • Square Footage: 2076 sqft
  • Property Type: House
  • Neighbourhood: Keswick
  • Features See Remarks, No Animal Home, No Smoking Home
  • Structure Deck

Buildings

Bathroom Total 3 Bedrooms Total 3
Amenities Ceiling - 9ft Appliances Dishwasher, Dryer, Microwave Range Hood Combo, Refrigerator, Stove, Washer
Basement Development Unfinished Basement Type Full (unfinished)
Constructed Date 2026 Construction Style Attachment Detached
Fireplace Fuel Electric Fireplace Present Yes
Fireplace Type Unknown Half Bath Total 1
Heating Type Forced Air Stories Total 2
Size Interior 2076 Sqft Type House

Parking

Attached Garage

Land

Acreage No

Rooms

Level Type Dimensions
Above Mud Room Measurements not available
Main Level Living Room Measurements not available
Main Level Dining Room Measurements not available
Main Level Kitchen Measurements not available
Upper Level Primary Bedroom Measurements not available
Upper Level Bedroom 2 Measurements not available
Upper Level Bedroom 3 Measurements not available
Upper Level Bonus Room Measurements not available
Upper Level Laundry Room Measurements not available

BROKERAGE

  • Office: Maxwell Progressive

Start Your Mortgage Application

Schedule a Tour

Do you have questions?

Call or text today, we are here to help!

587-719-1004

Scroll to Top