
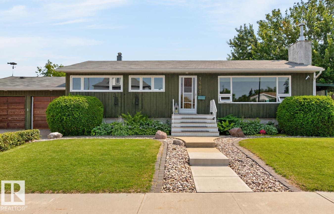
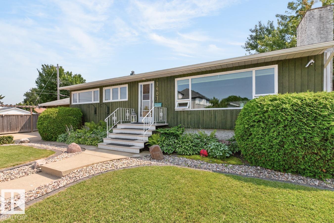
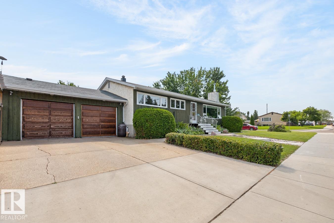
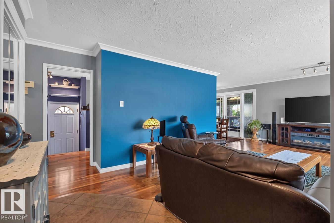
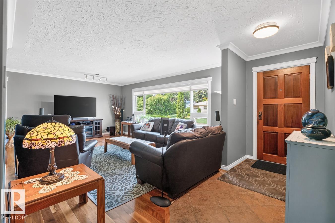
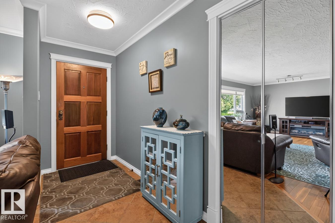
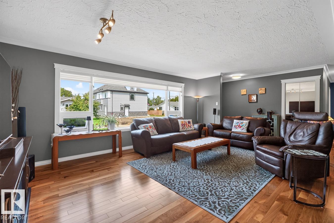
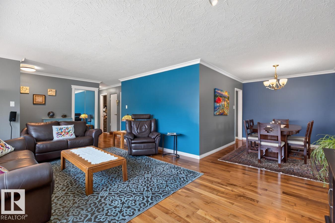
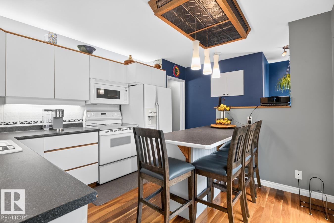
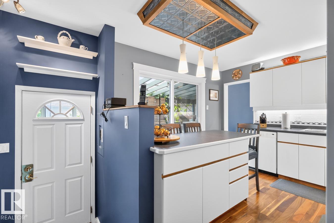
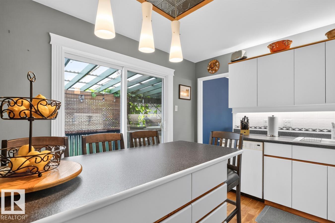
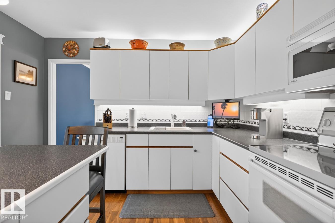
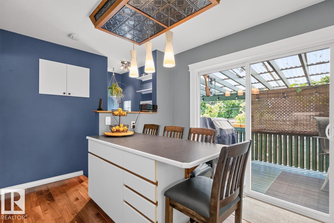
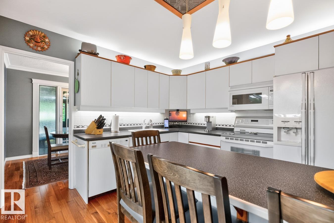
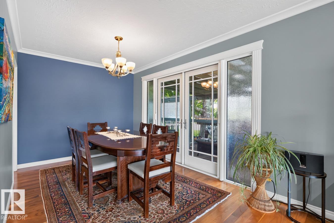
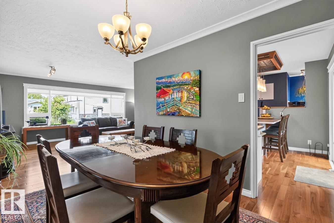
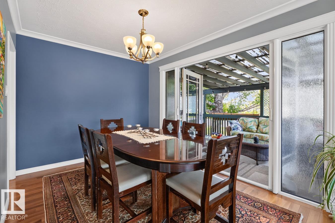
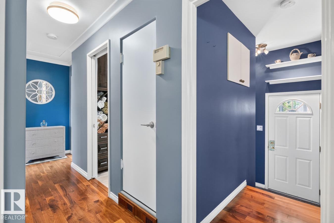
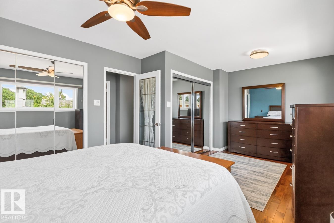
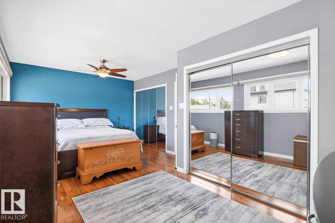
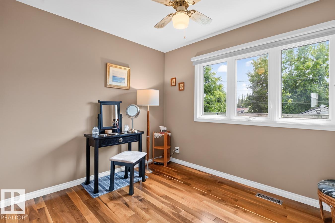
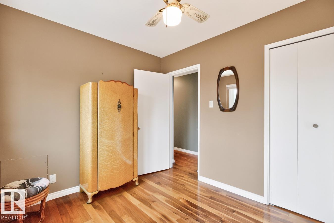
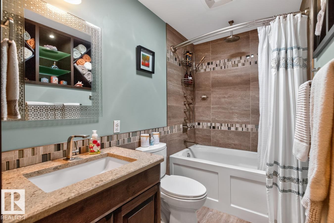
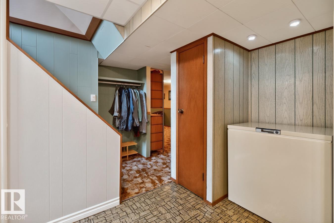
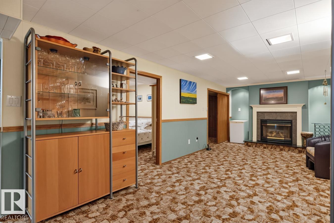
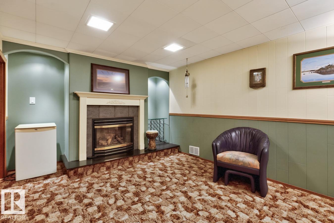
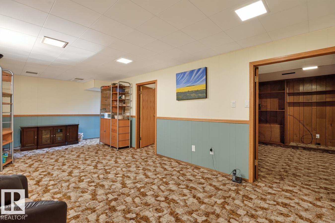
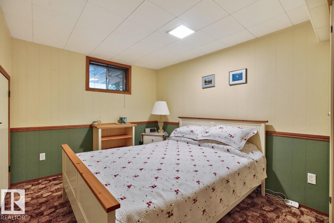
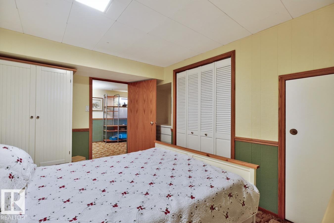
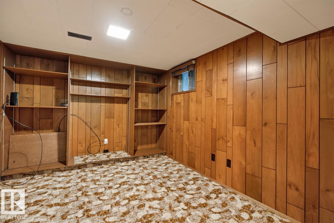
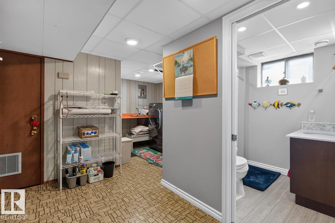
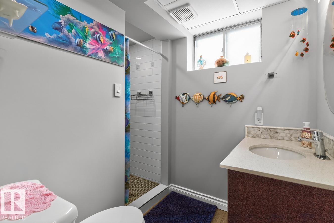
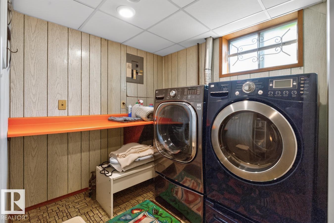
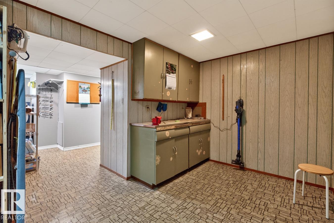
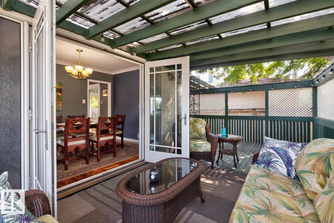
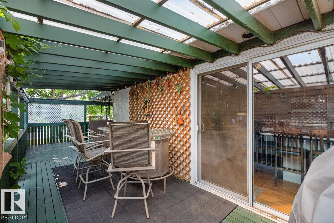
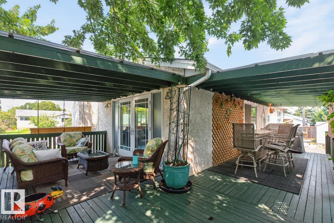
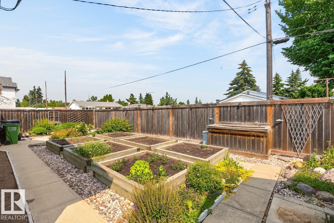
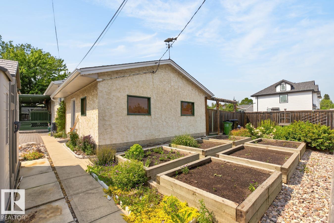
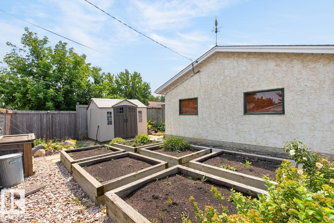
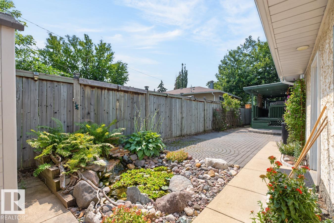
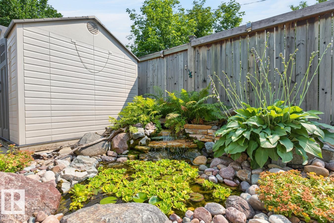
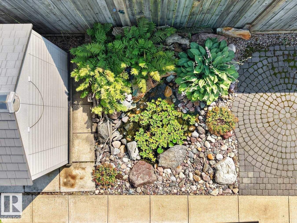
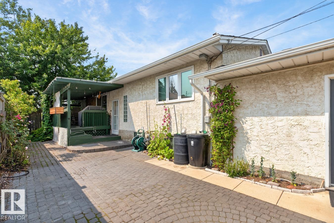
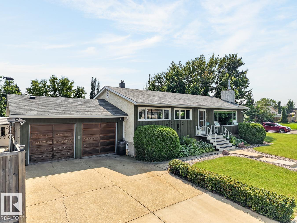
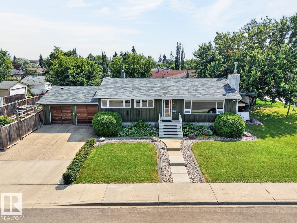
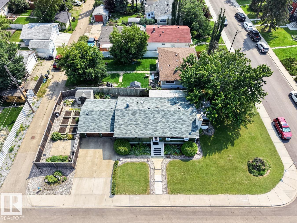
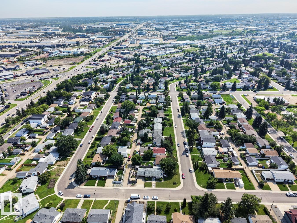
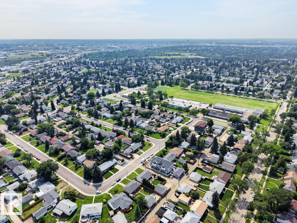
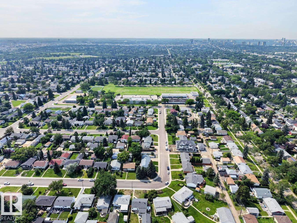
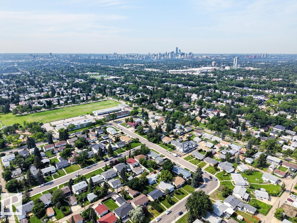
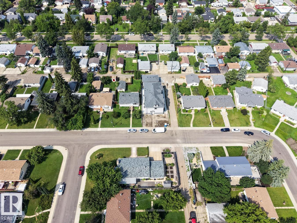
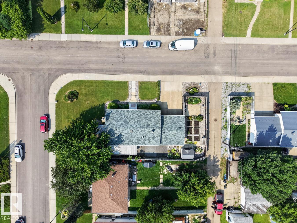
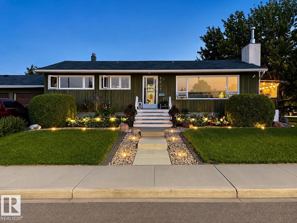
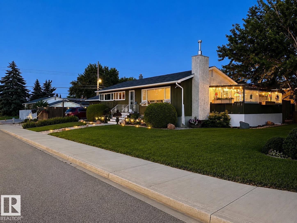
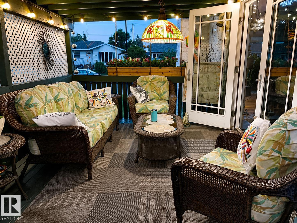
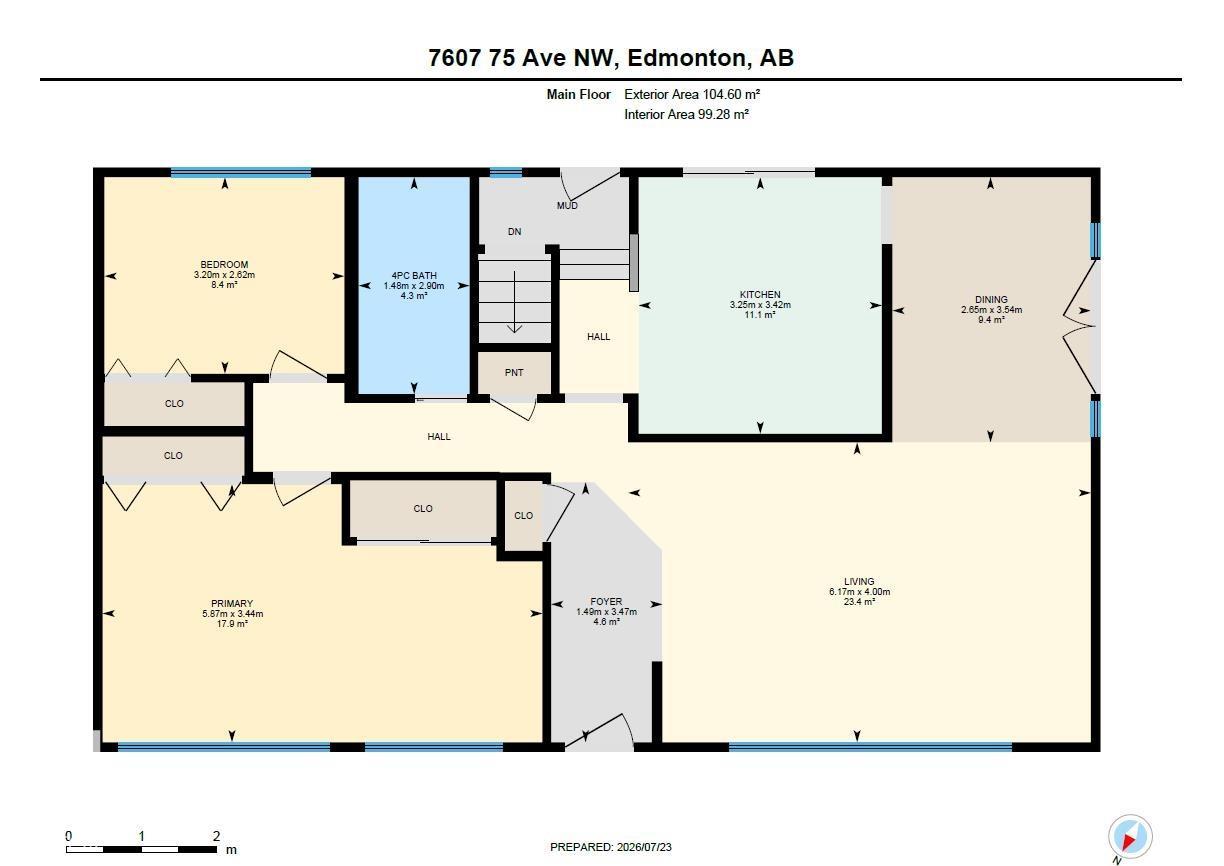
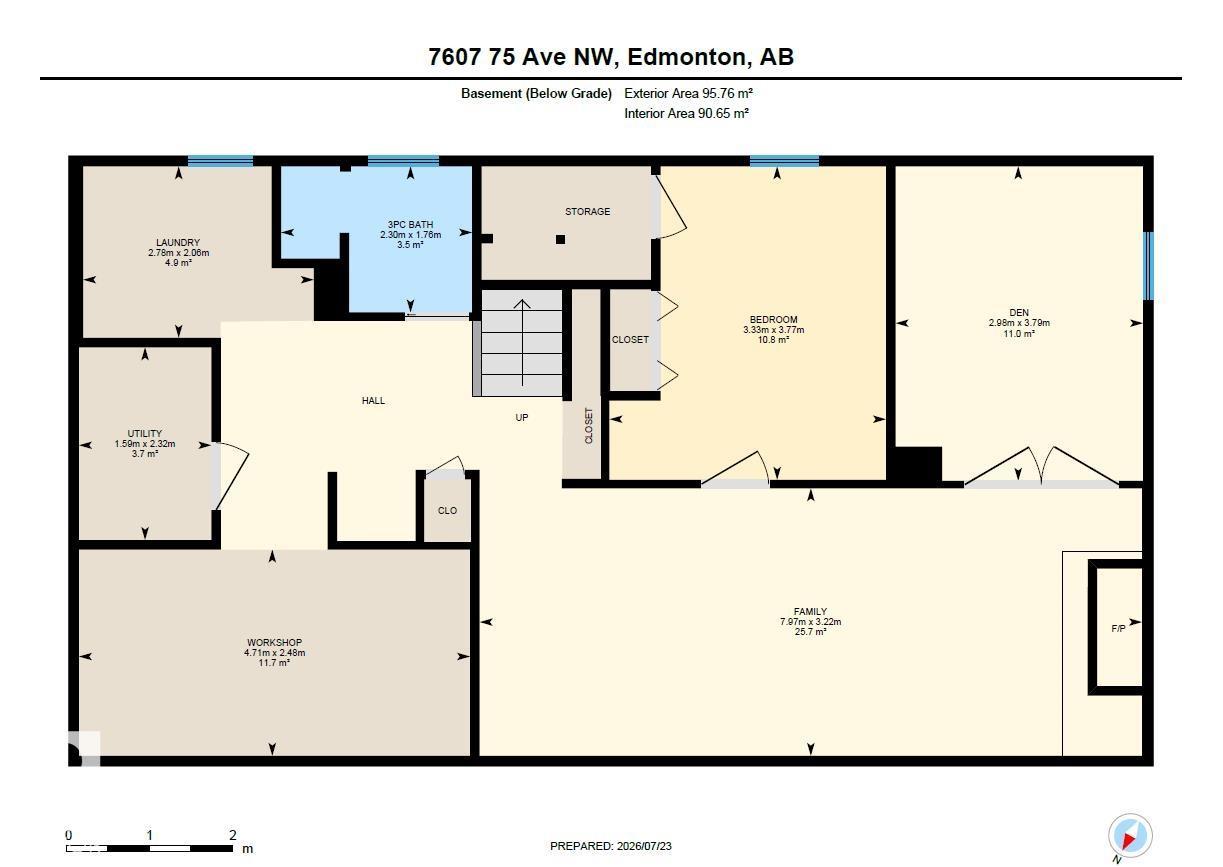
This updated bungalow on a 56x120 corner lot in one of the best neighborhoods is the dream setup you’ve been waiting for. Situated on a quiet street with great neighbors, top-rated Avonmore School, a splash park, and an outdoor rink are right down the block. The home has outstanding curb appeal with a lush front yard. Inside, a spacious living room features an oversized window with warm natural light. The bright kitchen boasts an eat-up island and flows into a dining room with garden doors opening onto the wrap-around deck. Two bedrooms and an updated main bath (2015) complete the main floor. Downstairs, the finished basement expands your space with a cozy living room with a fireplace, two more bedrooms, an updated second bath (2020), workshop space, and cold storage. Your backyard oasis offers a pond, perennial gardens and raised beds - a gardeners dream! Relax on the stone patio beside the fountain, or host on the covered deck. Updated shingles (2015)& double garage completes this move-in-ready home. (id:53676)
12:00 pm
Ends at:2:00 pm
| Bathroom Total | 2 | Bedrooms Total | 4 |
| Appliances | Dishwasher, Dryer, Microwave Range Hood Combo, Refrigerator, Stove, Washer, Window Coverings | Architectural Style | Bungalow |
| Basement Development | Finished | Basement Type | Full (finished) |
| Constructed Date | 1955 | Construction Style Attachment | Detached |
| Fireplace Fuel | Gas | Fireplace Present | Yes |
| Fireplace Type | Unknown | Heating Type | Forced Air |
| Stories Total | 1 | Size Interior | 1126 Sqft |
| Type | House |
| Attached Garage |
| Acreage | No | Size Irregular | 605.71 |
| Size Total | 605.71 M2 | Size Total Text | 605.71 M2 |
| Level | Type | Dimensions |
|---|---|---|
| Basement | Family Room | 3.22 m x 7.97 m |
| Basement | Bedroom 3 | 3.77 m x 3.33 m |
| Basement | Bedroom 4 | 3.79 m x 2.98 m |
| Basement | Laundry Room | 2.06 m x 2.78 m |
| Basement | Utility Room | 2.32 m x 1.59 m |
| Basement | Workshop | 2.48 m x 4.71 m |
| Main Level | Living Room | 4 m x 6.17 m |
| Main Level | Dining Room | 3.54 m x 2.65 m |
| Main Level | Kitchen | 3.42 m x 3.25 m |
| Main Level | Primary Bedroom | 3.44 m x 5.87 m |
| Main Level | Bedroom 2 | 2.62 m x 3.2 m |

Start Your Mortgage Application
