
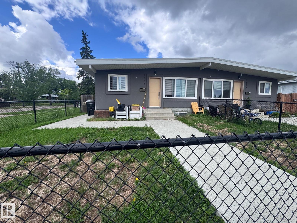
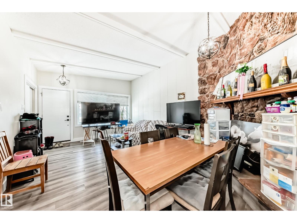
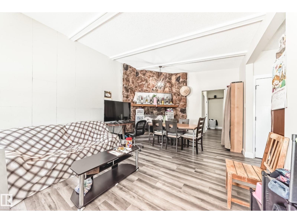
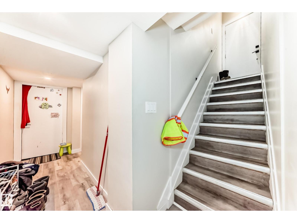
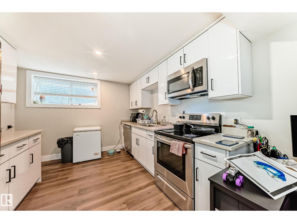
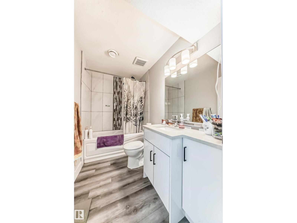
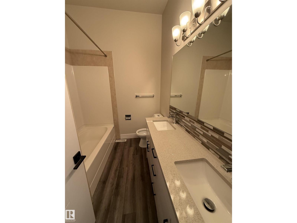
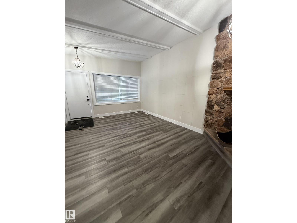
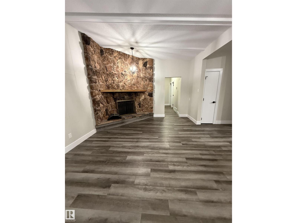
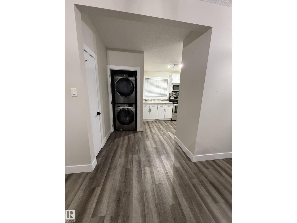
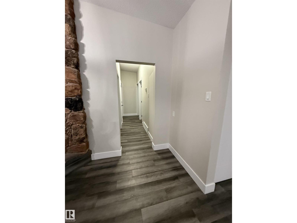
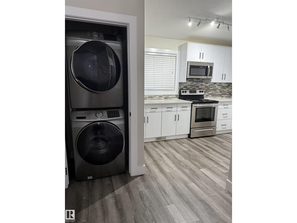
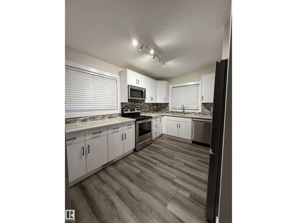
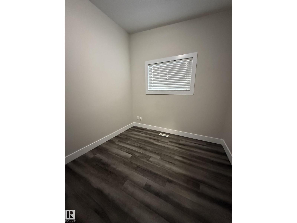
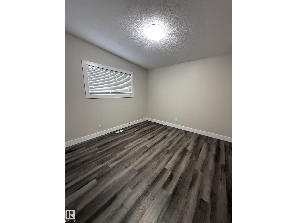
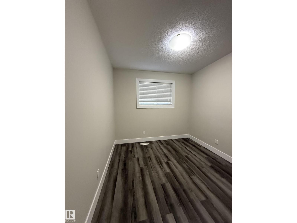
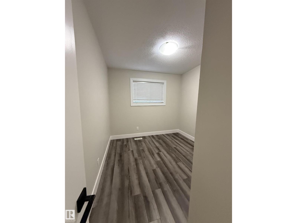
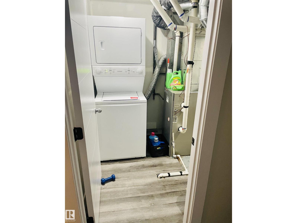
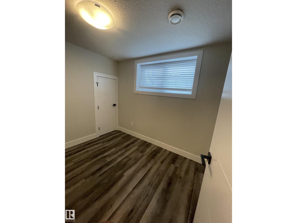
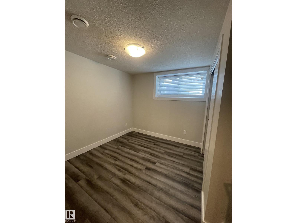
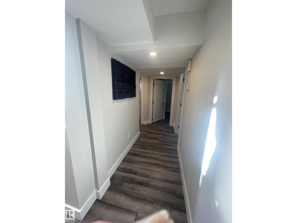
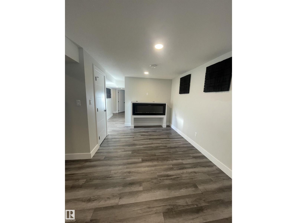
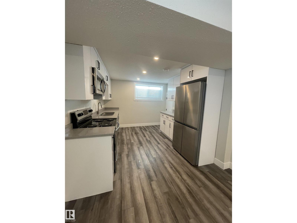
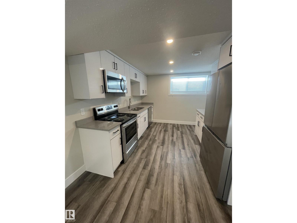
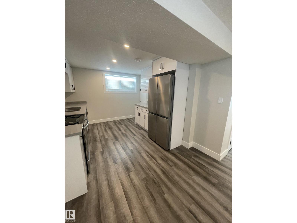
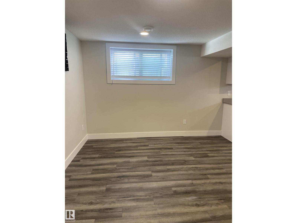
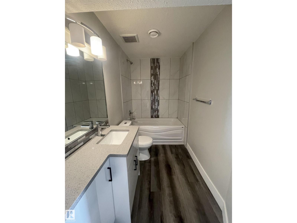
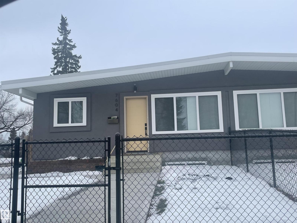
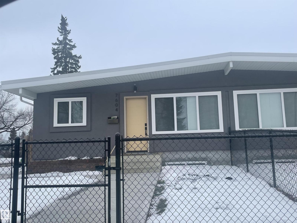
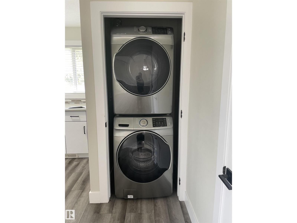
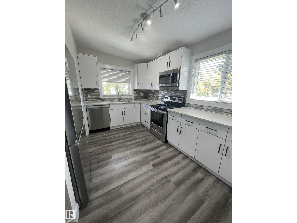
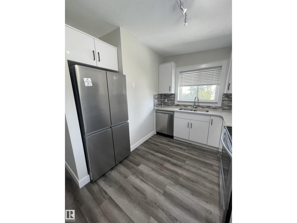
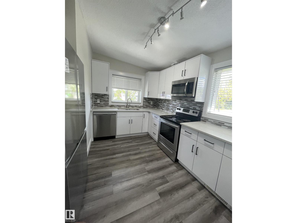
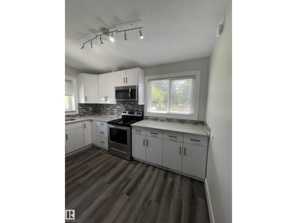
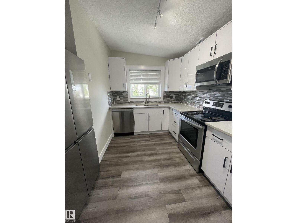
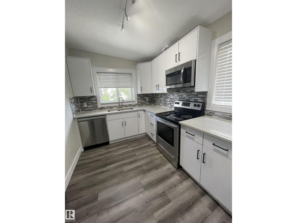
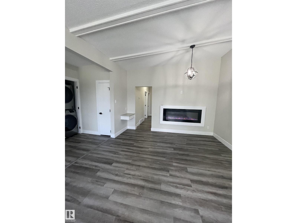
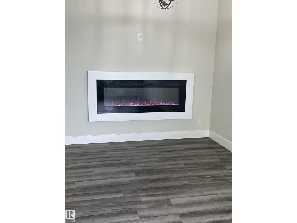
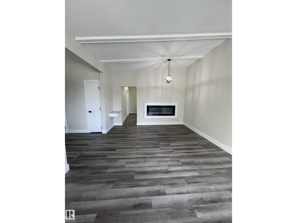
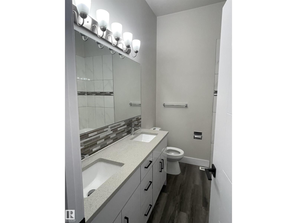
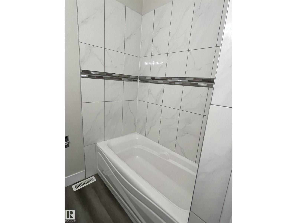
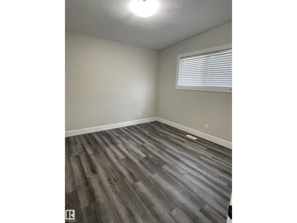
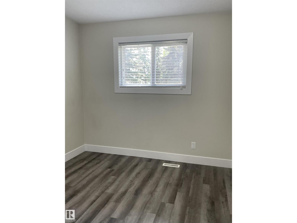
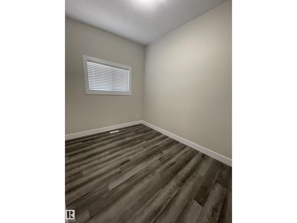
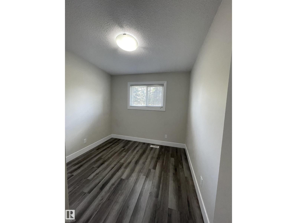
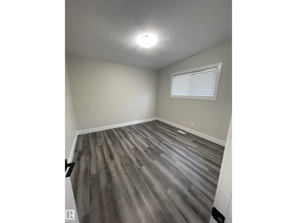
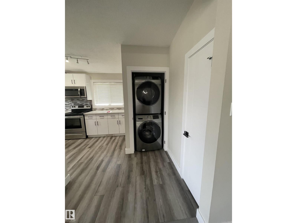
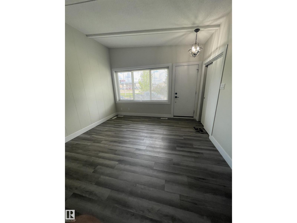
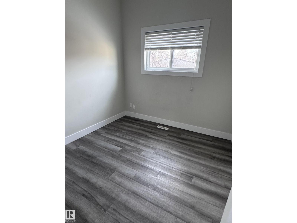
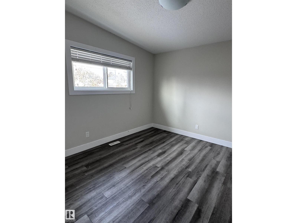
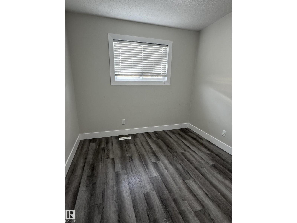
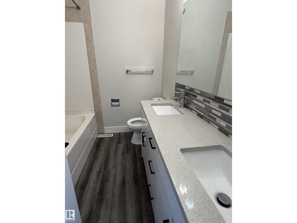
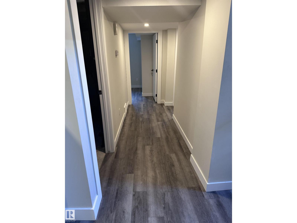
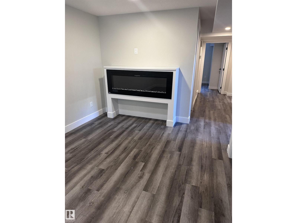
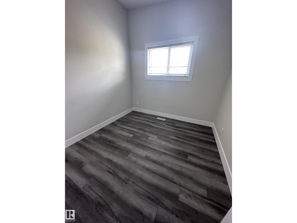
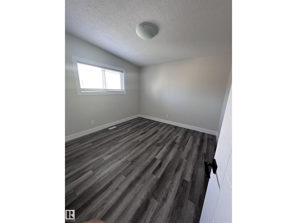
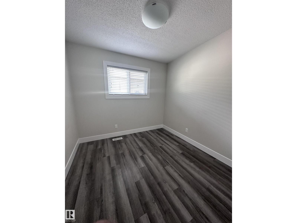
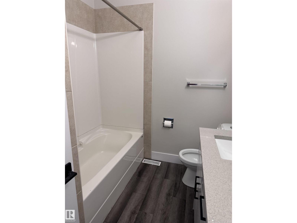
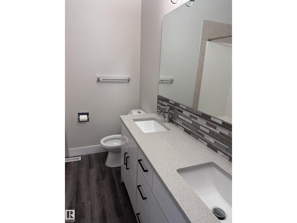
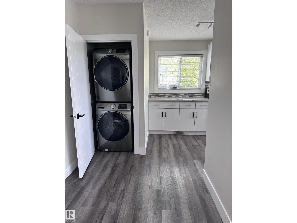
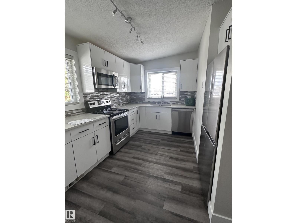
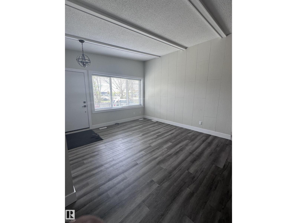
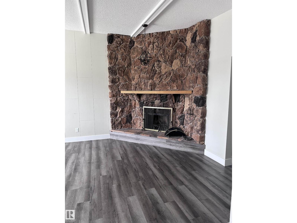
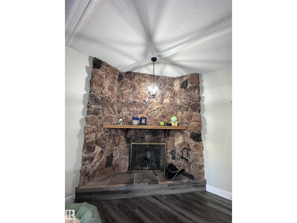
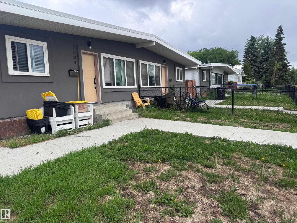
Come check out this amazing CASH FLOW PROPERTY. This side by Side duplex Sitting on a large 795M2 lot. It has 4 legal suites, currently all rented out. The main floors suites has beautiful and bright renovated kitchens, in suite laundry, Good size living room and dining room ( one has an electric fire place and the other wood burning). Each main floor suites has 3 bedrooms and one bathroom ( double sinks). There are 2 - 3 Bedroom Legal basement suites. Ample size, beautiful kitchen in suite laundry. Don't forget the yard is all fenced and there is ample parking on the parking pad. Close to public transit,Schools, shopping, Whitemud, Henday and more. (id:53676)
| Bathroom Total | 4 | Bedrooms Total | 10 |
| Appliances | Dishwasher, Storage Shed, Dryer, Two Refrigerators, Two Stoves, Two Washers | Architectural Style | Bungalow |
| Basement Development | Finished | Basement Features | Suite |
| Basement Type | Full (finished) | Constructed Date | 1967 |
| Construction Style Attachment | Side By Side | Heating Type | Forced Air |
| Stories Total | 1 | Size Interior | 1959 Sqft |
| Type | Duplex |
| Parking Pad |
| Acreage | No | Fence Type | Fence |
| Land Amenities | Public Transit, Schools, Shopping | Size Irregular | 795.18 |
| Size Total | 795.18 M2 | Size Total Text | 795.18 M2 |
| Level | Type | Dimensions |
|---|---|---|
| Basement | Additional Bedroom | Measurements not available |
| Basement | Bedroom | Measurements not available |
| Main Level | Living Room | 3.75 m x 3.11 m |
| Main Level | Dining Room | 2.52 m x 2.53 m |
| Main Level | Kitchen | 3.76 m x 2.43 m |
| Main Level | Primary Bedroom | 3.49 m x 3.35 m |
| Main Level | Bedroom 2 | 2.51 m x 3.33 m |
| Main Level | Bedroom 3 | 2.78 m x 2.76 m |
| Main Level | Bedroom 4 | 2.51 m x 2.97 m |
| Main Level | Bedroom 5 | 2.67 m x 2.73 m |
| Main Level | Bedroom 6 | 2.51 m x 2.97 m |

Start Your Mortgage Application
