

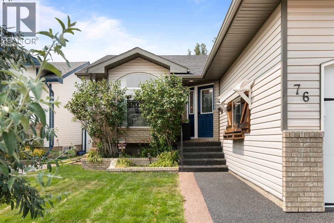
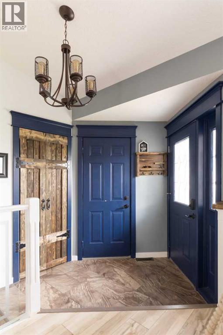
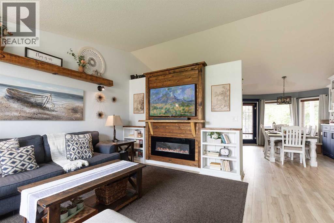
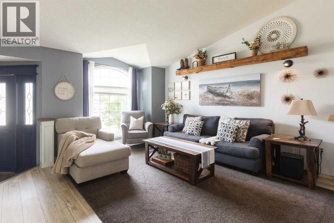
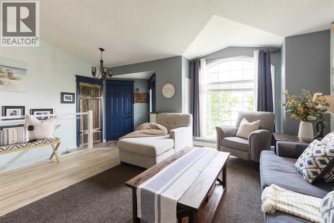
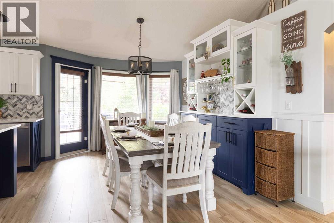
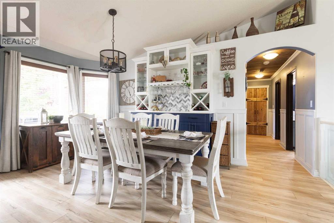
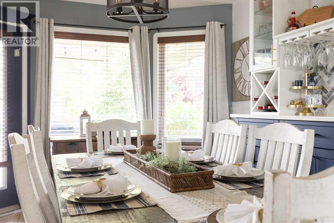
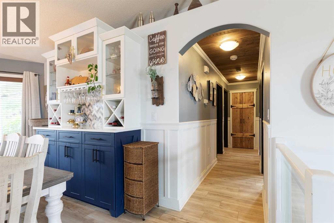
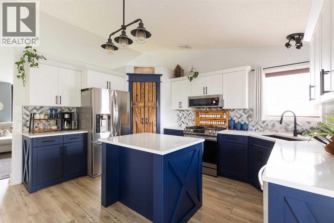
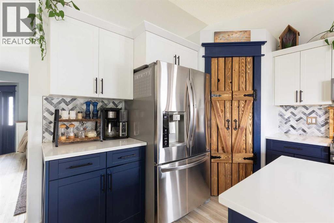
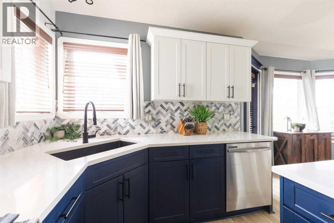
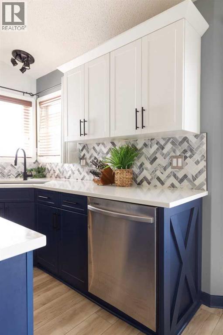
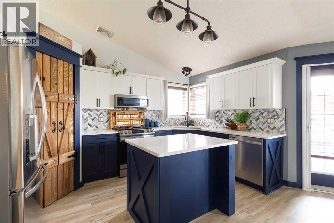
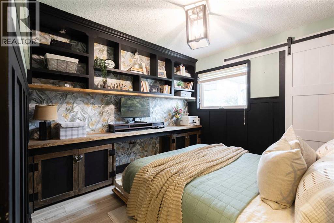
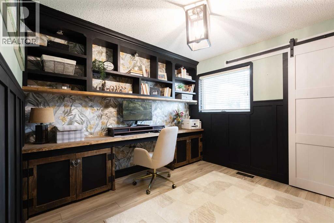
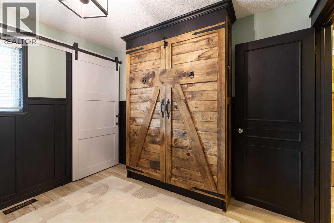
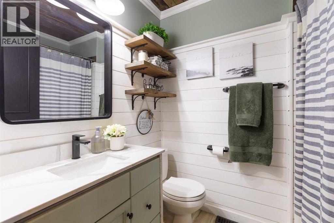
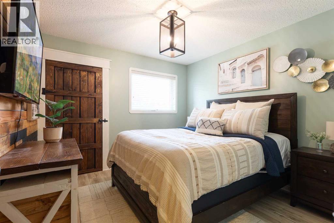
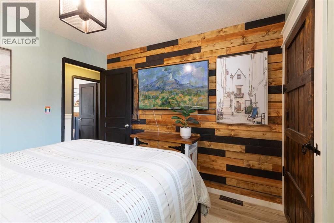
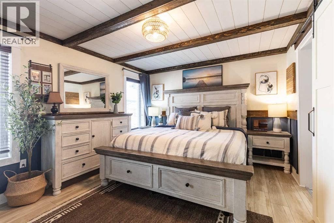
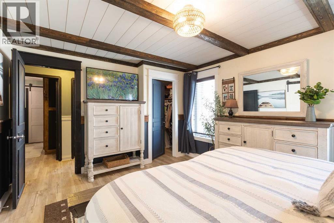
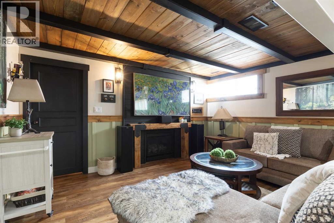
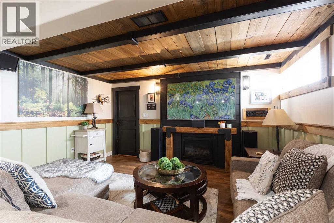
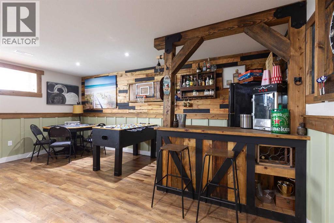
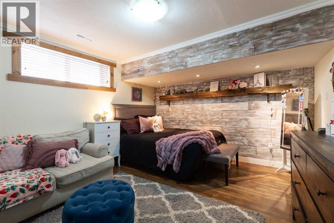
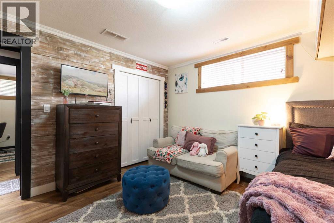
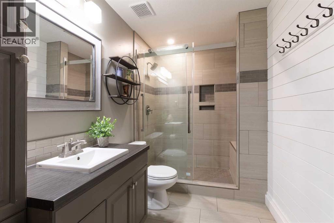
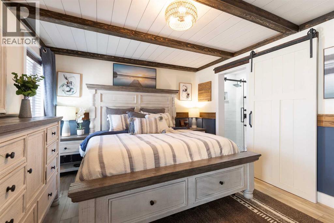
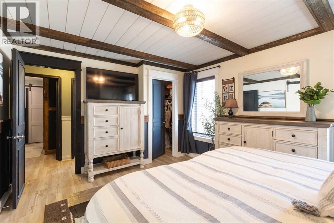
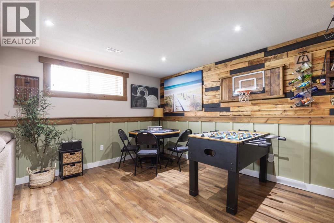
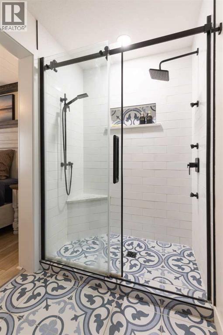
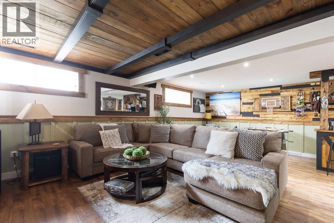
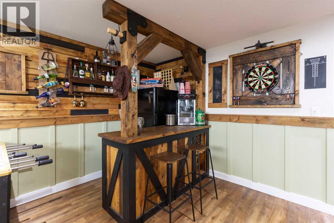
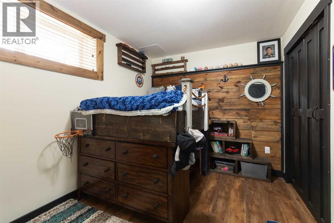
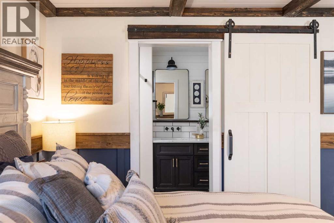
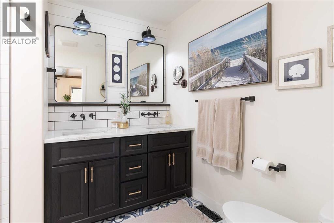
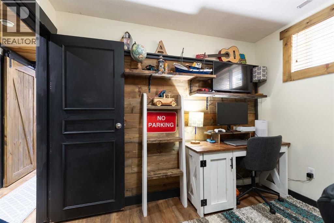
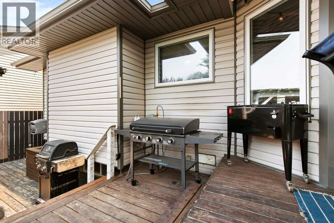
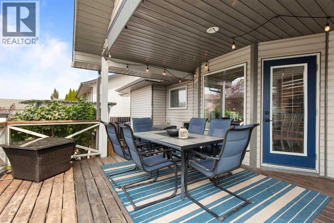
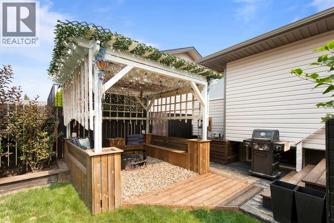
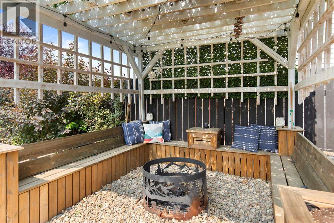
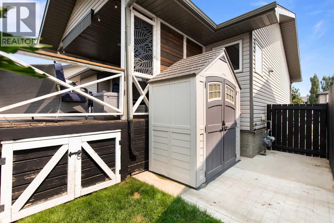
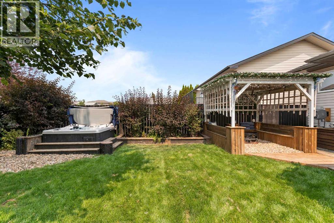
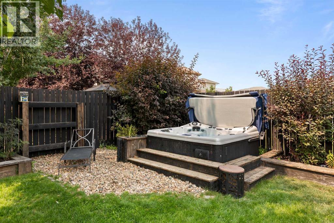
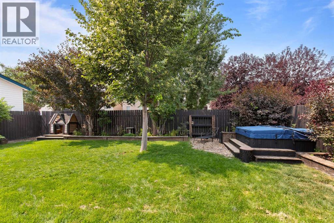
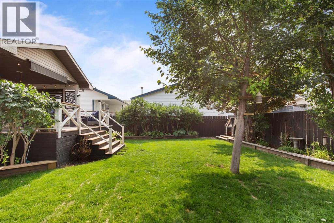
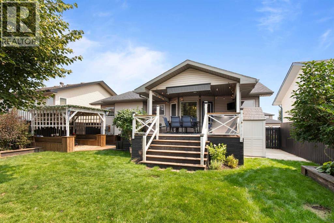
Quiet Living & Beautifully upgraded! Tucked into a peaceful, quiet location, this 5 bedroom, 3 bathroom bungalow offers the kind of space and comfort that's hard to find. Inside, you'll notice the care that's gone into every corner: a fully renovated kitchen, an updated ensuite, and new flooring on both levels. The whole home has been freshly repainted with new millwork throughout, and thoughtful built ins in the office and living room add character and storage where you need it most. Outside, the large yard is anchored by established trees and new garden beds, creating a private, established feel that new builds simply can't match. Unwind on the covered deck with its updated railing and steps, or soak in the hot tub after a long day. The dbl garage has been insulated and boarded, and the driveway and garage doors have also been updated, the practical upgrades are just as thoughtful as the finishing touches. This is a home where everything has already been taken care of, so all that's left to do is move in and enjoy it. (id:53676)
| Bathroom Total | 3 | Bedrooms Above Ground | 3 |
| Bedrooms Below Ground | 2 | Bedrooms Total | 5 |
| Appliances | Refrigerator, Dishwasher, Stove, Microwave Range Hood Combo, Window Coverings, Garage Door Opener, Washer & Dryer | Architectural Style | Bungalow |
| Basement Development | Finished | Basement Type | Full (finished) |
| Constructed Date | 2004 | Construction Style Attachment | Detached |
| Cooling Type | Central Air Conditioning | Exterior Finish | Brick, Vinyl Siding |
| Fireplace Present | Yes | Fireplace Total | 1 |
| Flooring Type | Carpeted, Ceramic Tile | Foundation Type | Poured Concrete |
| Heating Type | Forced Air | Stories Total | 1 |
| Size Interior | 1255 Sqft | Total Finished Area | 1255 Sqft |
| Type | House |
| Attached Garage | 2 |
| Acreage | No | Fence Type | Fence |
| Land Amenities | Schools | Size Depth | 36 M |
| Size Frontage | 15.24 M | Size Irregular | 5902.00 |
| Size Total | 5902 Sqft|4,051 - 7,250 Sqft | Size Total Text | 5902 Sqft|4,051 - 7,250 Sqft |
| Zoning Description | R-ld |
| Level | Type | Dimensions |
|---|---|---|
| Basement | Family Room | 14.83 Ft x 23.25 Ft |
| Basement | 3pc Bathroom | 10.08 Ft x 5.92 Ft |
| Basement | Bedroom | 9.67 Ft x 12.00 Ft |
| Basement | Bedroom | 13.67 Ft x 12.25 Ft |
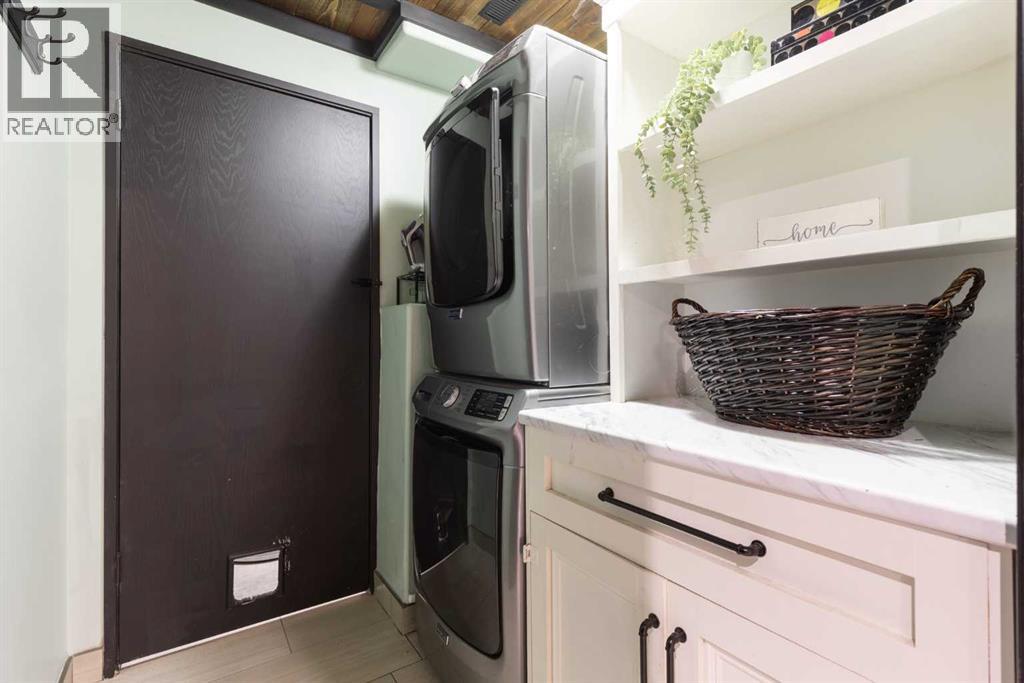
| Basement | Laundry Room | 6.58 Ft x 5.42 Ft |
| Basement | Storage | 19.08 Ft x 7.25 Ft |
| Main Level | Other | 7.75 Ft x 5.17 Ft |
| Main Level | Living Room | 15.67 Ft x 14.42 Ft |
| Main Level | Dining Room | 16.08 Ft x 8.58 Ft |
| Main Level | Kitchen | 14.08 Ft x 10.42 Ft |
| Main Level | 4pc Bathroom | 5.08 Ft x 7.33 Ft |
| Main Level | Bedroom | 10.25 Ft x 10.08 Ft |
| Main Level | Bedroom | 10.25 Ft x 10.25 Ft |
| Main Level | Primary Bedroom | 13.42 Ft x 11.50 Ft |
| Main Level | Other | 4.42 Ft x 5.50 Ft |
| Main Level | 4pc Bathroom | 7.25 Ft x 8.83 Ft |

Start Your Mortgage Application


