
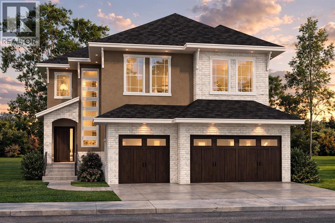
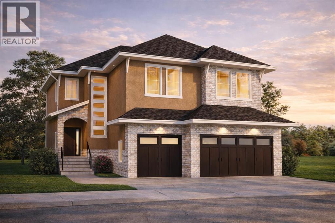
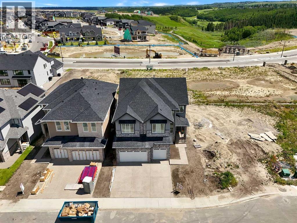
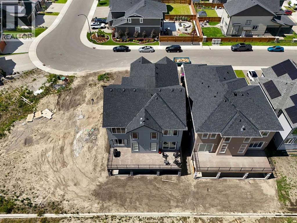
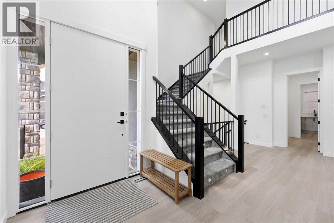
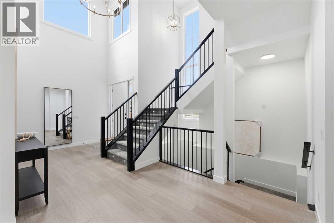
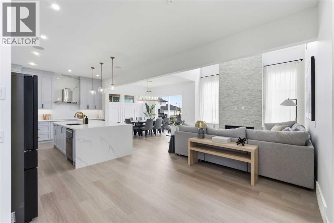
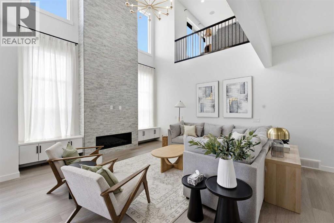
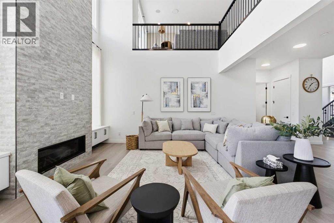
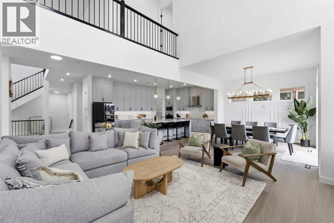
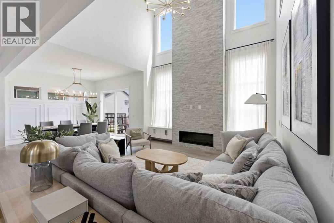
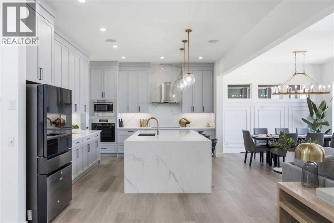
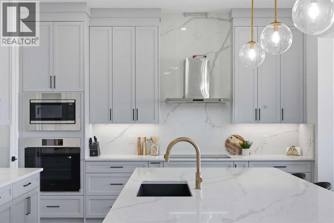
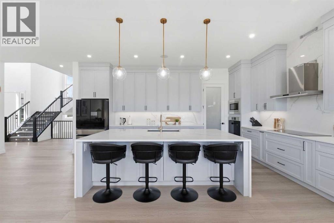
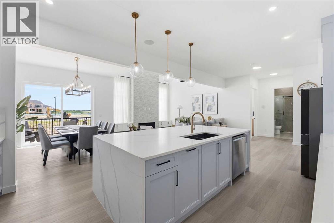
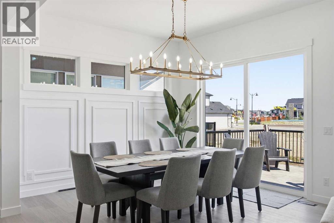
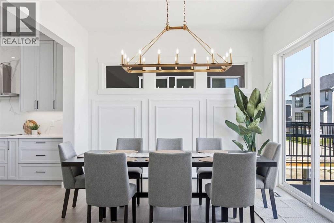
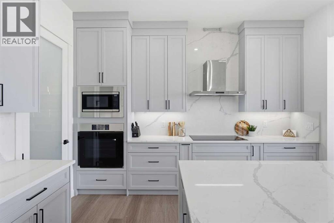
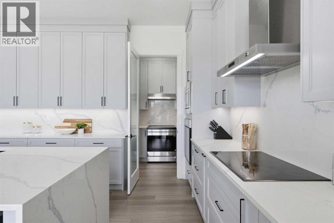
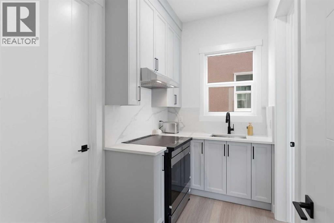
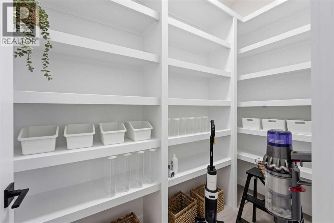
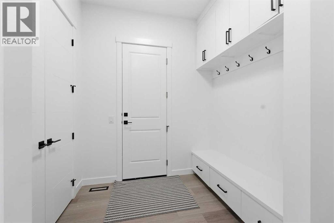
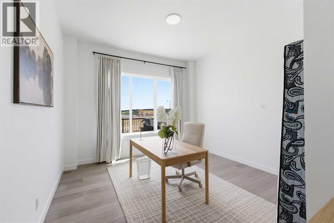
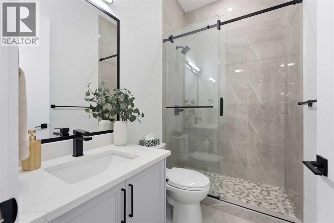
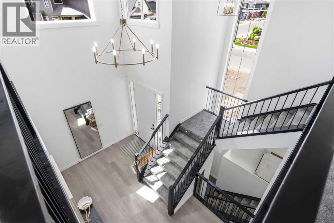
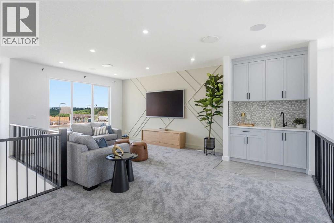
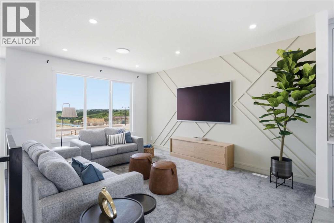
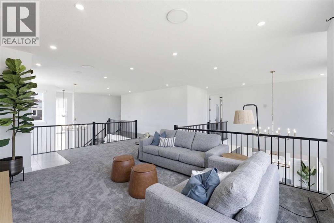
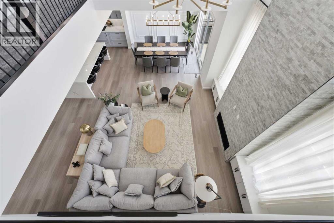
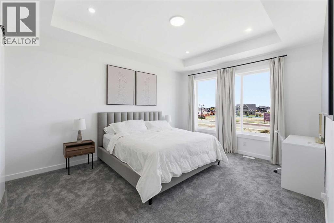
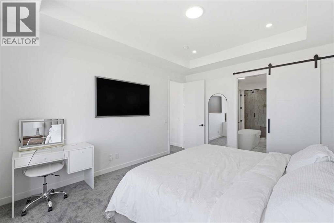
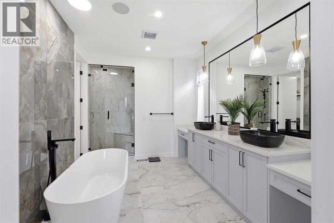
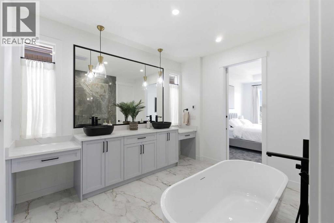
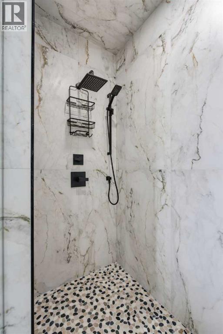
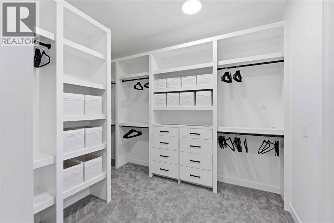
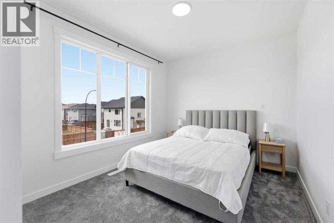
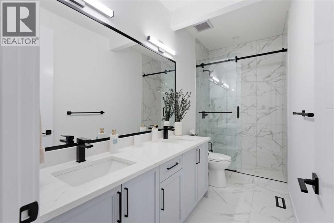
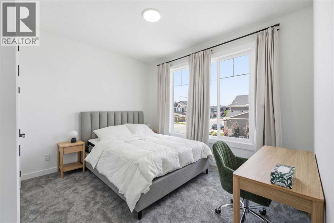
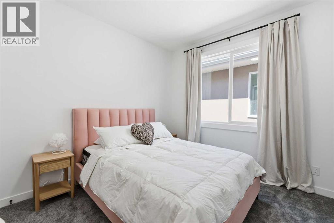
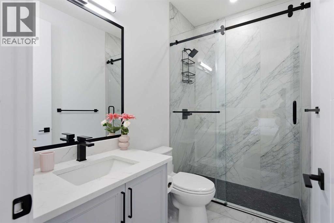
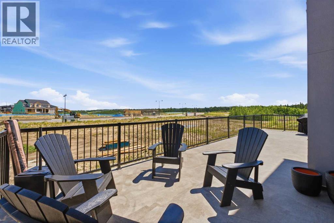
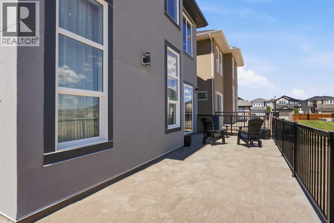
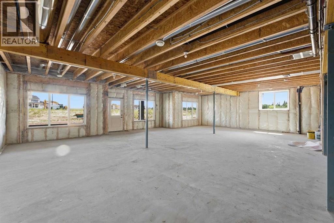
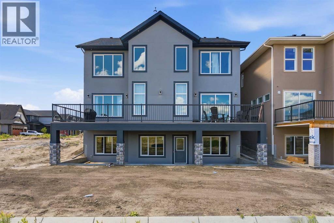
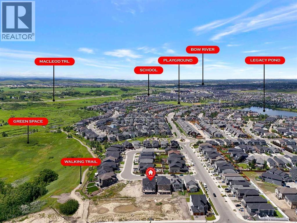
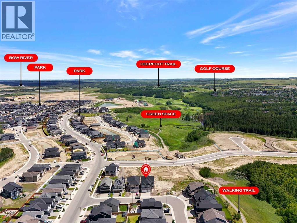
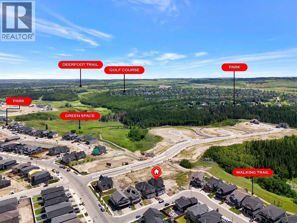
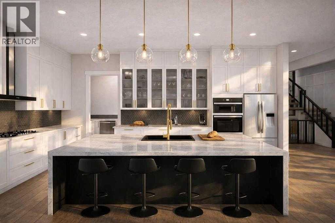
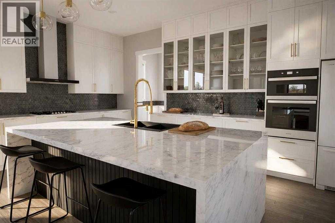
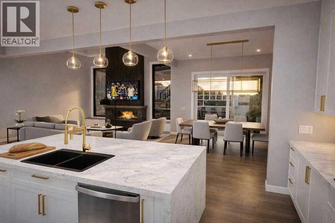
Introducing A Stunning Brand-New Custom Luxury Home In The Prestigious Community Of The Woods In Legacy SE. 3481 Sqft Above-Grade As Per Builders Floor Plan. A Grand Double-Door Entrance Leads Into An Impressive Open-Concept Main Level With Soaring 10 Ft Ceilings, An Open-To-Above Living Room W/ Expansive Windows, & A Striking 48” Gas Fireplace W/ A Full-Height Surround. The Chef-Inspired Kitchen Is Equipped With Quartz Countertops, Premium Built-In Appliances Including A Gas Cooktop And Wall Oven, A Butler’s Pantry Connected To A Large Walk-In Pantry, A Dual Undermount Sink, All Flowing Into A Sunlit Dining Area With Access To The Large Sun Deck, Ideal For Entertaining Family & Friends. The Main Floor Offers A Spacious Bedroom And A 4-Piece Bath, Providing The Perfect Space For Parents, Guests, Or Multi-Generational Living, All Enhanced By Luxury Vinyl Plank Flooring Throughout The Main Level. 8Ft Doors Throughout Main & 2nd Floor, Complemented By Beautifully Crafted Feature Walls. The Upper Level Showcases An Inviting Bonus Room W/ A Built-In Coffee Bar, A Well-Appointed Laundry Room, & Four Spacious Bedrooms, Including A Serene Primary Retreat W/ A Tray Ceiling, An Oversized Walk-In Closet, And A Luxurious 6-Piece Ensuite With A Jetted Or Freestanding Soaker Tub, Heated Floors, Double Sinks, And A Custom 10mm Glass Shower With Rain And Hand Shower Fixtures. A Second Primary Bedroom W/Ensuite & Walk-In Closet & 2 Other Good Size Bedrooms & Additional 4pc Bath. The Walk-Out Basement W/ 9 Ft Ceilings, Large Windows, And A Patio Awaits Future Development, Complete W/ A Rough-In For A 3-Piece Bath. This Home Is Enriched With Premium Features Such As A Fully Insulated & Fire-Taped Triple Garage, An Exposed Aggregate Driveway And Walkway, Stucco & Brick Exterior With Smartboard Trim, Dual-Pane Vinyl Windows, A Custom Mudroom Locker, Quartz Surfaces Throughout, MDF Shelving In All Closets And Pantries, Stylish 12” X 24” Tile Flooring In Bathrooms And Laundry, And Extens ive Interior And Exterior LED Pot Lighting. Includes A High-Efficiency Furnace, HRV System, Humidifier, Rough-Ins For Air Conditioning And Central Vacuum, Plus A Smart Home Package With A Nest Thermostat, Smart Doorbell, And Two Google Minis. Ideally Located Near Scenic Ridge Pathways, Parks, Schools, And Top-Tier Shopping And Dining, Offering The Perfect Blend Of Luxury, Comfort, And Contemporary Living. Main Floor 10' High Ceiling, 2nd Floor And Basement 9' High Ceiling, 8' High Doors Throughout. Now Under Construction With An Anticipated Completion In 3 To 4 Months. Images And Renderings Are For Illustration Only. RMS Measurements Are Based On The Builder's Plans & Are Subject To Change Upon Completion. Final Measurements May Vary From The Builder's Plans. Actual RMS Can Be Done After Closing. Photos, Video, & Additional Images Are From A Similar Home Recently Completed By The Builder & Are Provided For Illustrative Purposes Only. Actual Finishes, Materials, Features, Layouts, Specifications May Vary. (id:53676)
1:00 pm
Ends at:5:00 pm
For more Info, please Call 403-992-3655
| Bathroom Total | 4 | Bedrooms Above Ground | 5 |
| Bedrooms Total | 5 | Appliances | Washer, Refrigerator, Cooktop - Gas, Dishwasher, Dryer, Microwave, Oven - Built-in, Hood Fan |
| Basement Development | Unfinished | Basement Features | Separate Entrance, Walk Out |
| Basement Type | Full (unfinished) | Constructed Date | 2026 |
| Construction Material | Wood Frame | Construction Style Attachment | Detached |
| Cooling Type | None | Exterior Finish | Brick, Stucco |
| Fireplace Present | Yes | Fireplace Total | 1 |
| Flooring Type | Carpeted, Hardwood, Tile | Foundation Type | Poured Concrete |
| Heating Fuel | Natural Gas | Heating Type | Forced Air |
| Stories Total | 2 | Size Interior | 3481 Sqft |
| Total Finished Area | 3481 Sqft | Type | House |
| Exposed Aggregate | |
| Attached Garage | 3 |
| Acreage | No | Fence Type | Not Fenced |
| Land Amenities | Golf Course, Park, Playground, Schools, Shopping | Size Depth | 36.25 M |
| Size Frontage | 15.24 M | Size Irregular | 552.30 |
| Size Total | 552.3 M2|4,051 - 7,250 Sqft | Size Total Text | 552.3 M2|4,051 - 7,250 Sqft |
| Zoning Description | R-g |
| Level | Type | Dimensions |
|---|---|---|
| Second Level | Family Room | 22.50 Ft x 13.00 Ft |
| Second Level | Other | 6.00 Ft x 5.00 Ft |
| Second Level | Primary Bedroom | 16.00 Ft x 12.67 Ft |
| Second Level | 6pc Bathroom | 12.00 Ft x 9.50 Ft |
| Second Level | Other | 12.00 Ft x 9.83 Ft |
| Second Level | Bedroom | 12.33 Ft x 10.00 Ft |
| Second Level | 4pc Bathroom | 8.50 Ft x 5.00 Ft |
| Second Level | Other | 6.67 Ft x 4.67 Ft |
| Second Level | Bedroom | 11.33 Ft x 10.00 Ft |
| Second Level | Other | 4.92 Ft x 4.33 Ft |
| Second Level | Bedroom | 12.00 Ft x 10.75 Ft |
| Second Level | 4pc Bathroom | 8.00 Ft x 5.00 Ft |
| Second Level | Laundry Room | 7.00 Ft x 6.75 Ft |
| Main Level | Living Room | 15.00 Ft x 14.83 Ft |
| Main Level | Dining Room | 13.00 Ft x 12.00 Ft |
| Main Level | Kitchen | 19.67 Ft x 13.42 Ft |
| Main Level | Other | 9.00 Ft x 6.00 Ft |
| Main Level | Pantry | 9.00 Ft x 4.50 Ft |
| Main Level | Other | 10.50 Ft x 6.50 Ft |
| Main Level | Bedroom | 13.33 Ft x 12.50 Ft |
| Main Level | 4pc Bathroom | 9.17 Ft x 5.75 Ft |
| Main Level | Foyer | 9.75 Ft x 6.67 Ft |

Start Your Mortgage Application


