
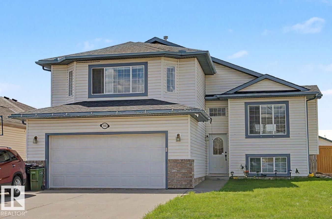
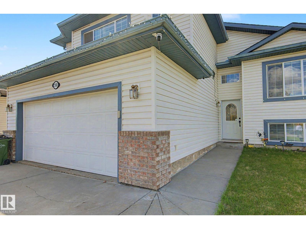
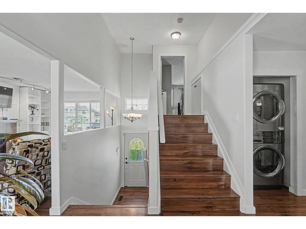
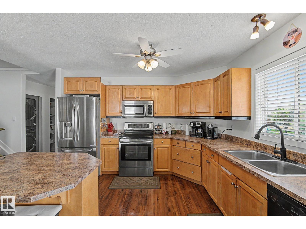
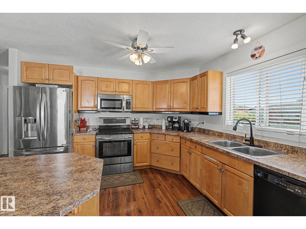
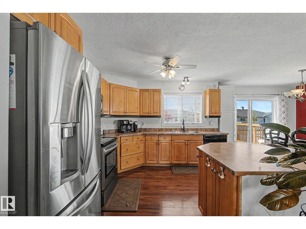
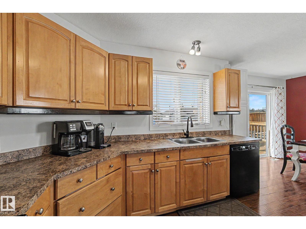
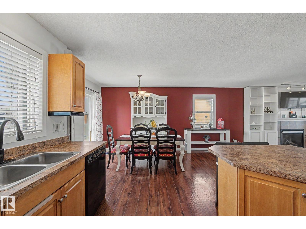
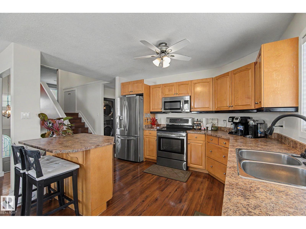
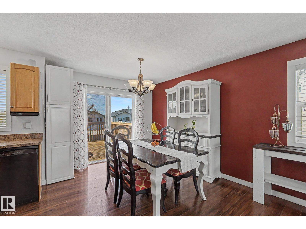
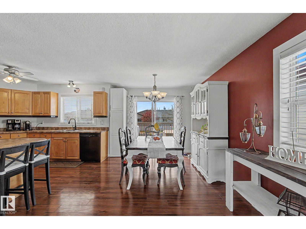
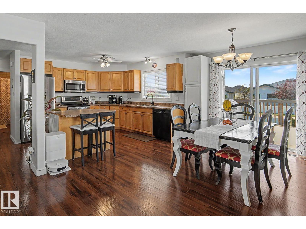
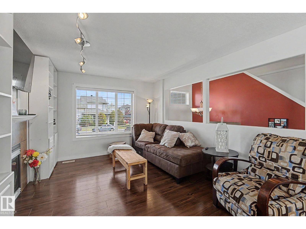
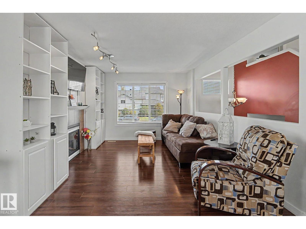
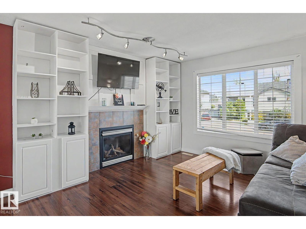
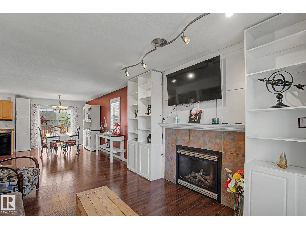
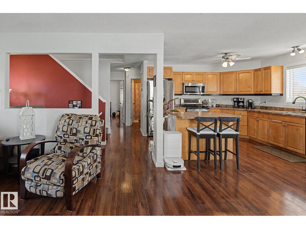
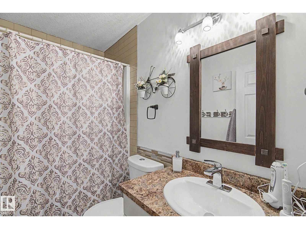
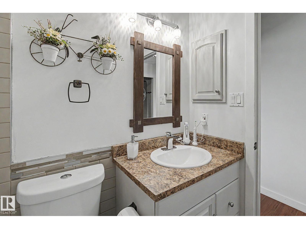
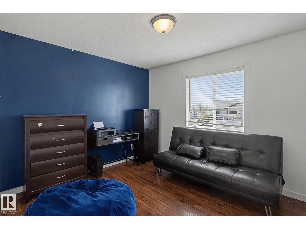
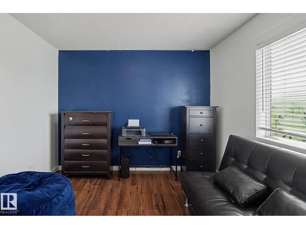
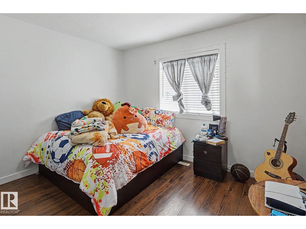
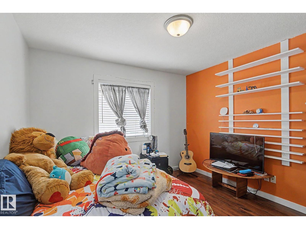
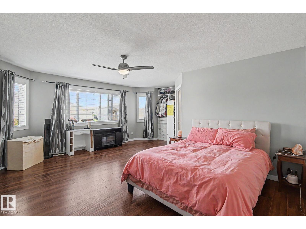
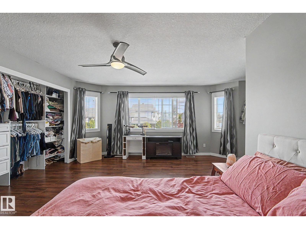
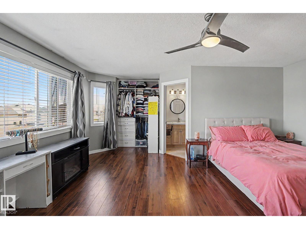
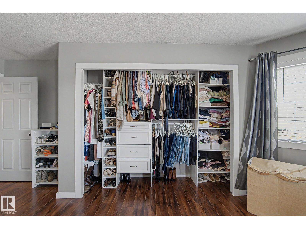
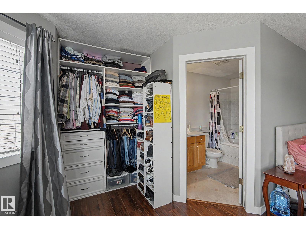
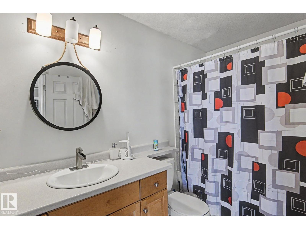
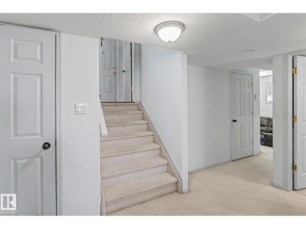
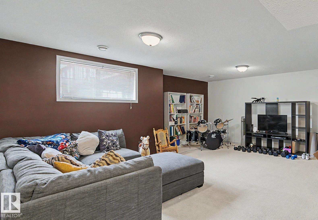
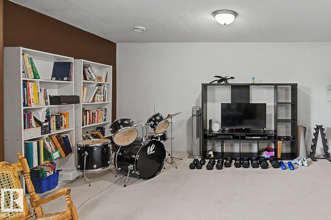
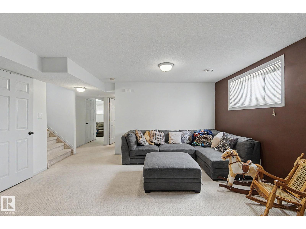
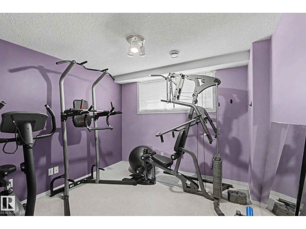
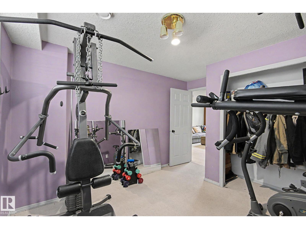
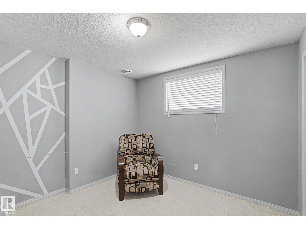
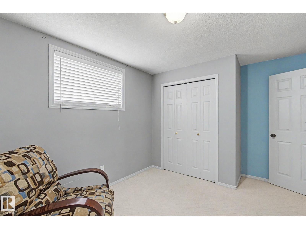
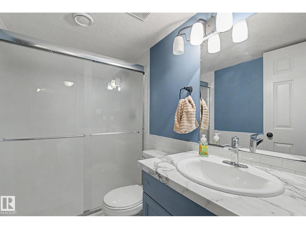
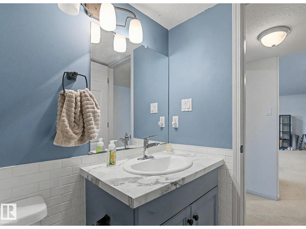
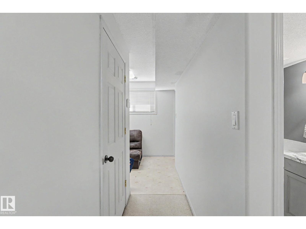
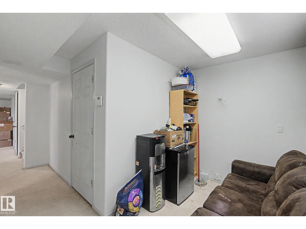
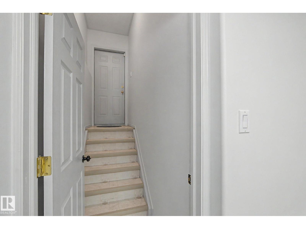
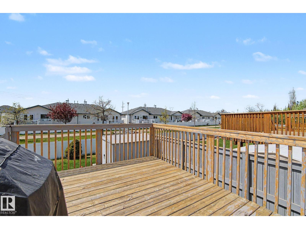
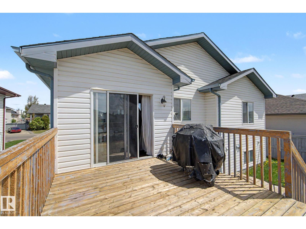
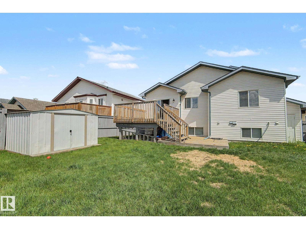
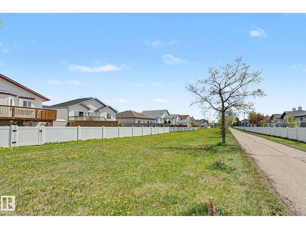
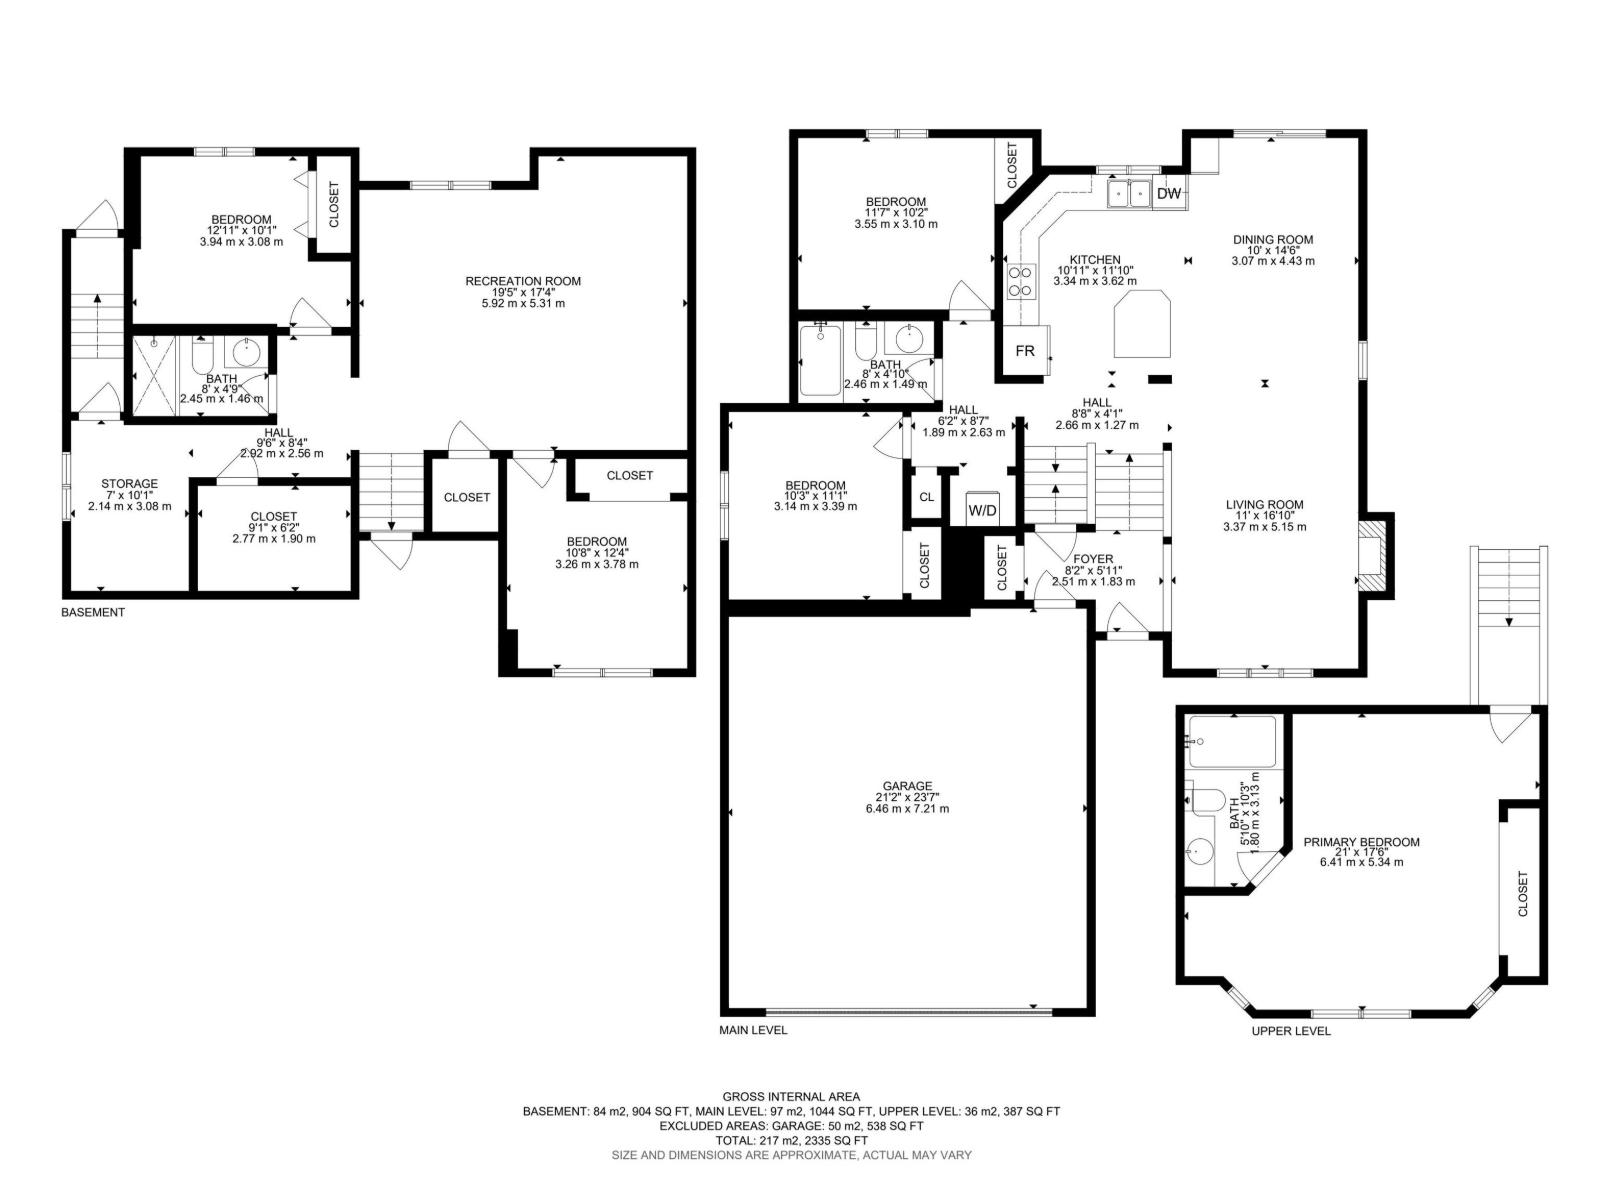
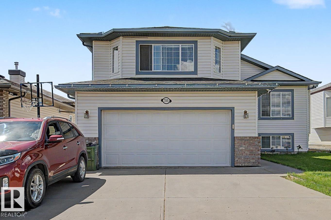
Fantastic Location in Mayliewan! Backing on a walking/biking trail (no utility lines) and conveniently located to school and playground. The main floor is designed for family living, open and bright, allowing sunlight throughout the day. Relaxing living room features a tile-surrounded gas fireplace. The spacious dining area can be expanded to accommodate a table for large family gatherings. Patio doors to a two-tier deck. The kitchen, with its wood cabinets, extended countertops, s/s appliances, and movable island, has all that a chef requires. 2 kids' bedrooms on the main; the upper-level master bedroom is absolutely huge, with an ensuite and plenty of storage space. The basement is developed with future potential, a separate outside entrance, and space for a future kitchenette. Generous recreation room for all the family fun, 2 more bedrooms for a total of 5. Quiet street location, large sunny south-facing lot offers growing or fun space. (id:53676)
| Bathroom Total | 3 | Bedrooms Total | 5 |
| Amenities | Vinyl Windows | Appliances | Dishwasher, Dryer, Fan, Garage Door Opener Remote(s), Garage Door Opener, Hood Fan, Refrigerator, Stove, Washer |
| Architectural Style | Bi-level | Basement Development | Finished |
| Basement Type | Full (finished) | Constructed Date | 2002 |
| Construction Style Attachment | Detached | Fireplace Fuel | Gas |
| Fireplace Present | Yes | Fireplace Type | Unknown |
| Heating Type | Forced Air | Size Interior | 1432 Sqft |
| Type | House |
| Attached Garage |
| Acreage | No | Fence Type | Fence |
| Land Amenities | Playground, Public Transit, Schools | Size Irregular | 492.78 |
| Size Total | 492.78 M2 | Size Total Text | 492.78 M2 |
| Level | Type | Dimensions |
|---|---|---|
| Basement | Family Room | 3.6 m x 3.38 m |
| Basement | Bedroom 4 | 3.26 m x 3.78 m |
| Basement | Bedroom 5 | 3.94 m x 3.08 m |
| Main Level | Living Room | 3.37 m x 5.15 m |
| Main Level | Dining Room | 3.07 m x 4.43 m |
| Main Level | Kitchen | 3.34 m x 3.62 m |
| Main Level | Bedroom 2 | 3.55 m x 3.1 m |
| Main Level | Bedroom 3 | 3.14 m x 3.39 m |
| Upper Level | Primary Bedroom | 6.41 m x 5.34 m |

Start Your Mortgage Application
