
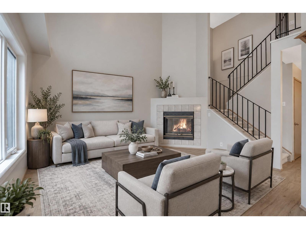
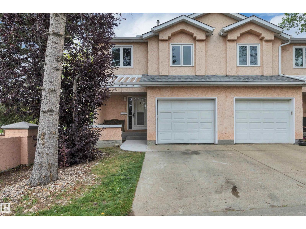
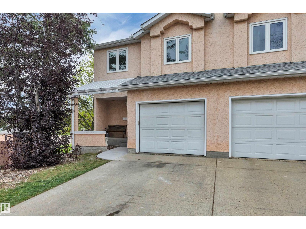
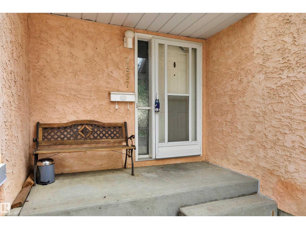
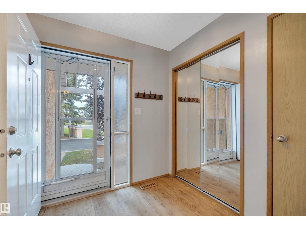
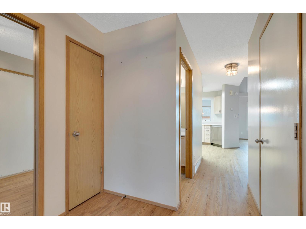
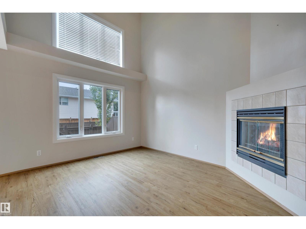
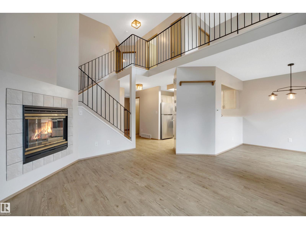
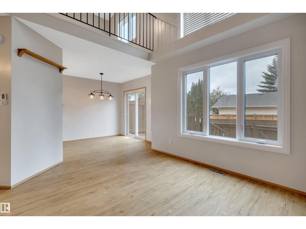
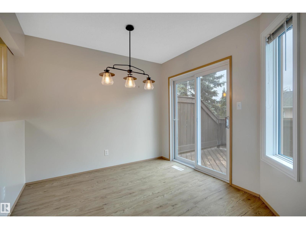
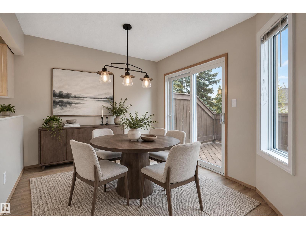
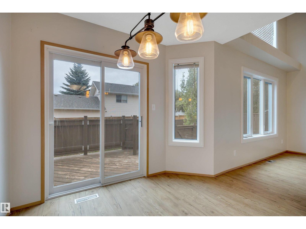
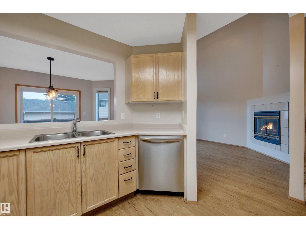
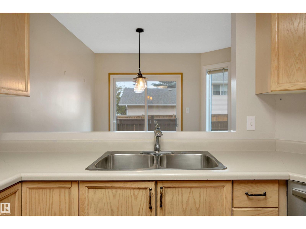
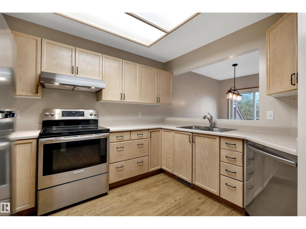
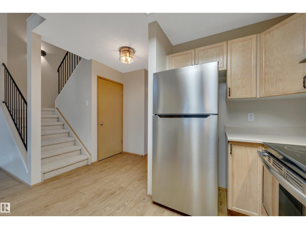
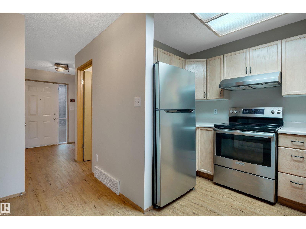
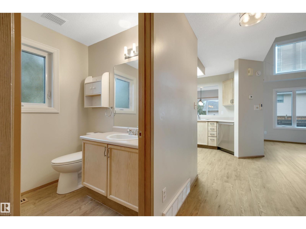
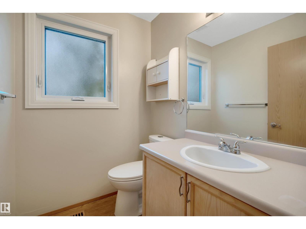
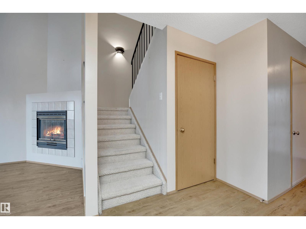
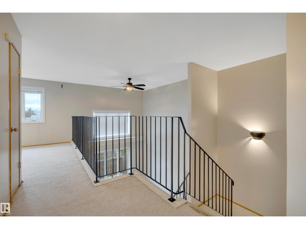
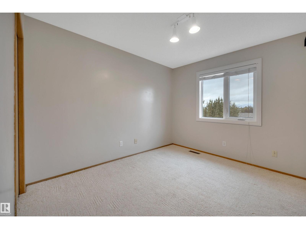
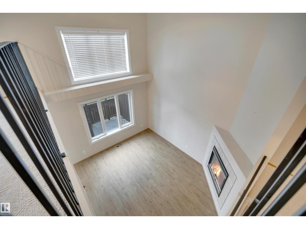
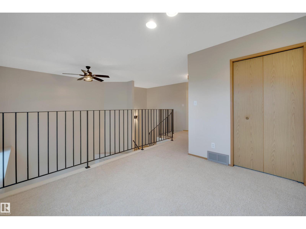
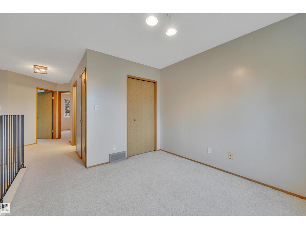
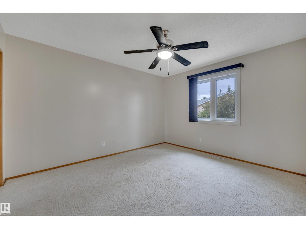
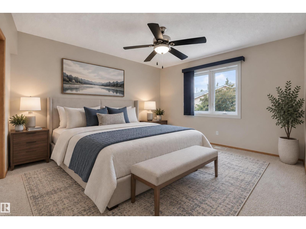
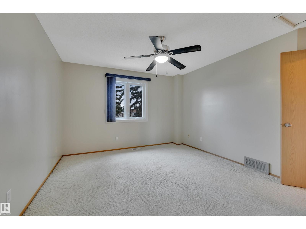
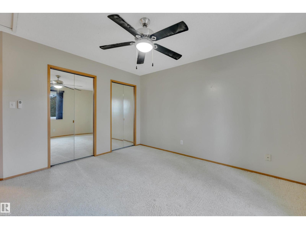
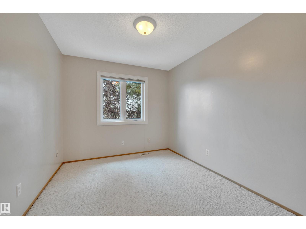
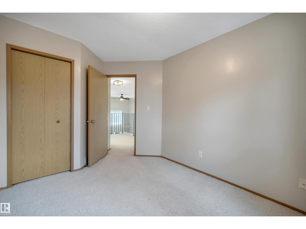
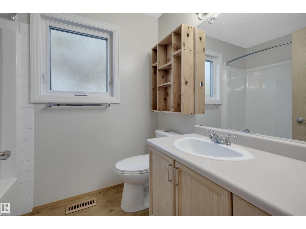
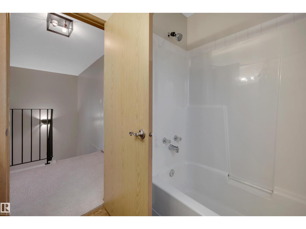
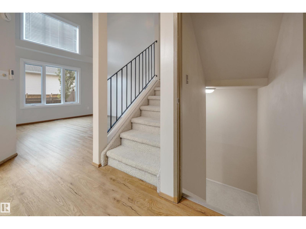
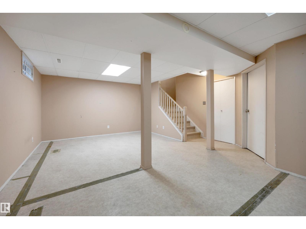
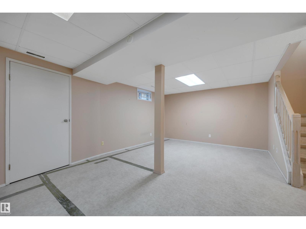
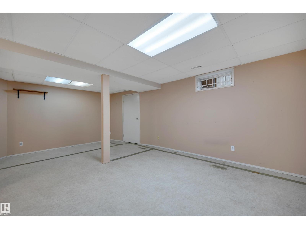
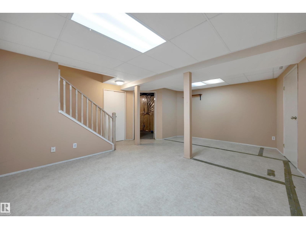
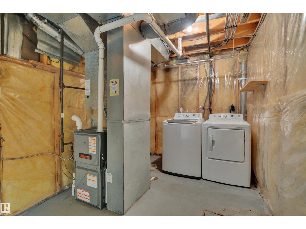
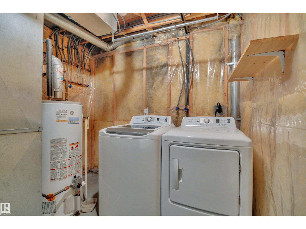
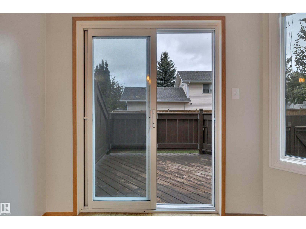
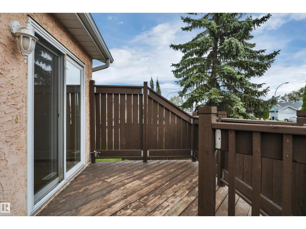
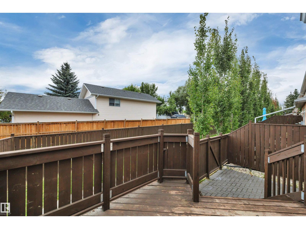
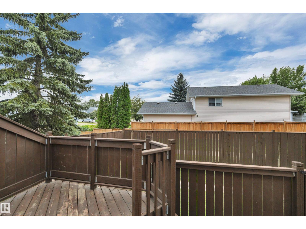
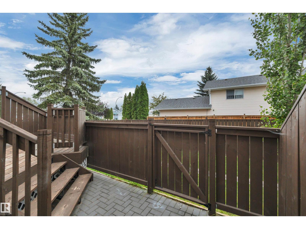
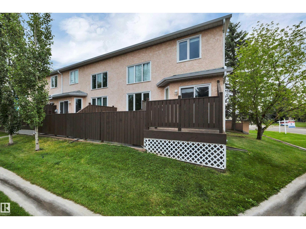
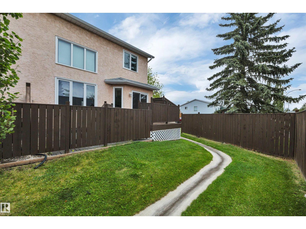
END UNIT! IMMEDIATE POSSESSION! SINGLE ATTACHED GARAGE! Wanting a spacious townhouse with a BONUS ROOM and FINISHED BASEMENT? This 1286 sq ft 2 bed, 1.5 bath unit in desirable Lymburn has been nicely cared for. Feat: newer vinyl plank flooring, paint, high efficiency furnace, stainless steel appliances, gas fireplace & BBQ line, trendy lighting, deck / patio space, & more! A wonderfully designed plan designed for natural light & an entertainers' dream, a true open concept living dining space w/ open to above ceilings is unique for a townhouse. U shaped kitchen w/ good countertop space for meal prep, 2 pce bath & rear deck access. Upstairs brings 2 spacious bedrooms, 4 pce bath, & bonus room (or use it as a 3rd bedroom). Basement is finished w/ rec room space, storage, & future bathroom rough in; ideal play space for the kids or use as ample storage. Quick access to the Whitemud, Henday, WEM; location is superb! Pet friendly too. A must see property! *Some photos have been virtually staged* (id:53676)
| Bathroom Total | 2 | Bedrooms Total | 2 |
| Appliances | Dishwasher, Dryer, Garage Door Opener Remote(s), Garage Door Opener, Hood Fan, Refrigerator, Stove, Washer | Basement Development | Finished |
| Basement Type | Full (finished) | Ceiling Type | Vaulted |
| Constructed Date | 1991 | Construction Style Attachment | Attached |
| Fireplace Fuel | Gas | Fireplace Present | Yes |
| Fireplace Type | Insert | Half Bath Total | 1 |
| Heating Type | Forced Air | Stories Total | 2 |
| Size Interior | 1287 Sqft | Type | Row / Townhouse |
| Attached Garage |
| Acreage | No | Fence Type | Fence |
| Land Amenities | Playground, Public Transit, Schools, Shopping | Size Irregular | 103.69 |
| Size Total | 103.69 M2 | Size Total Text | 103.69 M2 |
| Level | Type | Dimensions |
|---|---|---|
| Basement | Recreation Room | 6.15 m x 4.98 m |
| Main Level | Living Room | 3.38 m x 4.14 m |
| Main Level | Dining Room | 3.07 m x 3.43 m |
| Main Level | Kitchen | 2.89 m x 3.3 m |
| Upper Level | Family Room | 3.01 m x 3.34 m |
| Upper Level | Primary Bedroom | 3.98 m x 4.09 m |
| Upper Level | Bedroom 2 | 2.73 m x 3.78 m |

Start Your Mortgage Application
