
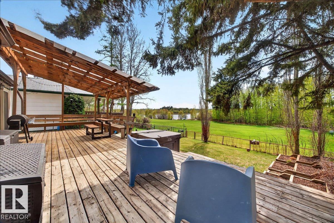
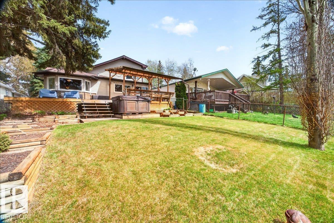
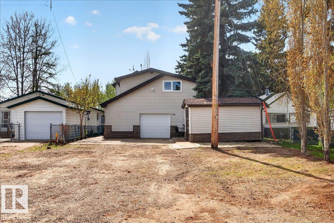
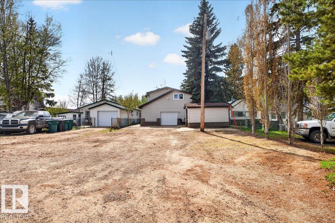
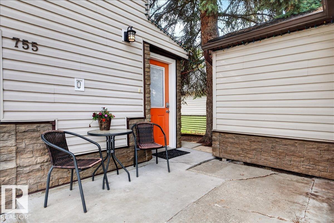
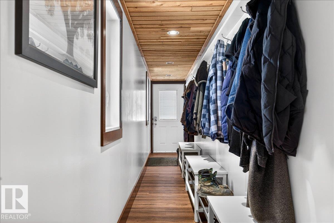
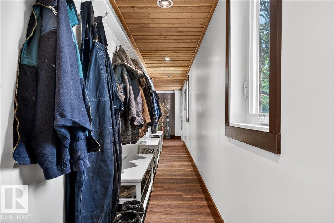
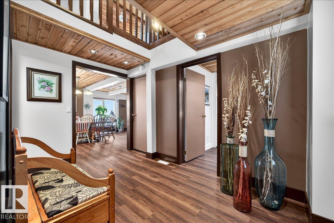
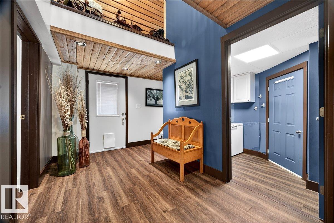
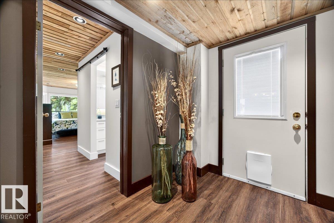
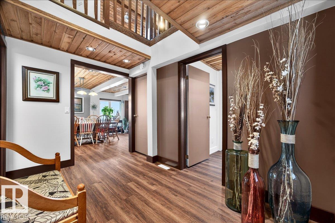
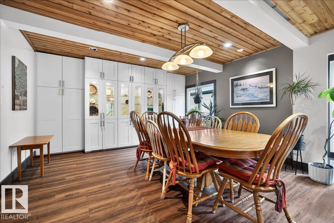
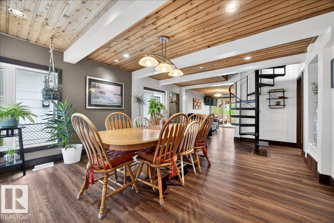
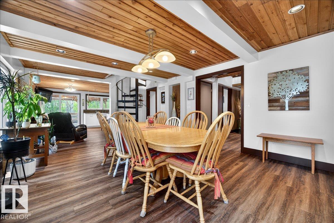
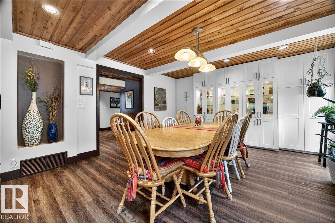
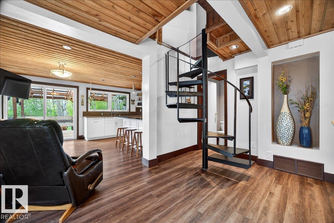
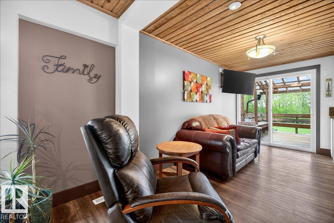
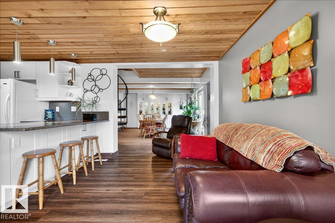
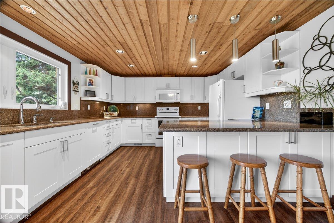
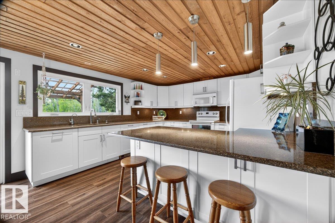
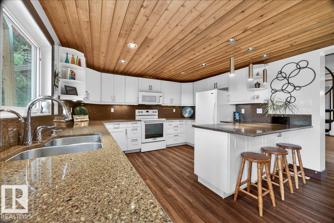
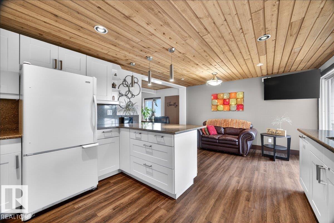
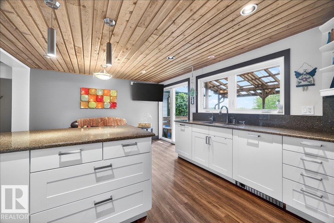
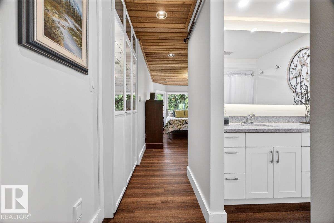
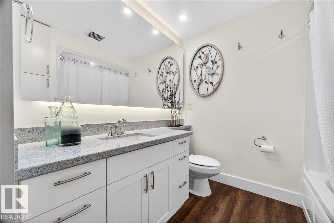
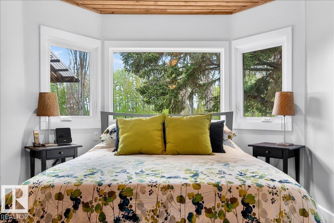
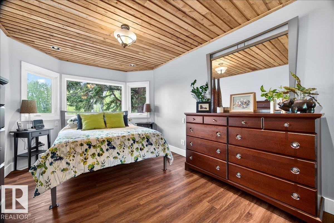
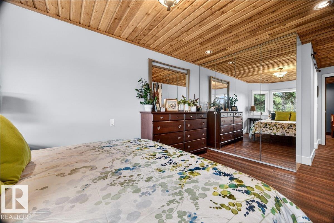
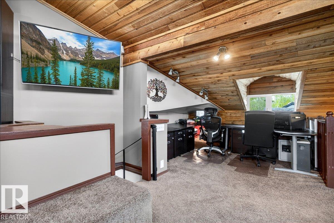
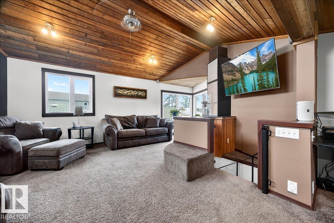
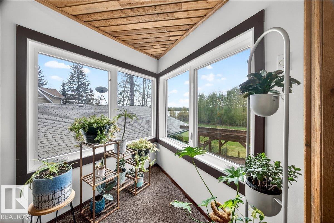
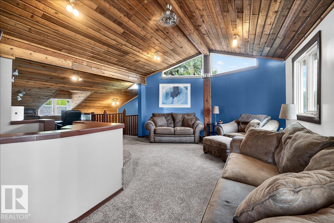
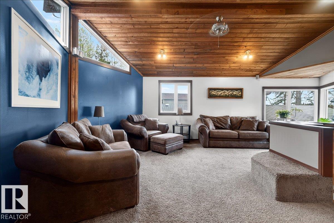
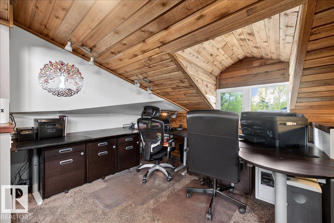
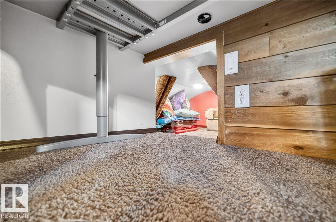
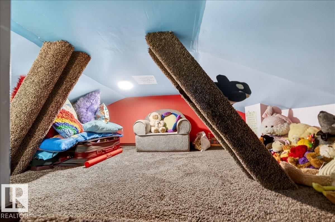
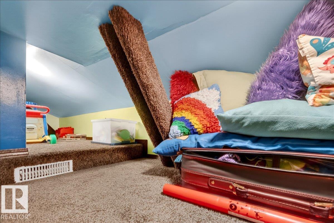
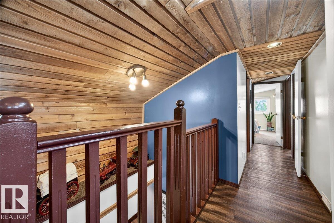
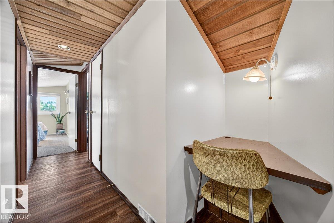
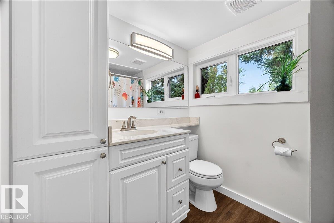
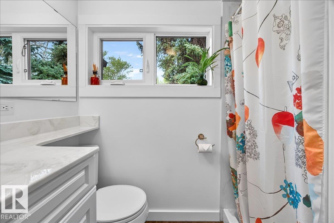
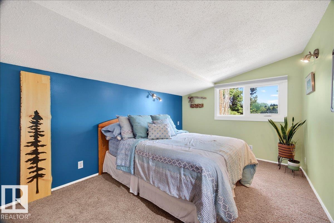
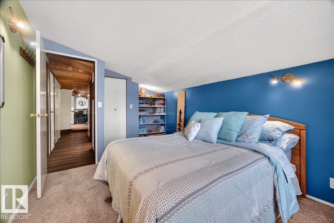
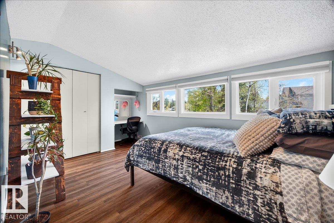
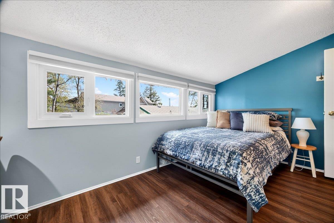
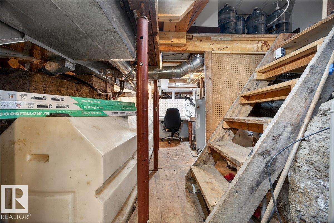
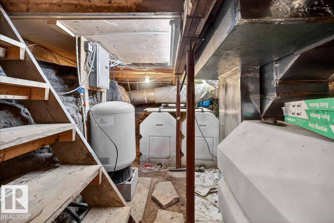
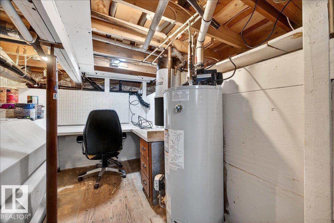
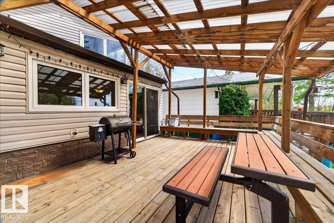
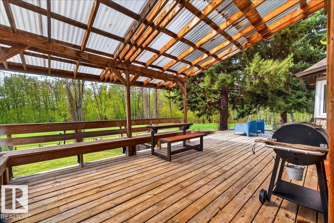
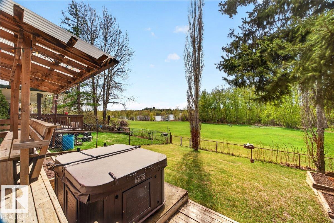
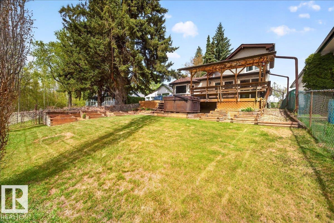
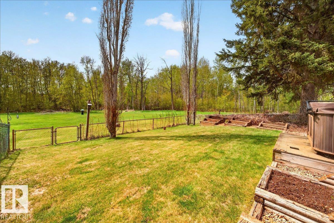
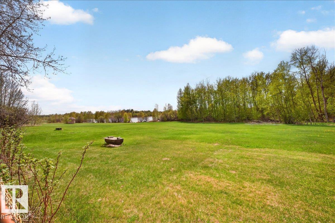
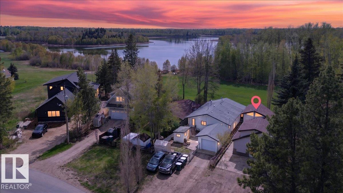
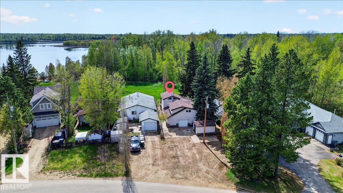
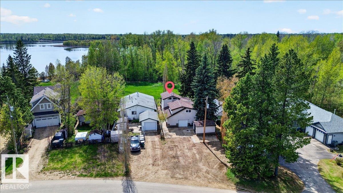
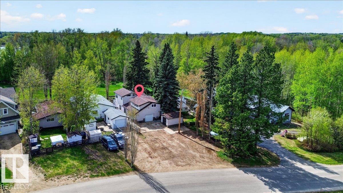
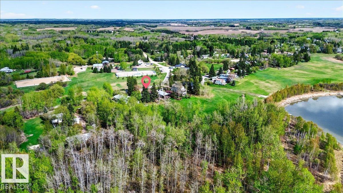
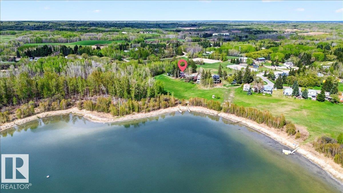
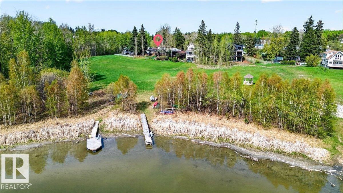
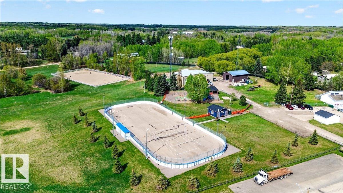
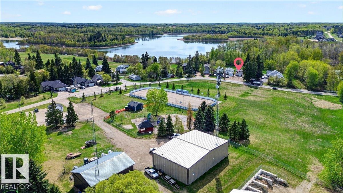
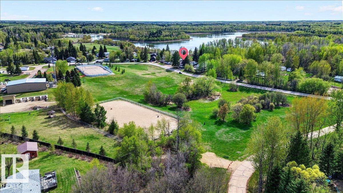
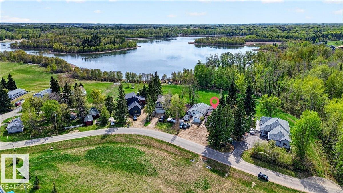
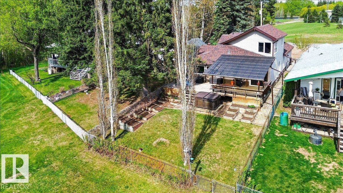
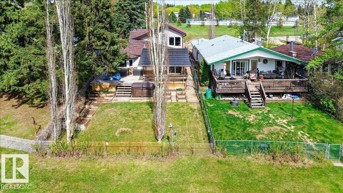
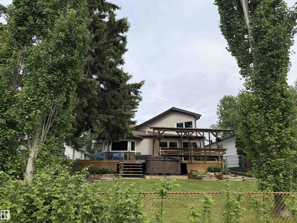
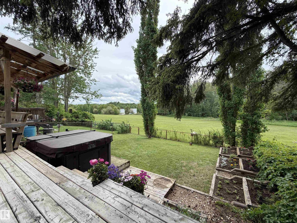
Wake up to stunning lake view in this one-of-a-kind character-filled Spring Lake home.Double attached garage with single door and potential for double overhead.Welcoming front deck with pergola, built-in bench, fenced yard, garden beds, plus extra parking.Updated kitchen features quartz countertops, backsplash, abundant cabinetry, eating bar, and 20-amp plug-ins. Flexible dining/living space with full cabinetry.Main floor includes a convenient 2-pc bath and primary suite with 4-pc ensuite.Spiral staircase leads to second living space, bright office, and bonus storage/play area.Two bedrooms up, 3-pc bath, excellent storage.Drilled well connected; water supply via holding tanks.Water-efficient features.Extensive upgrades include lighting, flooring, windows, furnace, shingles, deck, septic, pressure pump, some wiring, CPVC piping.Lake access, playgrounds, skating rink, off leash dog park and minutes to Stony Plain. A rare opportunity to own a refined lake view retreat with access to year-round recreation. (id:53676)
| Bathroom Total | 3 | Bedrooms Total | 3 |
| Amenities | Vinyl Windows | Appliances | Dishwasher, Dryer, Fan, Garage Door Opener Remote(s), Garage Door Opener, Microwave Range Hood Combo, Refrigerator, Storage Shed, Stove, Central Vacuum, Washer, Window Coverings |
| Basement Type | None | Constructed Date | 1977 |
| Construction Style Attachment | Detached | Fire Protection | Smoke Detectors |
| Half Bath Total | 1 | Heating Type | Forced Air |
| Stories Total | 2 | Size Interior | 2017 Sqft |
| Type | House |
| Attached Garage | |
| Heated Garage | |
| See Remarks |
| Acreage | No | Fence Type | Fence |
| Land Amenities | Playground | Size Irregular | 0.1 |
| Size Total | 0.1 Ac | Size Total Text | 0.1 Ac |
| Level | Type | Dimensions |
|---|---|---|
| Main Level | Dining Room | 4.24 m x 6.48 m |
| Main Level | Kitchen | 5.91 m x 3.8 m |
| Main Level | Primary Bedroom | 3.23 m x 7.44 m |
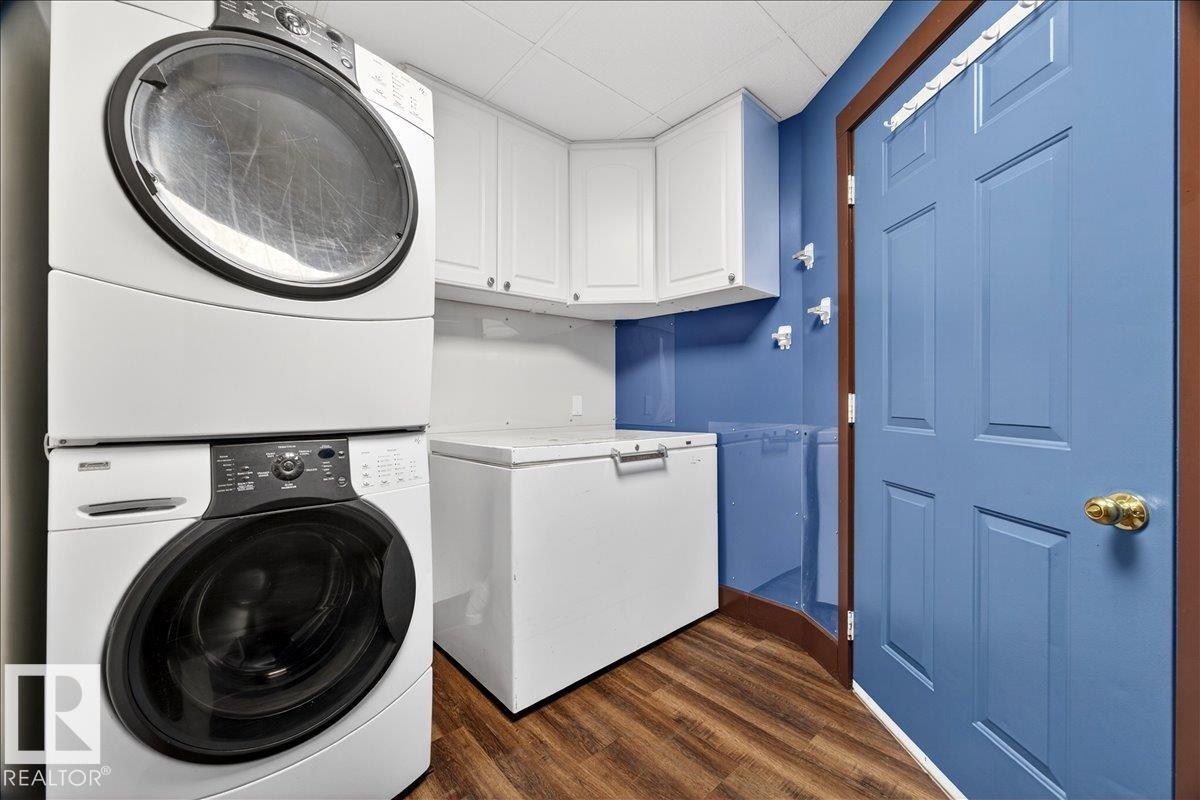
| Main Level | Laundry Room | 2.62 m x 2.2 m |
| Upper Level | Living Room | 4.27 m x 7.2 m |
| Upper Level | Bedroom 2 | 2.84 m x 4.93 m |
| Upper Level | Bedroom 3 | 2.85 m x 4.77 m |
| Upper Level | Office | 2.46 m x 4.17 m |

Start Your Mortgage Application
