
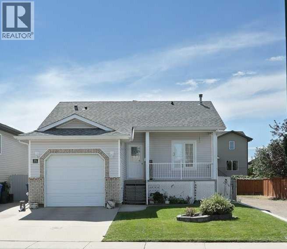
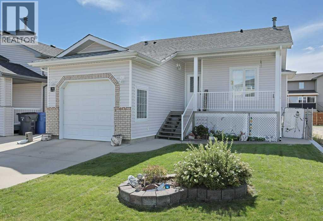
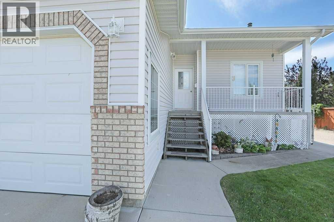
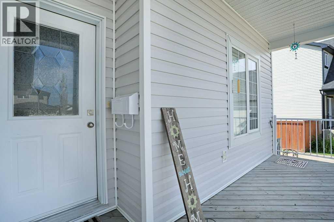
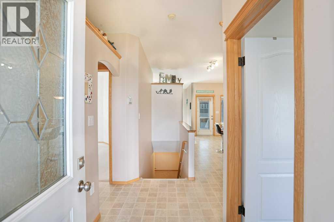
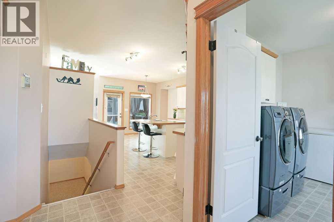
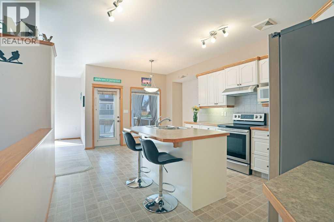
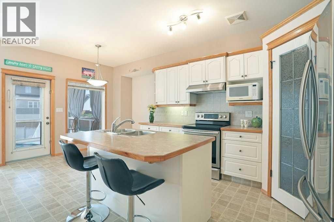
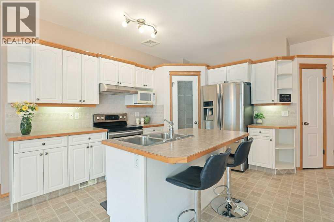
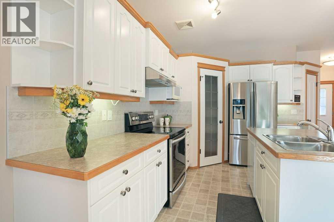
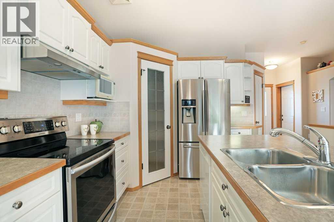
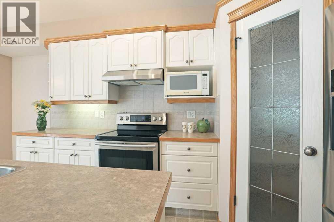
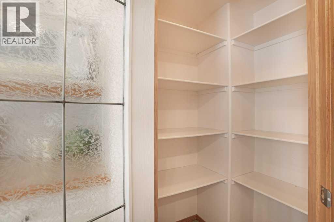
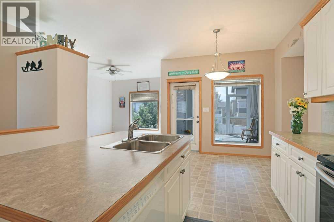
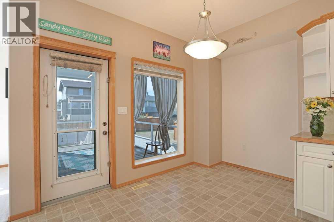
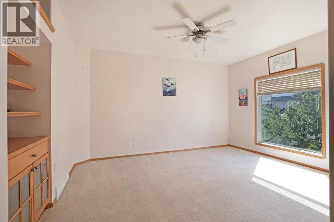
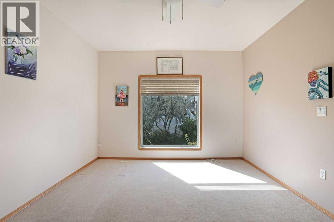
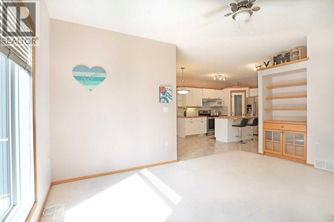
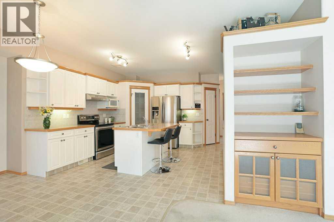
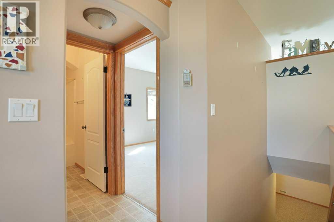
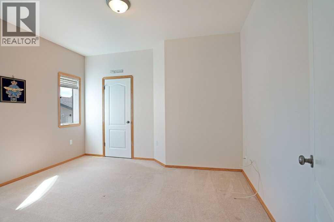
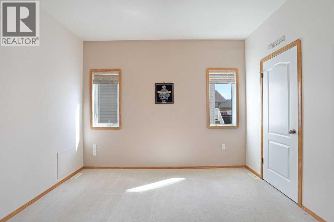
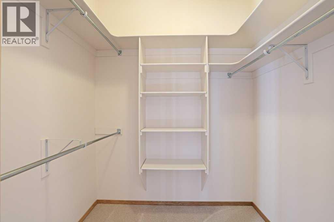
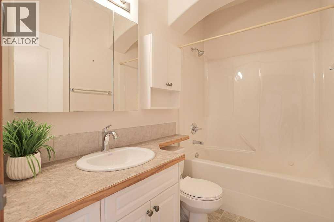
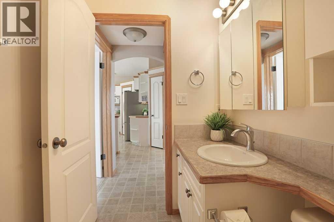
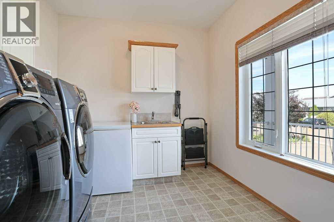
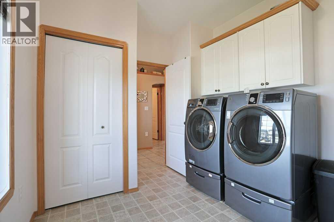
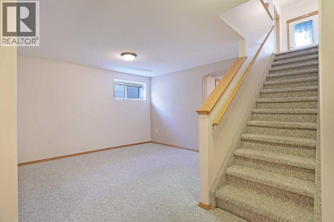
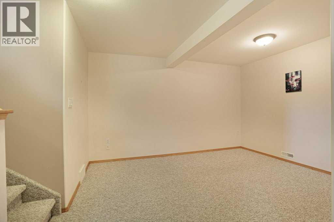
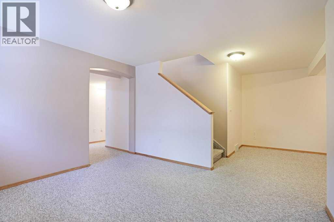
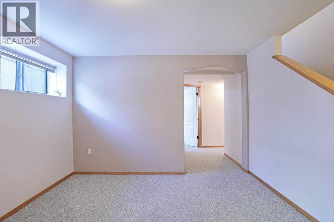
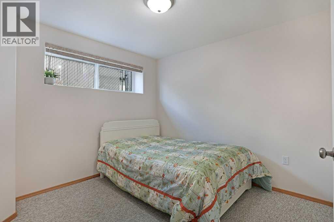
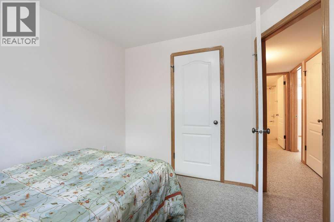
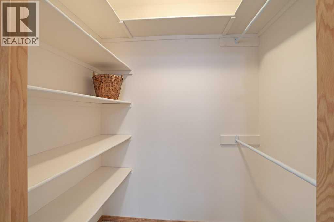
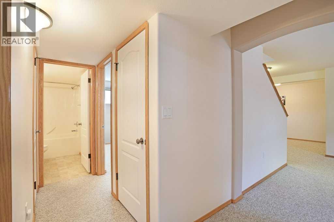
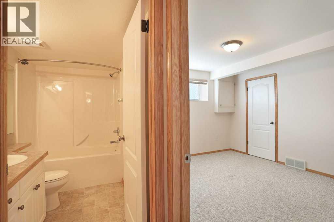
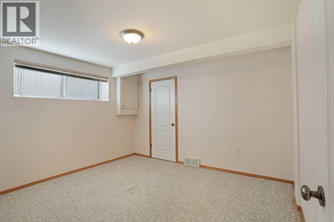
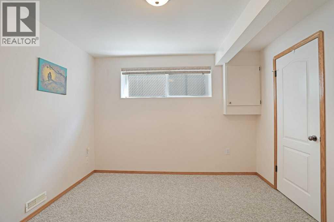
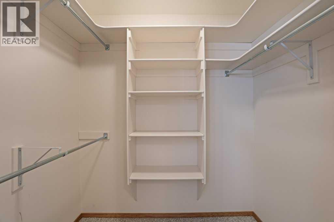
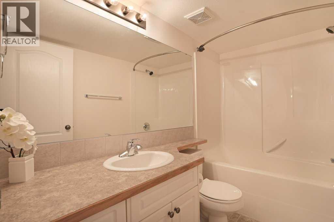
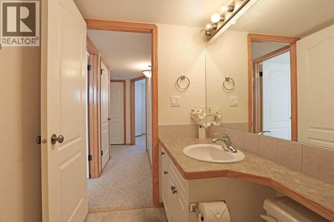
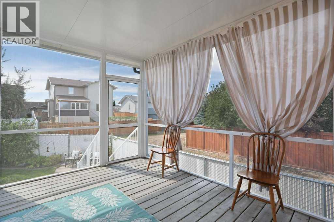
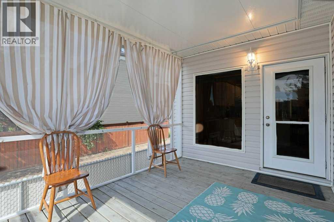
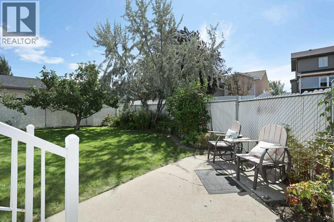
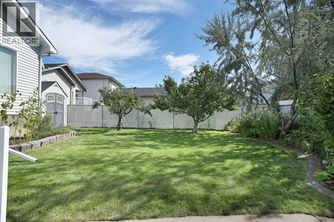
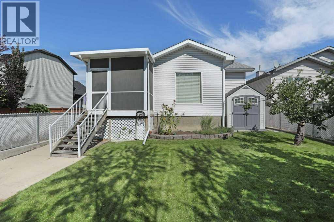
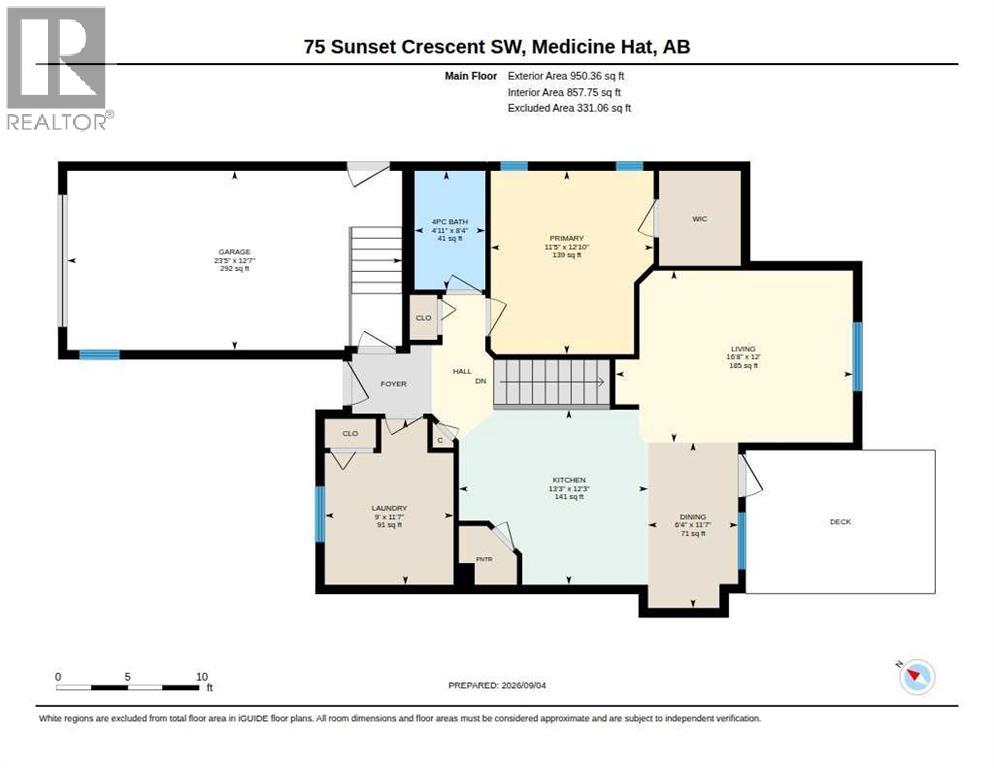
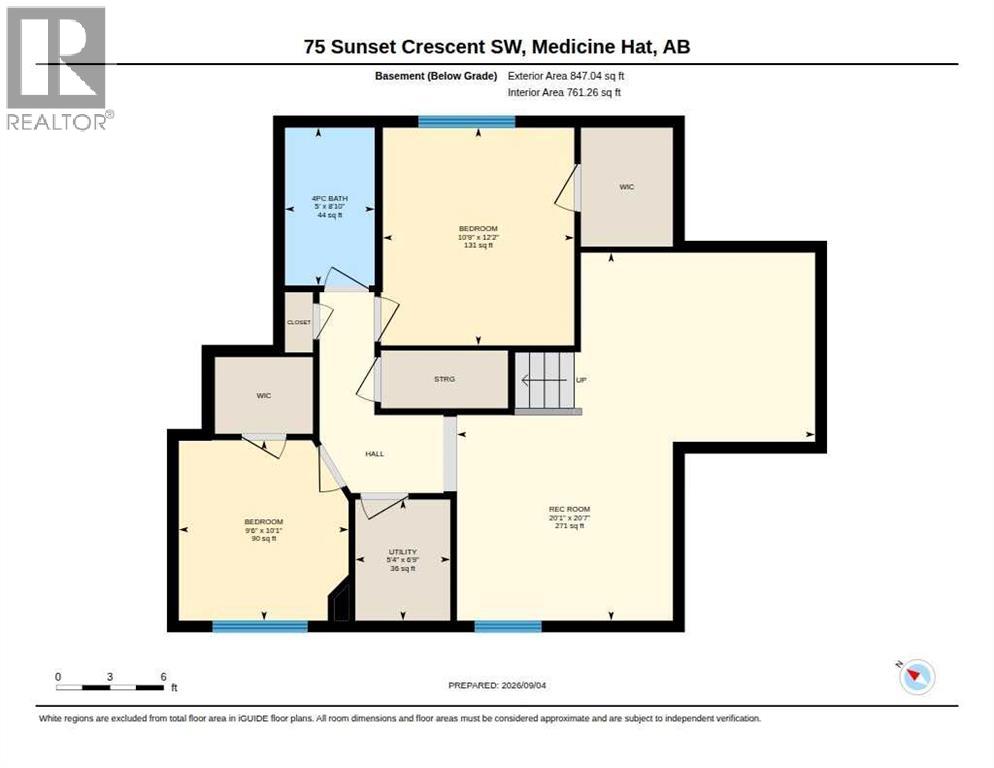
Bright, cheerful and well cared for Bungalow in a great location! This charming custom-built home is nestled in a quiet and welcoming community, close to walking paths. The main floor offers a pleasing open concept, convenient laundry (with laundry sink and cupboards), large primary bedroom with walk in closet, living room, 4-piece bathroom and a fantastic kitchen with walk in pantry and island. The lower level offers 2 additional bedrooms, 4-piece bathroom and a generous family room. The outdoor space is worth seeing, a private fenced yard, screened sun deck, nice landscaping and underground sprinklers to make life easier! Come take a look, you won’t be disappointed! Call your Real Estate professional to book a showing. (id:53676)
| Bathroom Total | 2 | Bedrooms Above Ground | 1 |
| Bedrooms Below Ground | 2 | Bedrooms Total | 3 |
| Appliances | Washer, Refrigerator, Dishwasher, Stove, Dryer | Architectural Style | Bungalow |
| Basement Development | Finished | Basement Type | Full (finished) |
| Constructed Date | 2004 | Construction Style Attachment | Detached |
| Cooling Type | Central Air Conditioning | Exterior Finish | Vinyl Siding |
| Flooring Type | Carpeted, Linoleum, Tile | Foundation Type | Poured Concrete |
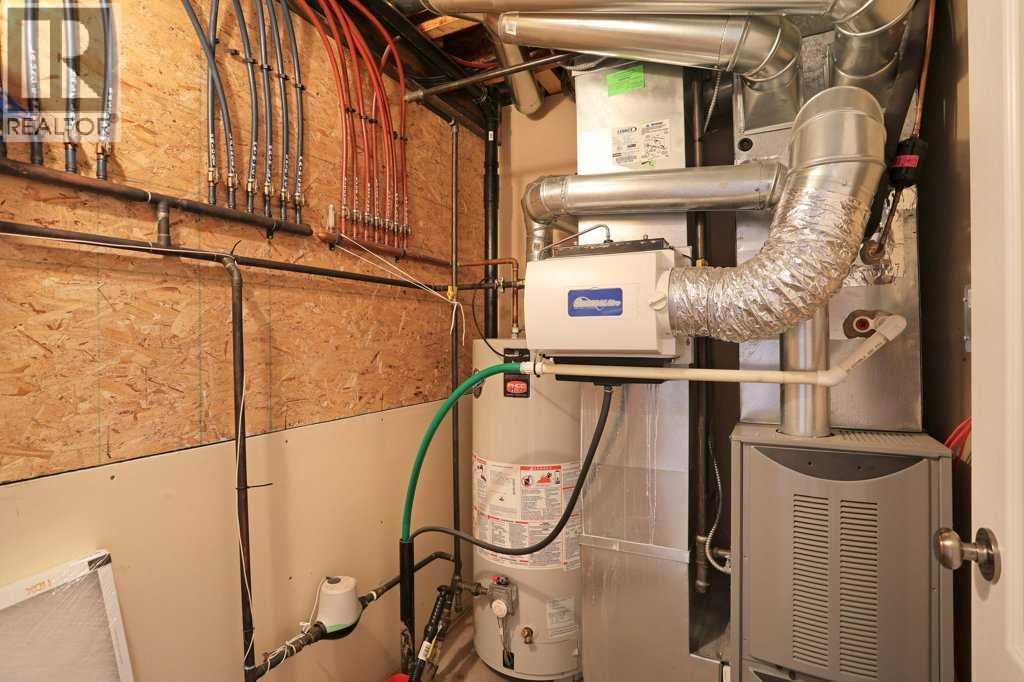
| Heating Type | Forced Air | Stories Total | 1 |
| Size Interior | 950 Sqft | Total Finished Area | 950 Sqft |
| Type | House |
| Attached Garage | 1 |
| Acreage | No | Fence Type | Fence |
| Land Amenities | Park | Landscape Features | Landscaped, Lawn, Underground Sprinkler |
| Size Depth | 30.48 M | Size Frontage | 12.19 M |
| Size Irregular | 4000.00 | Size Total | 4000 Sqft|0-4,050 Sqft |
| Size Total Text | 4000 Sqft|0-4,050 Sqft | Zoning Description | R-ld |
| Level | Type | Dimensions |
|---|---|---|
| Basement | 4pc Bathroom | 8.83 Ft x 5.00 Ft |
| Basement | Bedroom | 10.08 Ft x 9.50 Ft |
| Basement | Bedroom | 12.17 Ft x 10.75 Ft |
| Basement | Family Room | 20.58 Ft x 20.08 Ft |
| Basement | Furnace | 6.75 Ft x 5.33 Ft |
| Main Level | 4pc Bathroom | 8.33 Ft x 4.92 Ft |
| Main Level | Dining Room | 11.58 Ft x 6.33 Ft |
| Main Level | Kitchen | 12.25 Ft x 13.25 Ft |
| Main Level | Laundry Room | 11.58 Ft x 9.00 Ft |
| Main Level | Living Room | 12.00 Ft x 16.67 Ft |
| Main Level | Primary Bedroom | 12.83 Ft x 11.42 Ft |

Start Your Mortgage Application


