
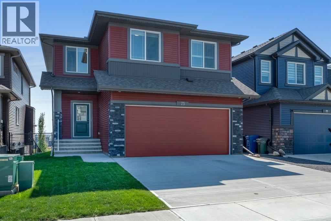
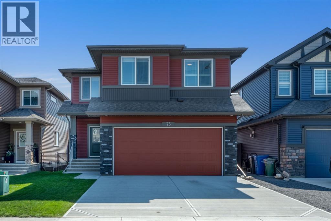
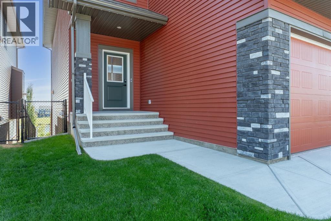
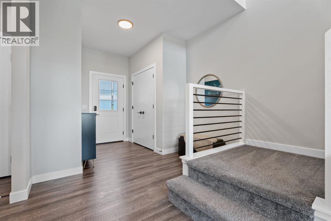
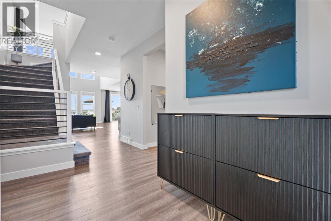
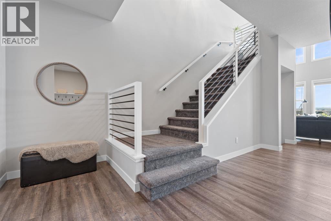
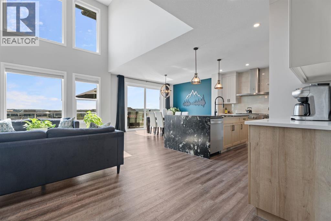
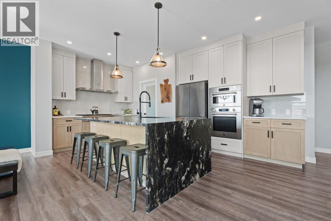
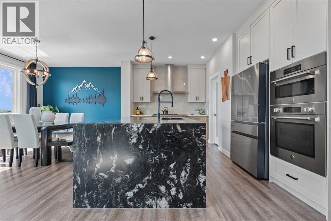
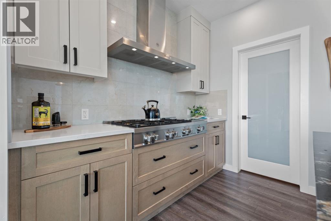
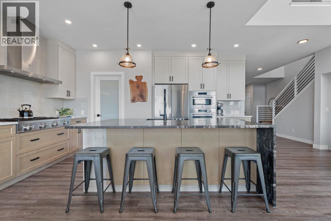
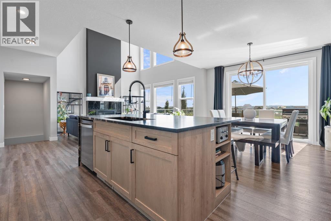
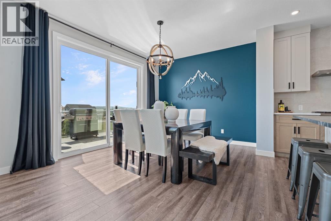
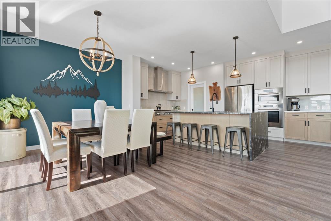
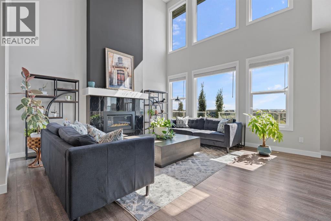
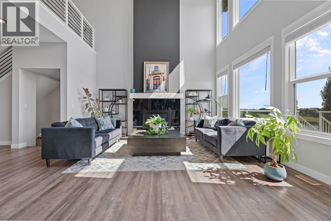
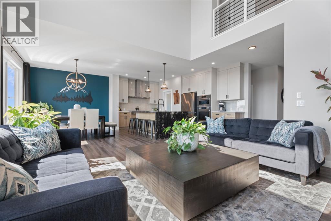
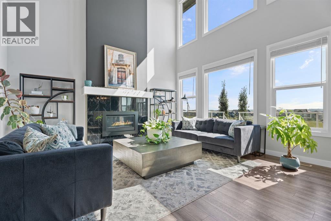
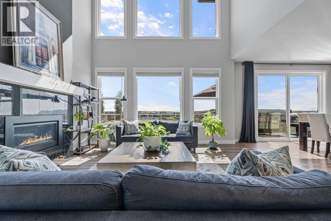
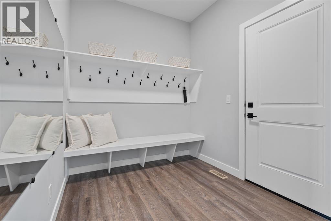
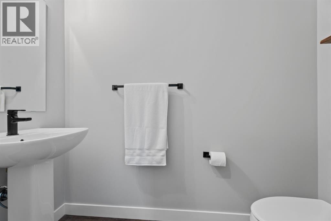
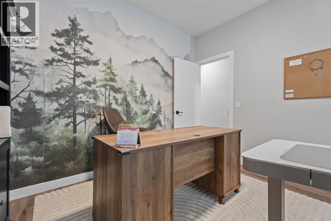
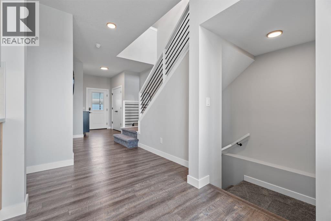
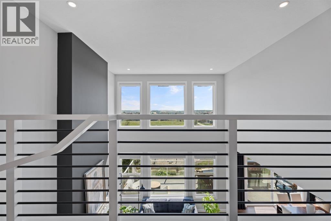
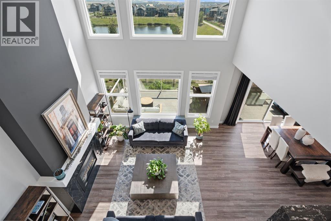
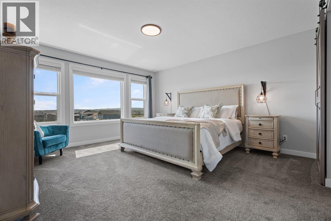
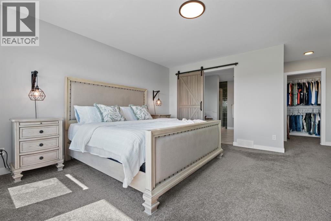
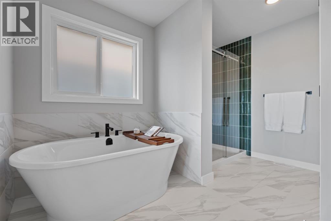
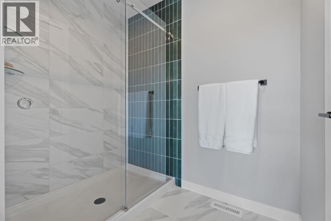
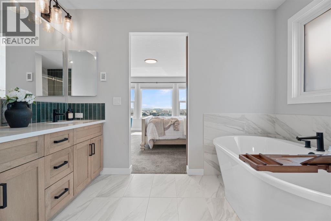
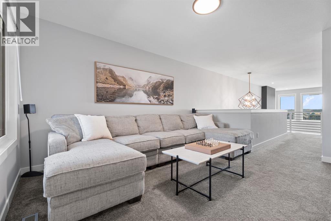
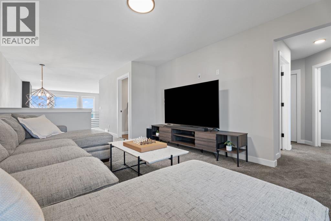
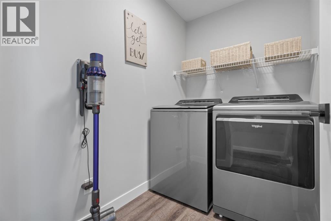
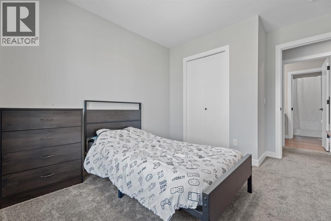
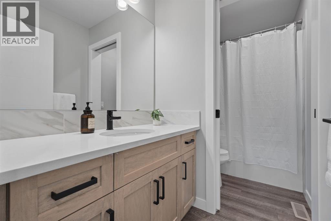
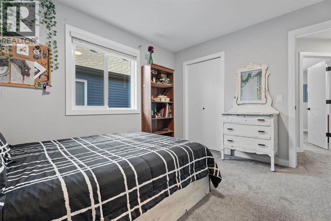
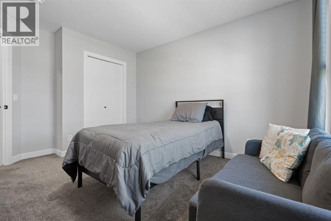
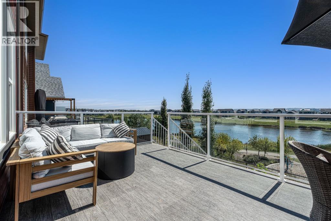
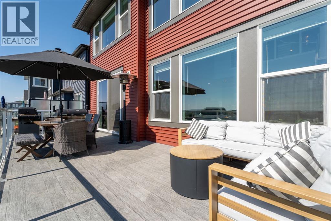
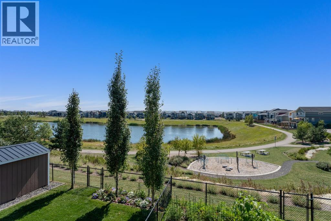
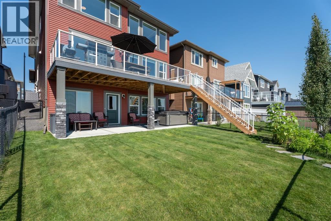
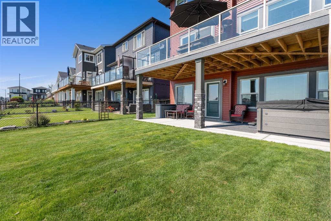
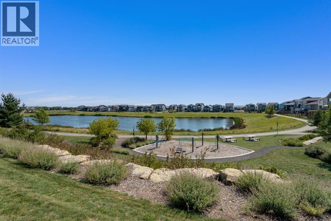
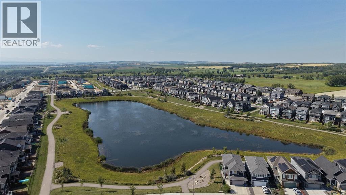
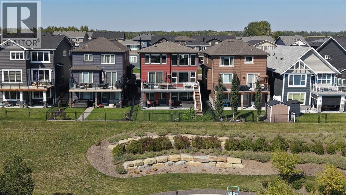
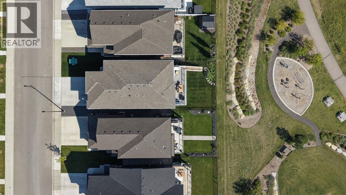
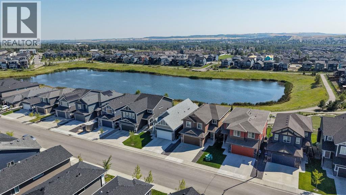
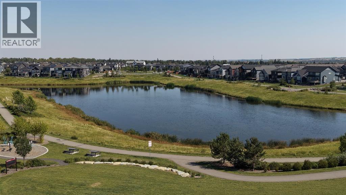
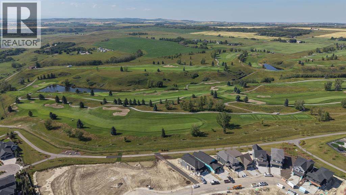
This 2,634 sqft home in D'arcy Ranch gives you four bedrooms, three full bathrooms plus a powder room, and a backyard that opens right onto park and green space. It's move-in ready and shows like a show home.Step inside and you're greeted by high ceilings and an open floorplan that carries through the main level. The kitchen is the heart of it: a large island, walk-in pantry, and a layout built for both everyday life and entertaining. The dining room and living room flow right off it, and there's a dedicated main floor office for anyone working from home. A 2pc bathroom rounds out the main level.Head up to the second floor and you've got four bedrooms, including a primary suite with a 5pc ensuite featuring a soaking tub and double vanity, plus a walk-in closet. Three more bedrooms share a 4pc bathroom, and you'll find the laundry room up here too, so no more hauling baskets up and down stairs.The basement is full and walks out to the yard, unfinished and ready for you to make it your own.Outside, you've got a deck, patio, and porch for enjoying the space, a fenced yard backing onto park and green space, and a double attached garage.You're close to schools, shopping, parks, playgrounds, and walking and biking paths, everything a growing family needs nearby! (id:53676)
| Bathroom Total | 3 | Bedrooms Above Ground | 4 |
| Bedrooms Total | 4 | Appliances | Washer, Refrigerator, Dishwasher, Stove, Dryer, Window Coverings |
| Basement Development | Unfinished | Basement Features | Walk Out |
| Basement Type | Full (unfinished) | Constructed Date | 2024 |
| Construction Material | Wood Frame | Construction Style Attachment | Detached |
| Cooling Type | Central Air Conditioning | Fireplace Present | Yes |
| Fireplace Total | 1 | Flooring Type | Carpeted, Tile, Vinyl Plank |
| Foundation Type | Poured Concrete | Half Bath Total | 1 |
| Heating Fuel | Natural Gas | Heating Type | Forced Air |
| Stories Total | 2 | Size Interior | 2634 Sqft |
| Total Finished Area | 2634.06 Sqft | Type | House |
| Attached Garage | 2 |
| Acreage | No | Fence Type | Fence |
| Land Amenities | Park, Playground, Schools, Shopping | Size Frontage | 11 M |
| Size Irregular | 4370.00 | Size Total | 4370 Sqft|4,051 - 7,250 Sqft |
| Size Total Text | 4370 Sqft|4,051 - 7,250 Sqft | Zoning Description | Tn |
| Level | Type | Dimensions |
|---|---|---|
| Main Level | Living Room | 3.44 M x 5.86 M |
| Main Level | Dining Room | 5.40 M x 3.24 M |
| Main Level | Kitchen | 5.40 M x 3.67 M |
| Main Level | 2pc Bathroom | 2.25 M x 1.04 M |
| Main Level | Office | 3.38 M x 3.32 M |
| Upper Level | Family Room | 3.75 M x 4.31 M |
| Upper Level | Primary Bedroom | 5.26 M x 6.20 M |
| Upper Level | 5pc Bathroom | 3.11 M x 3.52 M |
| Upper Level | Laundry Room | 2.34 M x 1.56 M |
| Upper Level | 4pc Bathroom | 1.48 M x 3.07 M |
| Upper Level | Bedroom | 3.35 M x 3.64 M |
| Upper Level | Bedroom | 3.15 M x 4.17 M |
| Upper Level | Bedroom | 3.15 M x 3.69 M |

Start Your Mortgage Application
