
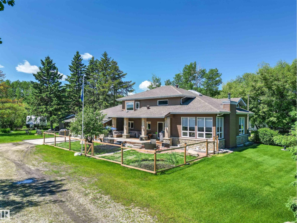
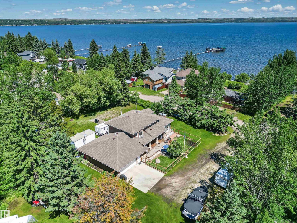
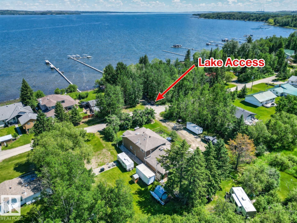
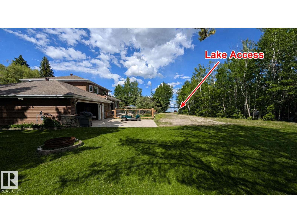
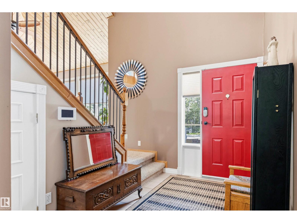
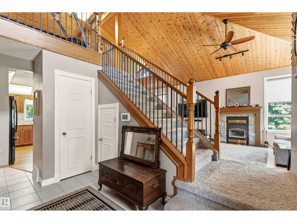
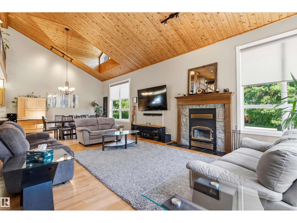
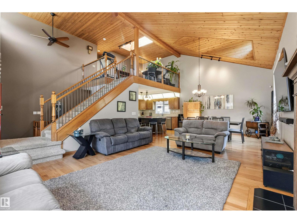
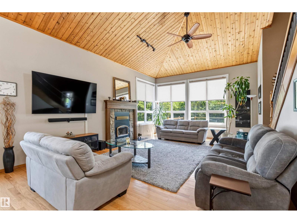
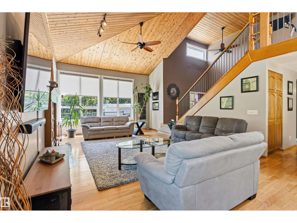
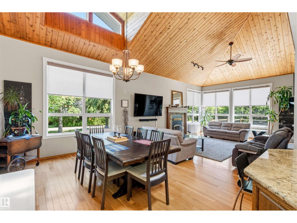
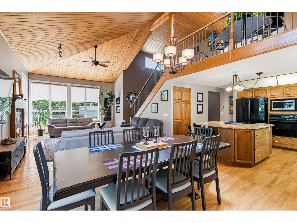
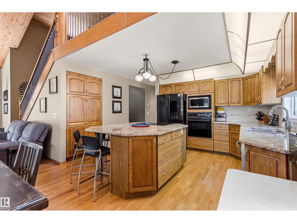
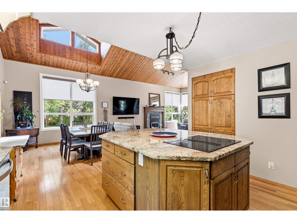
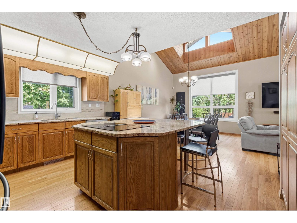
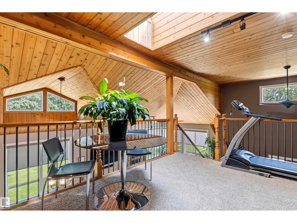
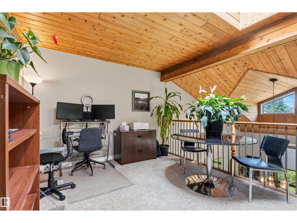
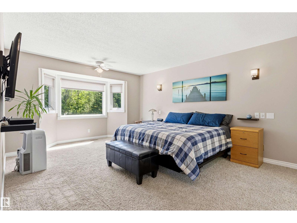
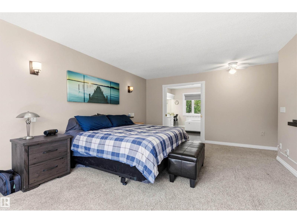
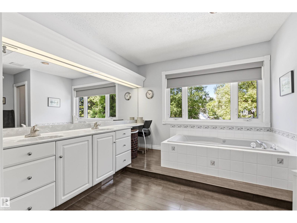
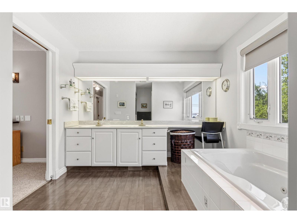
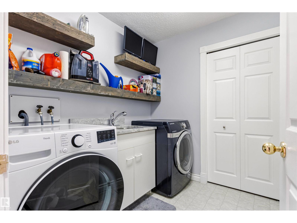
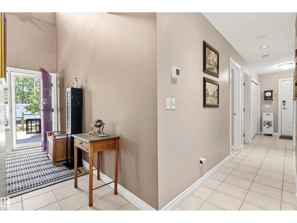
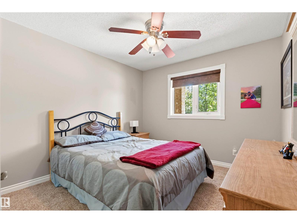
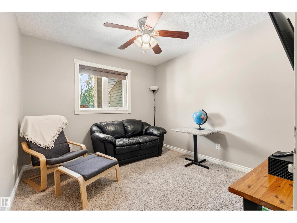
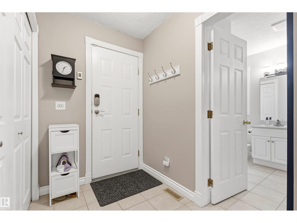
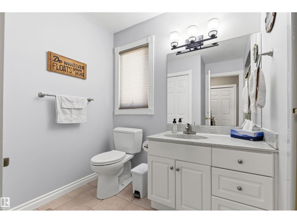
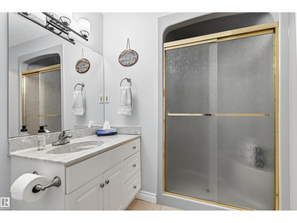
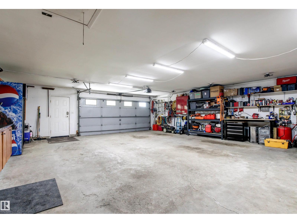
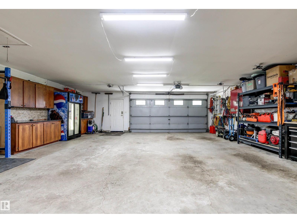
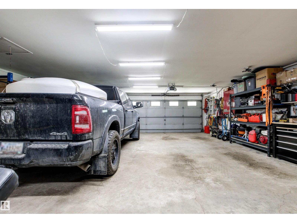
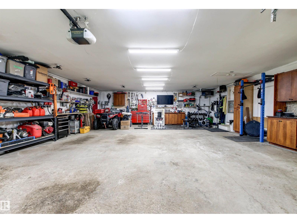
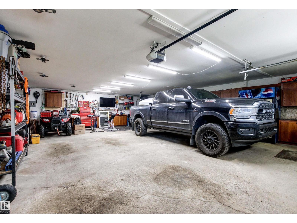
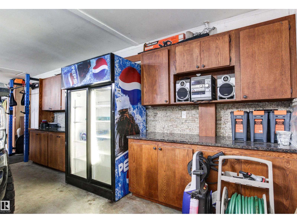
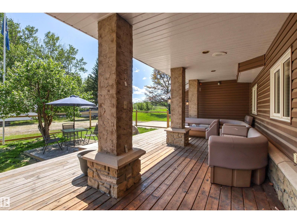
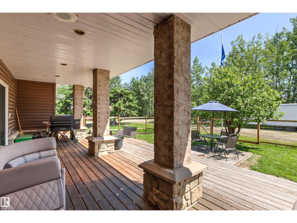
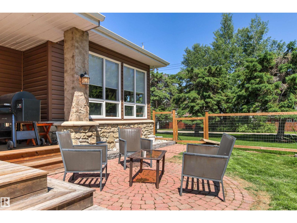
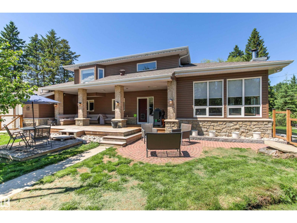
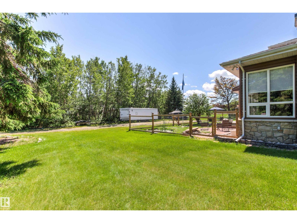
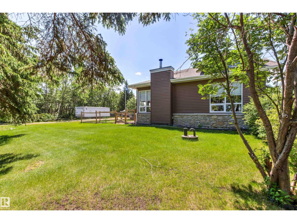
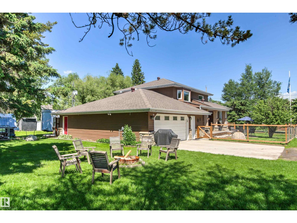
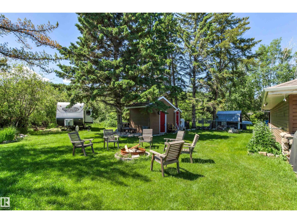
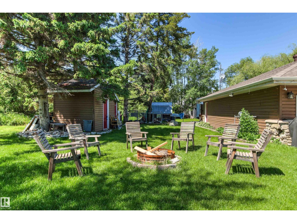
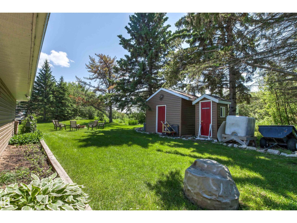
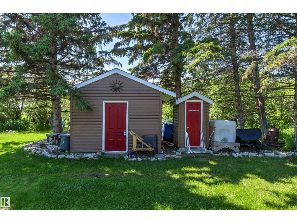
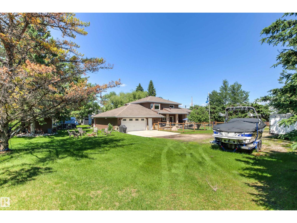
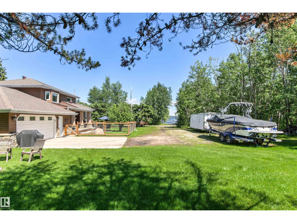
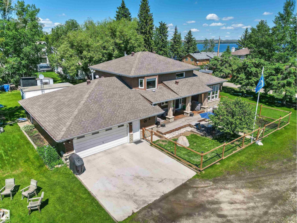
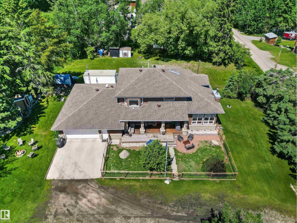
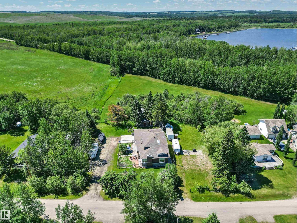
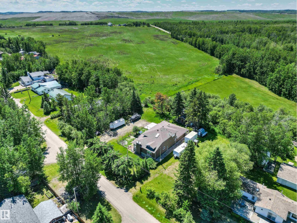
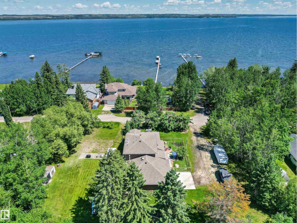
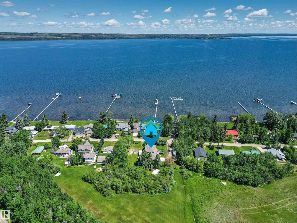
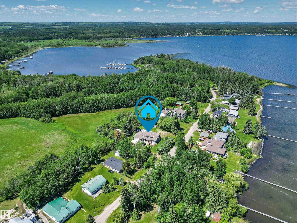
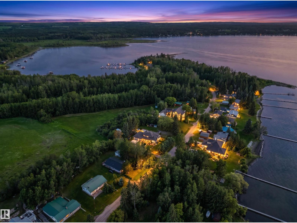
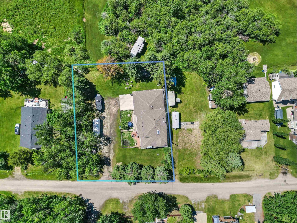
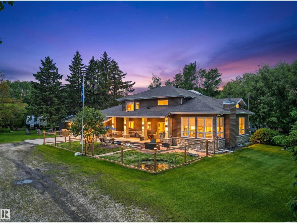
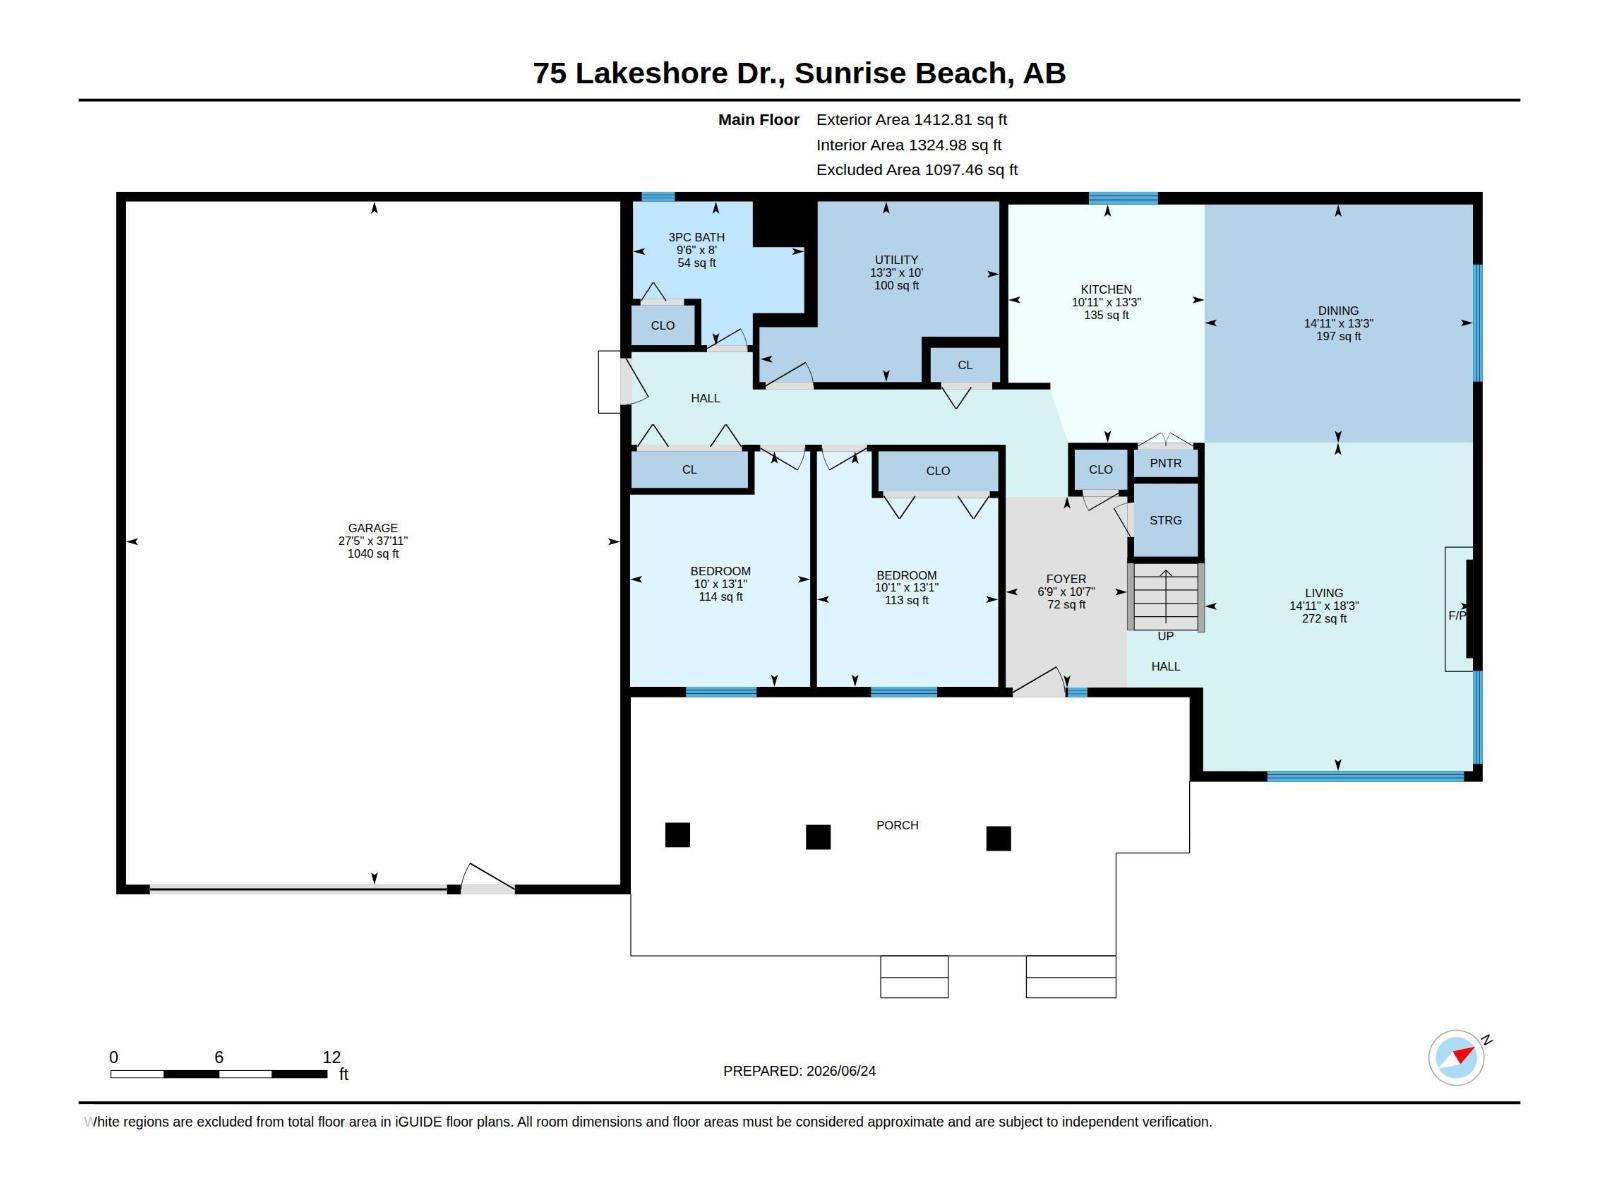
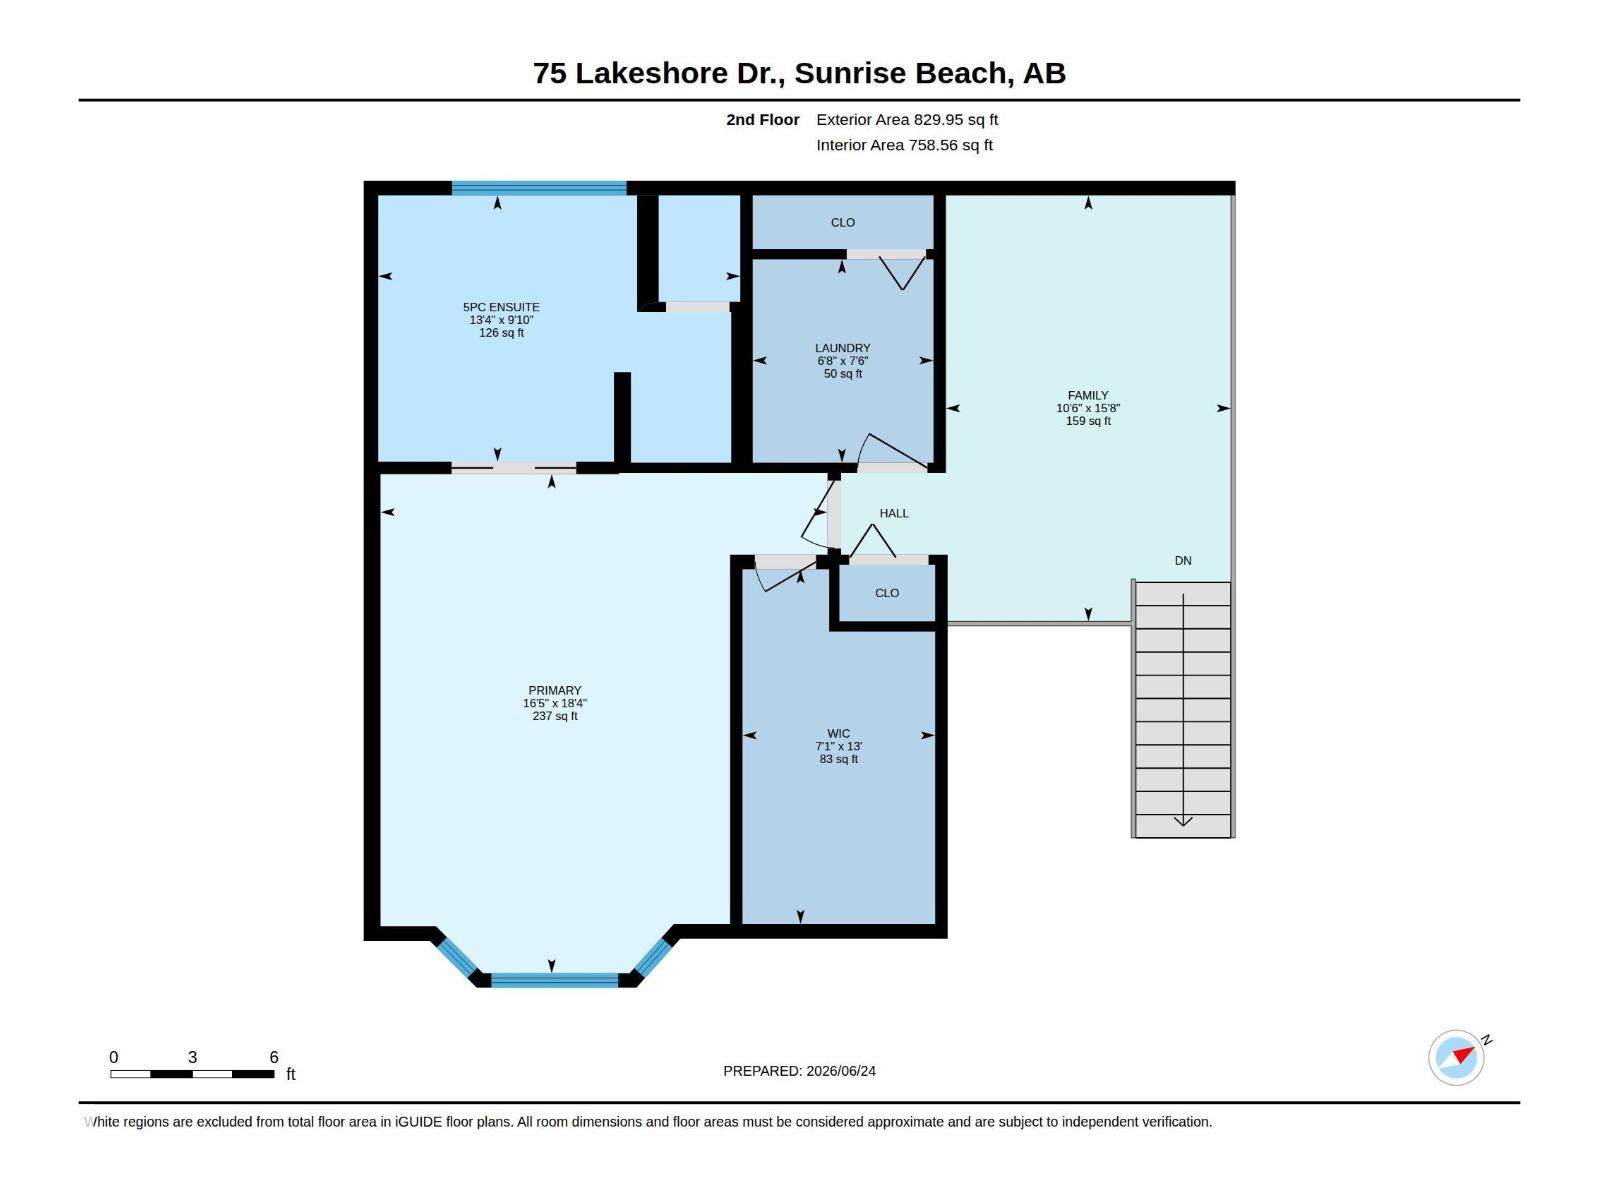
Experience everything South Seba Beach has to offer from this beautifully maintained 1.5-storey home, ideally located just a short walk from the lake, sandy beach & boat launch. Designed for gathering family & friends, the open-concept layout showcases soaring cedar ceilings, oversized windows, rich hardwood flooring & a cozy wood-burning fireplace. The spacious kitchen offers granite countertops, solid oak cabinetry, abundant storage & a large centre island overlooking the dining & living areas. Upstairs you’ll find the generous primary suite that features a WIC & spacious 5-pc ensuite, dedicated laundry room & loft creating the perfect office, reading nook, or family room. 2 main floor bdrms & a full bath provide excellent functionality. Outside, mature trees create a private, park-like setting with a covered front deck, firepit area & plenty of space to enjoy the outdoors. The massive heated 27’ x 38’ garage offers exceptional storage for vehicles, boats & more. New furnace and hot water tank (2022) (id:53676)
| Bathroom Total | 2 | Bedrooms Total | 3 |
| Appliances | Alarm System, Dishwasher, Dryer, Garage Door Opener Remote(s), Garage Door Opener, Oven - Built-in, Microwave, Refrigerator, Stove, Central Vacuum, Washer, Window Coverings | Basement Type | None |
| Ceiling Type | Vaulted | Constructed Date | 1990 |
| Construction Style Attachment | Detached | Fire Protection | Smoke Detectors |
| Fireplace Fuel | Wood | Fireplace Present | Yes |
| Fireplace Type | Unknown | Heating Type | Forced Air |
| Stories Total | 2 | Size Interior | 2243 Sqft |
| Type | House |
| Attached Garage | |
| Heated Garage | |
| Oversize |
| Acreage | No | Land Amenities | Golf Course |
| Size Irregular | 0.18 | Size Total | 0.18 Ac |
| Size Total Text | 0.18 Ac |
| Level | Type | Dimensions |
|---|---|---|
| Main Level | Living Room | 5.56 m x 4.54 m |
| Main Level | Dining Room | 4.54 m x 4.03 m |
| Main Level | Kitchen | 4.03 m x 3.32 m |
| Main Level | Bedroom 2 | 3.98 m x 3.05 m |
| Main Level | Bedroom 3 | 3.98 m x 3.07 m |
| Main Level | Utility Room | 4.05 m x 3.05 m |
| Upper Level | Primary Bedroom | 5.59 m x 5.01 m |
| Upper Level | Loft | 4.78 m x 3.19 m |

Start Your Mortgage Application
