
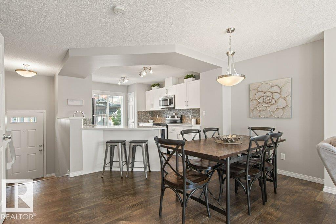
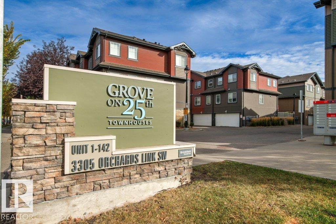
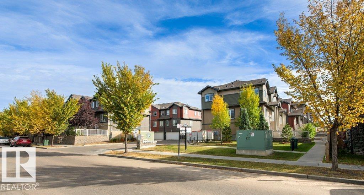
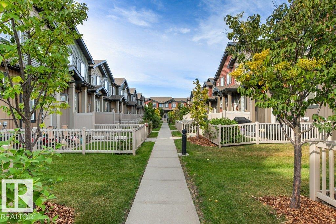
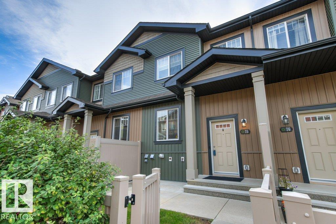
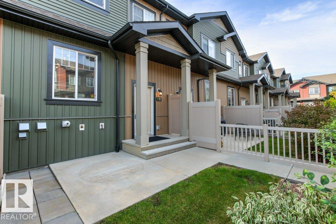
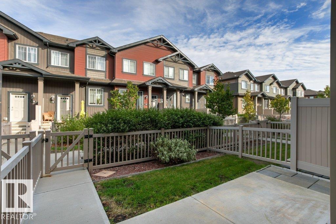
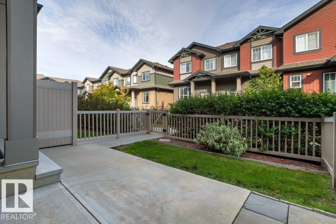
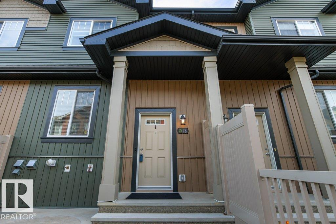
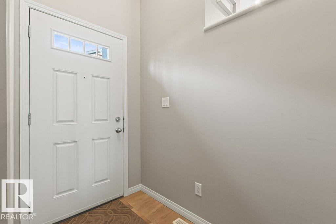
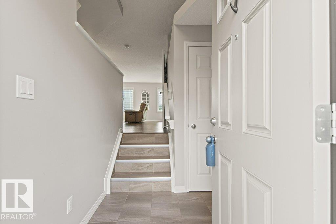
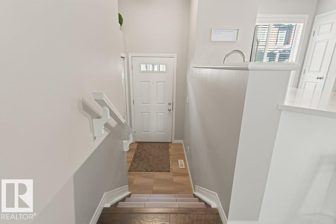
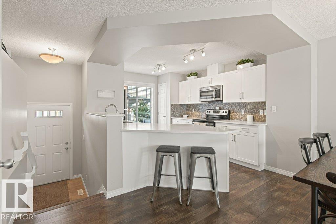
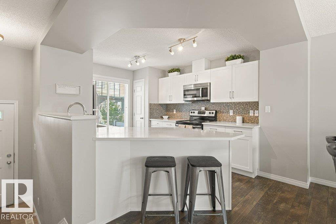
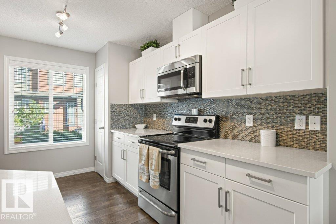
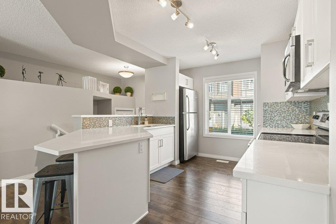
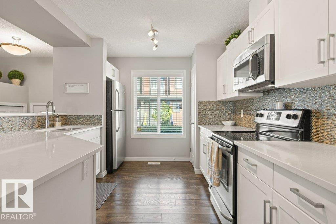
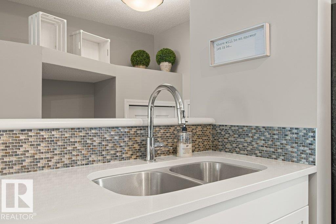
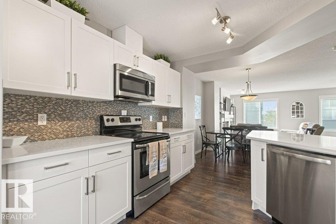
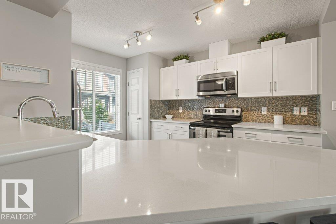
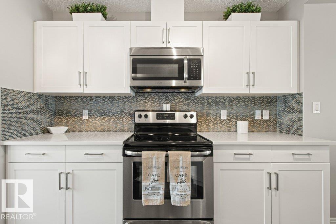
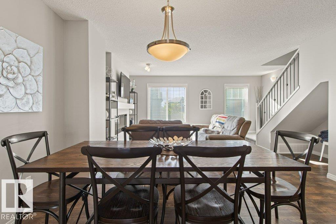
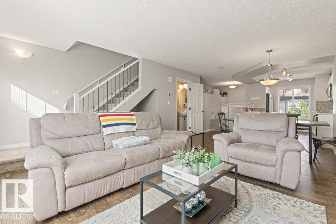
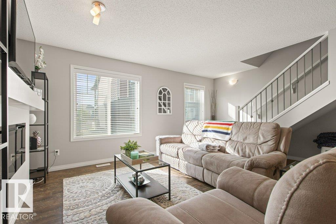
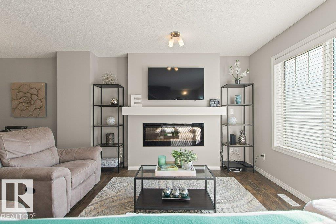
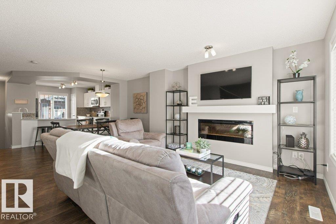
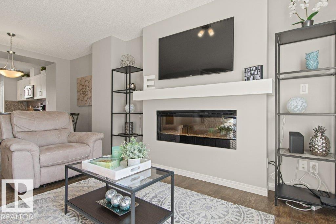
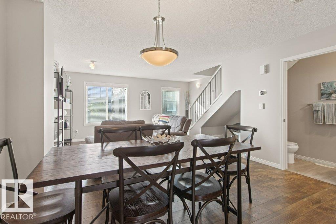
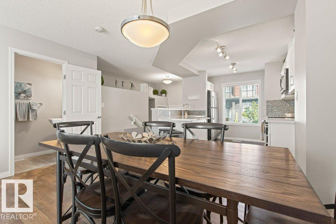
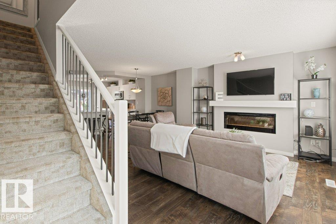
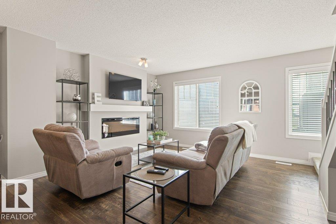
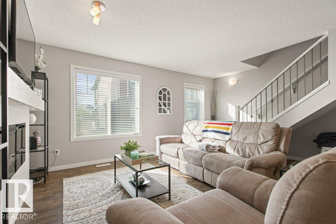
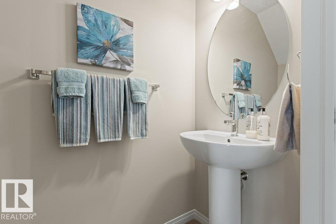
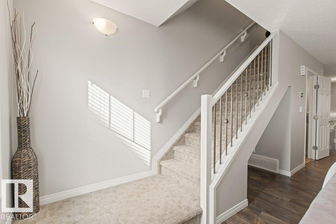
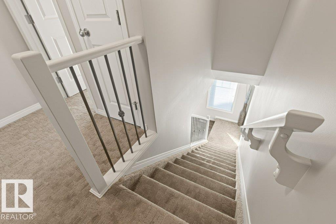
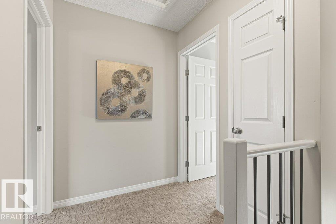
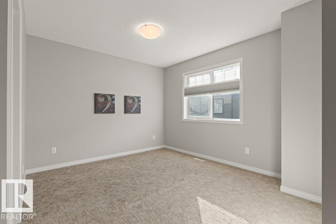
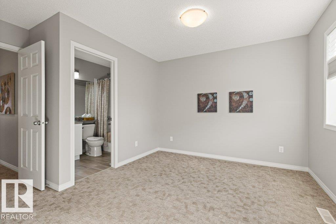
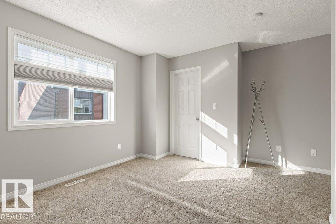
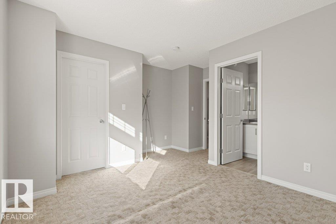
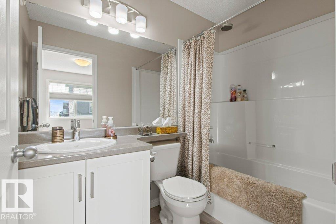
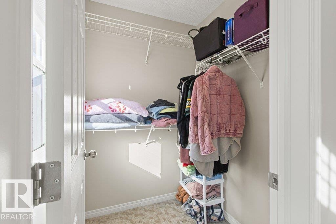
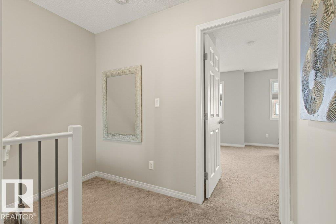
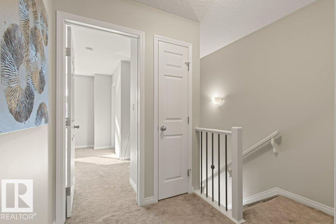
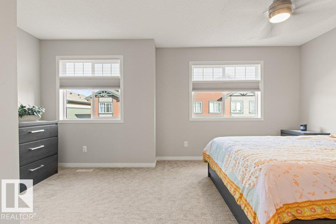
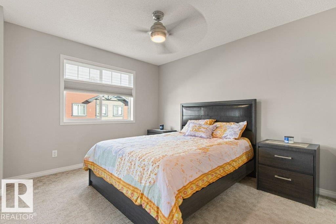
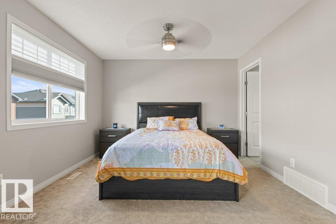
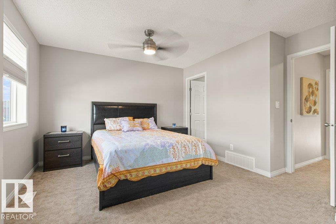
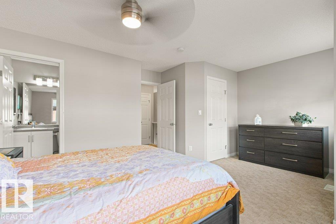
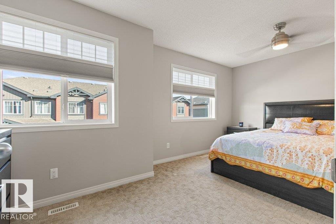
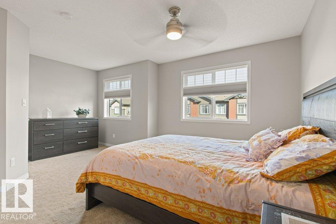
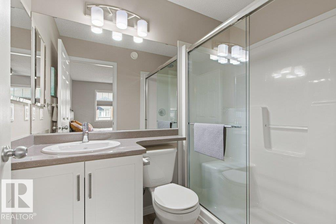
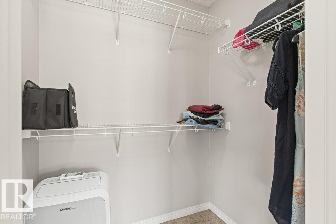
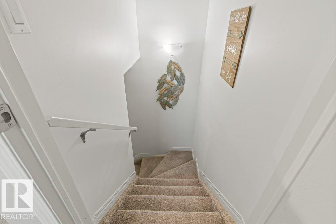
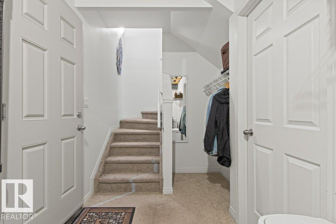
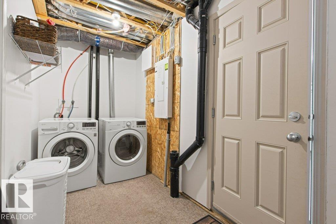
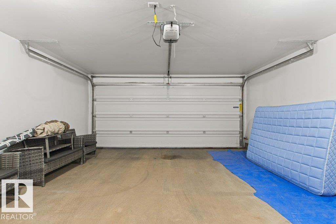
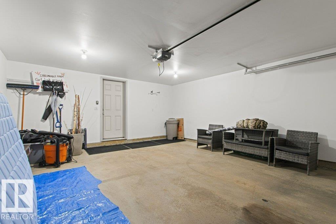
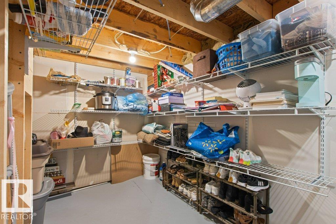
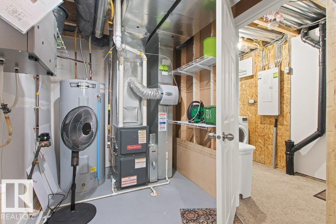
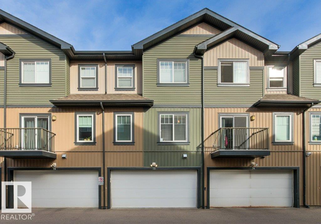
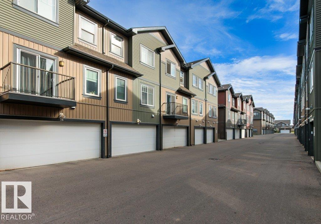
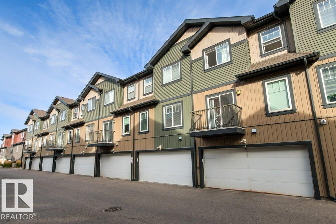
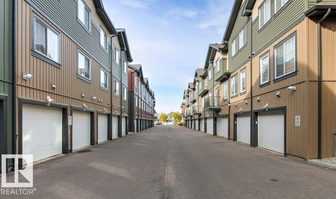
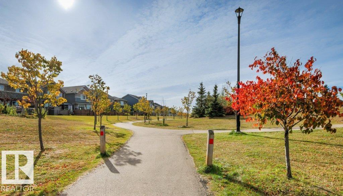
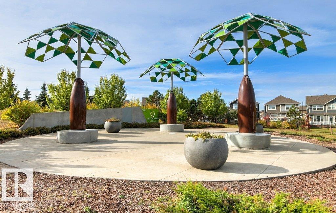
Welcome to this stunning townhouse with two primary bedrooms, two en-suite baths, a 2-piece bath, an amazing kitchen, double attached garage & more! The main floor features a U-shaped kitchen with generous prep space, stainless steel appliances & quartz countertops. A very generous sized dining area for large gatherings while the living room offers an electric fireplace and two large windows for abundant natural light. Luxury vinyl plank flooring runs throughout the main floor. Upstairs, both primary bedrooms include an en-suite bath & walk-in closet. The lower level offers laundry, mechanical & storage space, plus direct garage access. Outside is a fenced, north-facing yard with a patio, with visitor parking nearby. Pets allowed with board approval. Enjoy Orchards HOA amenities, including a rink, spray park, playground, garden, basketball court & more! (id:53676)
| Bathroom Total | 3 | Bedrooms Total | 2 |
| Amenities | Vinyl Windows | Appliances | Dishwasher, Dryer, Garage Door Opener Remote(s), Garage Door Opener, Garburator, Microwave Range Hood Combo, Refrigerator, Stove, Washer |
| Basement Type | None | Constructed Date | 2017 |
| Construction Style Attachment | Attached | Fireplace Fuel | Electric |
| Fireplace Present | Yes | Fireplace Type | Insert |
| Half Bath Total | 1 | Heating Type | Forced Air |
| Stories Total | 3 | Size Interior | 1208 Sqft |
| Type | Row / Townhouse |
| Attached Garage |
| Acreage | No | Fence Type | Fence |
| Land Amenities | Airport, Playground, Public Transit, Schools, Shopping | Size Irregular | 150.89 |
| Size Total | 150.89 M2 | Size Total Text | 150.89 M2 |
| Level | Type | Dimensions |
|---|---|---|
| Upper Level | Primary Bedroom | Measurements not available |
| Upper Level | Bedroom 2 | Measurements not available |

Start Your Mortgage Application
