
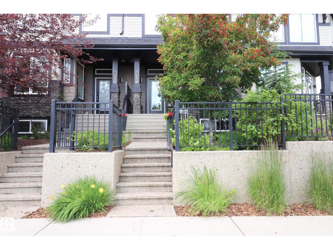
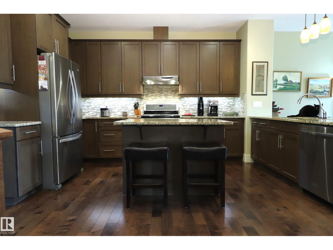
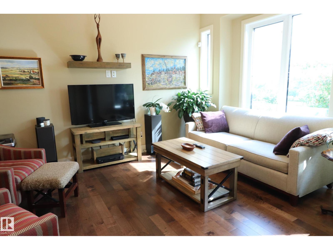
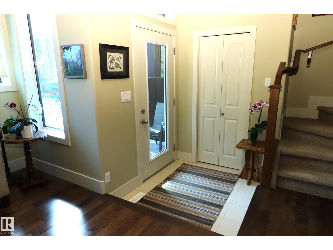
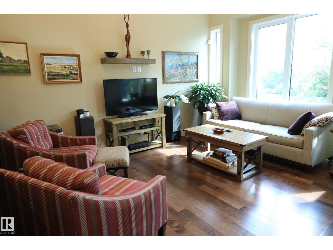
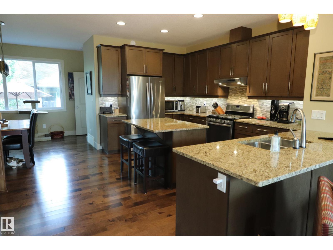
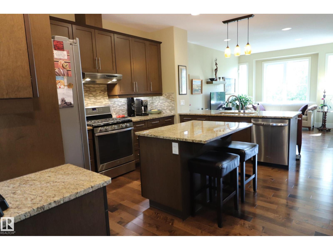
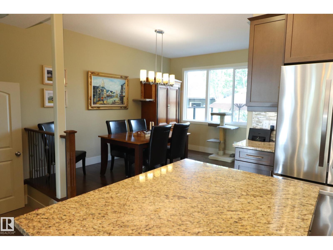
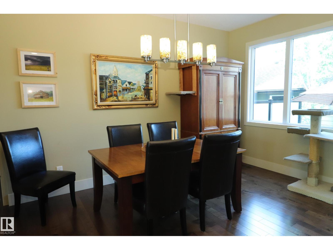
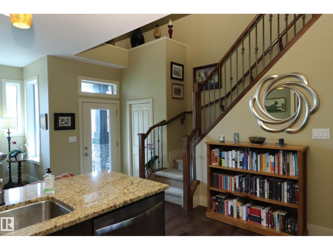
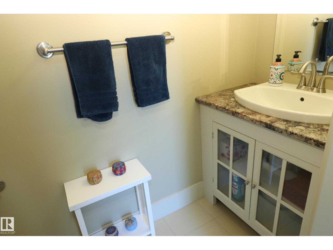
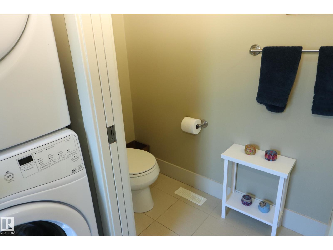
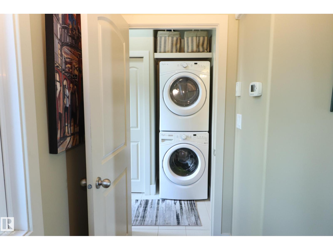
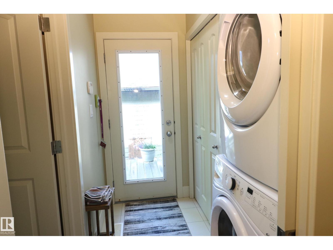
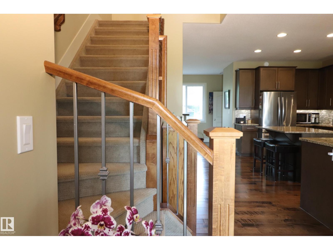
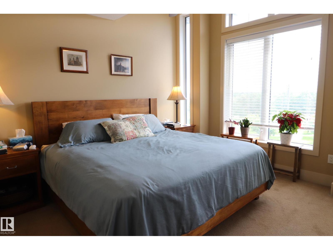
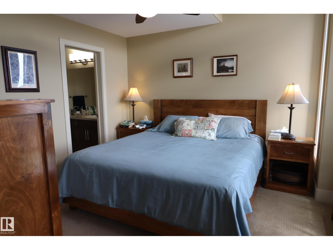
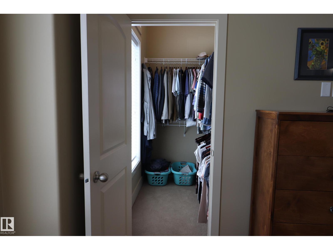
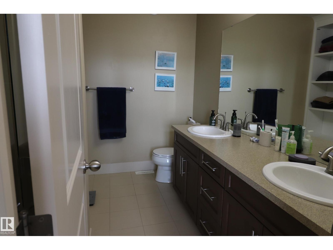
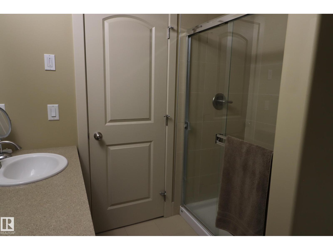
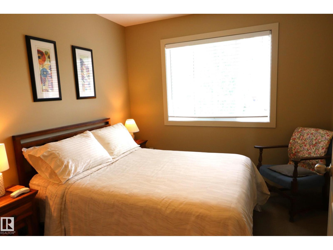
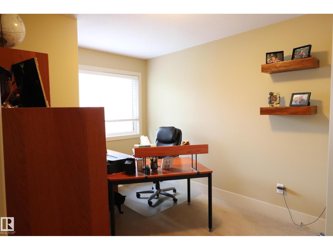
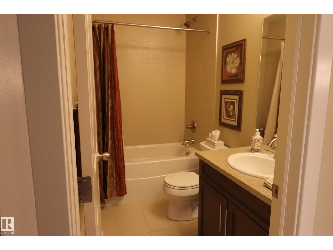
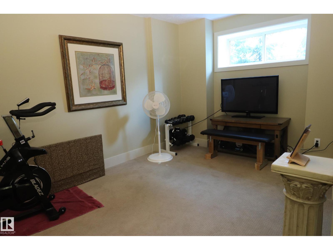
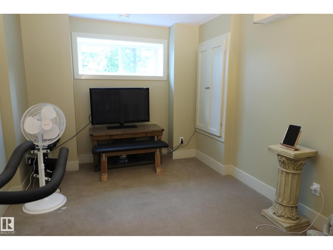
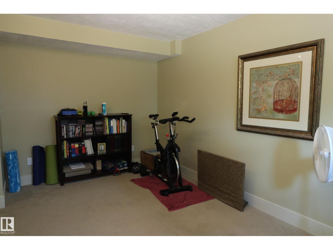
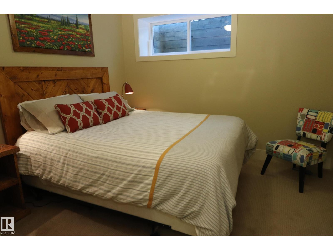
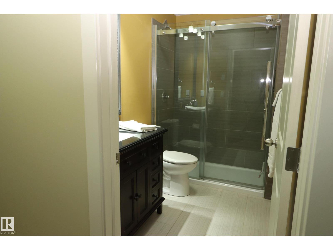
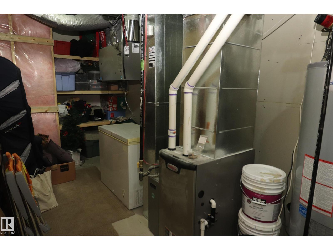
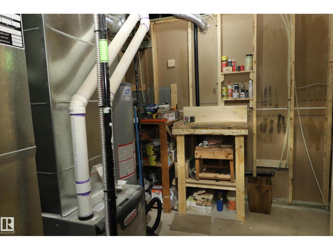
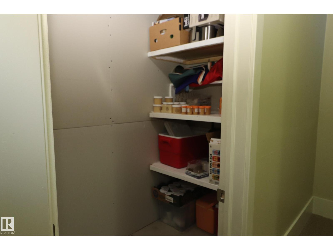
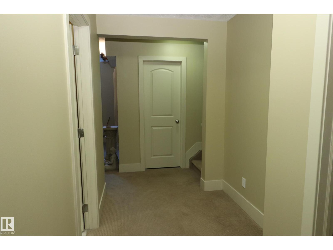
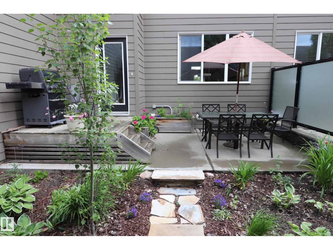
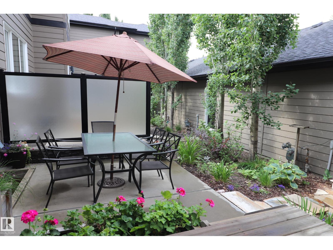
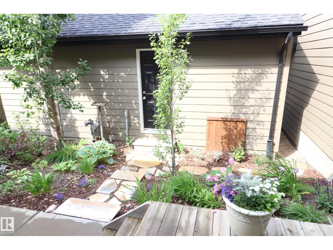
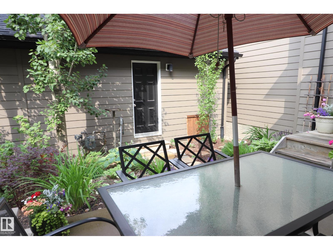
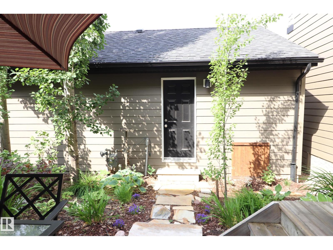
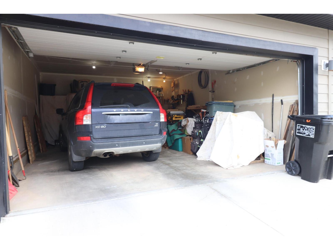
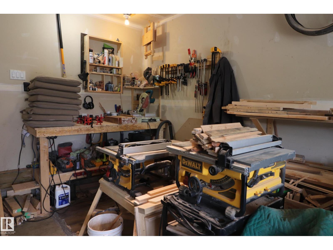
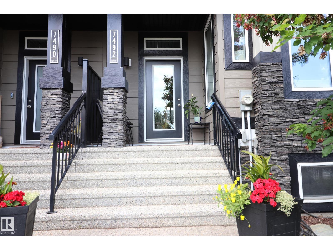
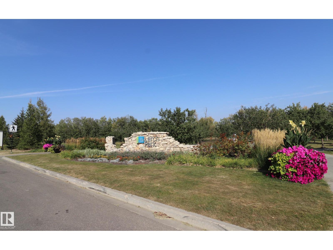
PRESTIGIOUS MAGRATH HEIGHTS! Immaculate original-owner 2-storey executive townhome in sought-after Larch Park with NO CONDO FEES! Offering 1491 sq. ft. plus a fully finished basement. This beautifully maintained home features 4 bedrooms, 3.5 bathrooms and an open-concept design filled with natural light. The gourmet kitchen showcases granite countertops, a large island, stainless steel appliances, a gas stove and abundant cabinetry, flowing into the spacious dining area and inviting living room. Upstairs you'll find a generous primary retreat with a walk-in closet and 4-piece ensuite, plus two additional bedrooms and a full bath. The finished basement adds a 4th bedroom, 3-piece bath, family room and excellent storage. Enjoy 9' ceilings, engineered hardwood, HRV, natural gas BBQ hookup, beautifully landscaped yard with deck and patio, plus a detached double garage with workshop. Steps to Blackmud Creek Ravine, trails, parks, schools, shopping and all amenities! (id:53676)
| Bathroom Total | 4 | Bedrooms Total | 4 |
| Amenities | Ceiling - 9ft | Appliances | Dishwasher, Fan, Garage Door Opener Remote(s), Garage Door Opener, Hood Fan, Microwave Range Hood Combo, Refrigerator, Washer/dryer Stack-up, Gas Stove(s), Window Coverings |
| Basement Development | Finished | Basement Type | Full (finished) |
| Constructed Date | 2014 | Construction Style Attachment | Attached |
| Fire Protection | Smoke Detectors | Half Bath Total | 1 |
| Heating Type | Forced Air | Stories Total | 2 |
| Size Interior | 1491 Sqft | Type | Row / Townhouse |
| Detached Garage |
| Acreage | No | Fence Type | Fence |
| Land Amenities | Golf Course, Playground, Public Transit, Schools, Shopping | Size Irregular | 207.65 |
| Size Total | 207.65 M2 | Size Total Text | 207.65 M2 |
| Level | Type | Dimensions |
|---|---|---|
| Basement | Bedroom 4 | 3.14 m x 3.08 m |
| Main Level | Living Room | 4.24 m x 3.38 m |
| Main Level | Dining Room | 4.21 m x 3.2 m |
| Main Level | Kitchen | 4.82 m x 2.9 m |
| Upper Level | Primary Bedroom | 3.57 m x 3.32 m |
| Upper Level | Bedroom 2 | 3.44 m x 2.87 m |
| Upper Level | Bedroom 3 | 3.66 m x 2.83 m |

Start Your Mortgage Application
