
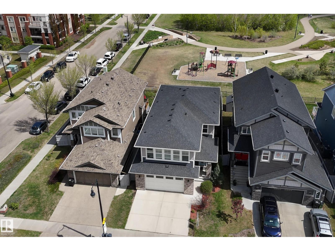
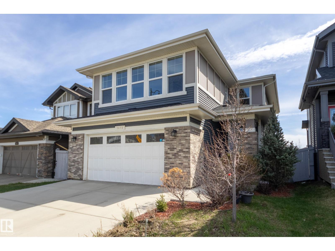
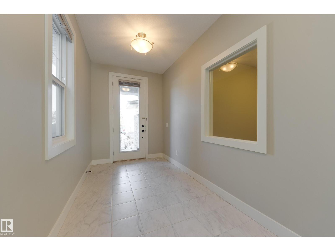
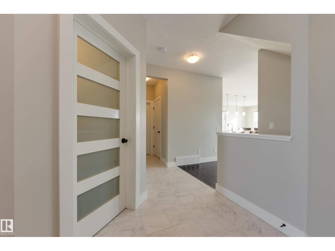
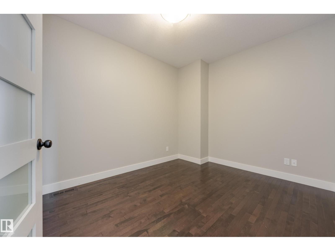
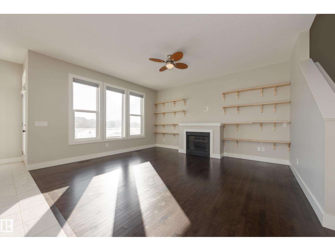
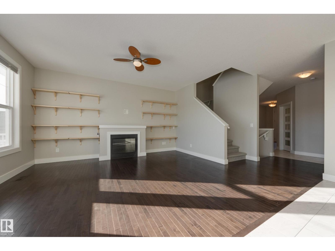
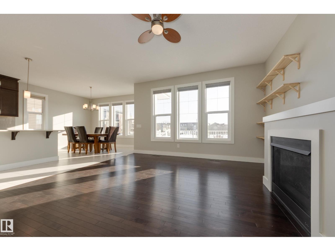
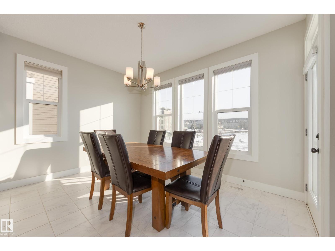
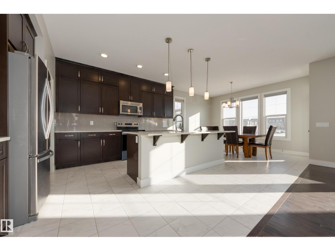
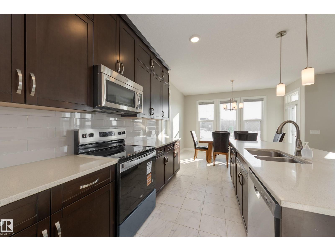
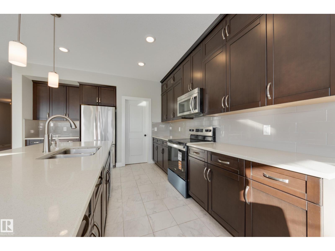
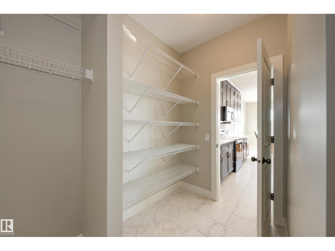
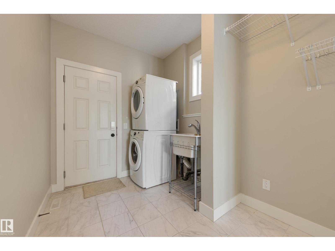
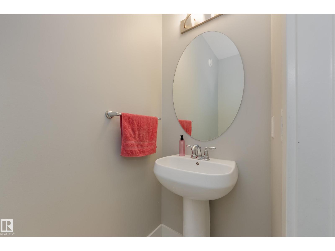
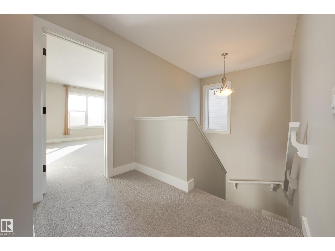
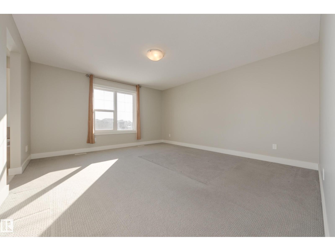
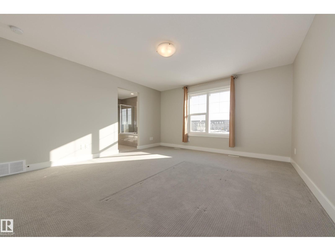
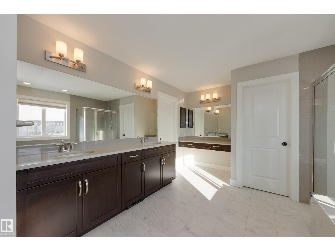
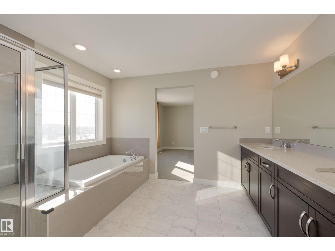
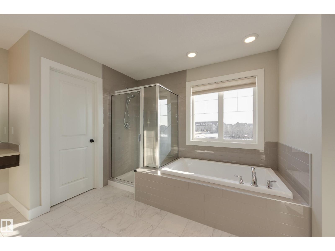
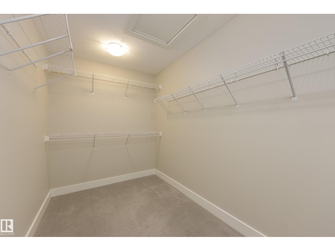
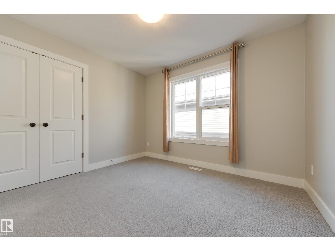
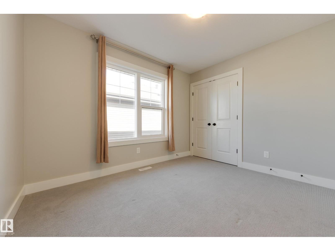
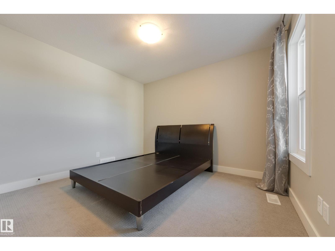
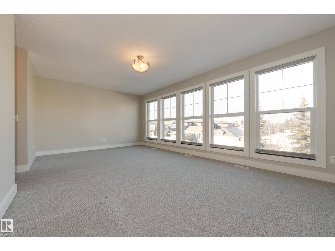
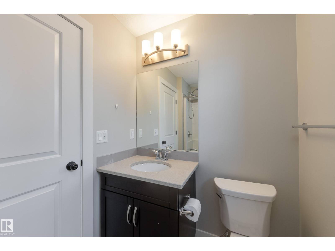
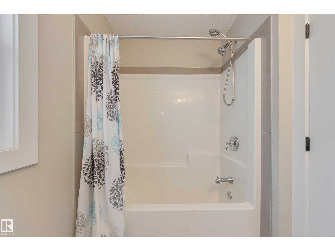
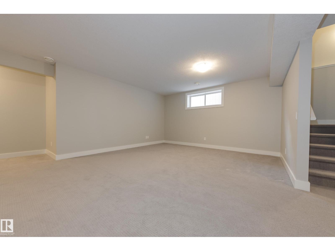
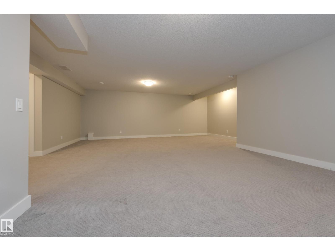
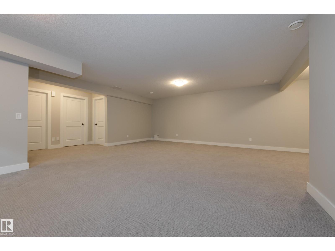
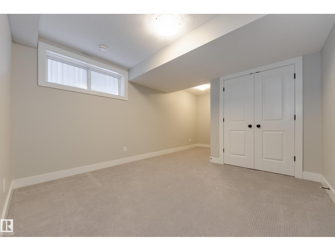
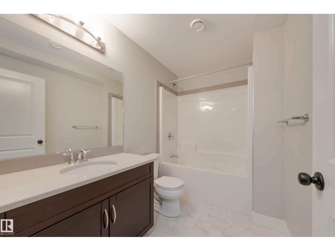
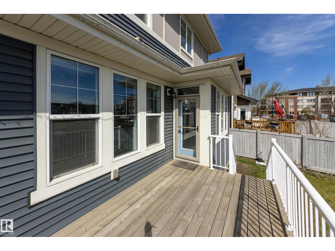
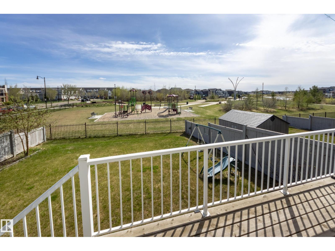
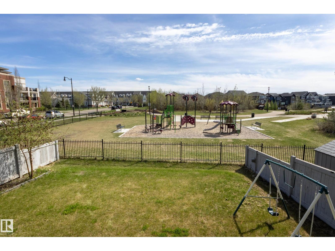
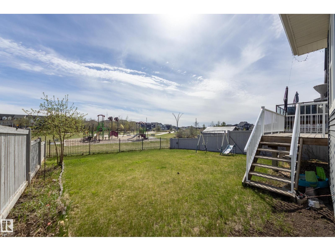
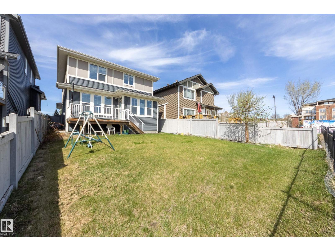
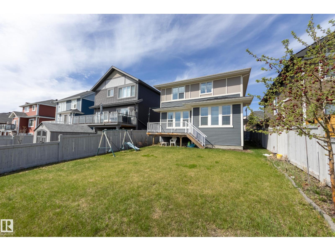
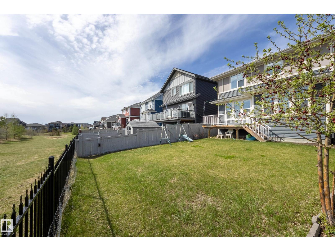
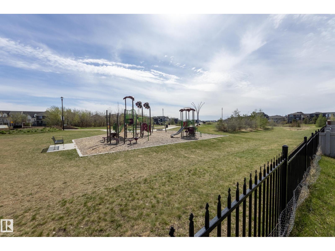
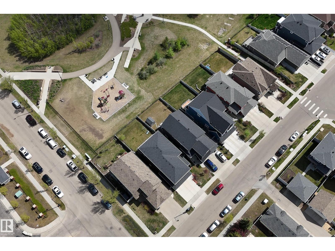
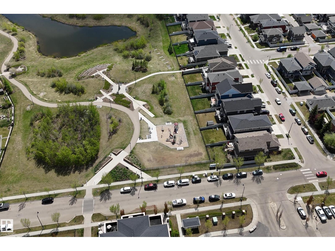
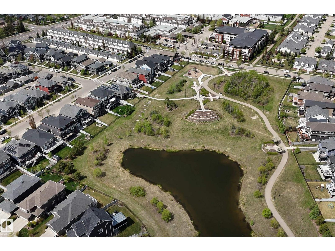
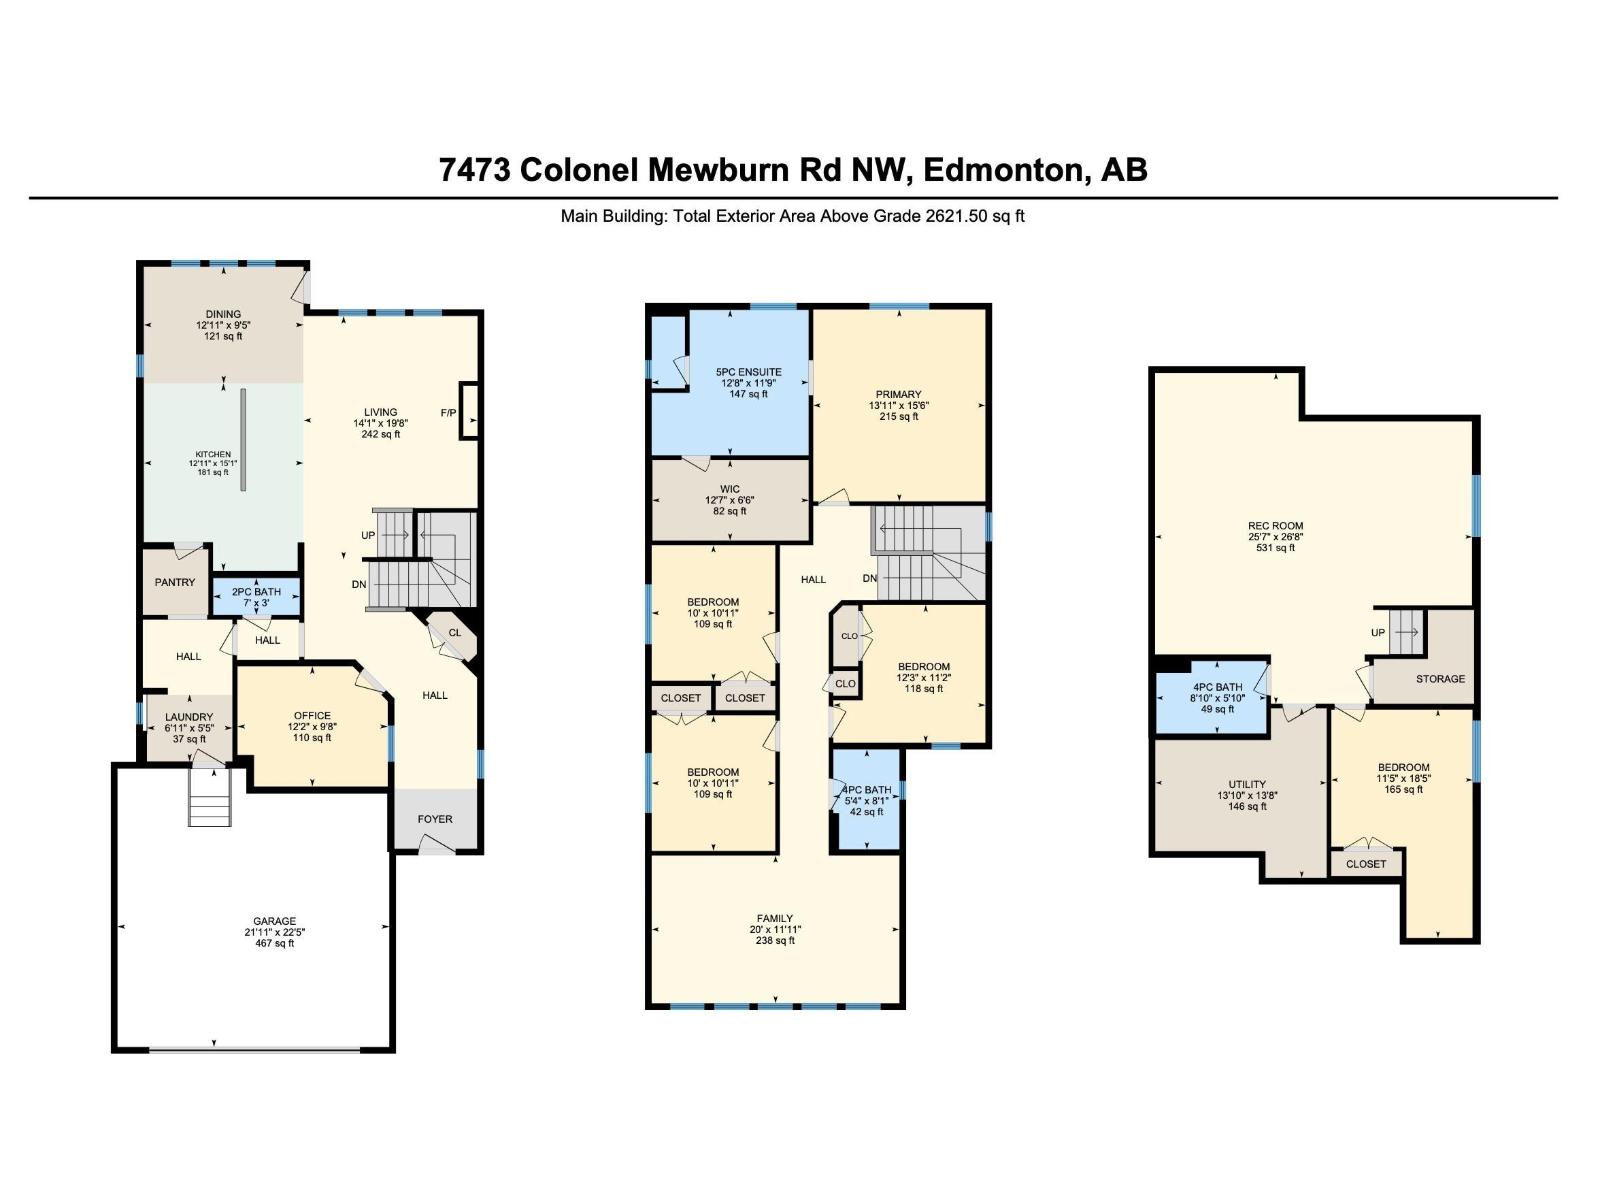
Welcome home to this beautiful 5 bed, 3.5 bath gem backing onto RCAF Playground Park. The moment you step inside, you’re greeted with open, airy spaces and peaceful park views that make every day feel special. Enjoy your morning coffee on the deck at sunrise or relax outside on warm summer evenings. Island kitchen is a chef’s delight with quartz counters, stainless appliances, and a walk through pantry and a handy laundry area. The cozy gas fireplace invites you to curl up on cool nights, while the spacious dining room is ready for gatherings big and small. Upstairs, the primary suite is a true retreat with a spa like ensuite and a huge walk in closet. Three more bright bedrooms and a bonus room give everyone space to spread out. The finished lower level offers a fifth bedroom, full bath, and a sunny rec area perfect for movie nights, kids’ play, or your home gym. The oversized insulated dble. garage adds more convenience. Griesbach, a community loved for its parks, walkability, and welcoming atmosphere. (id:53676)
1:00 pm
Ends at:4:00 pm
| Bathroom Total | 4 | Bedrooms Total | 5 |
| Amenities | Ceiling - 9ft | Appliances | Dishwasher, Dryer, Fan, Garage Door Opener Remote(s), Garage Door Opener, Microwave Range Hood Combo, Refrigerator, Stove, Washer, Window Coverings, See Remarks |
| Basement Development | Finished | Basement Type | Full (finished) |
| Constructed Date | 2015 | Construction Style Attachment | Detached |
| Fireplace Fuel | Gas | Fireplace Present | Yes |
| Fireplace Type | Unknown | Half Bath Total | 1 |
| Heating Type | Forced Air | Stories Total | 2 |
| Size Interior | 2622 Sqft | Type | House |
| Attached Garage | |
| Oversize |
| Acreage | No | Fence Type | Fence |
| Land Amenities | Park, Playground, Public Transit, Schools, Shopping |
| Level | Type | Dimensions |
|---|---|---|
| Lower Level | Bedroom 5 | 3.47 m x 5.61 m |
| Lower Level | Recreation Room | 7.8 m x 8.13 m |
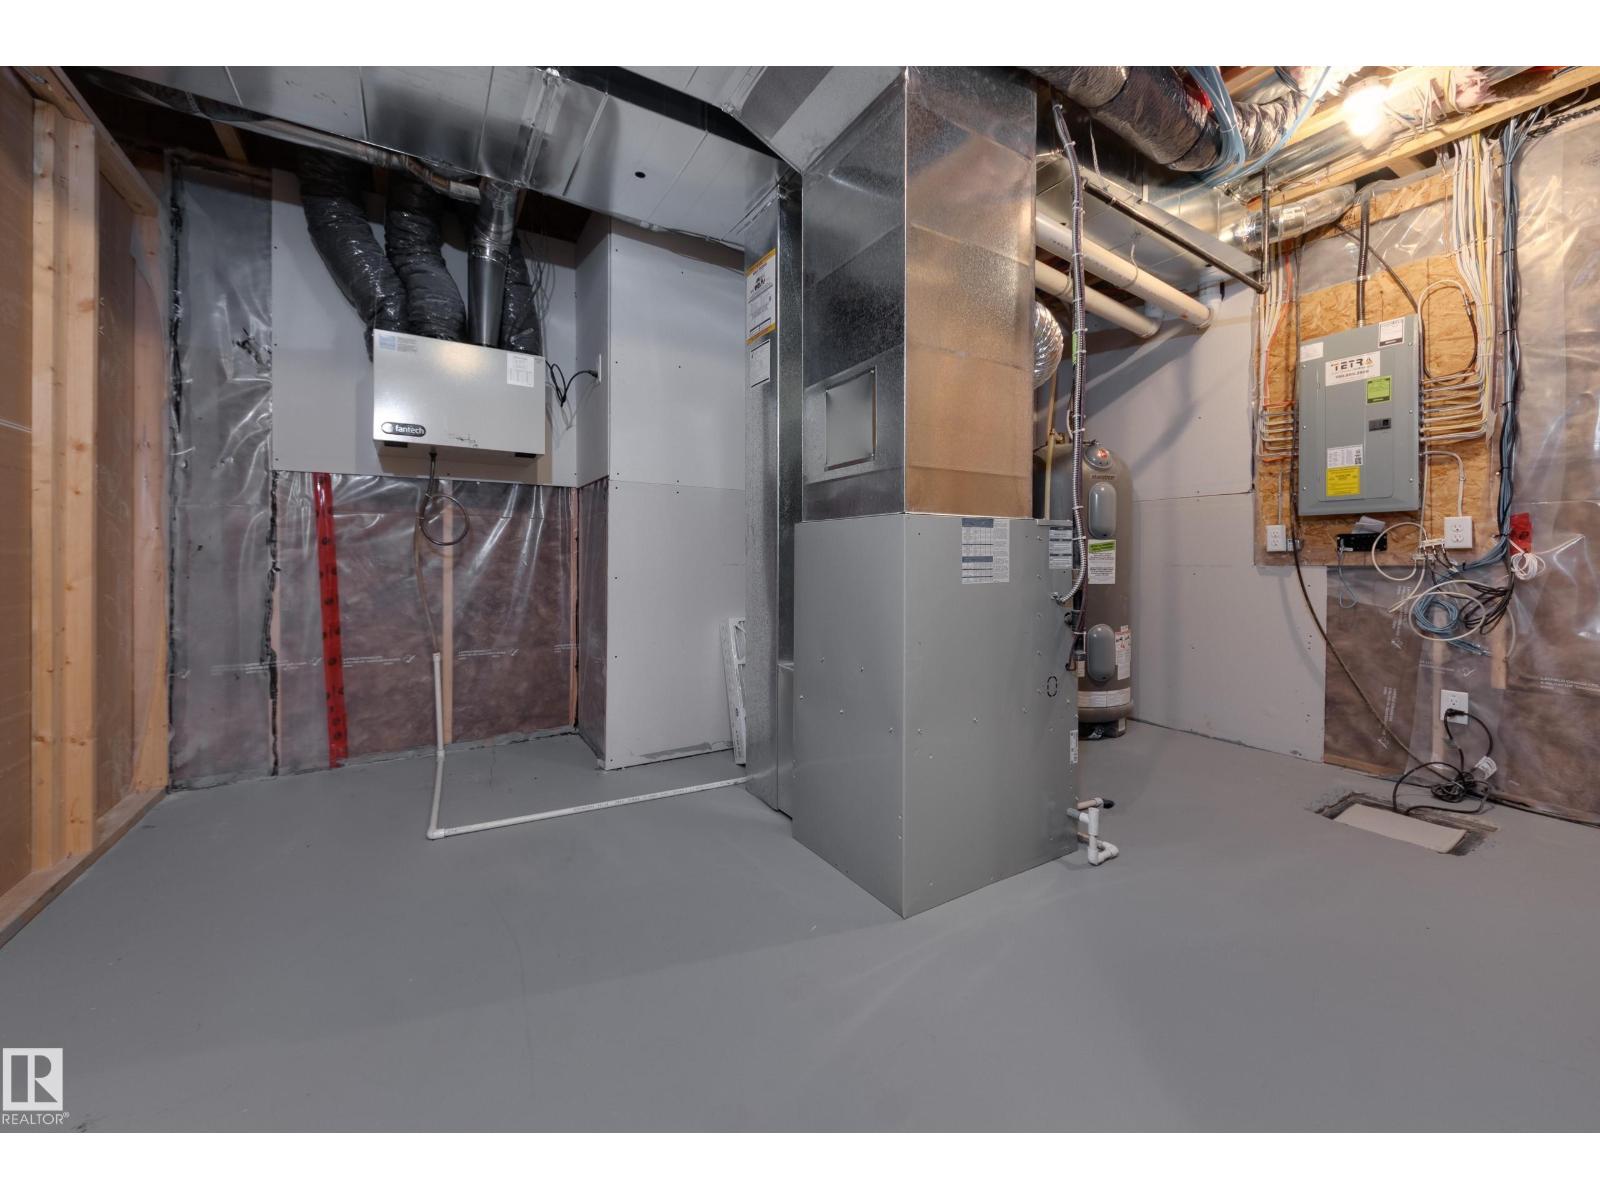
| Lower Level | Utility Room | 4.22 m x 4.17 m |
| Main Level | Living Room | 4.28 m x 5.99 m |
| Main Level | Dining Room | 3.93 m x 2.87 m |
| Main Level | Kitchen | 3.93 m x 4.61 m |
| Main Level | Laundry Room | 2.1 m x 1.65 m |
| Main Level | Office | 3.7 m x 2.95 m |
| Upper Level | Family Room | 6.1 m x 3.63 m |
| Upper Level | Primary Bedroom | 4.24 m x 4.72 m |
| Upper Level | Bedroom 2 | 3.74 m x 3.39 m |
| Upper Level | Bedroom 3 | 3.04 m x 3.33 m |
| Upper Level | Bedroom 4 | 3.04 m x 3.33 m |
| Upper Level | Other | 3.84 m x 1.98 m |

Start Your Mortgage Application
