
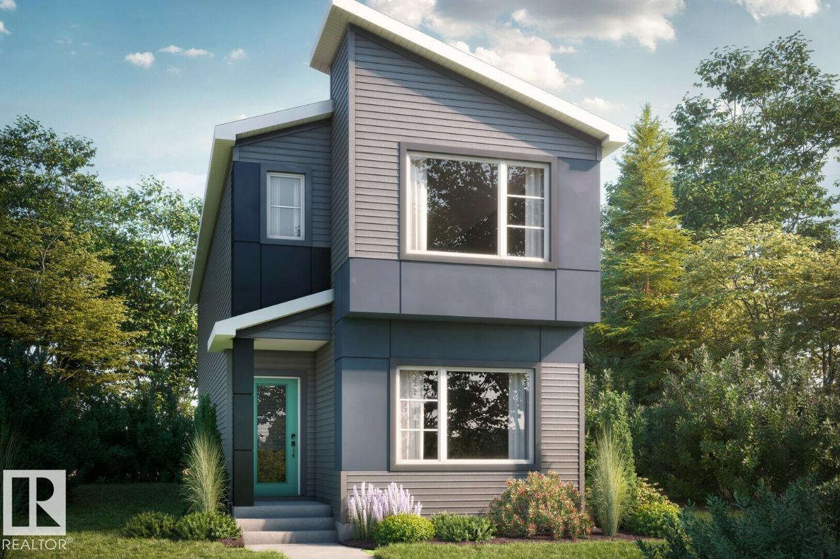
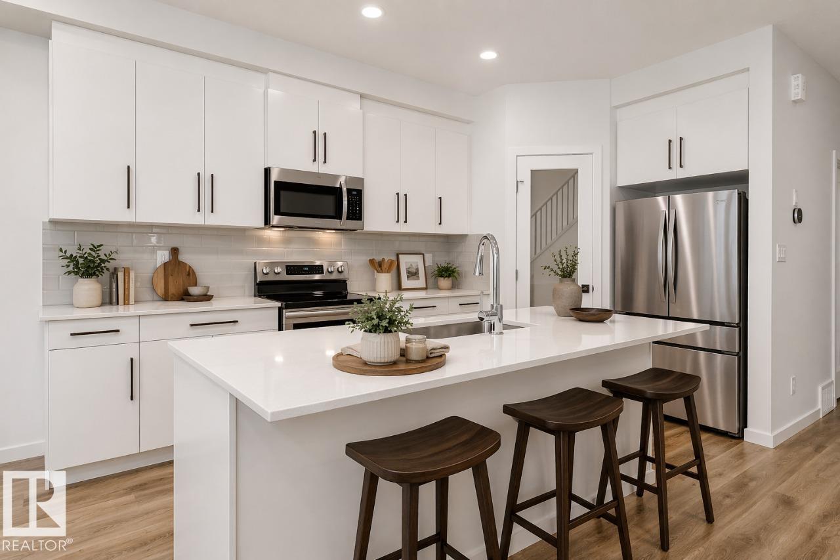
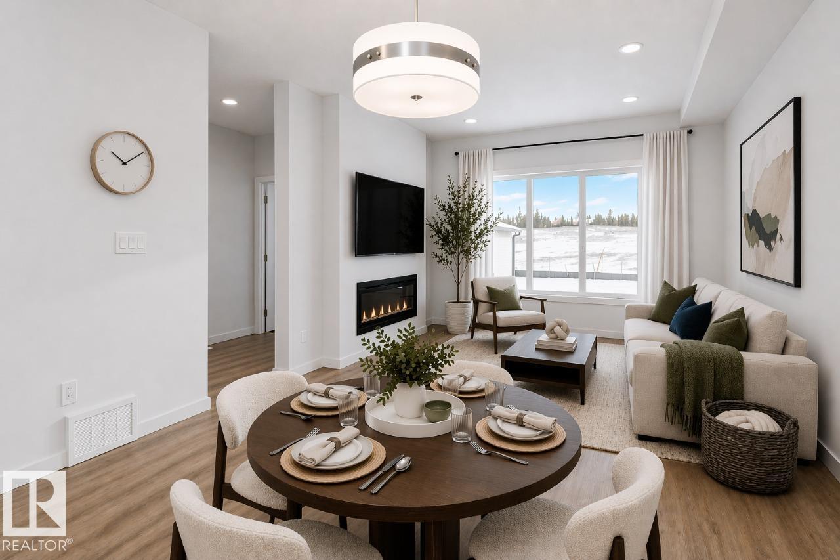
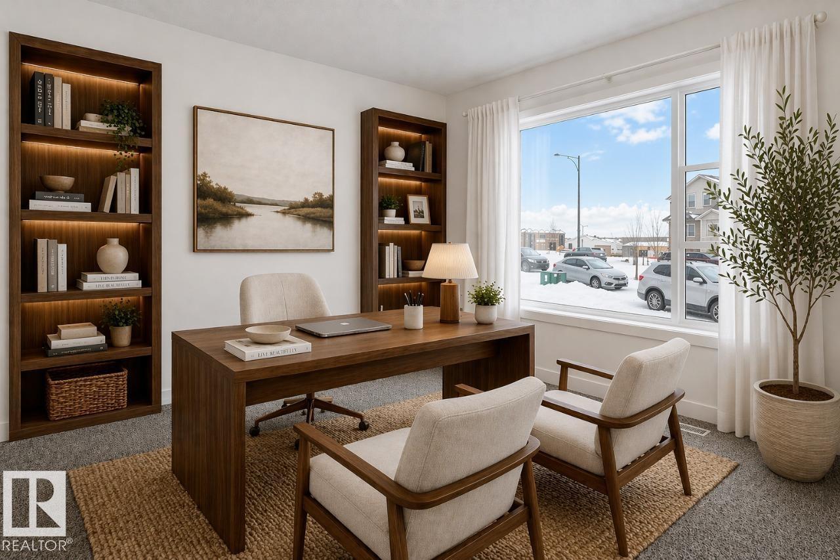
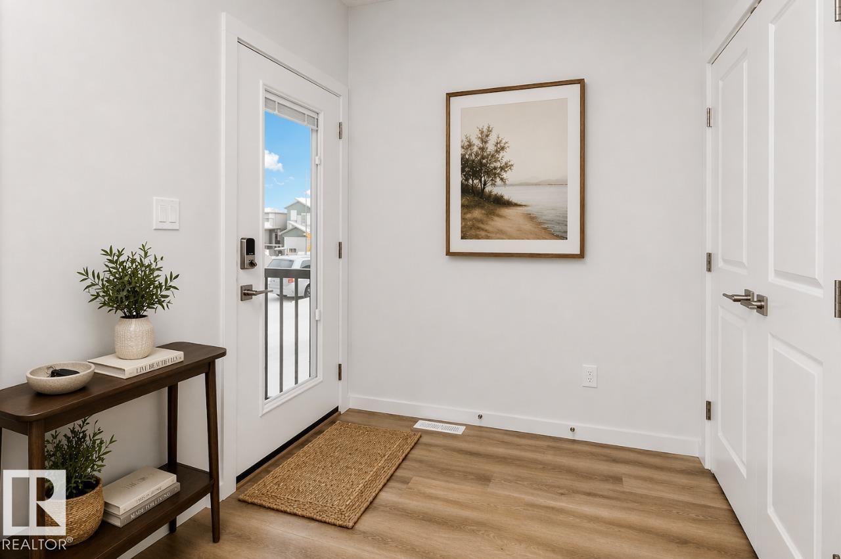
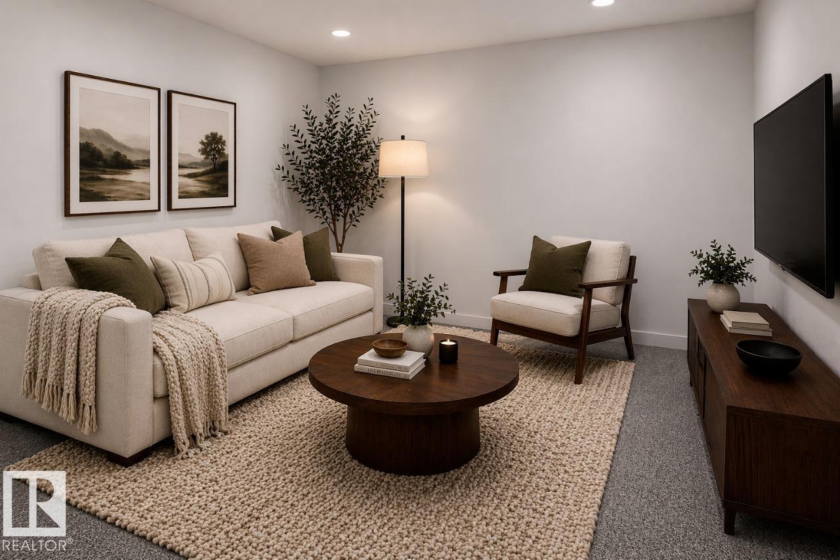
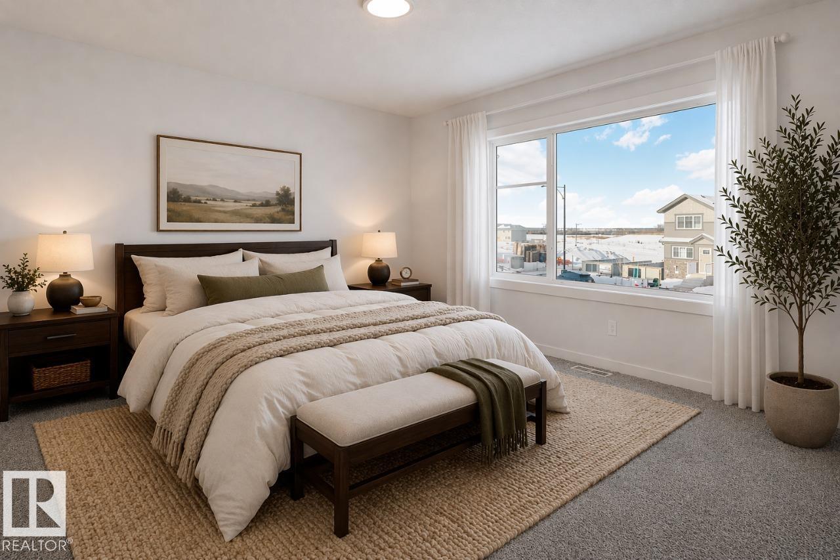
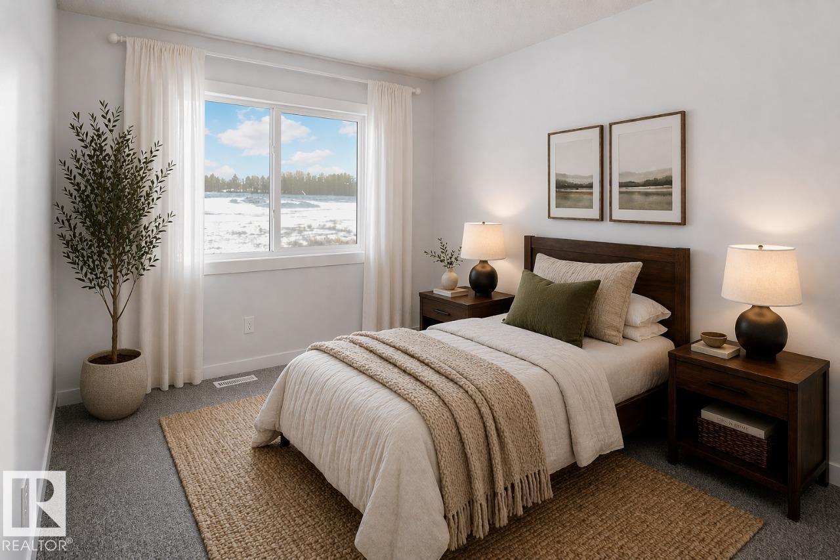
Welcome to this 1,705 sqft Bedrock Home in the desirable community of Riverstead at Keswick. Situated on an end lot, this home offers extra side windows for added natural light and a spacious backyard. The main floor features a bedroom and full bathroom, perfect for guests or growing families. The stylish kitchen includes 41 upper cabinets, quartz countertops, a corner pantry, and a large island with an eating bar, opening to the dining area and great room with an electric fireplace. A rear mudroom and walk-in closet add everyday convenience. Upstairs offers a bonus room, laundry room, main bathroom, two secondary bedrooms, and a spacious primary bedroom with a walk-in closet and ensuite with double sinks. With a side entrance, 9 ft foundation, and two basement windows, this home offers excellent future basement development potential. Photos are representative. (id:53676)
| Bathroom Total | 3 | Bedrooms Total | 3 |
| Appliances | Dishwasher, Microwave Range Hood Combo, Refrigerator, Stove, Window Coverings | Basement Development | Unfinished |
| Basement Type | Full (unfinished) | Constructed Date | 2026 |
| Construction Style Attachment | Detached | Fireplace Fuel | Electric |
| Fireplace Present | Yes | Fireplace Type | Insert |
| Heating Type | Forced Air | Stories Total | 2 |
| Size Interior | 1783 Sqft | Type | House |
| Parking Pad |
| Acreage | No | Land Amenities | Playground, Schools, Shopping |
| Size Irregular | 281.97 | Size Total | 281.97 M2 |
| Size Total Text | 281.97 M2 |
| Level | Type | Dimensions |
|---|---|---|
| Main Level | Dining Room | 3.51 m x 3.54 m |
| Main Level | Kitchen | 3.51 m x 2.74 m |
| Main Level | Great Room | 3.51 m x 3.45 m |
| Upper Level | Primary Bedroom | 3.56 m x 3.73 m |
| Upper Level | Bedroom 2 | 2.64 m x 3.2 m |
| Upper Level | Bedroom 3 | 2.43 m x 3.61 m |
| Upper Level | Bonus Room | 3.58 m x 3.4 m |

Start Your Mortgage Application
