
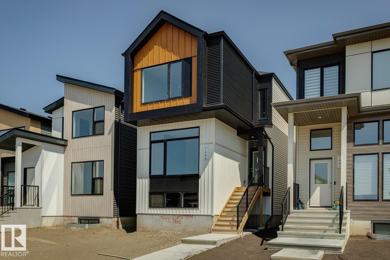
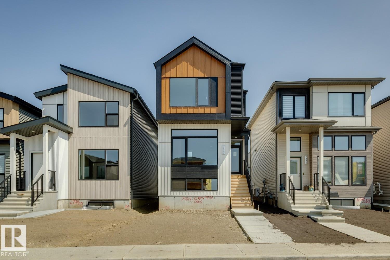
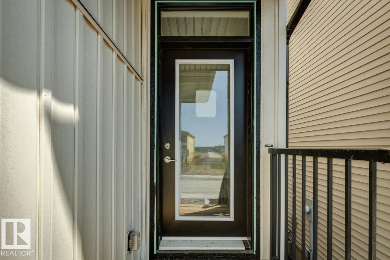
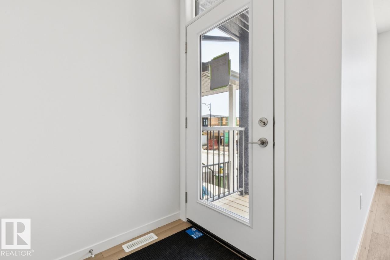
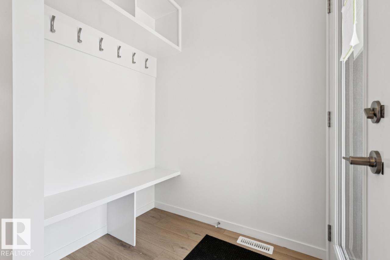
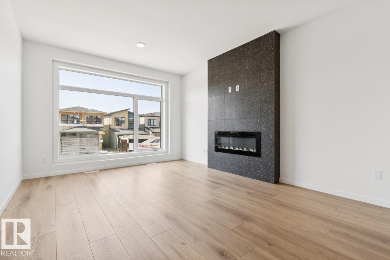
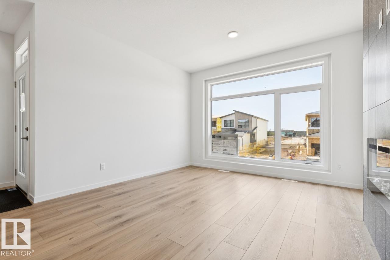
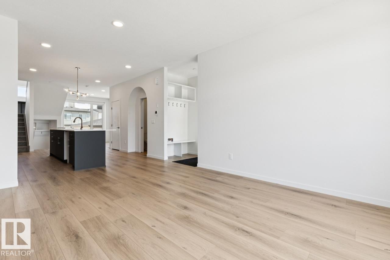
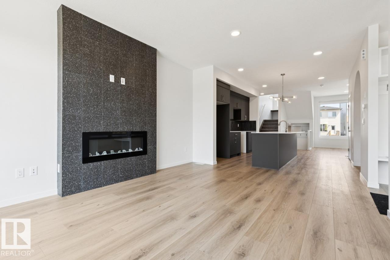
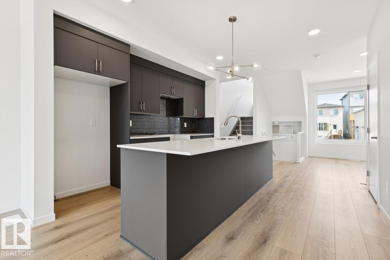
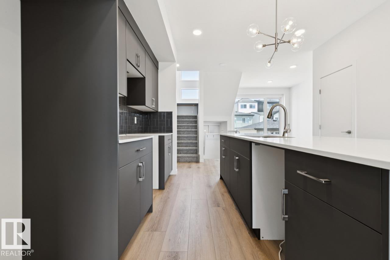
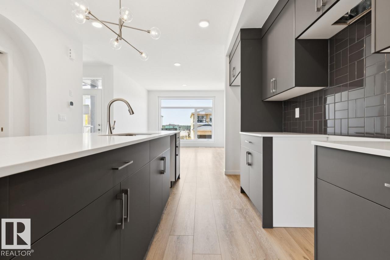
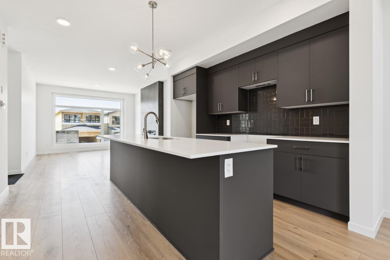
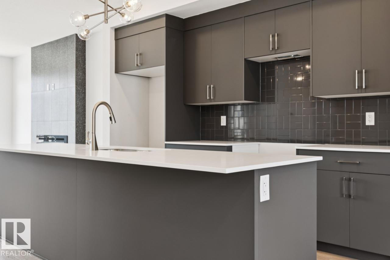
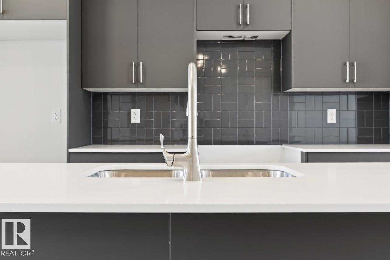
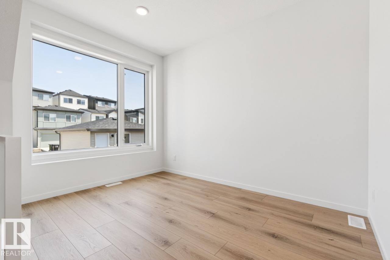
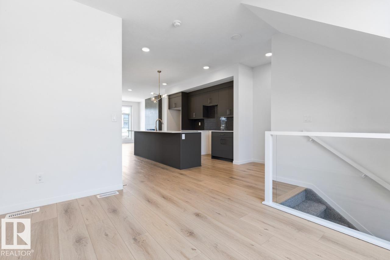
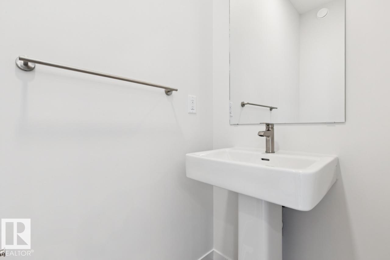
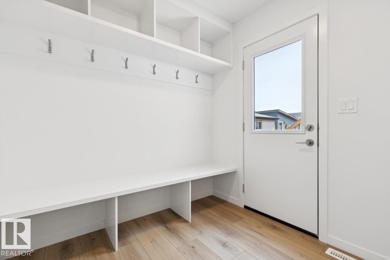
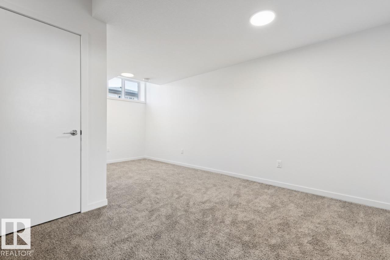
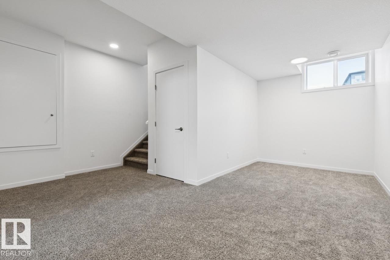
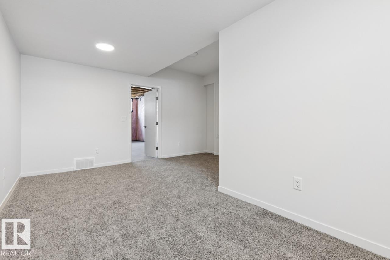
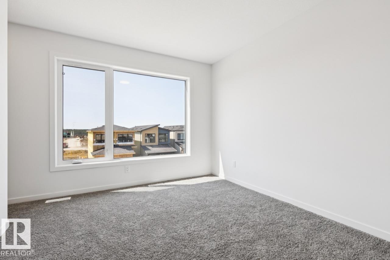
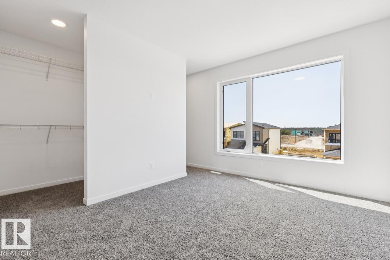
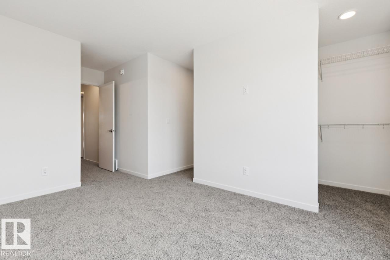
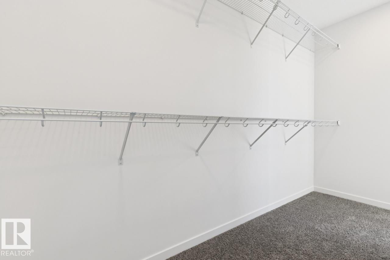
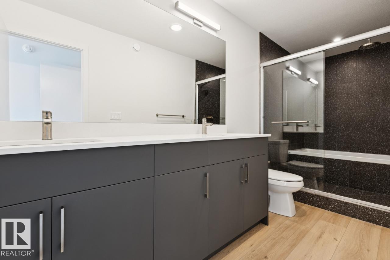
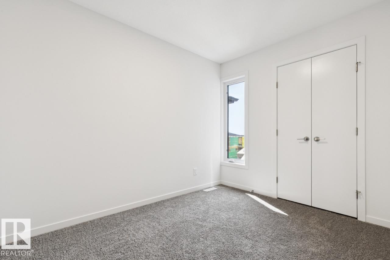
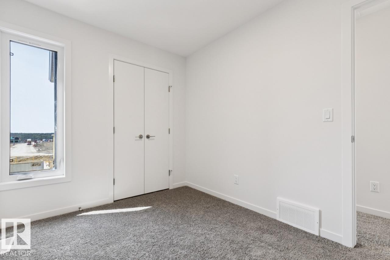
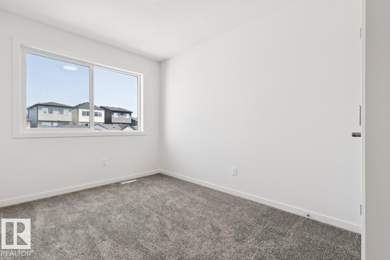
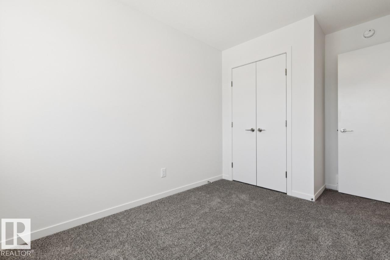
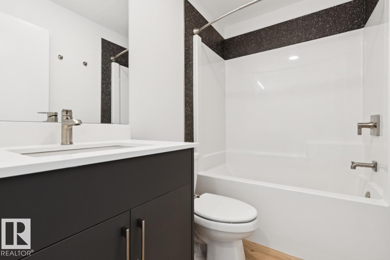
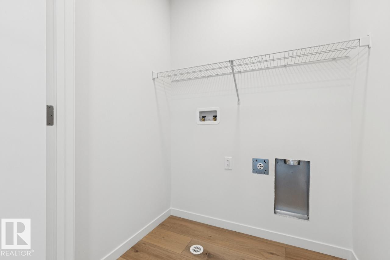
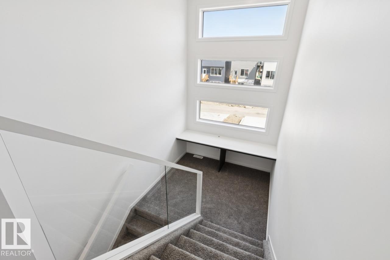
Welcome to 7444 Klapstein Crescent SW in the sought-after community of Riverstead at Keswick! This stylish Metro Impression 18 by Cantiro Homes offers 3 bedrooms, 2.5 bathrooms, and a thoughtfully designed open-concept layout perfect for modern living. The bright main floor features a spacious living room, galley-style kitchen, separate dining area, and walk-in pantry. Upstairs, unwind in the primary retreat with a walk-through closet and spa-inspired ensuite featuring a wet room and drop-in tub. A split-level tech space with built-in desk and a finished basement recreation room provide flexible space for work, play, or entertaining. Complete with an electric fireplace, glass railing, rear parking pad, finished landscaping, and the sophisticated Slate interior package, this home is just minutes from parks, amenities, and the beautiful River Valley. (id:53676)
| Bathroom Total | 3 | Bedrooms Total | 3 |
| Appliances | Dishwasher, Microwave Range Hood Combo, Refrigerator, Stove | Basement Development | Other, See Remarks |
| Basement Type | Full (other, See Remarks) | Constructed Date | 2026 |
| Construction Style Attachment | Detached | Fireplace Fuel | Electric |
| Fireplace Present | Yes | Fireplace Type | Insert |
| Half Bath Total | 1 | Heating Type | Forced Air |
| Stories Total | 2 | Size Interior | 1578 Sqft |
| Type | House |
| Parking Pad |
| Acreage | No | Land Amenities | Playground, Schools, Shopping |
| Size Irregular | 258.43 | Size Total | 258.43 M2 |
| Size Total Text | 258.43 M2 |
| Level | Type | Dimensions |
|---|---|---|
| Basement | Recreation Room | 2.43 m x 5.51 m |
| Main Level | Living Room | 3.84 m x 4.75 m |
| Main Level | Dining Room | 2.68 m x 3.47 m |
| Main Level | Kitchen | 3.84 m x 4.05 m |
| Upper Level | Primary Bedroom | 3.04 m x 3.99 m |
| Upper Level | Bedroom 2 | 2.43 m x 3.29 m |
| Upper Level | Bedroom 3 | 2.68 m x 3.29 m |
| Upper Level | Computer Room | 2.43 m x 2.4 m |

Start Your Mortgage Application
