
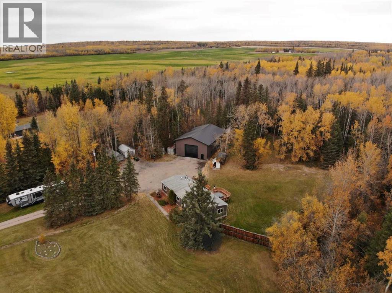
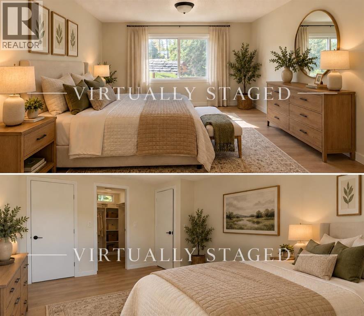
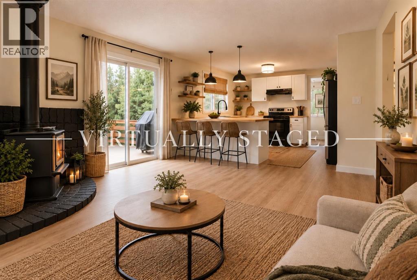
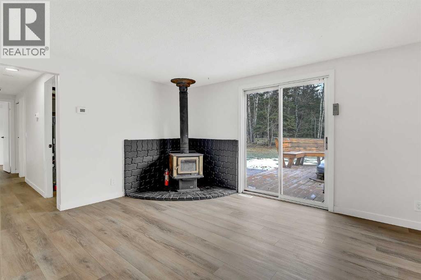
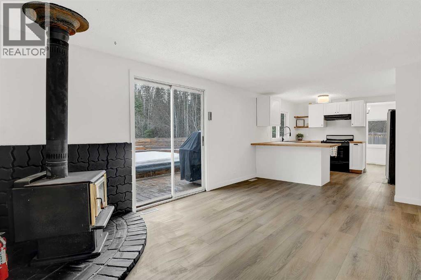
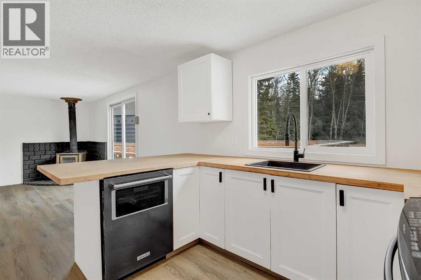
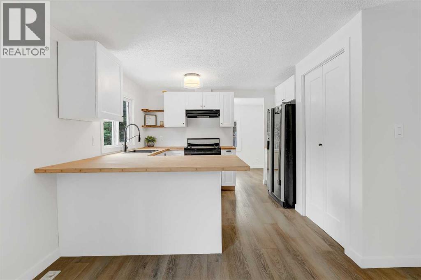
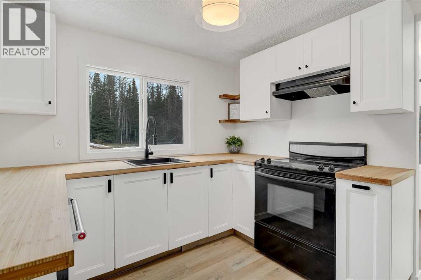
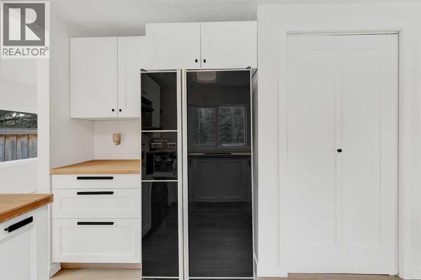
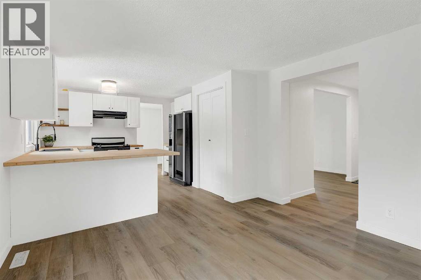
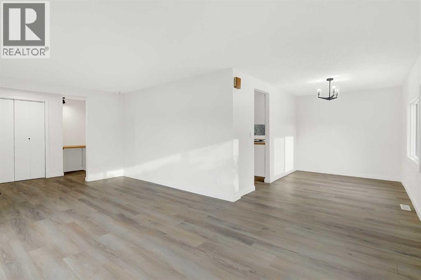
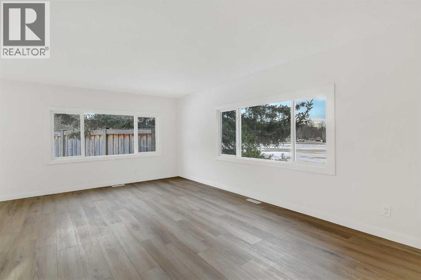
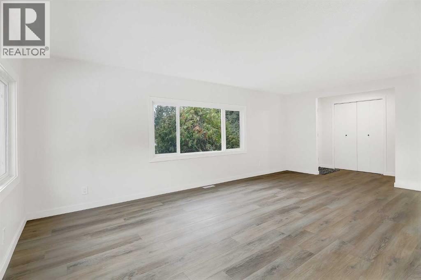
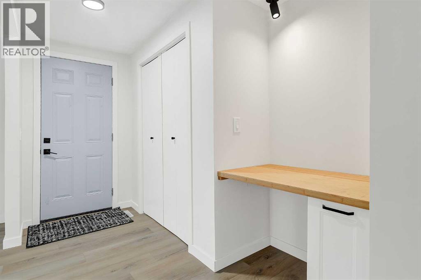
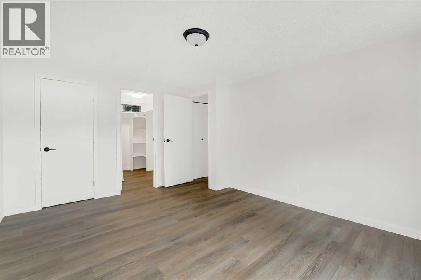
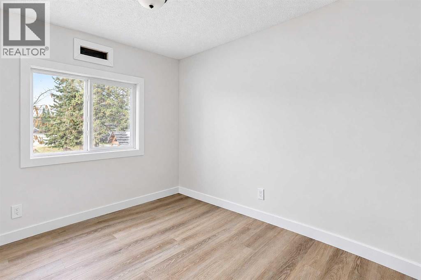
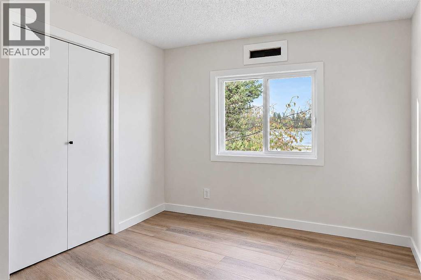
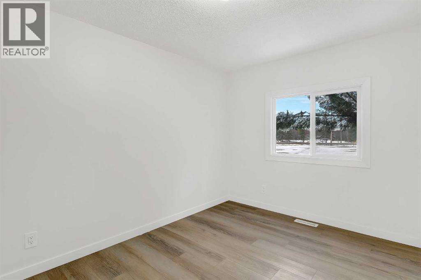
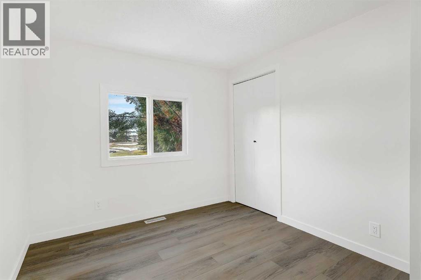
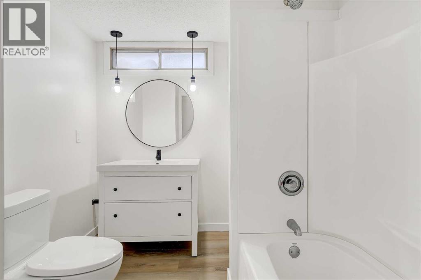
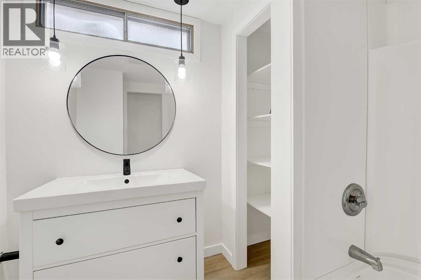
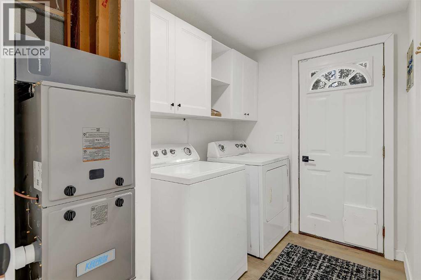
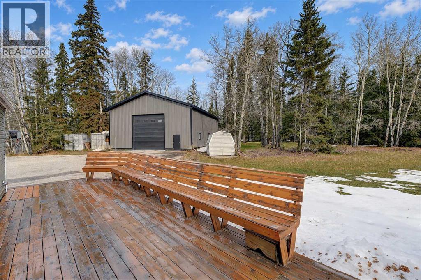
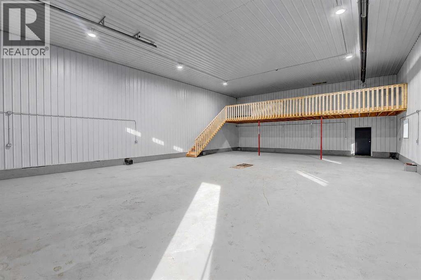
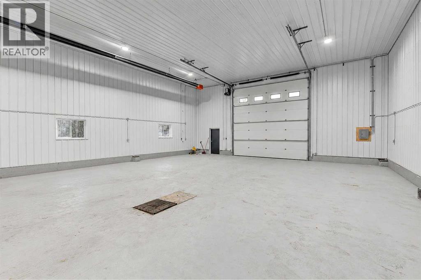
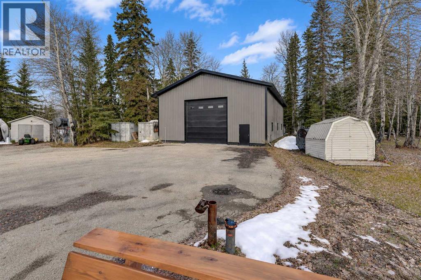
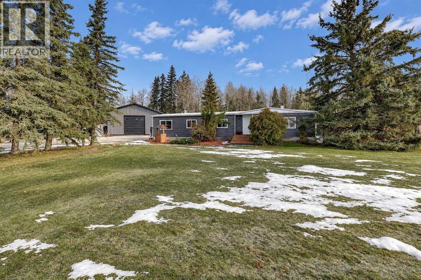
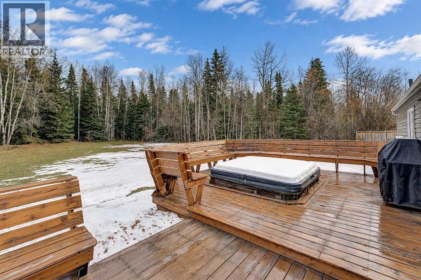
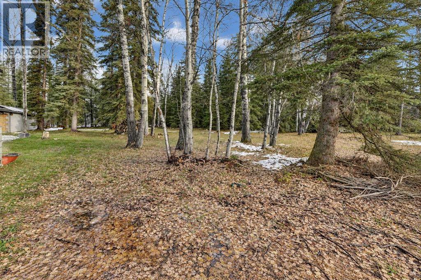
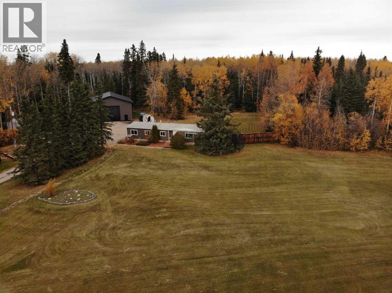
THE 40x60 HEATED BRAND NEW SHOP YOU'VE BEEN WAITING FOR, WITH A BEAUTIFULLY UPDATED HOME TO MATCH! Located on 3.95 private, treed acres in JD Willis Estates, just 5 minutes north of Sexsmith with pavement right to your door!! The impressive 40' x 60' heated shop features a concrete floor, mezzanine and 16' overhead door, offering incredible space for vehicles, equipment, projects or hobbies. The property also features a paved driveway and plenty of room to enjoy acreage living. Inside, the 1,489 sq. ft. home has been extensively renovated, right down to the studs!!! Now offering you a bright, modern kitchen, updated flooring, attractive light fixtures and newer windows. The spacious living room features large windows that bring in plenty of natural light, along with a cozy wood-burning stove. Sliding doors lead to the large deck overlooking the beautifully treed yard. You'll also find 3 bedrooms, an updated full bathroom, a built-in desk area and a generous primary bedroom with a large walk-in closet. With mature trees providing excellent privacy, this acreage offers the perfect combination of peaceful country living, a comfortable updated home and a shop that's truly worth getting excited about. CR-4 zoning and a fantastic location just minutes from Sexsmith! With the huge brand new shop and extensively renovated home, this property is priced far below replacement costs, call your favorite agent today to view this property before its gone! (id:53676)
| Bathroom Total | 1 | Bedrooms Above Ground | 3 |
| Bedrooms Total | 3 | Appliances | Refrigerator, Dishwasher, Stove, Washer & Dryer |
| Architectural Style | Mobile Home | Basement Type | None |
| Constructed Date | 1976 | Construction Style Attachment | Detached |
| Cooling Type | Central Air Conditioning | Exterior Finish | Vinyl Siding |
| Fireplace Present | Yes | Fireplace Total | 1 |
| Flooring Type | Laminate | Foundation Type | Piled |
| Heating Fuel | Natural Gas, Wood | Heating Type | Forced Air, Wood Stove |
| Stories Total | 1 | Size Interior | 1431 Sqft |
| Total Finished Area | 1431 Sqft | Type | Manufactured Home |
| Utility Water | Well |
| Detached Garage | 3 |
| Acreage | Yes | Fence Type | Not Fenced |
| Landscape Features | Landscaped, Lawn | Sewer | Septic System |
| Size Irregular | 3.95 | Size Total | 3.95 Ac|2 - 4.99 Acres |
| Size Total Text | 3.95 Ac|2 - 4.99 Acres | Zoning Description | Cr4 |
| Level | Type | Dimensions |
|---|---|---|
| Main Level | Primary Bedroom | 11.67 Ft x 15.00 Ft |
| Main Level | Bedroom | 9.00 Ft x 11.42 Ft |
| Main Level | Bedroom | 8.92 Ft x 11.25 Ft |
| Main Level | 4pc Bathroom | 8.00 Ft x 7.42 Ft |

Start Your Mortgage Application
