
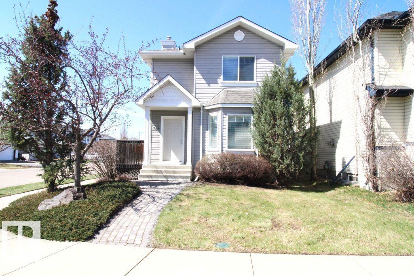
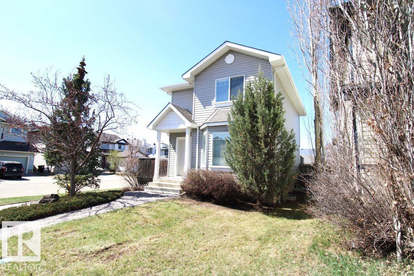
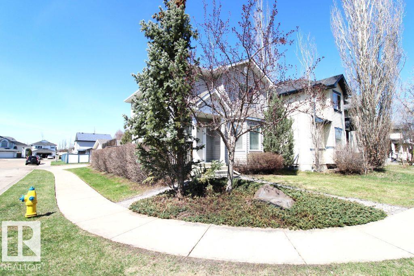
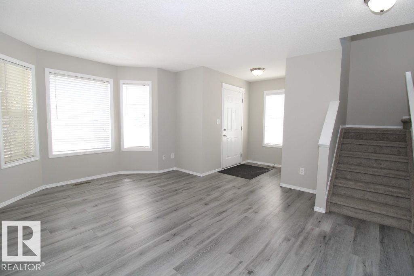
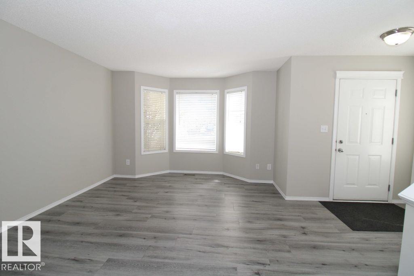
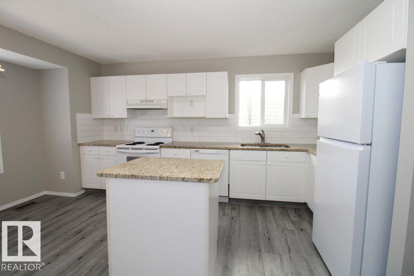
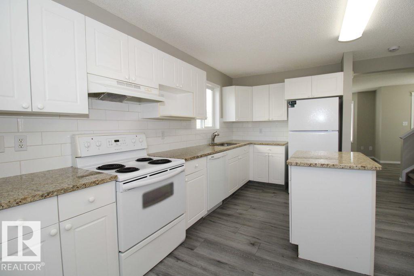
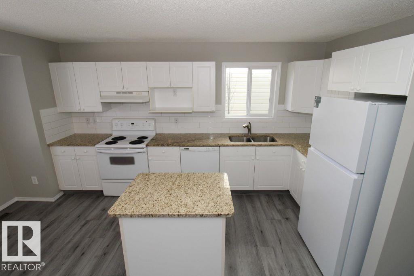
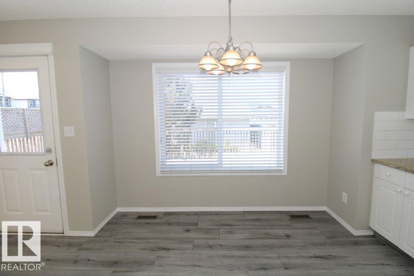
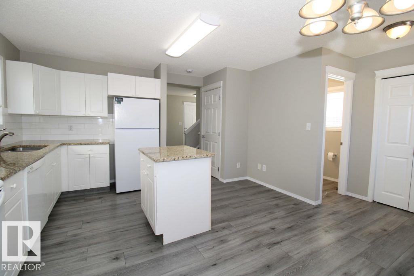
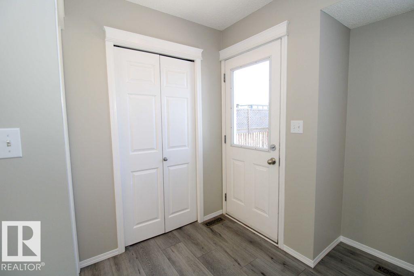
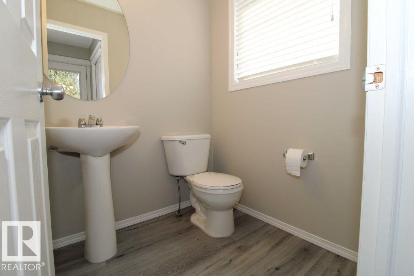
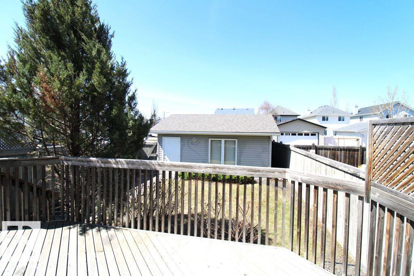
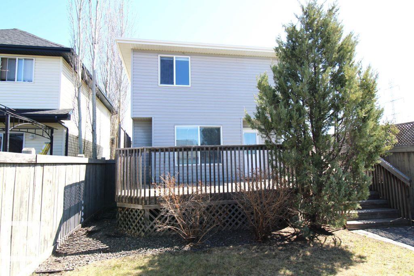
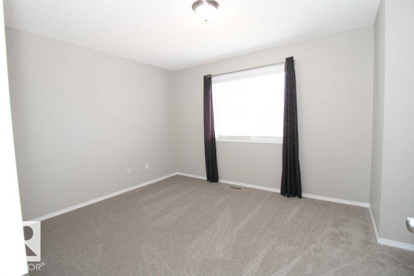
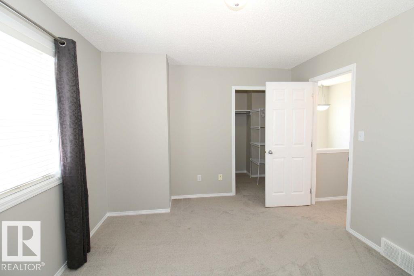
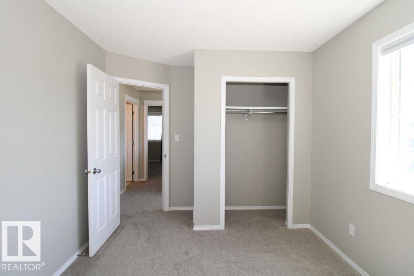
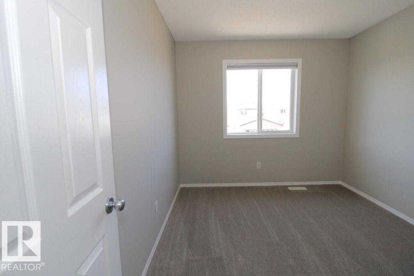
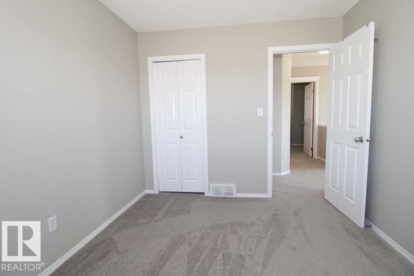
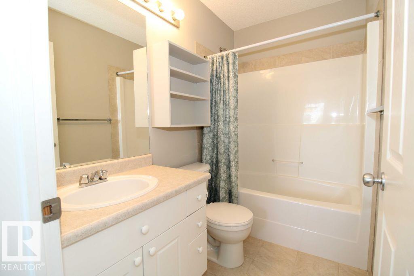
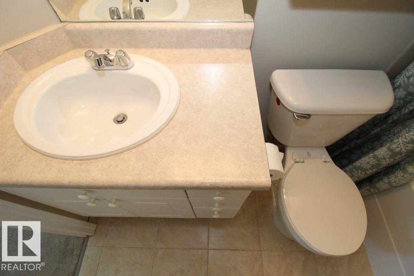
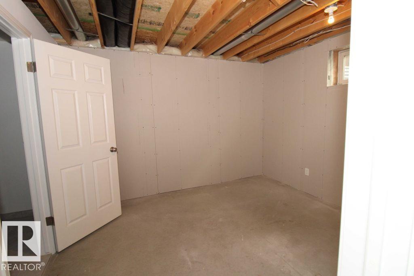
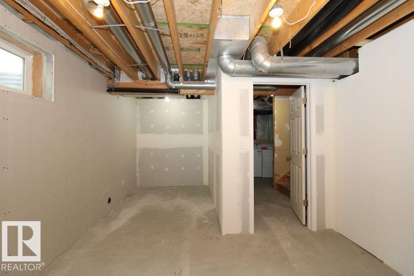
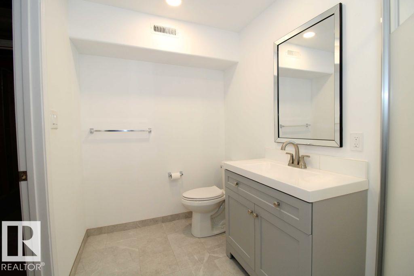
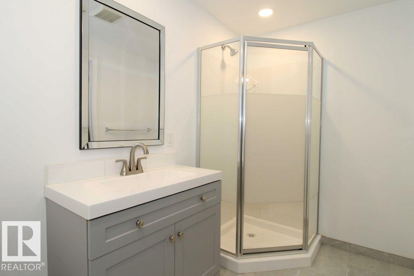
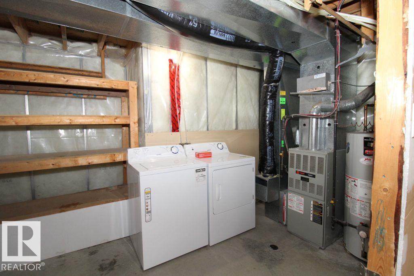
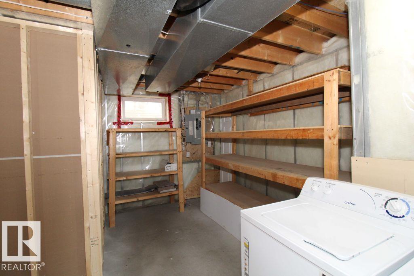
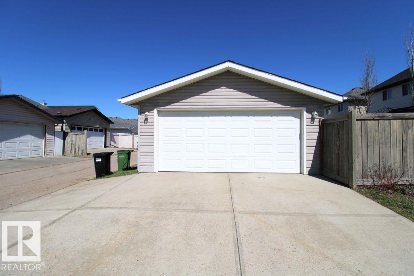
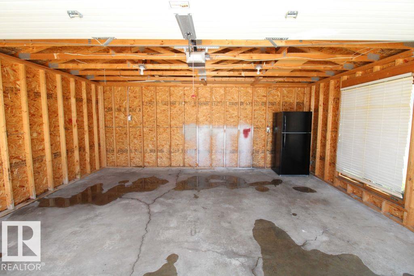
Well-maintained 2-storey home located on a corner lot in the desirable Ellerslie community. This home features recent updates including fresh paint, new carpet upstairs, vinyl plank flooring on the main floor, granite countertops, a brand new basement bathroom and a brand new roof (May 2026). The main floor offers a bright front living room, spacious kitchen with dining area, convenient half bathroom, and access to a large deck overlooking the mature yard.Upstairs includes 3 bedrooms and a full bathroom, creating a practical and functional family layout. The basement includes a newly finished bathroom and a partially finished bedroom that only requires flooring to complete. Outside, the property offers mature landscaping, a large deck, and a double detached garage. Conveniently located close to schools, parks, public transit, shopping including South Edmonton Common, and has quick access to Anthony Henday Drive and Calgary Trail. A move-in ready home in an established southwest Edmonton neighbourhood. (id:53676)
| Bathroom Total | 3 | Bedrooms Total | 4 |
| Appliances | Dishwasher, Dryer, Refrigerator, Stove, Washer | Basement Development | Partially Finished |
| Basement Type | Full (partially Finished) | Constructed Date | 2002 |
| Construction Style Attachment | Detached | Half Bath Total | 1 |
| Heating Type | Forced Air | Stories Total | 2 |
| Size Interior | 1236 Sqft | Type | House |
| Detached Garage |
| Acreage | No |
| Level | Type | Dimensions |
|---|---|---|
| Lower Level | Bedroom 4 | Measurements not available |
| Main Level | Living Room | 4.9 m x 3.6 m |
| Main Level | Dining Room | 3.1 m x 2.4 m |
| Main Level | Kitchen | 4.4 m x 2.4 m |
| Upper Level | Primary Bedroom | 4.2 m x 3.3 m |
| Upper Level | Bedroom 2 | 3.3 m x 2.8 m |
| Upper Level | Bedroom 3 | 3.3 m x 2.8 m |

Start Your Mortgage Application
