
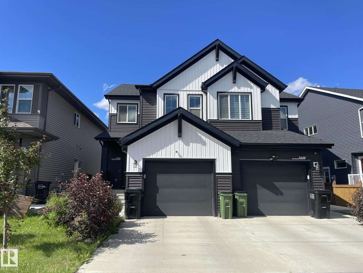
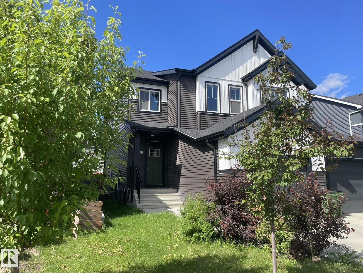
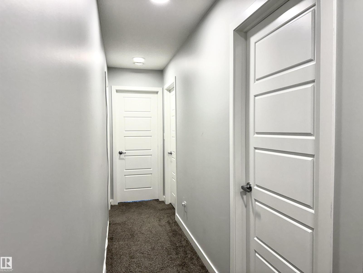
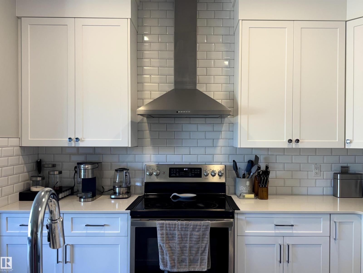
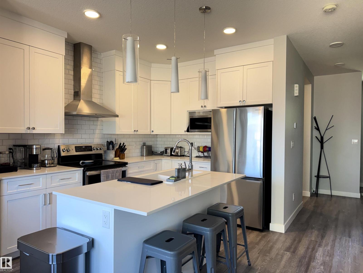
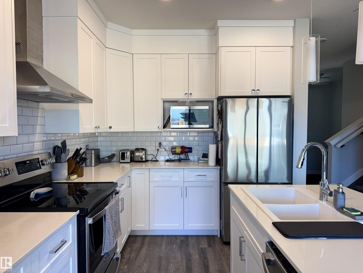
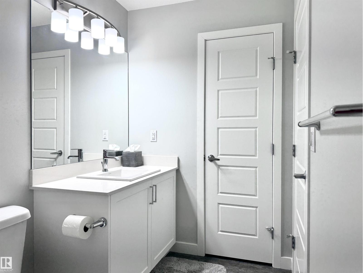
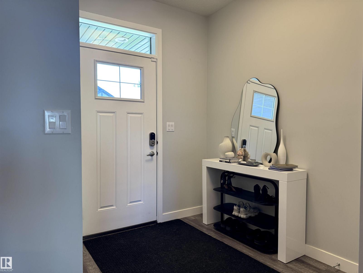
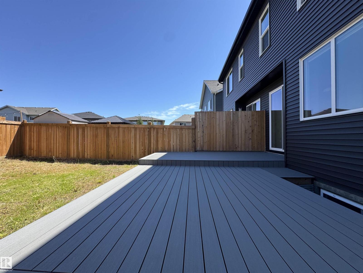
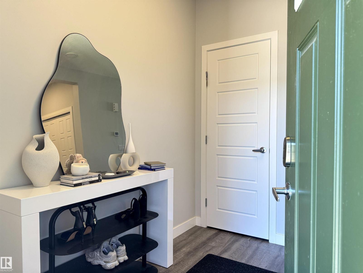
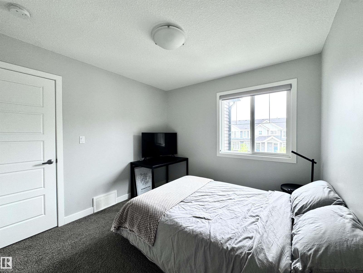
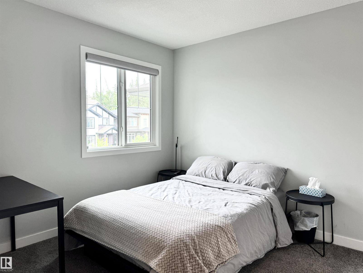
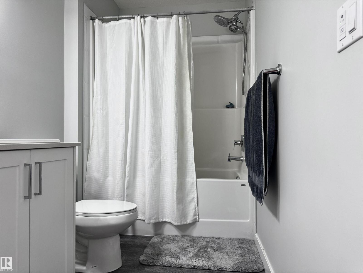
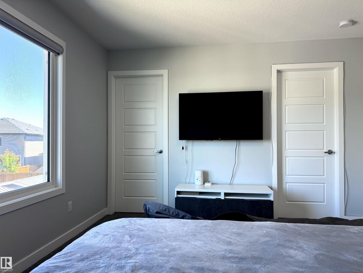
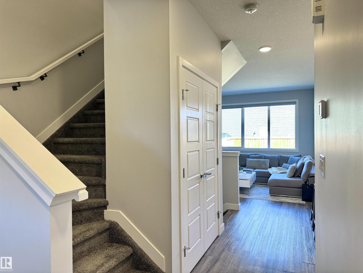
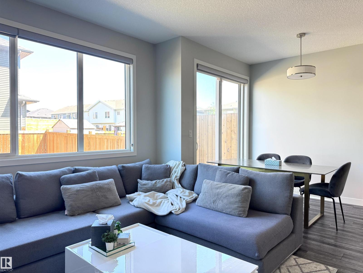
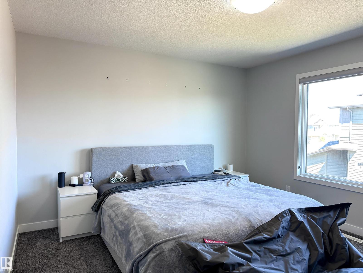
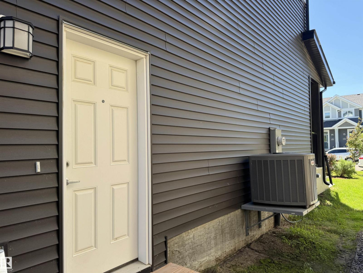
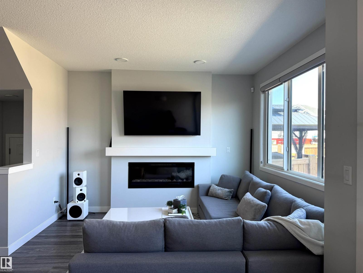
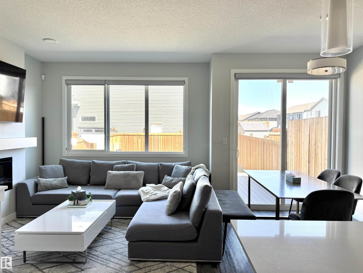
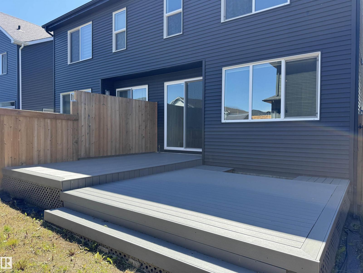
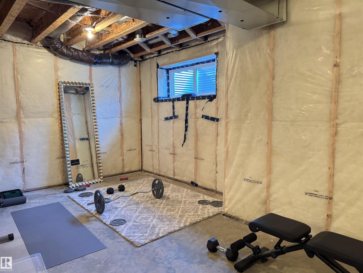
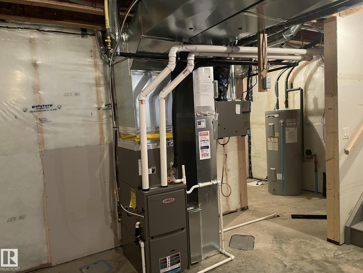
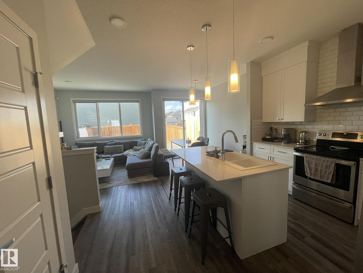
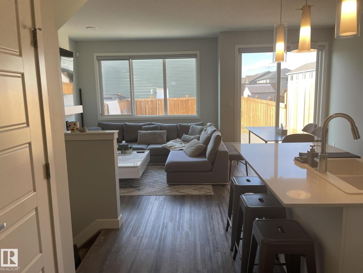
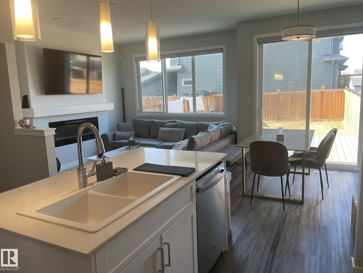
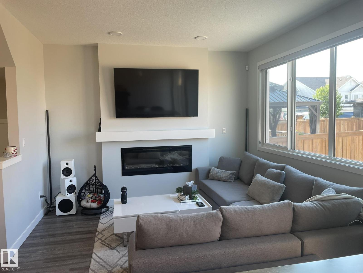
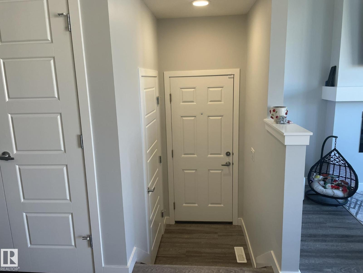
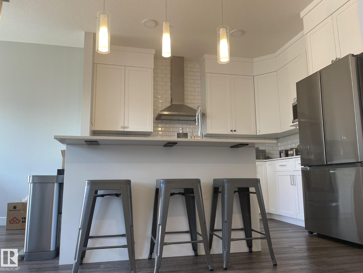
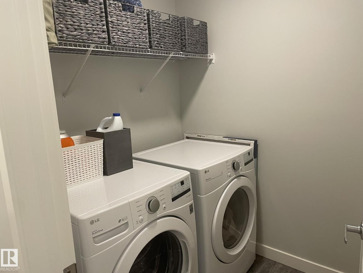
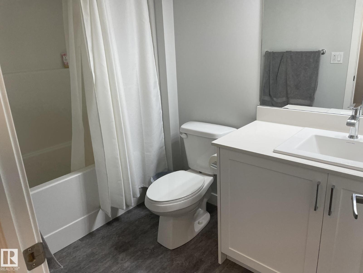
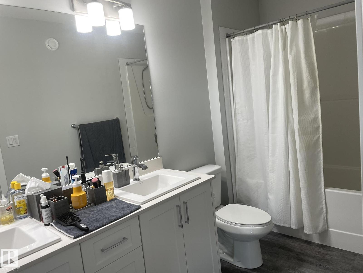
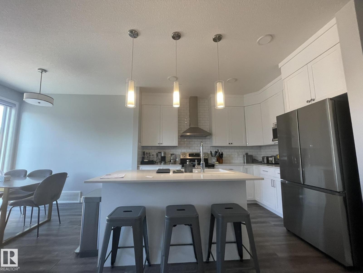
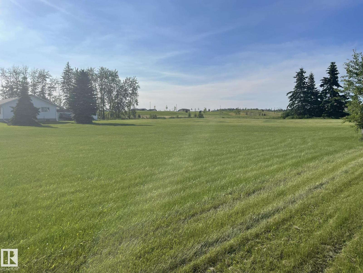
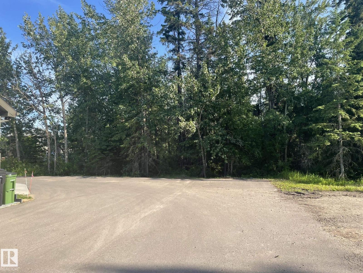
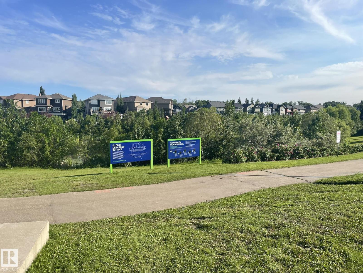
Welcome to this beautiful home, As soon as you step inside, you're greeted by a spacious foyer that creates a warm and inviting first impression. The Home features stylish finishes throughout, including Quartz countertops, a modern gas fireplace in the family room, and a kitchen equipped with a Chimney Style Hood fan, . let's head upstairs, where you'll find the spacious primary bedroom. It comes with a luxurious five-piece ensuite and a large Walk-in closet, there are also two additional bedrooms and a conveniently located laundry room on the upper level. Now let's step outside to the backyard, where you will enjoy a beautiful two level maintained free deck. The Home also offers a separate entrance and Central Air Conditioning. Close to all amenities. (id:53676)
| Bathroom Total | 3 | Bedrooms Total | 3 |
| Appliances | Dishwasher, Dryer, Garage Door Opener Remote(s), Garage Door Opener, Hood Fan, Refrigerator, Stove, Washer, Window Coverings | Basement Development | Unfinished |
| Basement Type | Full (unfinished) | Constructed Date | 2021 |
| Construction Style Attachment | Semi-detached | Cooling Type | Central Air Conditioning |
| Half Bath Total | 1 | Heating Type | Forced Air |
| Stories Total | 2 | Size Interior | 1490 Sqft |
| Type | Duplex |
| Attached Garage |
| Acreage | No | Fence Type | Fence |
| Land Amenities | Playground, Public Transit, Schools, Shopping | Size Irregular | 262.4 |
| Size Total | 262.4 M2 | Size Total Text | 262.4 M2 |
| Level | Type | Dimensions |
|---|---|---|
| Main Level | Living Room | 3.35 m x 3.74 m |
| Main Level | Dining Room | 2.31 m x 3.04 m |
| Main Level | Kitchen | 2.74 m x 3.35 m |
| Main Level | Mud Room | 1.52 m x 1.5 m |
| Upper Level | Primary Bedroom | 3.65 m x 3.04 m |
| Upper Level | Bedroom 2 | 3.01 m x 3.04 m |
| Upper Level | Bedroom 3 | 3.5 m x 2.74 m |
| Upper Level | Laundry Room | 1.76 m x 1.98 m |

Start Your Mortgage Application
