
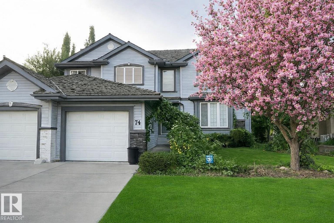
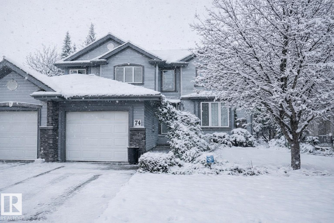
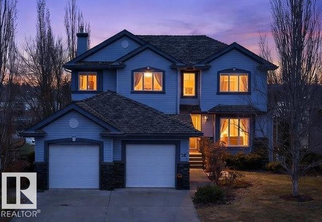
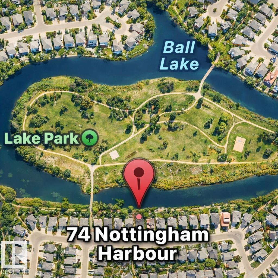
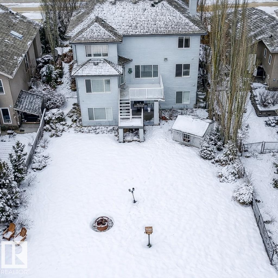
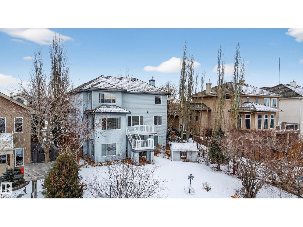
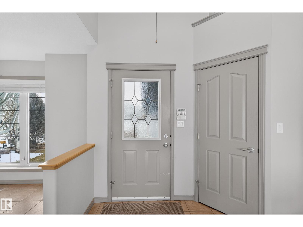
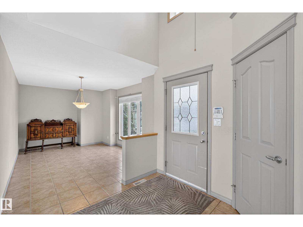

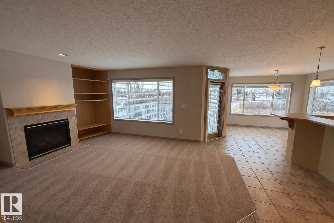
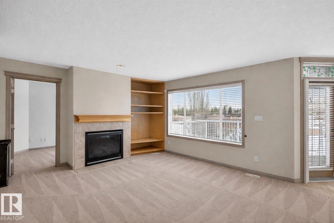
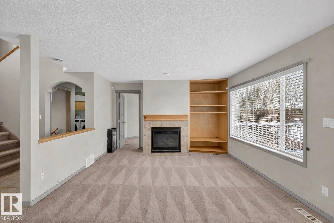
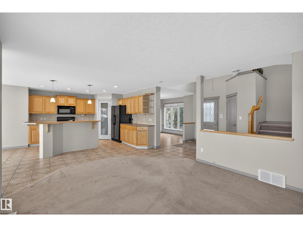
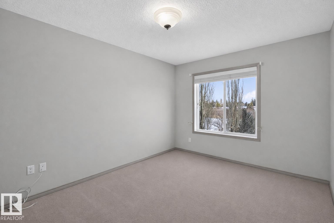
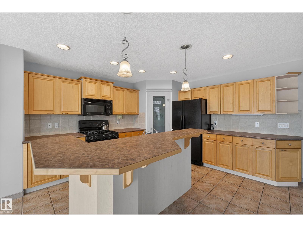

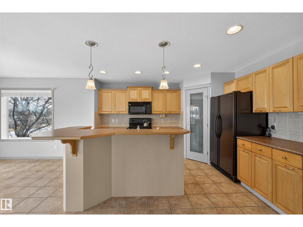
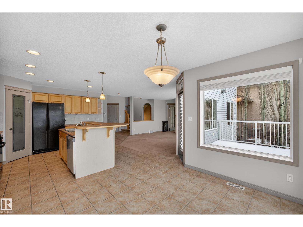
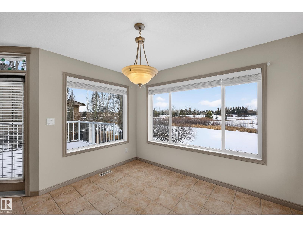
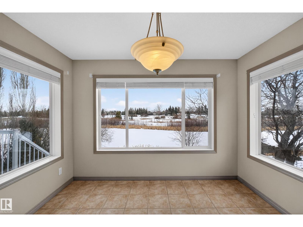
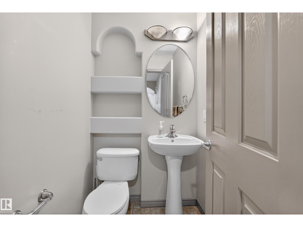
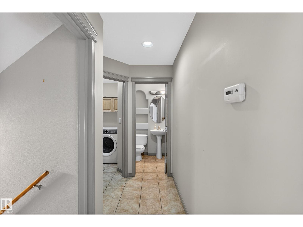
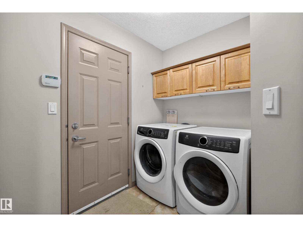
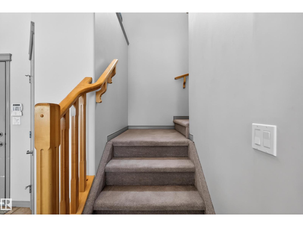
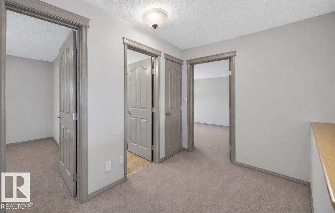
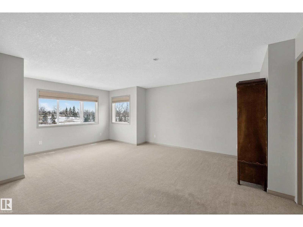
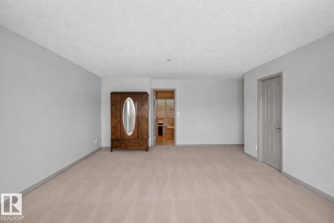
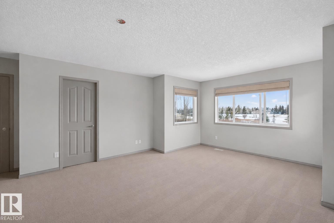
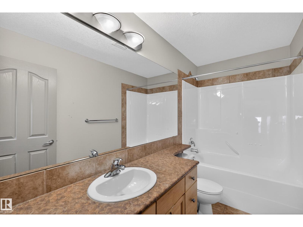
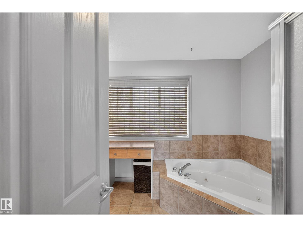
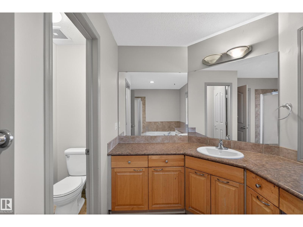
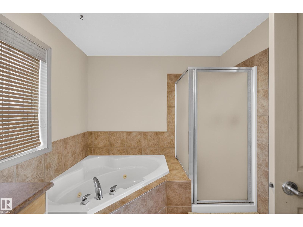
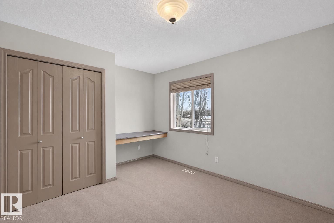
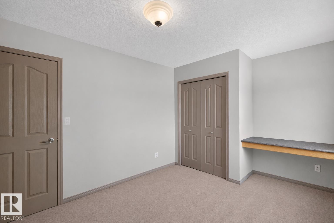
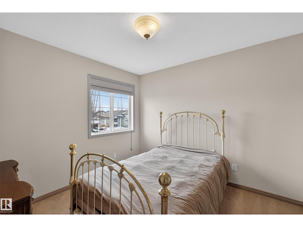
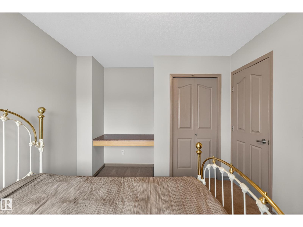
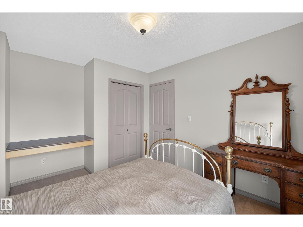

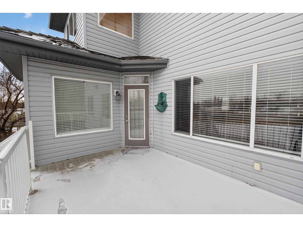
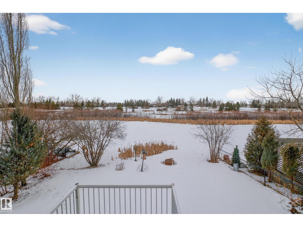
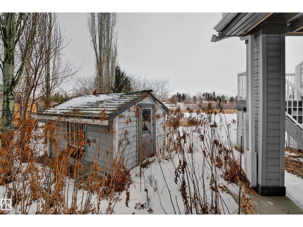
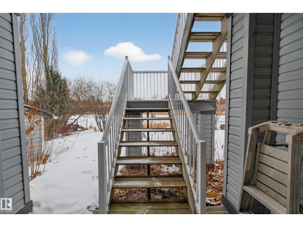
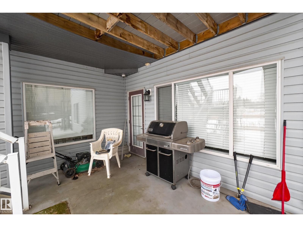
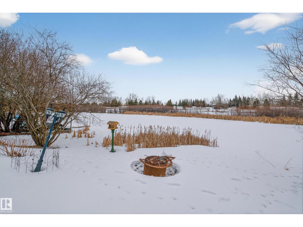
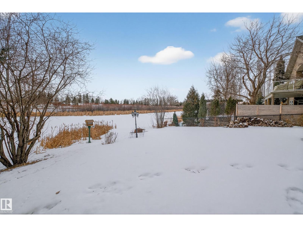
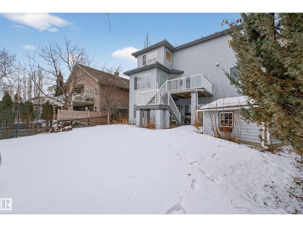
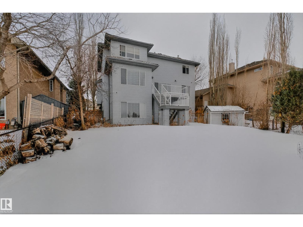
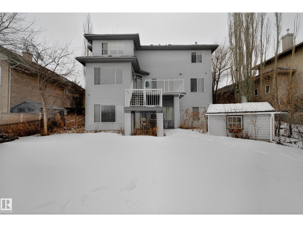
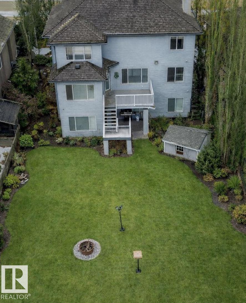
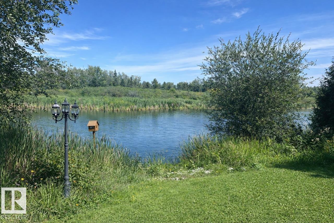
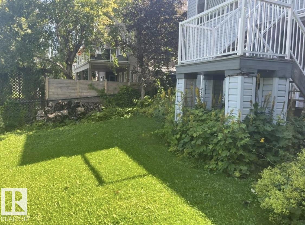
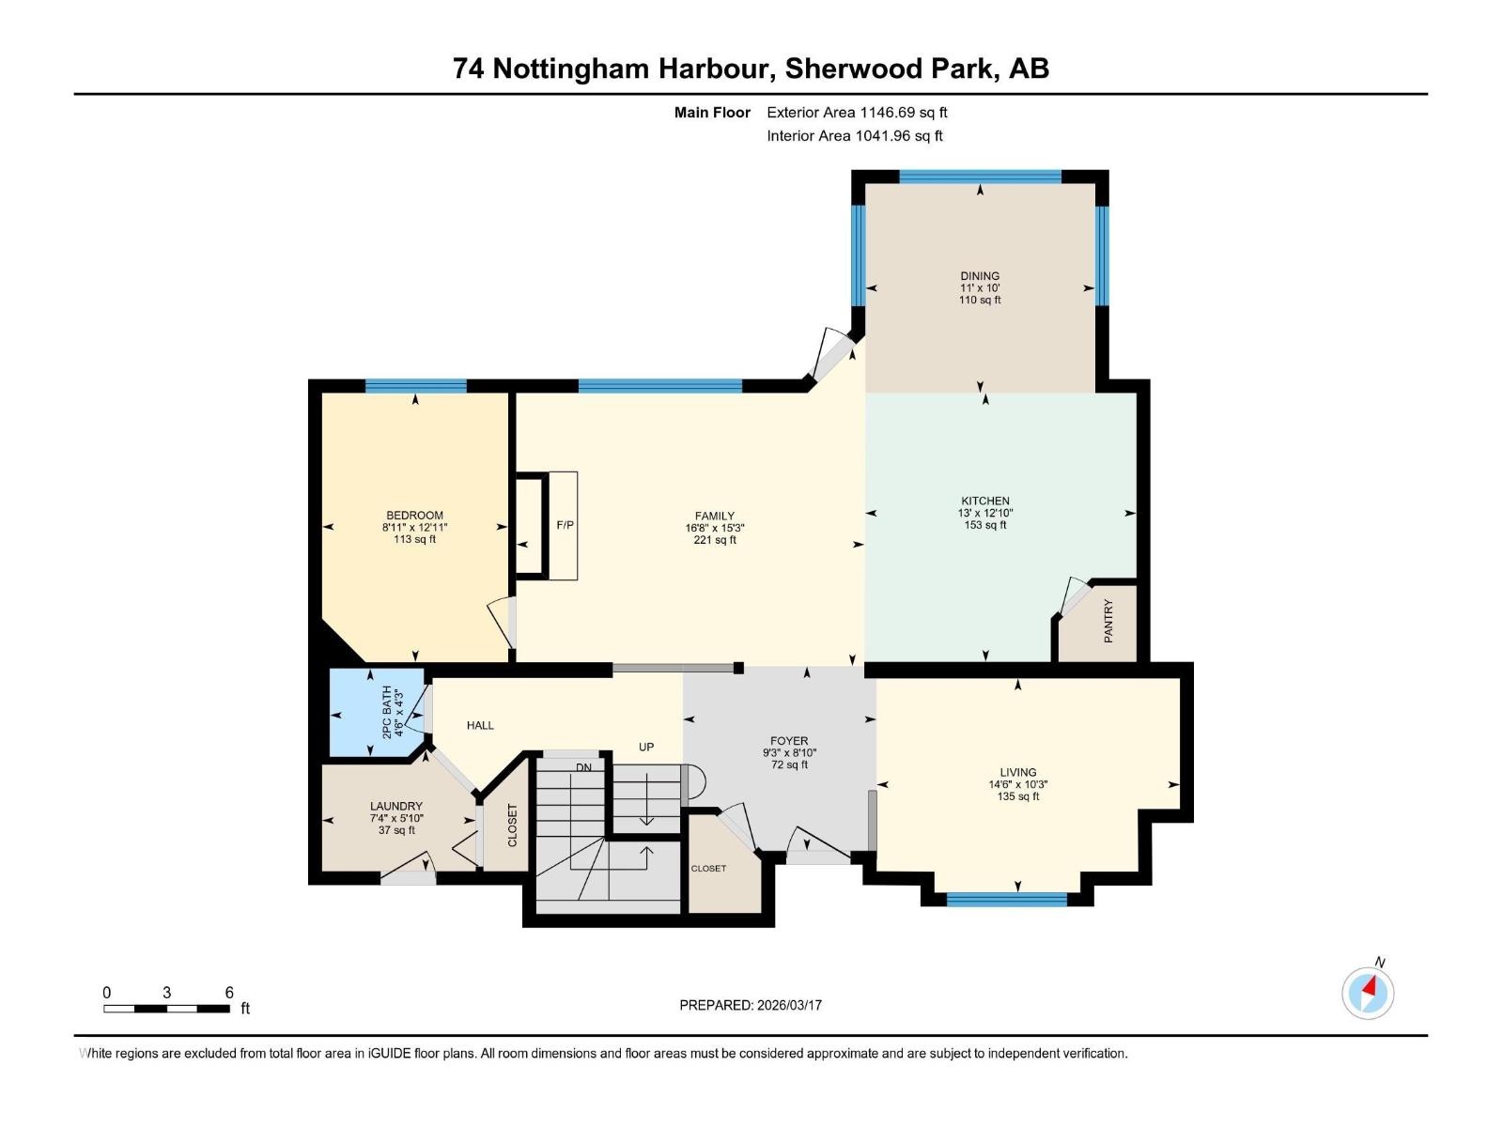
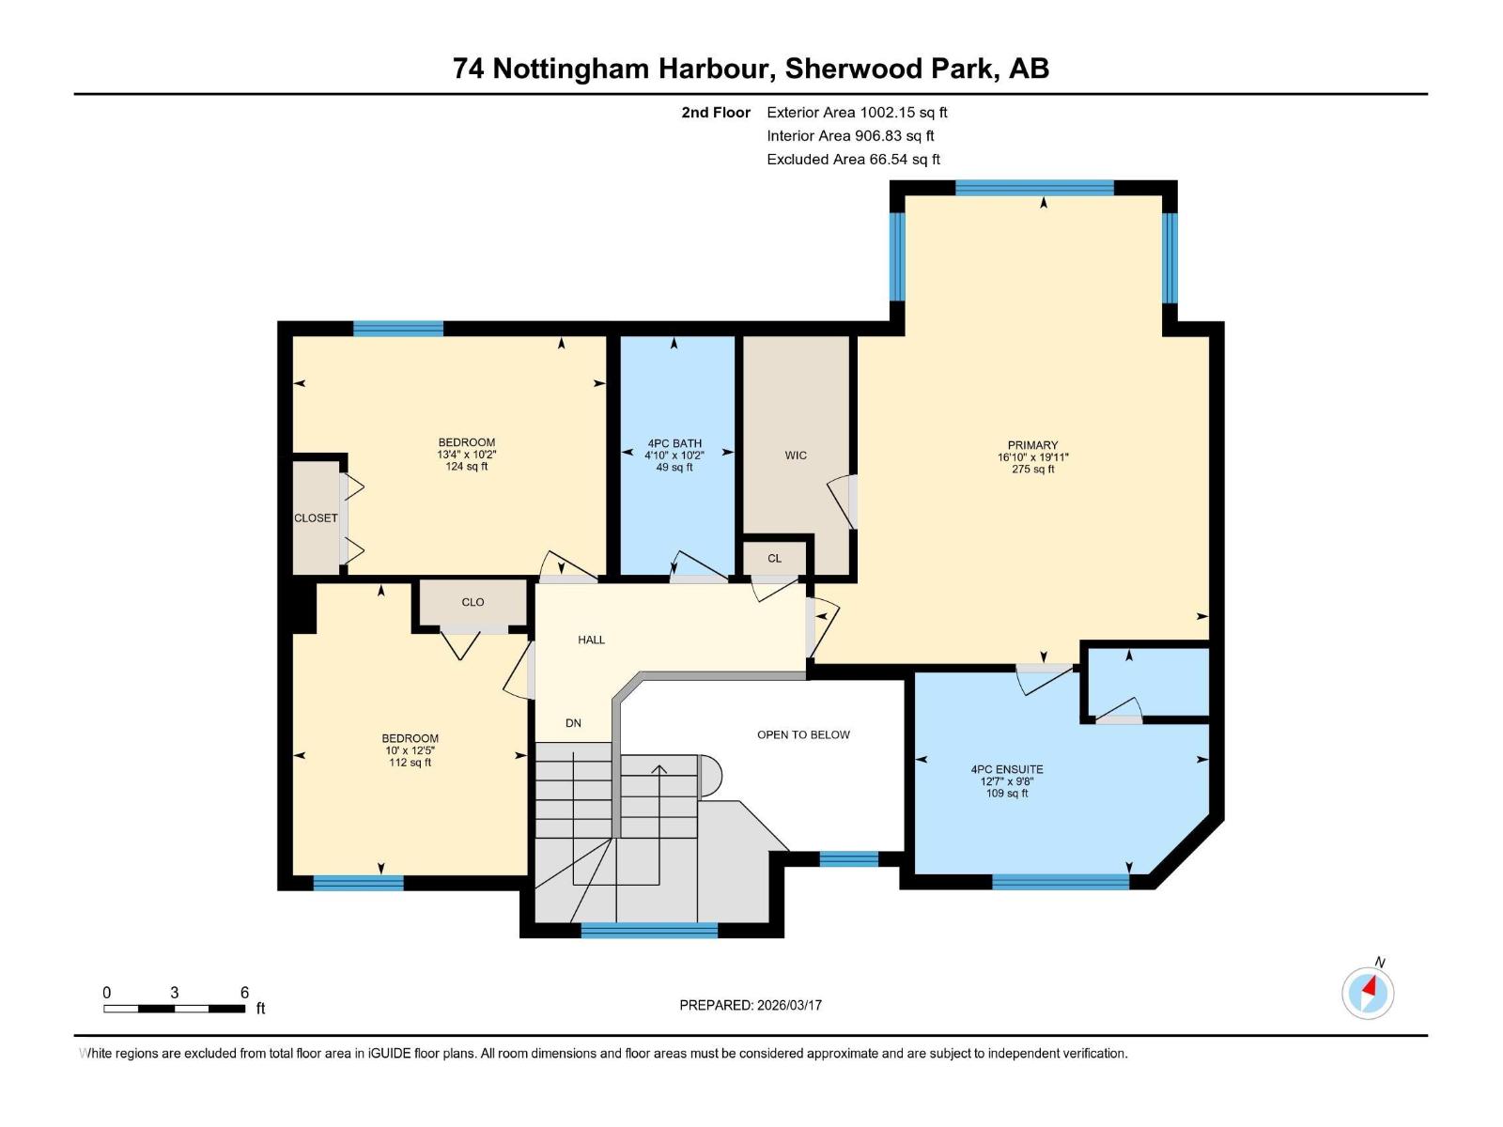
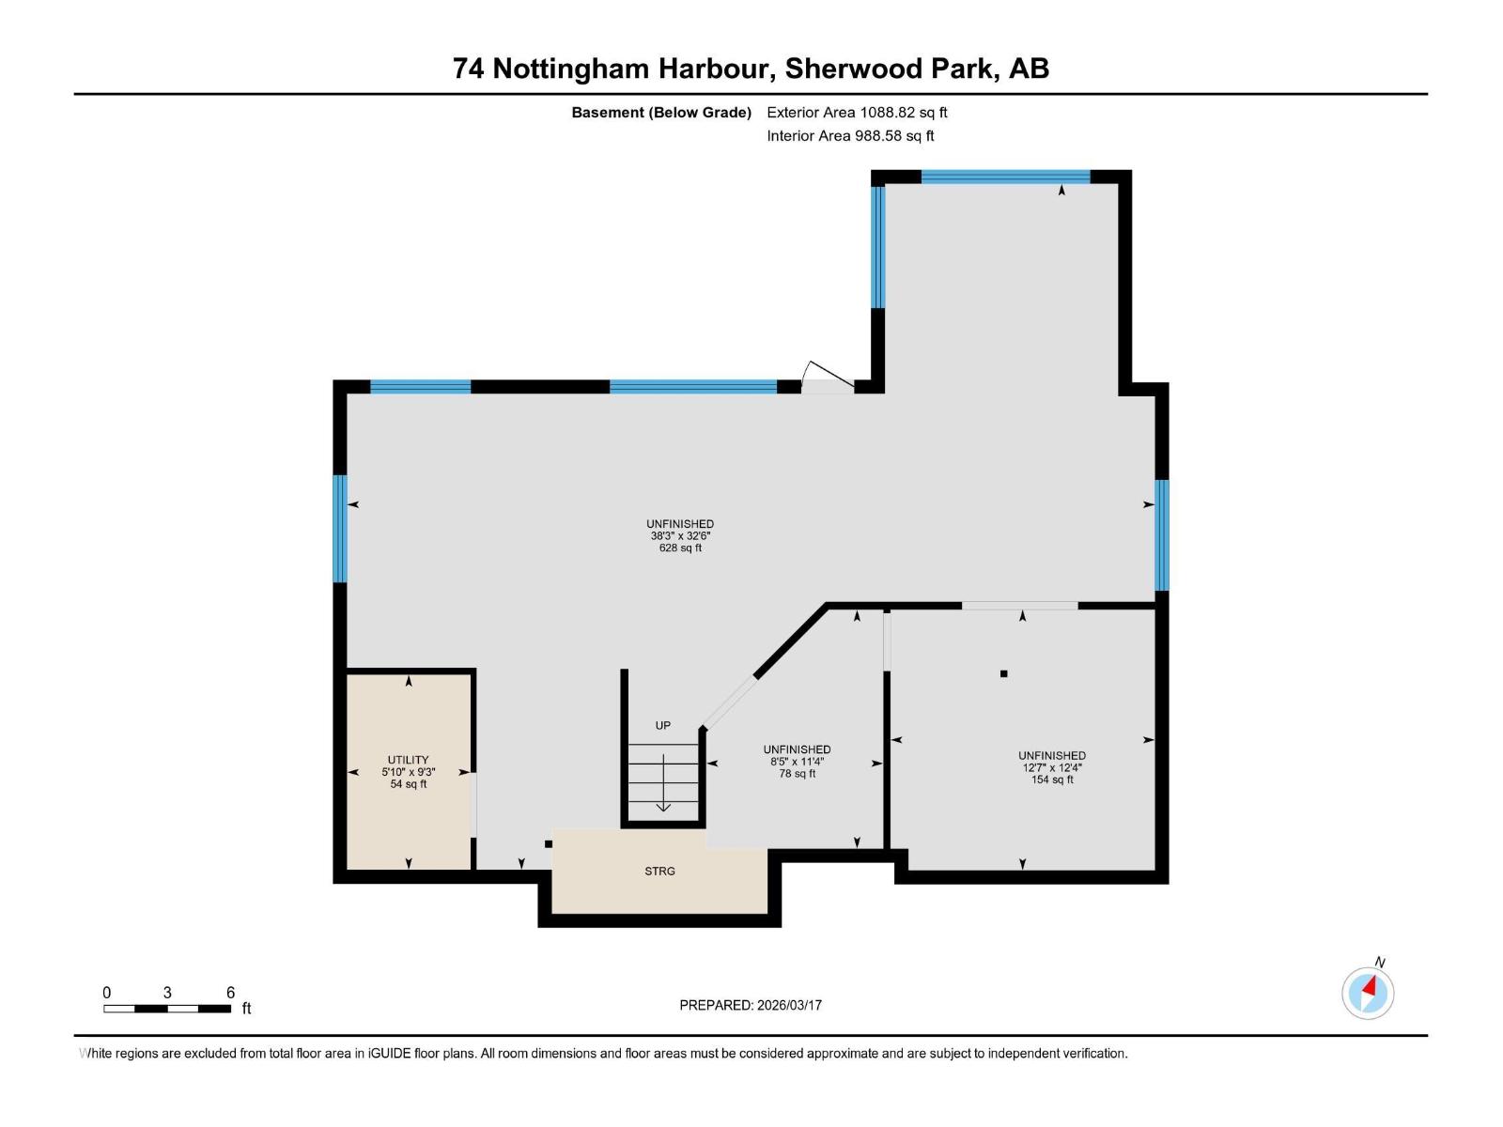
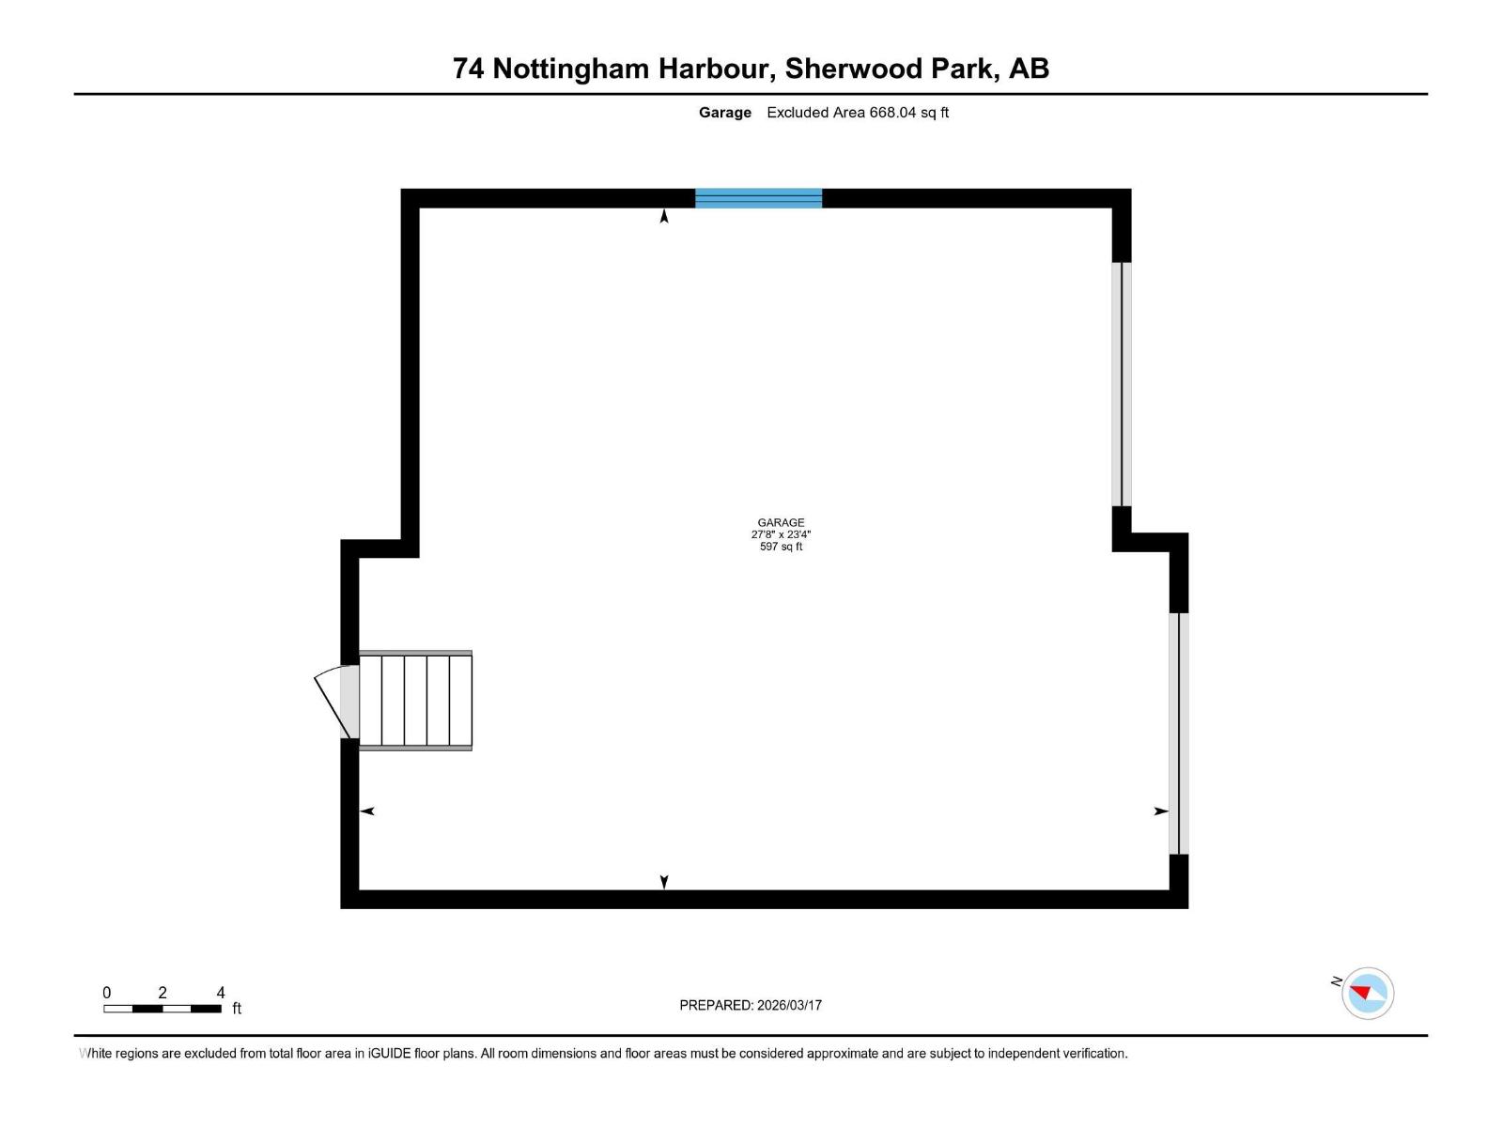
Welcome to this beautiful 2-storey home located in the highly sought-after community of Nottingham in Sherwood Park. Built in 2002 and offering over 2,100 sq ft above grade, this 3 bedroom, 2.5 bathroom home features a functional layout perfect for families and entertaining. The main floor includes a bright living room, dining area, spacious kitchen with Hunter Douglas Blinds, cozy family room, and convenient flex room. Upstairs you’ll find a generous primary bedroom with ensuite, walk-in closet, along with two additional bedrooms and full bath. The unfinished basement provides excellent potential for future development. Enjoy the landscaped yard, deck, and patio backing onto a peaceful setting with PARK AND LAKE ACCESS. A rare opportunity to own a home that offers a WALK-OUT ONTO BALL LAKE, allowing you to enjoy scenic views and nearby walking paths year-round. Additional features include forced air heating, attached garage, and convenient access to schools, parks, playgrounds, and shopping. (id:53676)
| Bathroom Total | 3 | Bedrooms Total | 3 |
| Appliances | Alarm System, Dishwasher, Dryer, Microwave Range Hood Combo, Refrigerator, Storage Shed, Gas Stove(s), Washer, Window Coverings | Basement Development | Partially Finished |
| Basement Features | Walk Out | Basement Type | Full (partially Finished) |
| Constructed Date | 2002 | Construction Style Attachment | Detached |
| Half Bath Total | 1 | Heating Type | Forced Air |
| Stories Total | 2 | Size Interior | 2149 Sqft |
| Type | House |
| Attached Garage |
| Acreage | No | Land Amenities | Playground, Public Transit, Schools, Shopping |
| Surface Water | Ponds |
| Level | Type | Dimensions |
|---|---|---|
| Main Level | Living Room | 3.12 m x 4.43 m |
| Main Level | Dining Room | 3.05 m x 3.35 m |
| Main Level | Kitchen | 3.92 m x 3.96 m |
| Main Level | Family Room | 4.64 m x 5.09 m |
| Main Level | Den | 3.93 m x 2.72 m |
| Upper Level | Primary Bedroom | 608 m x 5.12 m |
| Upper Level | Bedroom 2 | 3.1 m x 4.07 m |
| Upper Level | Bedroom 3 | 3.79 m x 3.05 m |

Start Your Mortgage Application
