
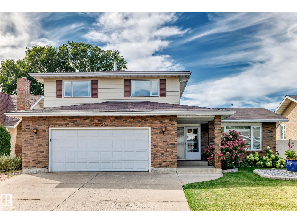
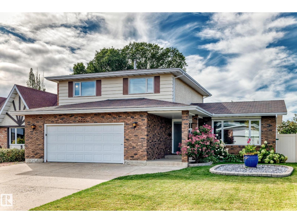
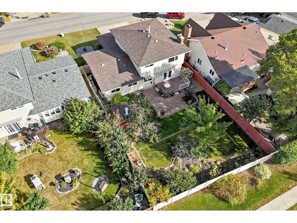
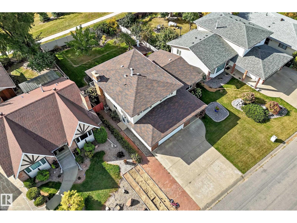
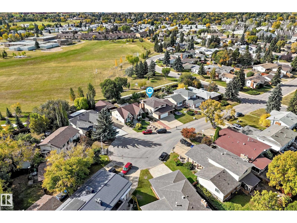
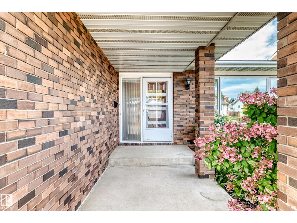
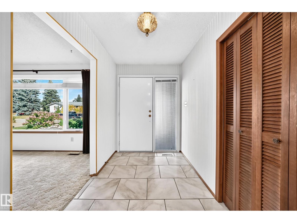
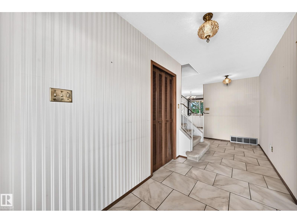
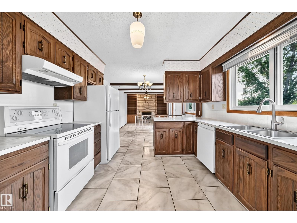
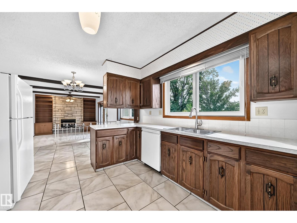
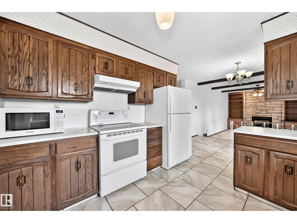
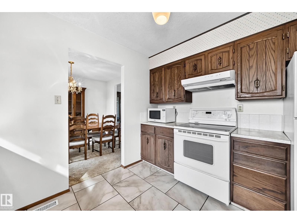
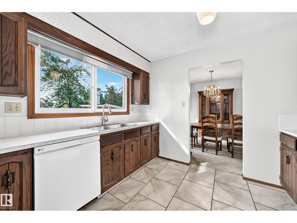
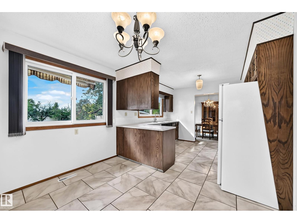
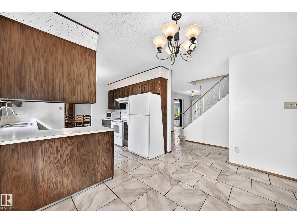
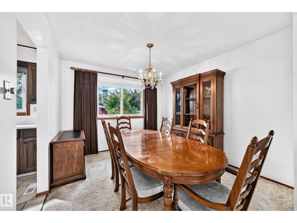
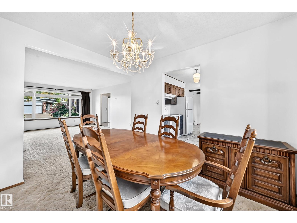
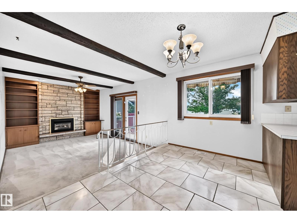
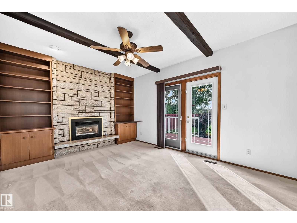
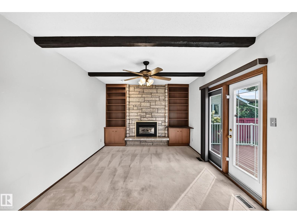
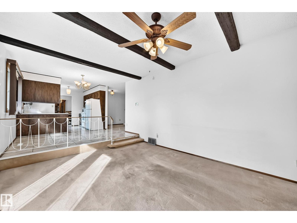
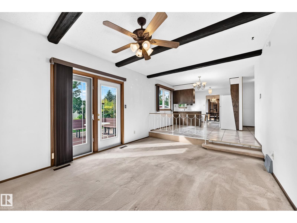
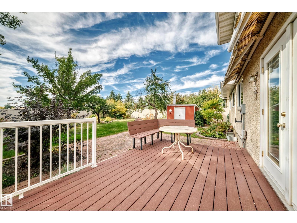
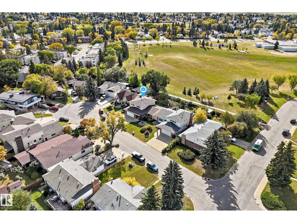
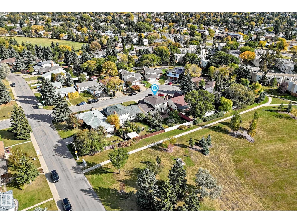
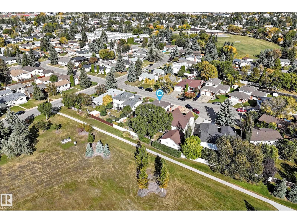
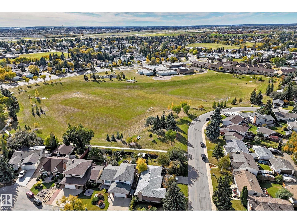
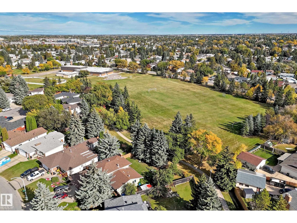
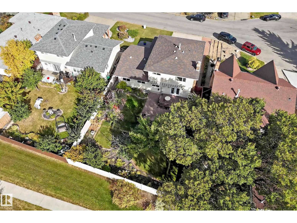
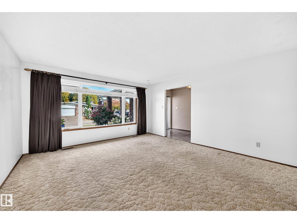
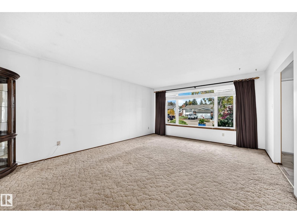
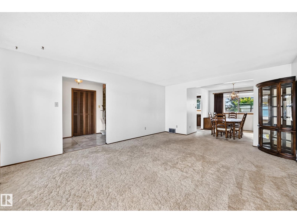
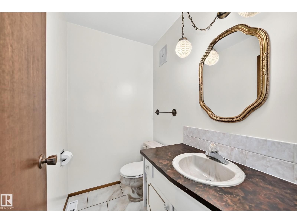
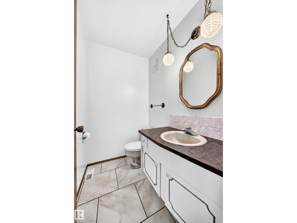
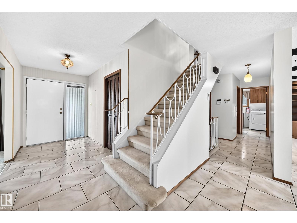
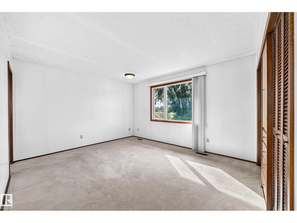
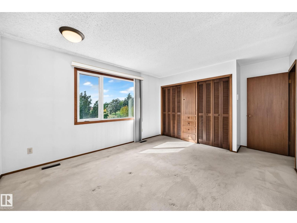
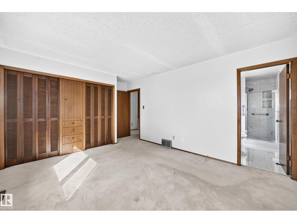
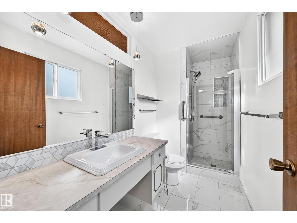
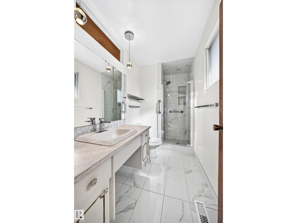
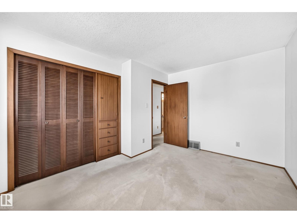
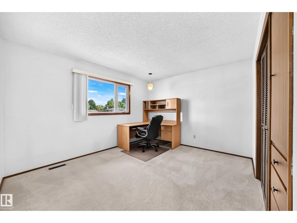
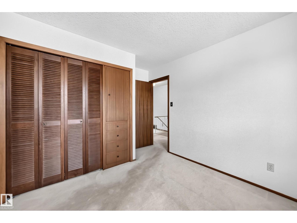
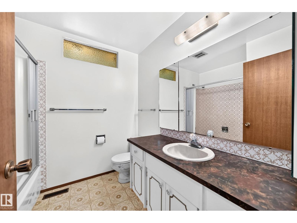
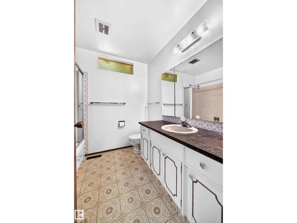
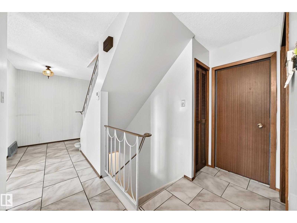
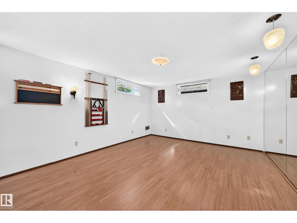
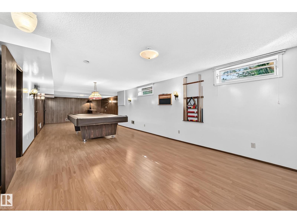
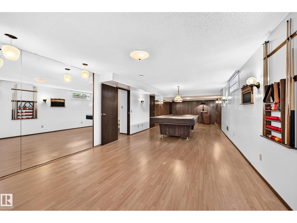
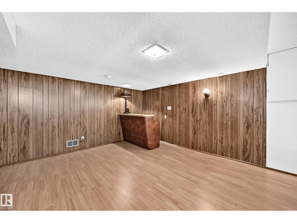
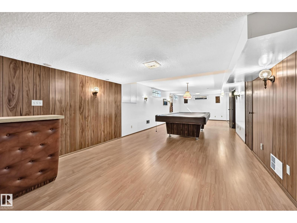
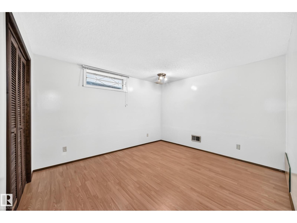
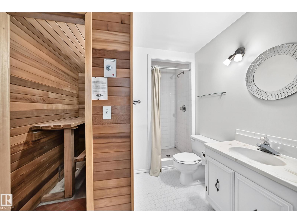
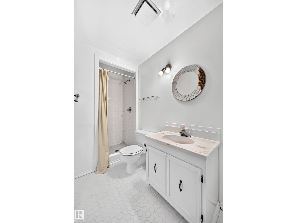
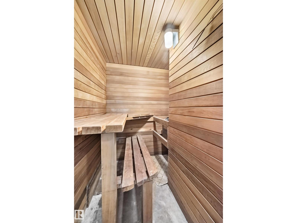
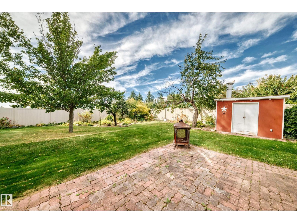
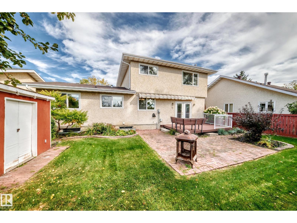
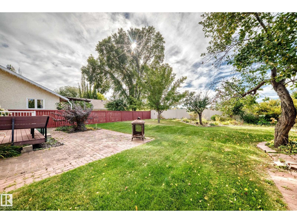
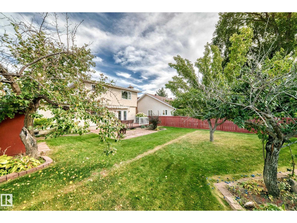
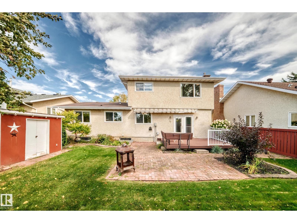
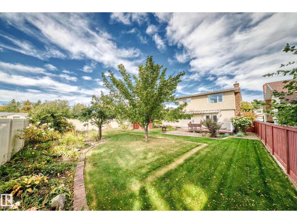
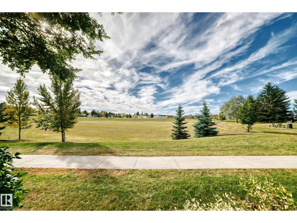
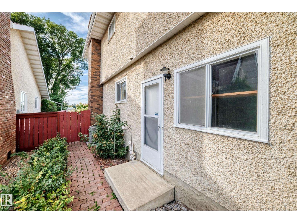
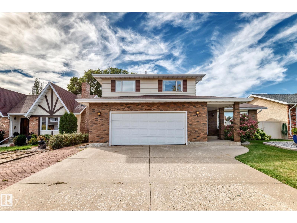
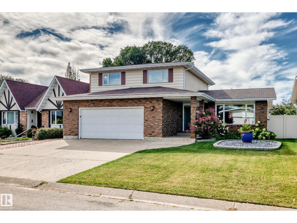
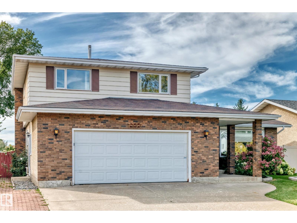
Spectacular setting ! Exceptional space! Backing directly onto Father Ivor Daniel park and school grounds, this 5 bedroom, 4 bathroom home offers over 3000 sq. ft. of fully developed living space. From the moment you arrive, the generous layout makes an immediate impression. The upper lever is dedicated to comfortable living, with 4 spacious bedrooms, including a primary bedroom offering abundant space for a king-size bed & a 3 piece ensuite. At the heart of the home, the main level brings everyone together. Inviting family room complimented by a cozy fireplace, & garden doors to a beautifully landscaped backyard and deck backing onto the park. The kitchen, dining and living area offer an invitation for relaxed family evenings and memorable gatherings with friends. Fully developed lower level features a fifth bedroom, 3 piece bath with sauna & 2nd family room. Completing this fabulous home is Air Conditioning, 2 Car attached, insulated, and O/S garage. Spectacular space for the whole family! (id:53676)
| Bathroom Total | 4 | Bedrooms Total | 5 |
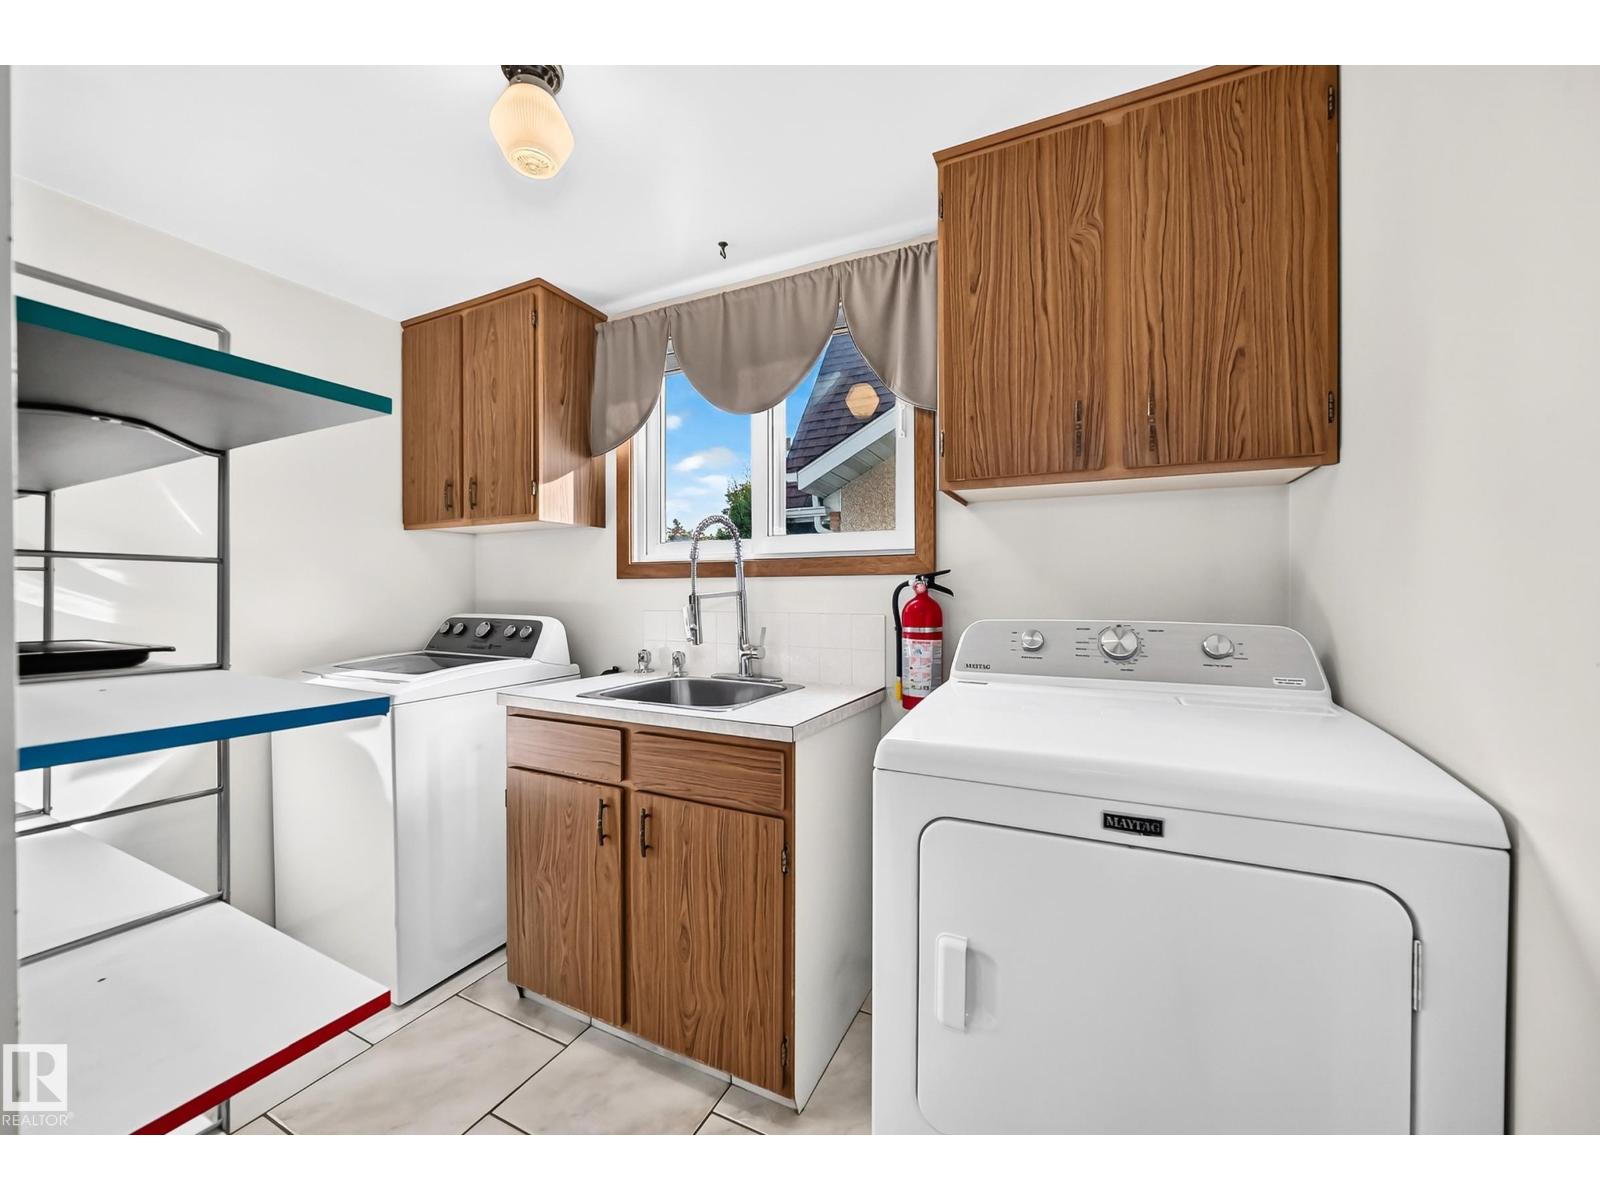
| Appliances | Dishwasher, Dryer, Garage Door Opener Remote(s), Garage Door Opener, Refrigerator, Storage Shed, Stove, Washer, Window Coverings | Basement Development | Finished |
| Basement Type | Full (finished) | Constructed Date | 1975 |
| Construction Style Attachment | Detached | Cooling Type | Central Air Conditioning |
| Fireplace Fuel | Electric | Fireplace Present | Yes |
| Fireplace Type | Unknown | Half Bath Total | 1 |
| Heating Type | Forced Air | Stories Total | 2 |
| Size Interior | 2091 Sqft | Type | House |
| Attached Garage | |
| Oversize |
| Acreage | No | Fence Type | Fence |
| Land Amenities | Park, Golf Course, Playground, Public Transit, Schools, Shopping | Size Irregular | 685.25 |
| Size Total | 685.25 M2 | Size Total Text | 685.25 M2 |
| Level | Type | Dimensions |
|---|---|---|
| Basement | Recreation Room | 4.04 m x 8.35 m |
| Basement | Bedroom 5 | 3.31 m x 3.68 m |
| Main Level | Living Room | 4.29 m x 5.55 m |
| Main Level | Dining Room | 3.06 m x 2.39 m |
| Main Level | Kitchen | 3.25 m x 3.1 m |
| Main Level | Family Room | 4.88 m x 3.62 m |
| Upper Level | Primary Bedroom | 4.21 m x 3.58 m |
| Upper Level | Bedroom 2 | 3.35 m x 3.86 m |
| Upper Level | Bedroom 3 | 3.59 m x 2.78 m |
| Upper Level | Bedroom 4 | 2.93 m x 4 m |

Start Your Mortgage Application
