
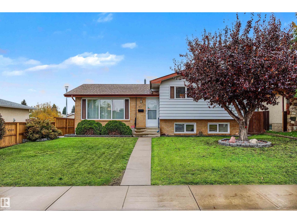
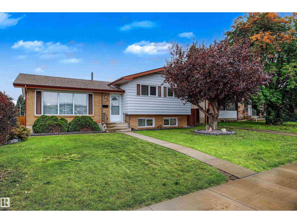
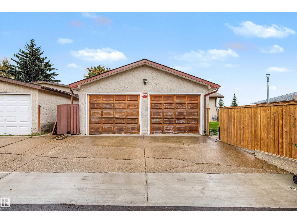
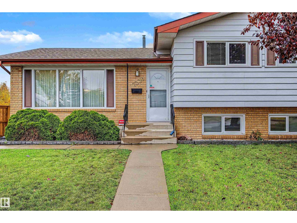
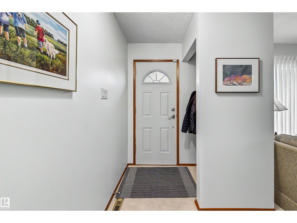
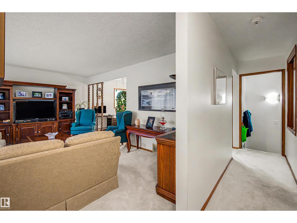
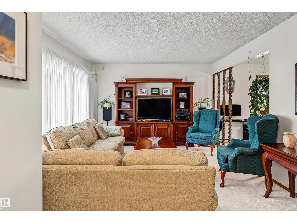
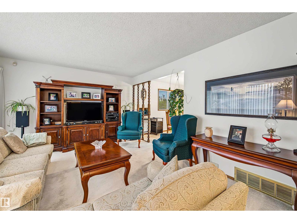
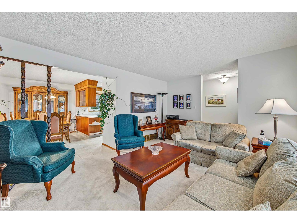
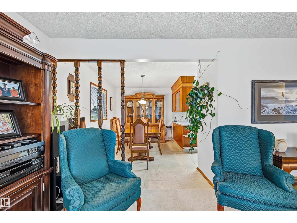
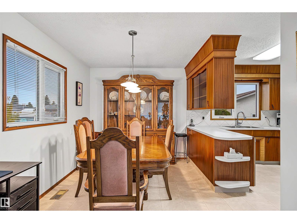
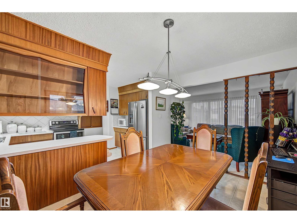
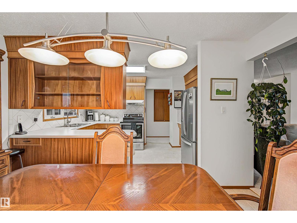
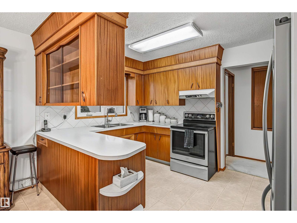
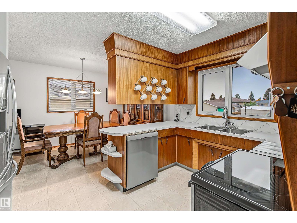
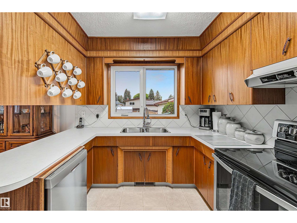
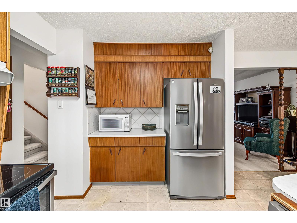
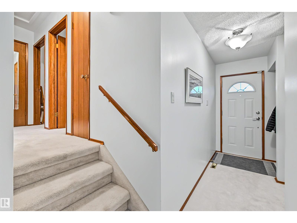
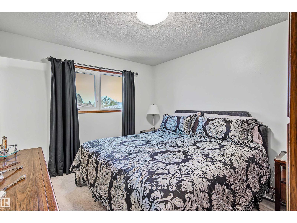
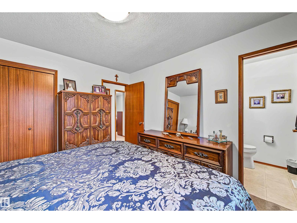
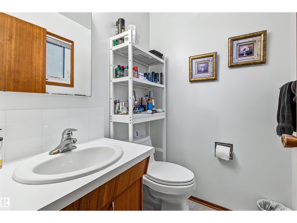
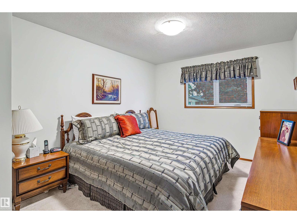
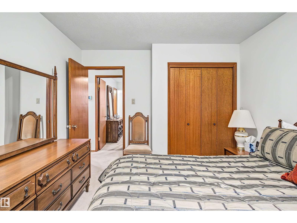
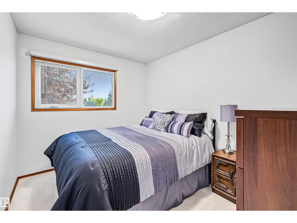
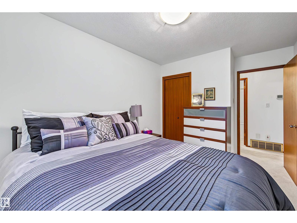
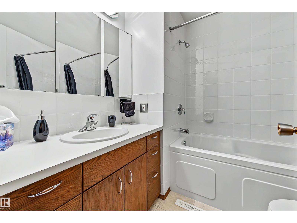
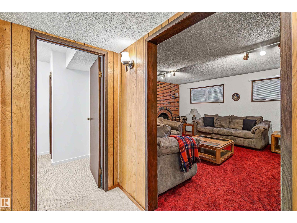
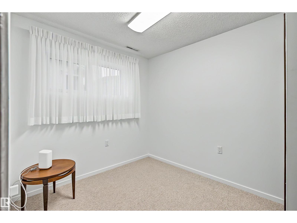
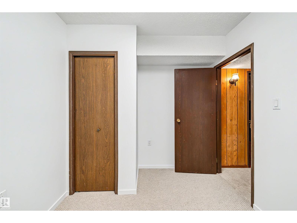
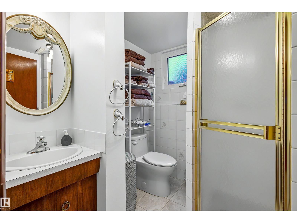
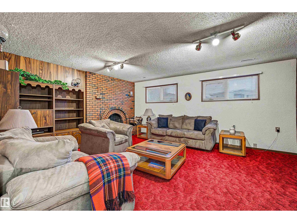
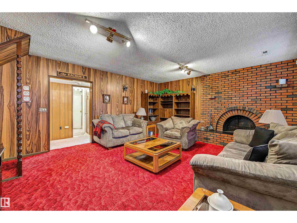
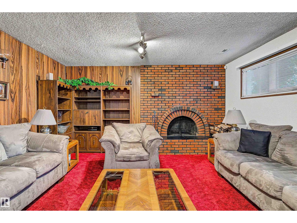
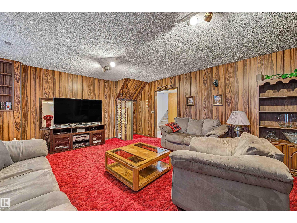
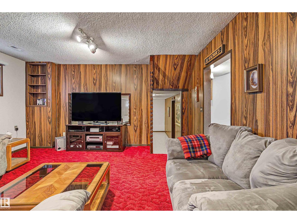
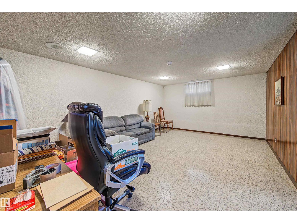
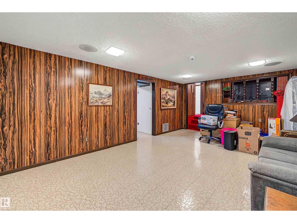
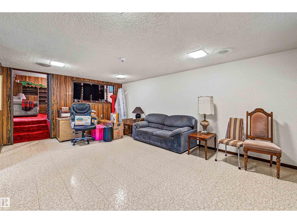
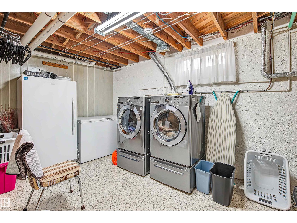
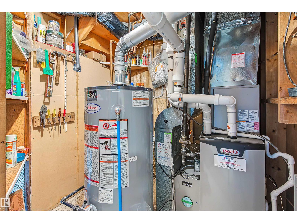
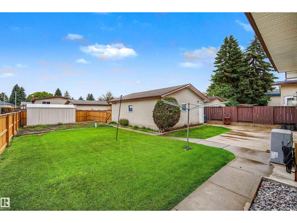
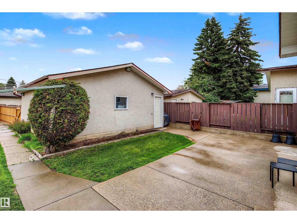
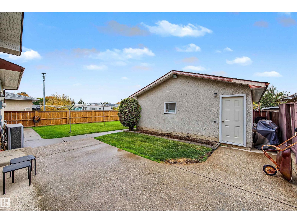
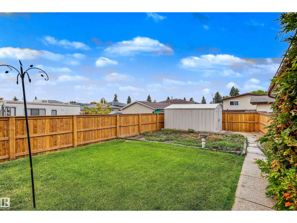
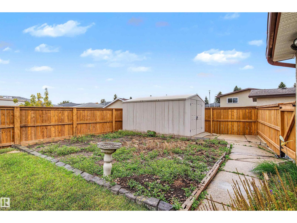
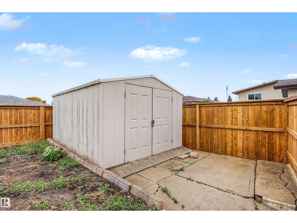
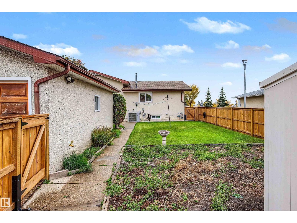
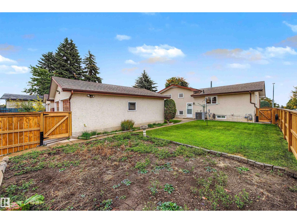
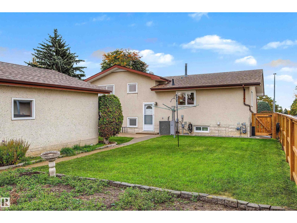
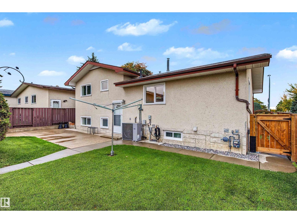
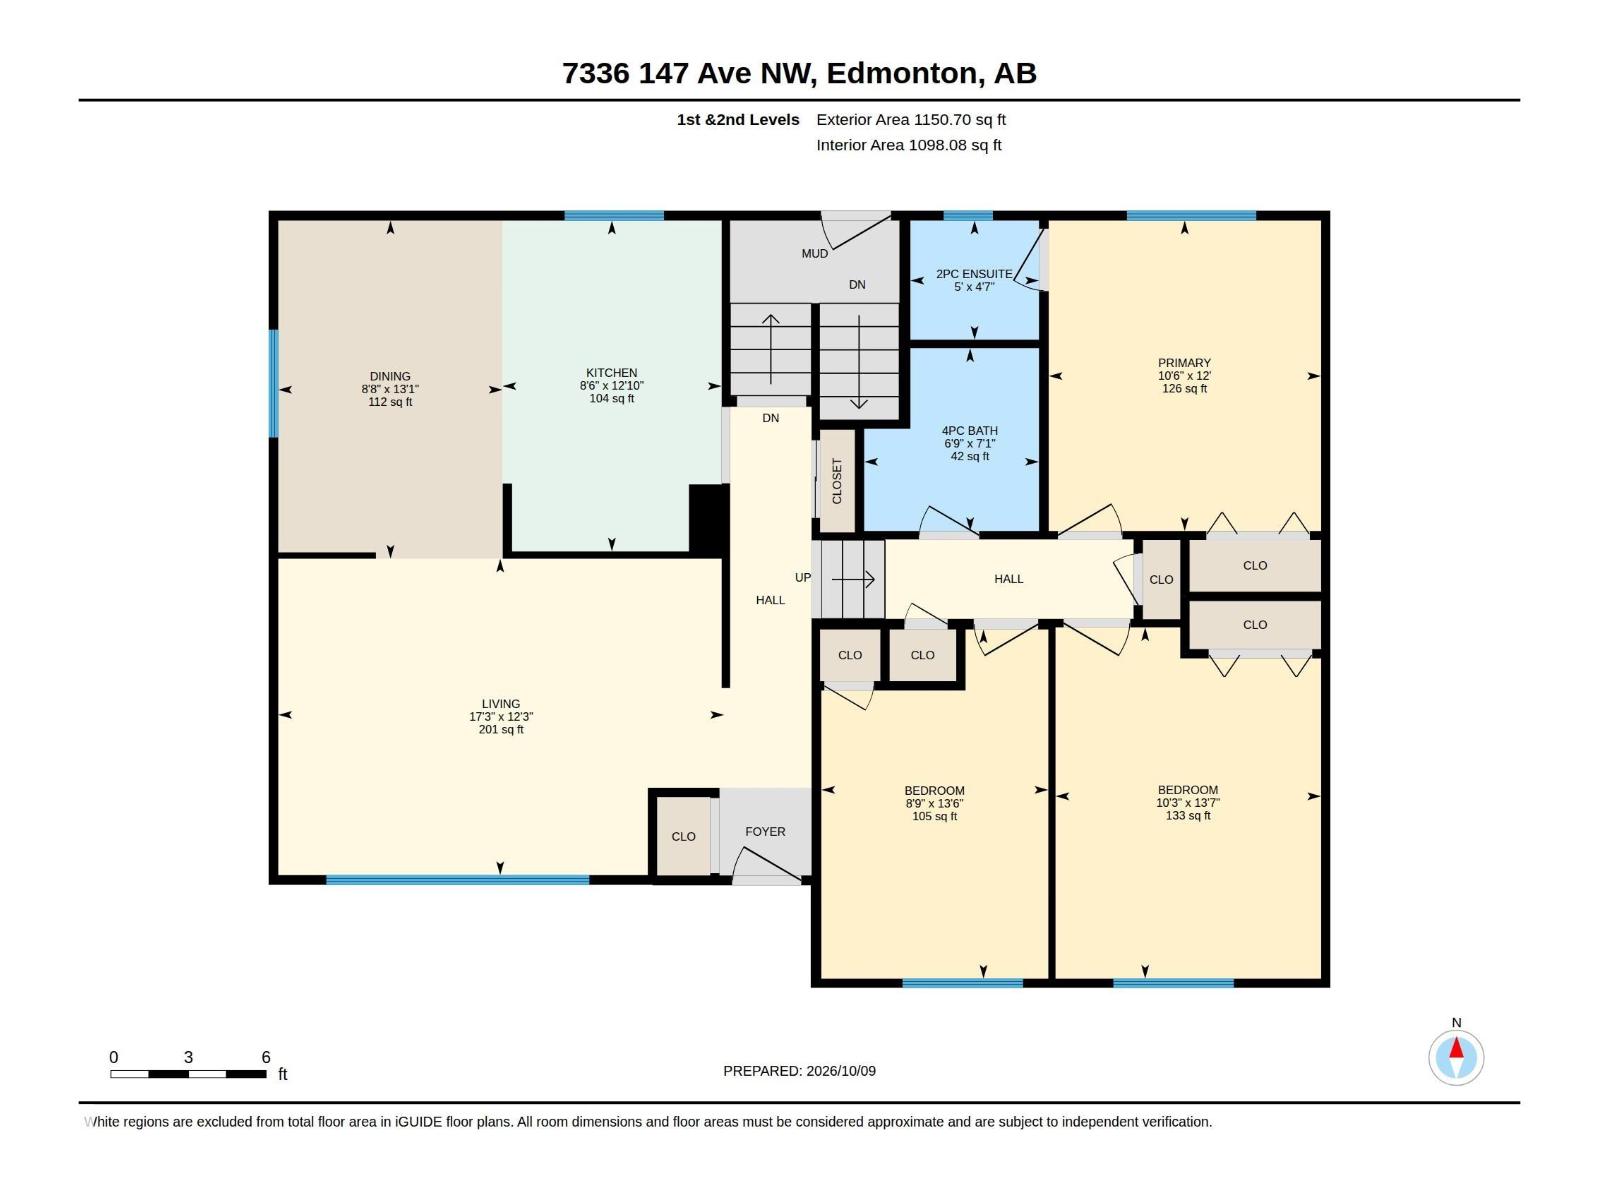
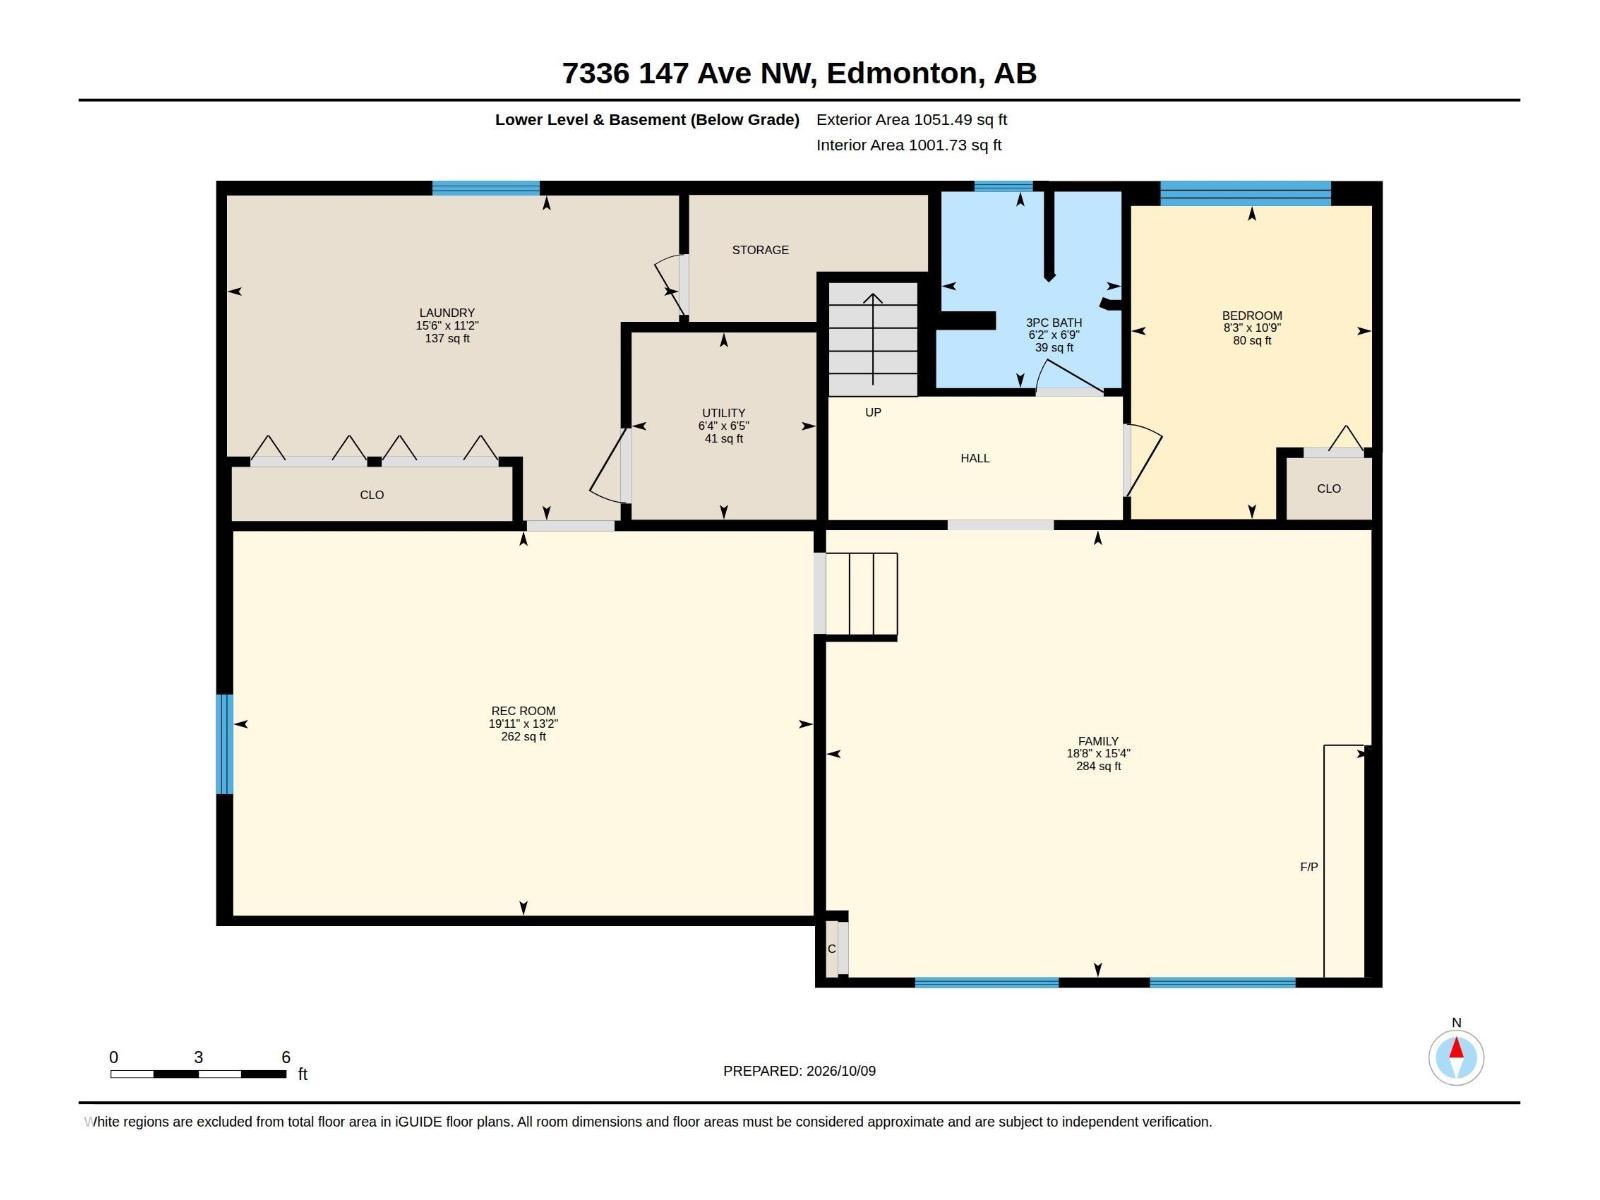
Welcome to this beautifully maintained 4-level split in the desirable community of Kilkenny! Situated on a huge lot, this thoughtfully designed home offers 4 bedrooms and 3 bathrooms, providing plenty of space for families of all sizes. Recent upgrades include a new central A/C, hot water tank, and furnace, ensuring comfort and peace of mind for years to come. The functional layout offers multiple living spaces, perfect for both everyday living and entertaining. Conveniently located near several schools, parks, and Londonderry Shopping Centre, this home combines comfort, space, and accessibility. Whether you're raising a family or simply looking for a well-cared-for property in a fantastic location, this home is built for convenience and ready to welcome its next owners. (id:53676)
| Bathroom Total | 3 | Bedrooms Total | 4 |
| Appliances | Dishwasher, Dryer, Garage Door Opener Remote(s), Garage Door Opener, Refrigerator, Stove, Washer, Window Coverings | Basement Development | Finished |
| Basement Type | Full (finished) | Constructed Date | 1972 |
| Construction Style Attachment | Detached | Cooling Type | Central Air Conditioning |
| Fire Protection | Smoke Detectors | Half Bath Total | 1 |
| Heating Type | Forced Air | Size Interior | 1151 Sqft |
| Type | House |
| Detached Garage |
| Acreage | No | Fence Type | Fence |
| Land Amenities | Playground, Public Transit, Schools |
| Level | Type | Dimensions |
|---|---|---|
| Lower Level | Family Room | 4.67 m x 5.7 m |
| Lower Level | Bedroom 4 | 3.27 m x 2.52 m |
| Lower Level | Recreation Room | 4.02 m x 6.06 m |
| Lower Level | Laundry Room | 3.4 m x 4.72 m |
| Main Level | Living Room | 3.73 m x 5.26 m |
| Main Level | Dining Room | 3.99 m x 2.64 m |
| Main Level | Kitchen | 3.9 m x 2.58 m |
| Upper Level | Primary Bedroom | 3.66 m x 3.21 m |
| Upper Level | Bedroom 2 | 4.14 m x 3.13 m |
| Upper Level | Bedroom 3 | 4.12 m x 2.68 m |

Start Your Mortgage Application
