
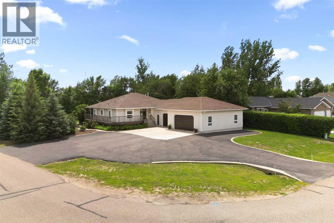
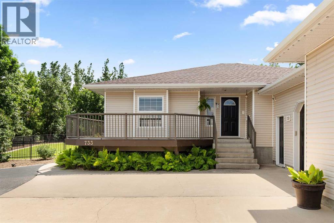
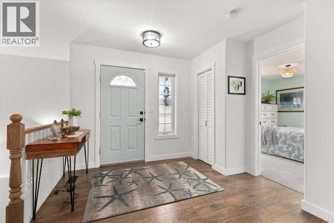
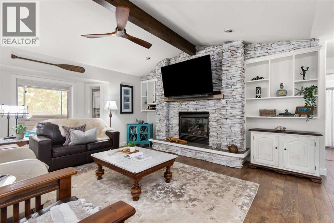
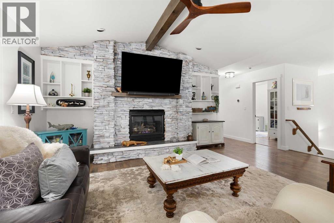
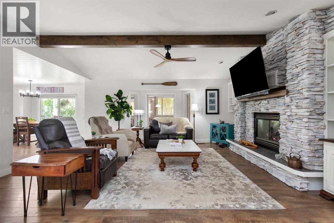
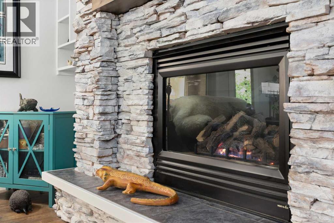
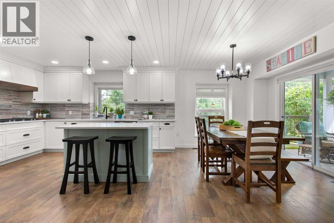
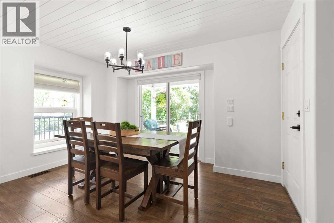
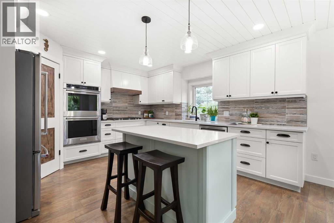
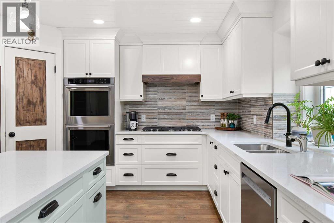
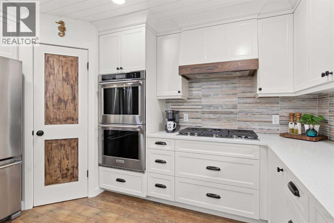
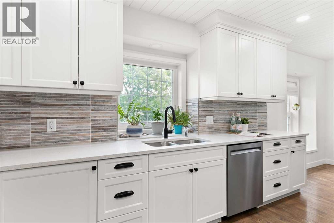
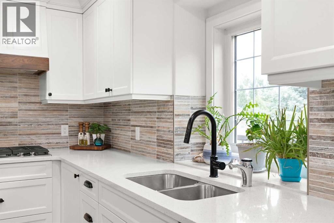
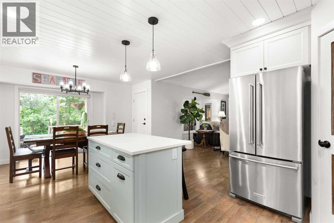
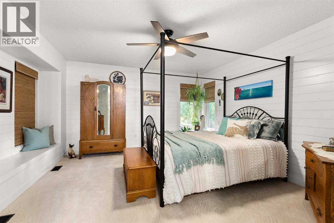
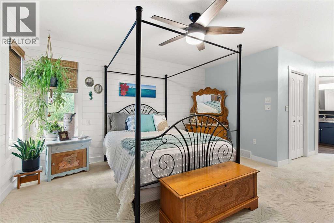
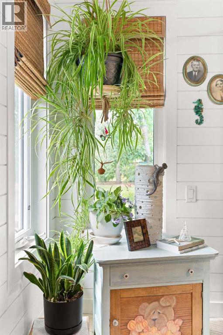
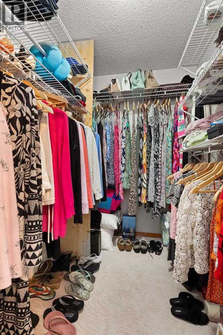
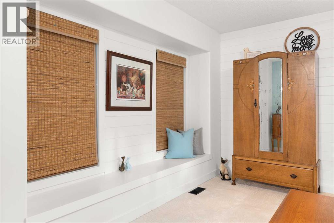
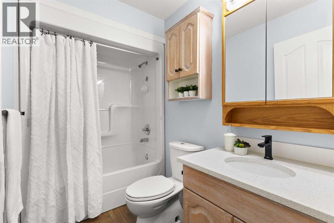
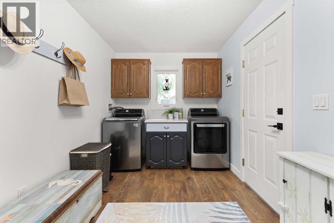
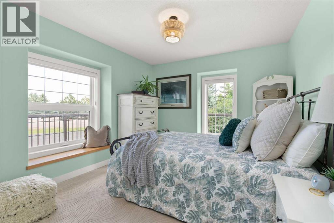
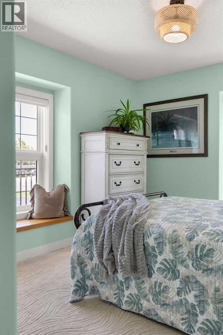
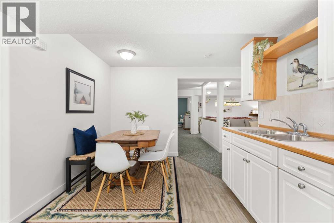
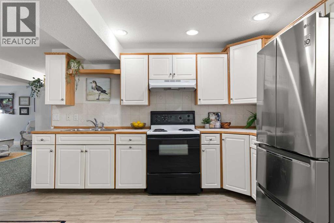
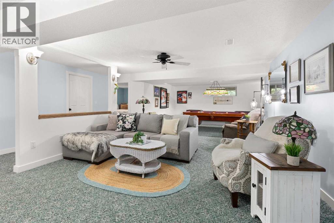
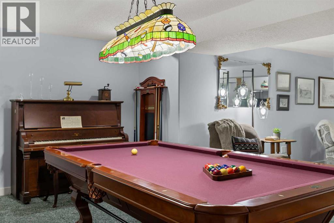
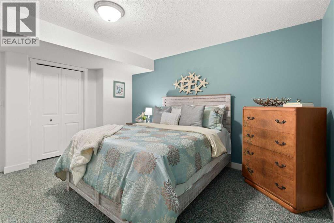
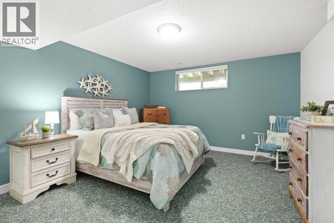
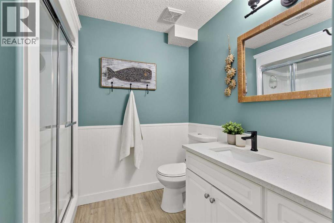
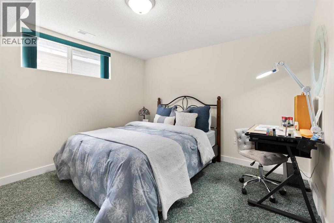
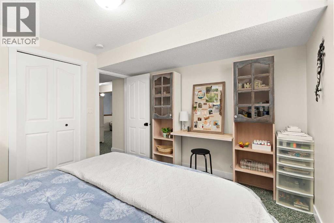
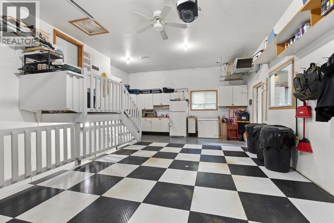
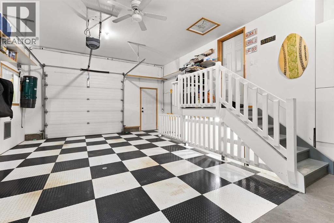
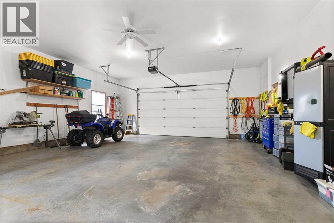
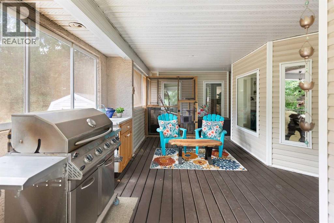
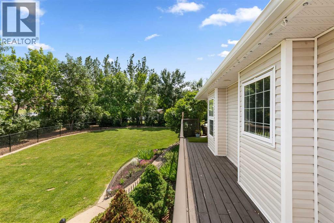
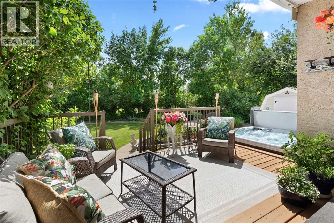
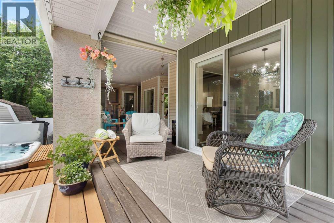
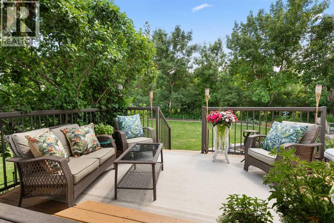
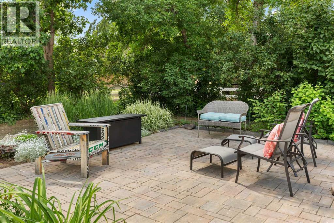
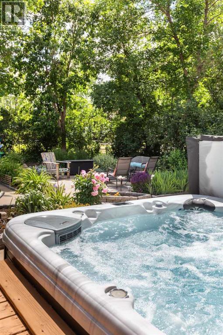
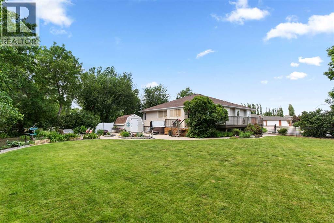
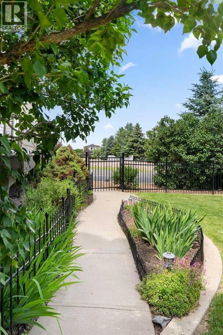

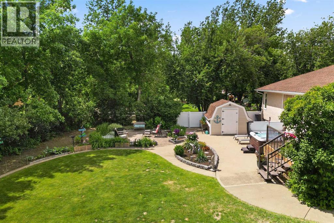
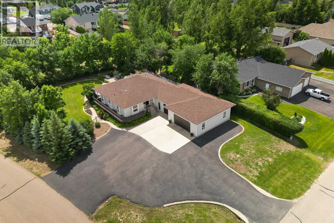
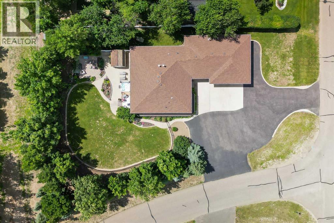
Welcome to 733 Eagleridge Drive, an immaculate bungalow on the desired east side of Dunmore, offering over 1,600 square feet on one level and a stunning renovation by REMCON that makes this home feel brand new. Step inside to vaulted ceilings, a striking stone feature wall, and a cozy gas fireplace that sets the tone for living your best life! The open-concept main floor offers up a dream kitchen that truly delivers, everything here is new, funcation and perfect for making meals for friends and family. Buyers will love the abundance of natural light that streams into this wonderful space! The primary bedroom with ensuite, a second bedroom or home office, and a main floor laundry room round out a truly convenient and beautiful main floor plan. The fully finished basement is a standout feature, complete with a full kitchen suite, separate entrance, two additional bedrooms, generous living space, and a pool table. Whether you're hosting family and friends, supporting a family member who needs their own space, or looking for a mortgage helper, this lower level delivers incredible flexibility. Outside, the meticulously landscaped yard is as relaxing as it is beautiful; featuring garden beds, irrigation, dedicated sitting areas, and a covered deck area for dreamy indoor/outdoor living, a catio and a hot tub. This home makes outdoor living an absolute pleasure. The TRUE triple heated garage offers easy parking, workshop potential, and all the extra storage you've been dreaming of. This is the kind of Dunmore property that checks every box and then some. (id:53676)
| Bathroom Total | 3 | Bedrooms Above Ground | 2 |
| Bedrooms Below Ground | 2 | Bedrooms Total | 4 |
| Appliances | Refrigerator, Cooktop - Gas, Dishwasher, Stove, Oven, Hood Fan, Window Coverings, Garage Door Opener | Architectural Style | Bungalow |
| Basement Development | Finished | Basement Type | Full (finished) |
| Constructed Date | 2001 | Construction Style Attachment | Detached |
| Cooling Type | Central Air Conditioning | Exterior Finish | Vinyl Siding |
| Fireplace Present | Yes | Fireplace Total | 1 |
| Flooring Type | Carpeted, Hardwood, Vinyl | Foundation Type | Poured Concrete |
| Heating Type | Forced Air | Stories Total | 1 |
| Size Interior | 1636 Sqft | Total Finished Area | 1636 Sqft |
| Type | House |
| Attached Garage | 3 |
| Acreage | No | Fence Type | Fence |
| Land Amenities | Schools | Landscape Features | Underground Sprinkler |
| Size Depth | 58.52 M | Size Frontage | 21.64 M |
| Size Irregular | 0.53 | Size Total | 0.53 Ac|21,780 - 32,669 Sqft (1/2 - 3/4 Ac) |
| Size Total Text | 0.53 Ac|21,780 - 32,669 Sqft (1/2 - 3/4 Ac) | Zoning Description | Hr, Hamlet Residential |
| Level | Type | Dimensions |
|---|---|---|
| Basement | Eat In Kitchen | 16.83 Ft x 13.50 Ft |
| Basement | Family Room | 19.83 Ft x 18.75 Ft |
| Basement | Other | 17.83 Ft x 11.83 Ft |
| Basement | Storage | 9.83 Ft x 4.58 Ft |
| Basement | Bedroom | 13.92 Ft x 12.58 Ft |
| Basement | Bedroom | 11.83 Ft x 11.00 Ft |
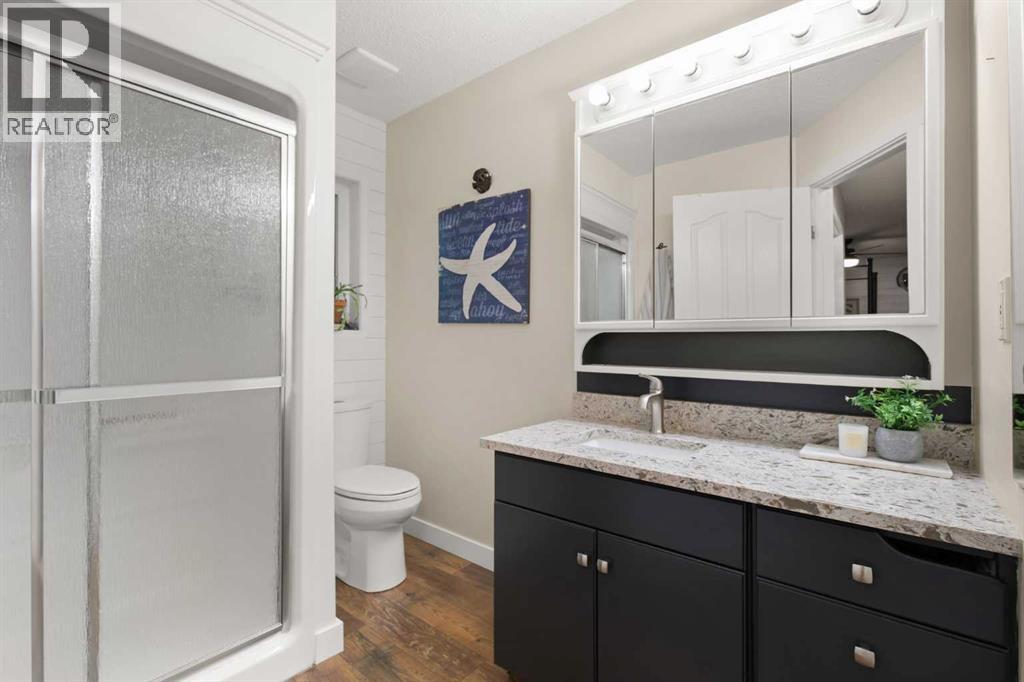
| Basement | 3pc Bathroom | 8.25 Ft x 7.75 Ft |
| Basement | Furnace | 11.83 Ft x 6.25 Ft |
| Main Level | Other | 8.92 Ft x 5.33 Ft |
| Main Level | Bedroom | 11.67 Ft x 10.50 Ft |
| Main Level | Living Room | 19.25 Ft x 18.42 Ft |
| Main Level | Kitchen | 13.33 Ft x 13.92 Ft |
| Main Level | Pantry | 3.92 Ft x 3.83 Ft |
| Main Level | Dining Room | 13.08 Ft x 8.50 Ft |
| Main Level | Laundry Room | 17.67 Ft x 7.75 Ft |
| Main Level | 4pc Bathroom | 5.08 Ft x 3.00 Ft |
| Main Level | 3pc Bathroom | 8.33 Ft x 6.83 Ft |
| Main Level | Other | 6.42 Ft x 5.58 Ft |
| Main Level | Primary Bedroom | 14.25 Ft x 13.92 Ft |

Start Your Mortgage Application
