
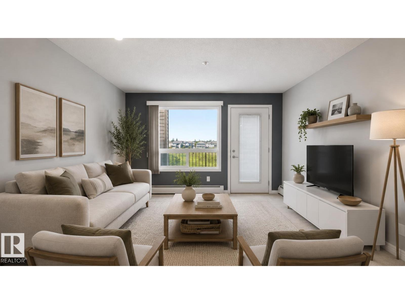
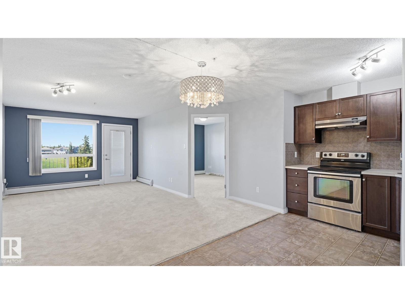
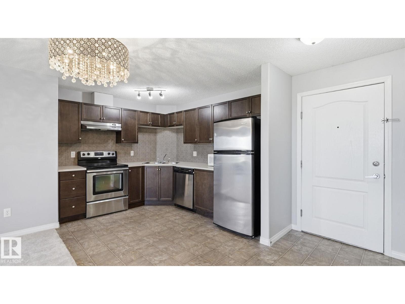
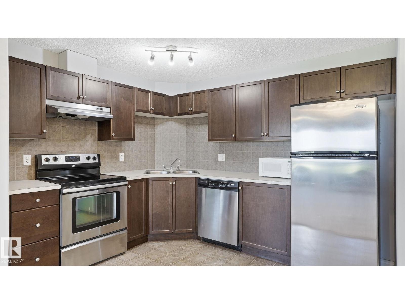
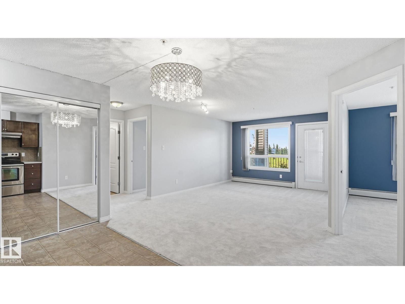
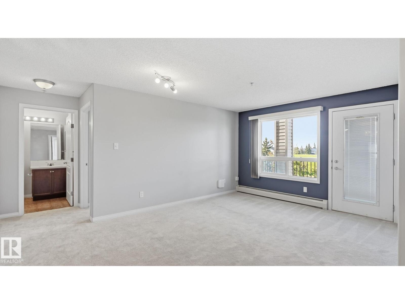
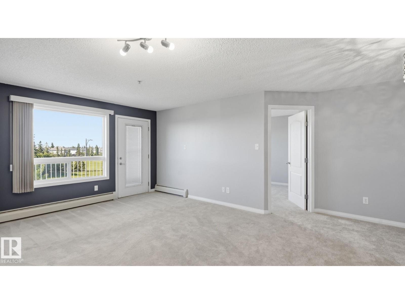
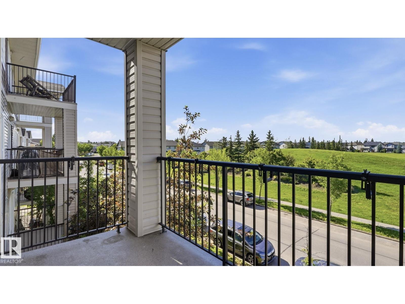
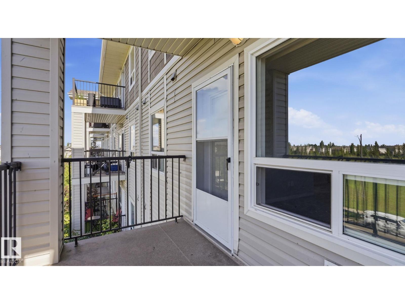
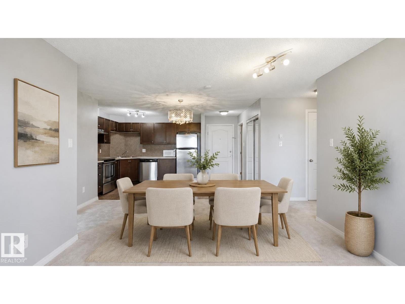
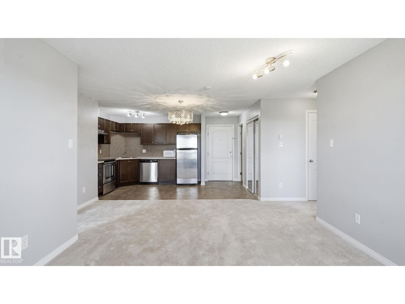
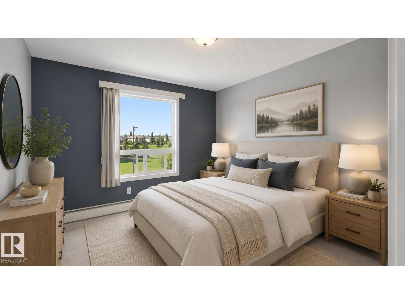
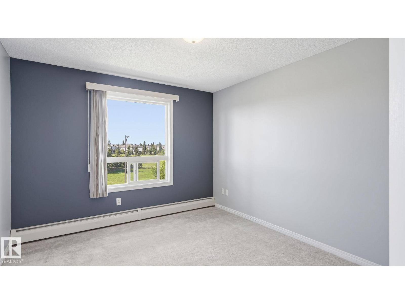
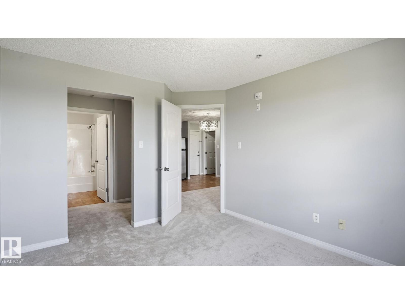
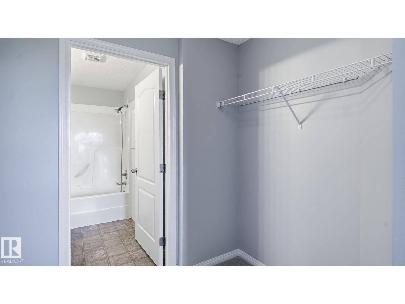
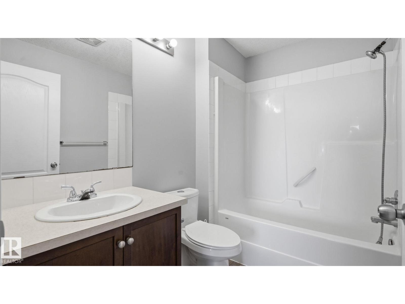
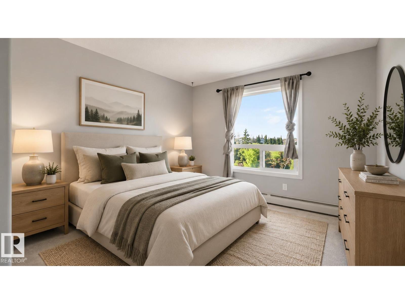
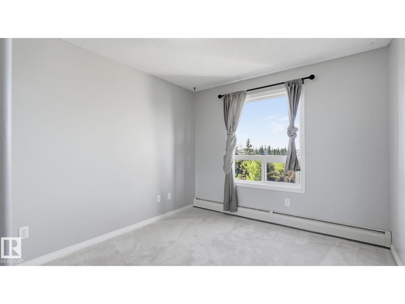
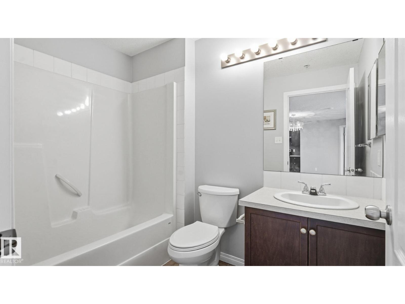
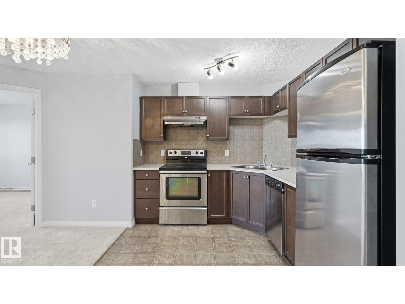
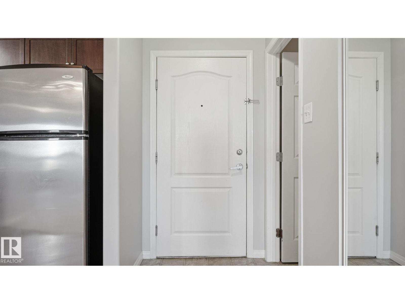
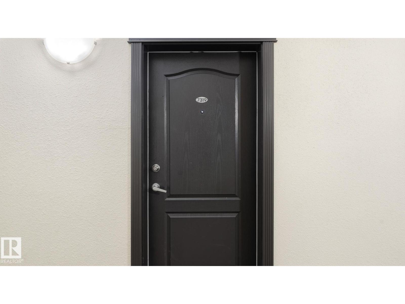
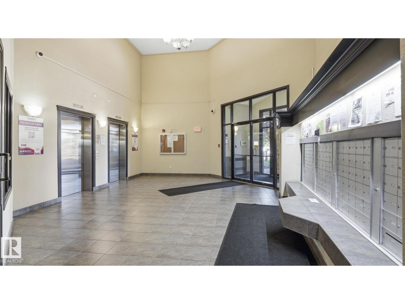
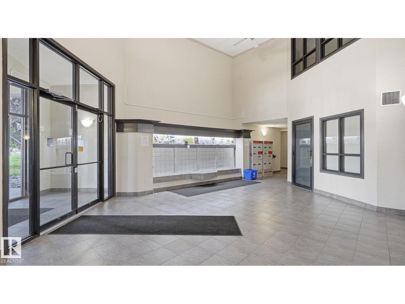
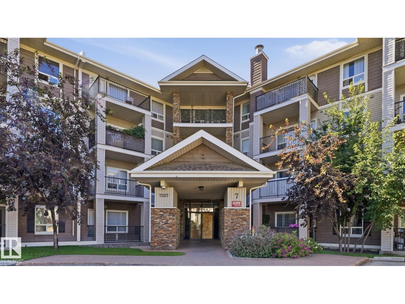
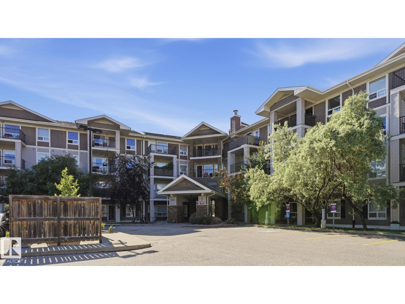
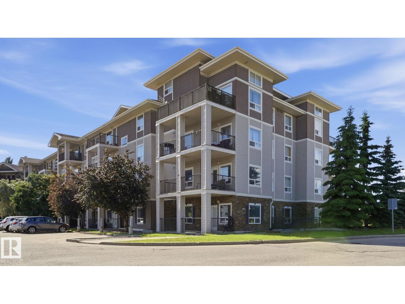
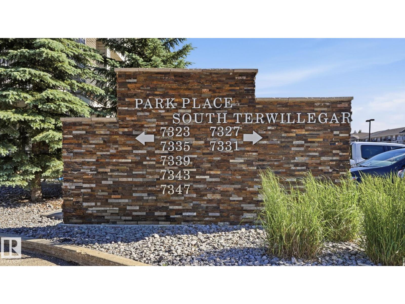
Welcome home to this bright 2 bedroom, 2 bath condo in the desirable community of South Terwillegar. This move-in-ready unit offers a functional open-concept layout designed for comfortable modern living. The kitchen overlooks the spacious living and dining areas, creating a seamless flow that is perfect for both everyday living and entertaining. Large windows throughout the home allow for an abundance of natural light, enhancing the open and inviting feel. Both bedrooms are generously sized, including a private primary suite complete with its own ensuite bathroom for added comfort and convenience. Ideally located directly across from a park and within walking distance to restaurants, grocery stores, banking, coffee shops, and all essential amenities. Enjoy quick and easy access to both Whitemud Drive and Anthony Henday, making commuting across the city simple and efficient. An excellent opportunity for first-time buyers, downsizers, or investors seeking a well-connected South Edmonton location! (id:53676)
| Bathroom Total | 2 | Bedrooms Total | 2 |
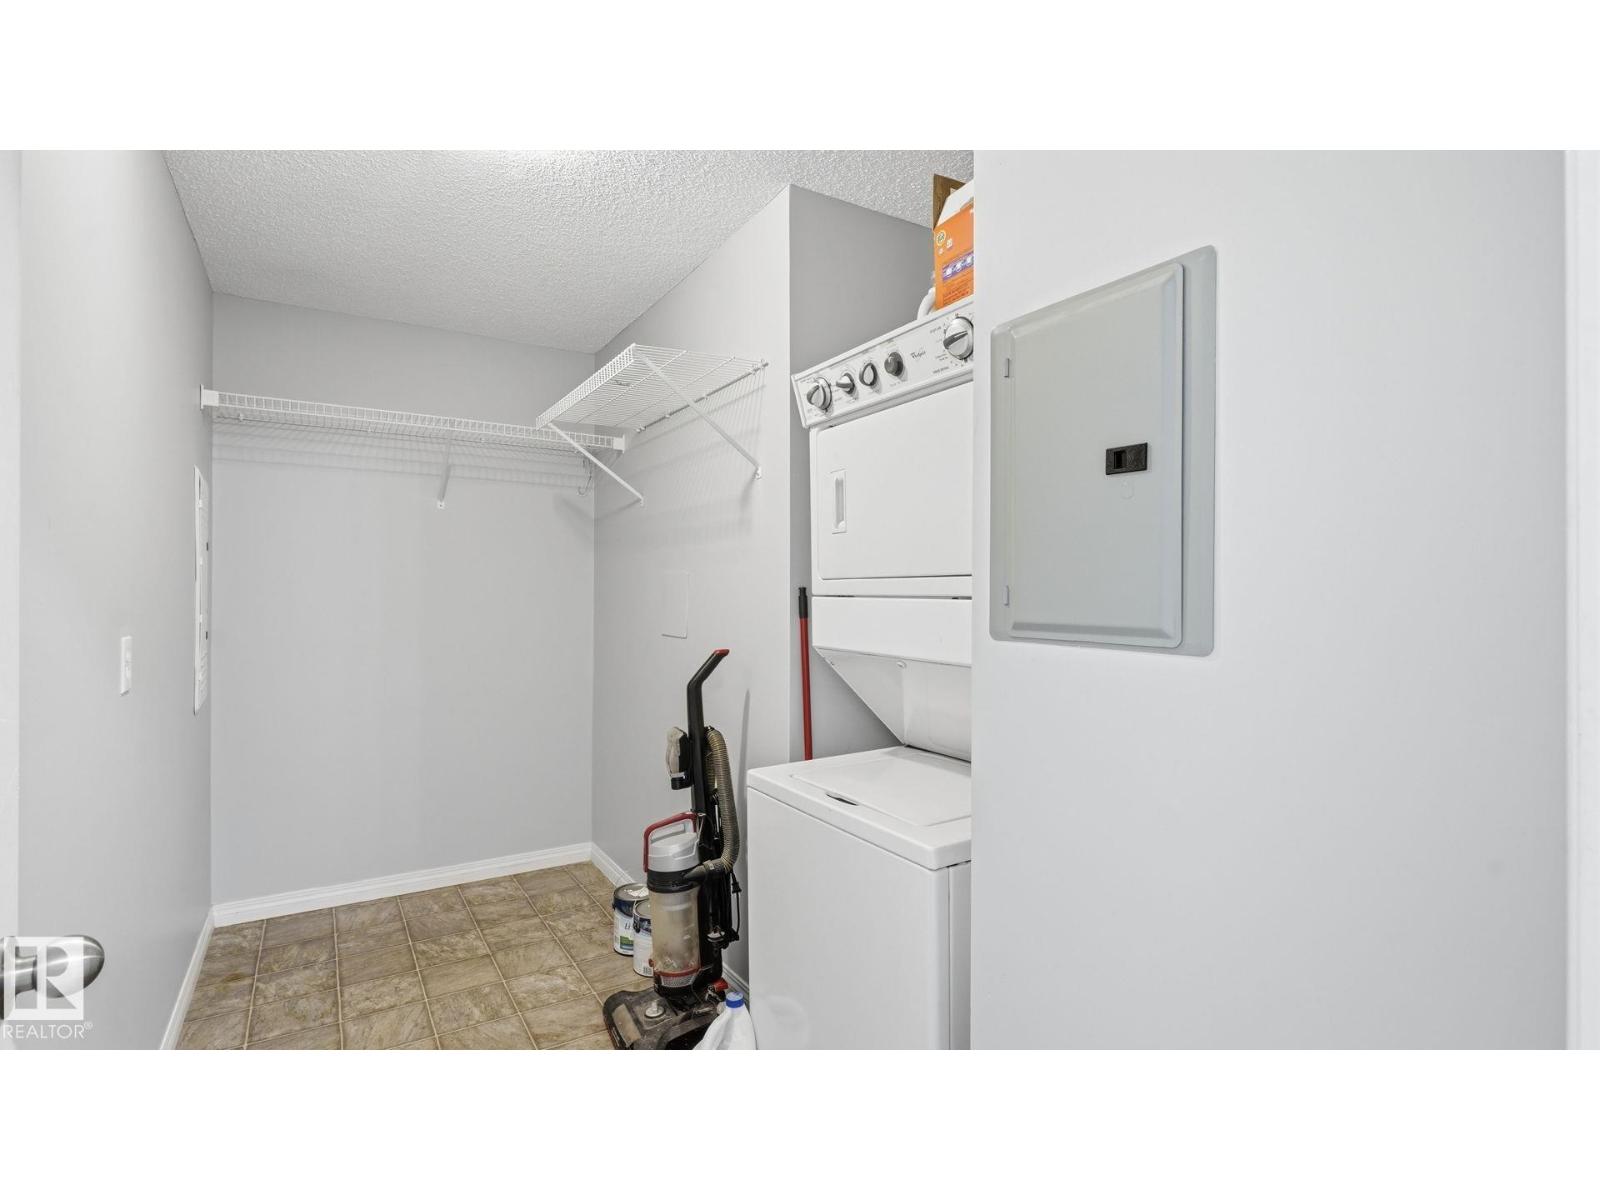
| Appliances | Dishwasher, Hood Fan, Refrigerator, Washer/dryer Stack-up, Stove, Window Coverings | Basement Type | None |
| Constructed Date | 2007 | Heating Type | Baseboard Heaters |
| Size Interior | 877 Sqft | Type | Apartment |
| Stall | |
| Underground |
| Acreage | No | Land Amenities | Playground, Public Transit, Schools, Shopping |
| Size Irregular | 91.97 | Size Total | 91.97 M2 |
| Size Total Text | 91.97 M2 |
| Level | Type | Dimensions |
|---|---|---|
| Main Level | Living Room | 3.94 m x 3.69 m |
| Main Level | Dining Room | 2.07 m x 3.92 m |
| Main Level | Kitchen | 2.65 m x 4.63 m |
| Main Level | Primary Bedroom | 4.03 m x 3.25 m |
| Main Level | Bedroom 2 | 3.85 m x 2.98 m |
| Main Level | Laundry Room | 2.22 m x 3.54 m |

Start Your Mortgage Application
