
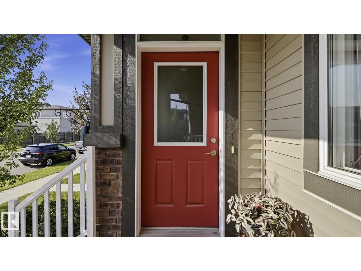
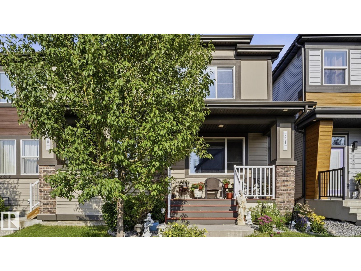
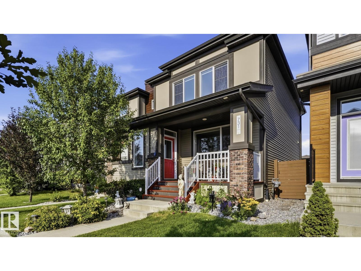
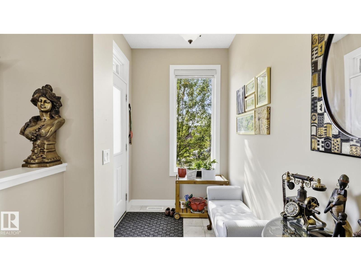
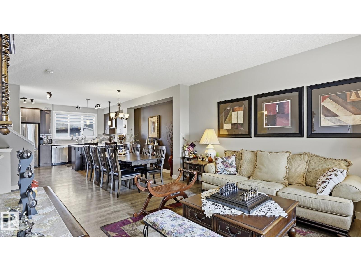
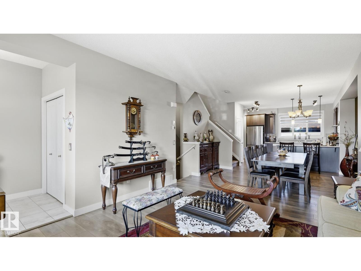
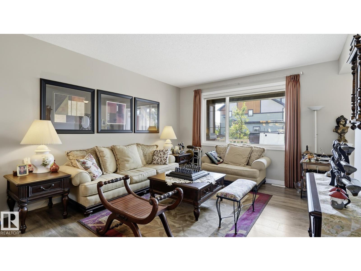
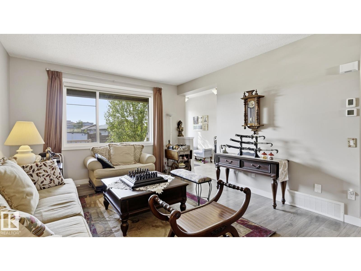
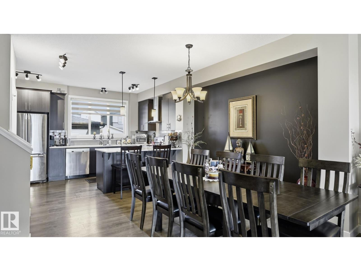
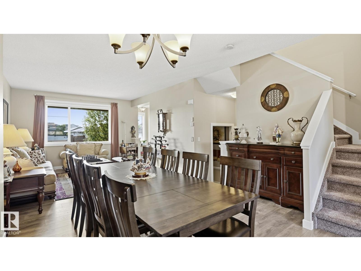
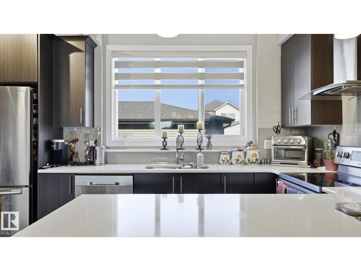
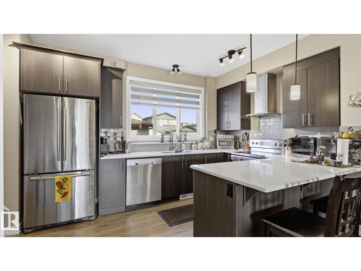
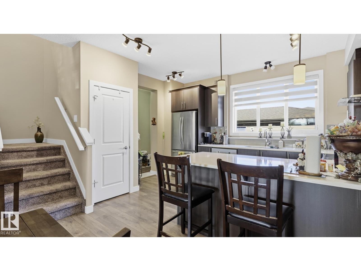
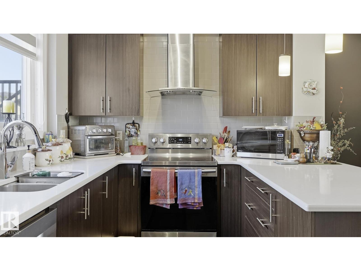
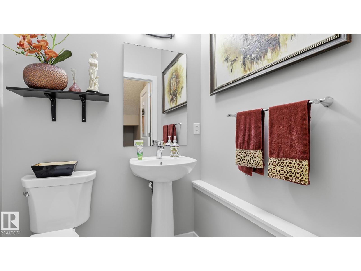
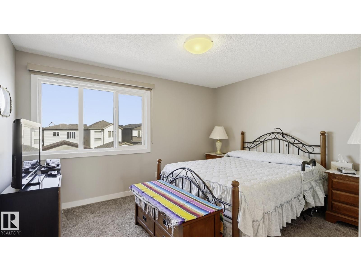
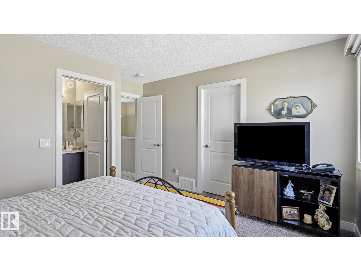
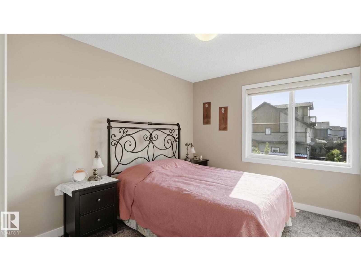
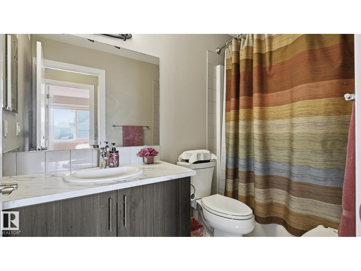
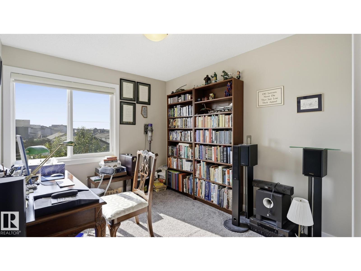
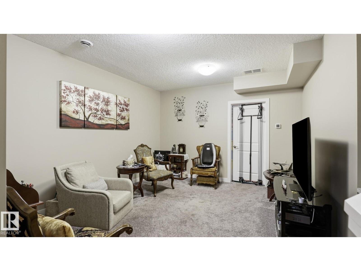
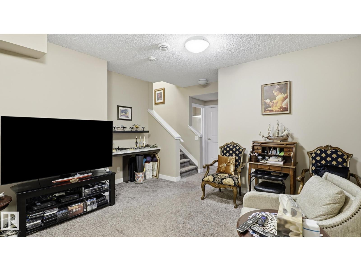
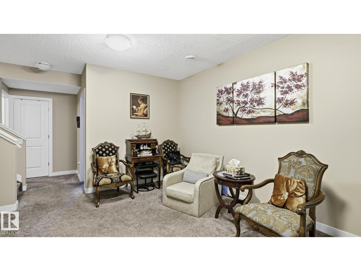
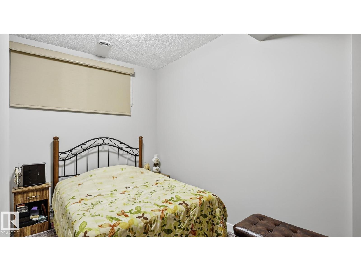
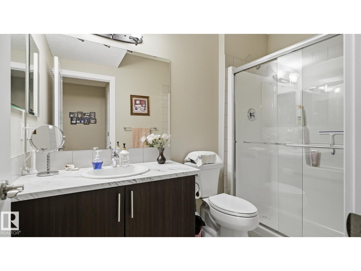
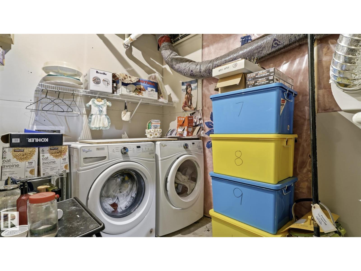
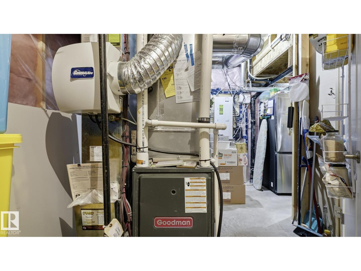
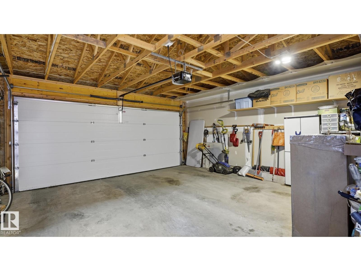
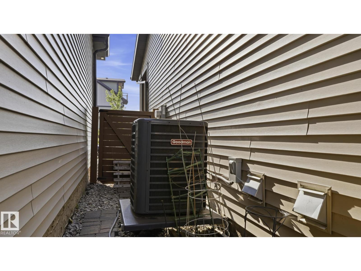
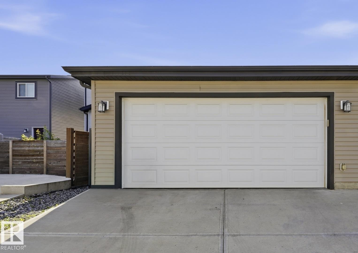
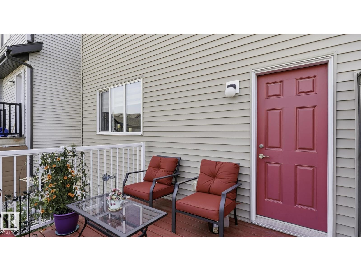
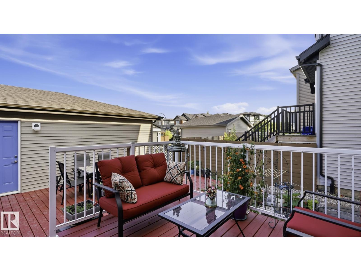
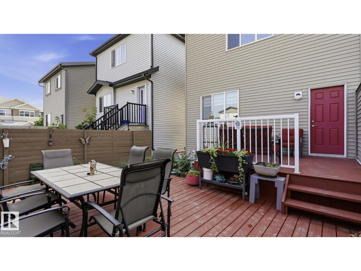
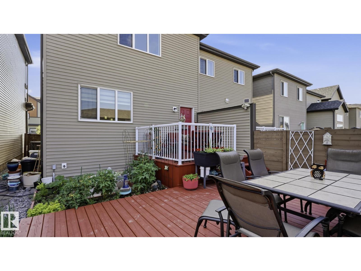
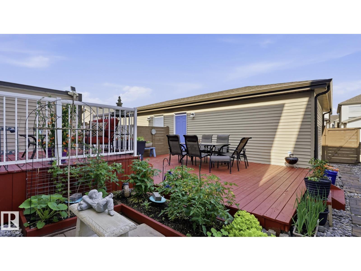
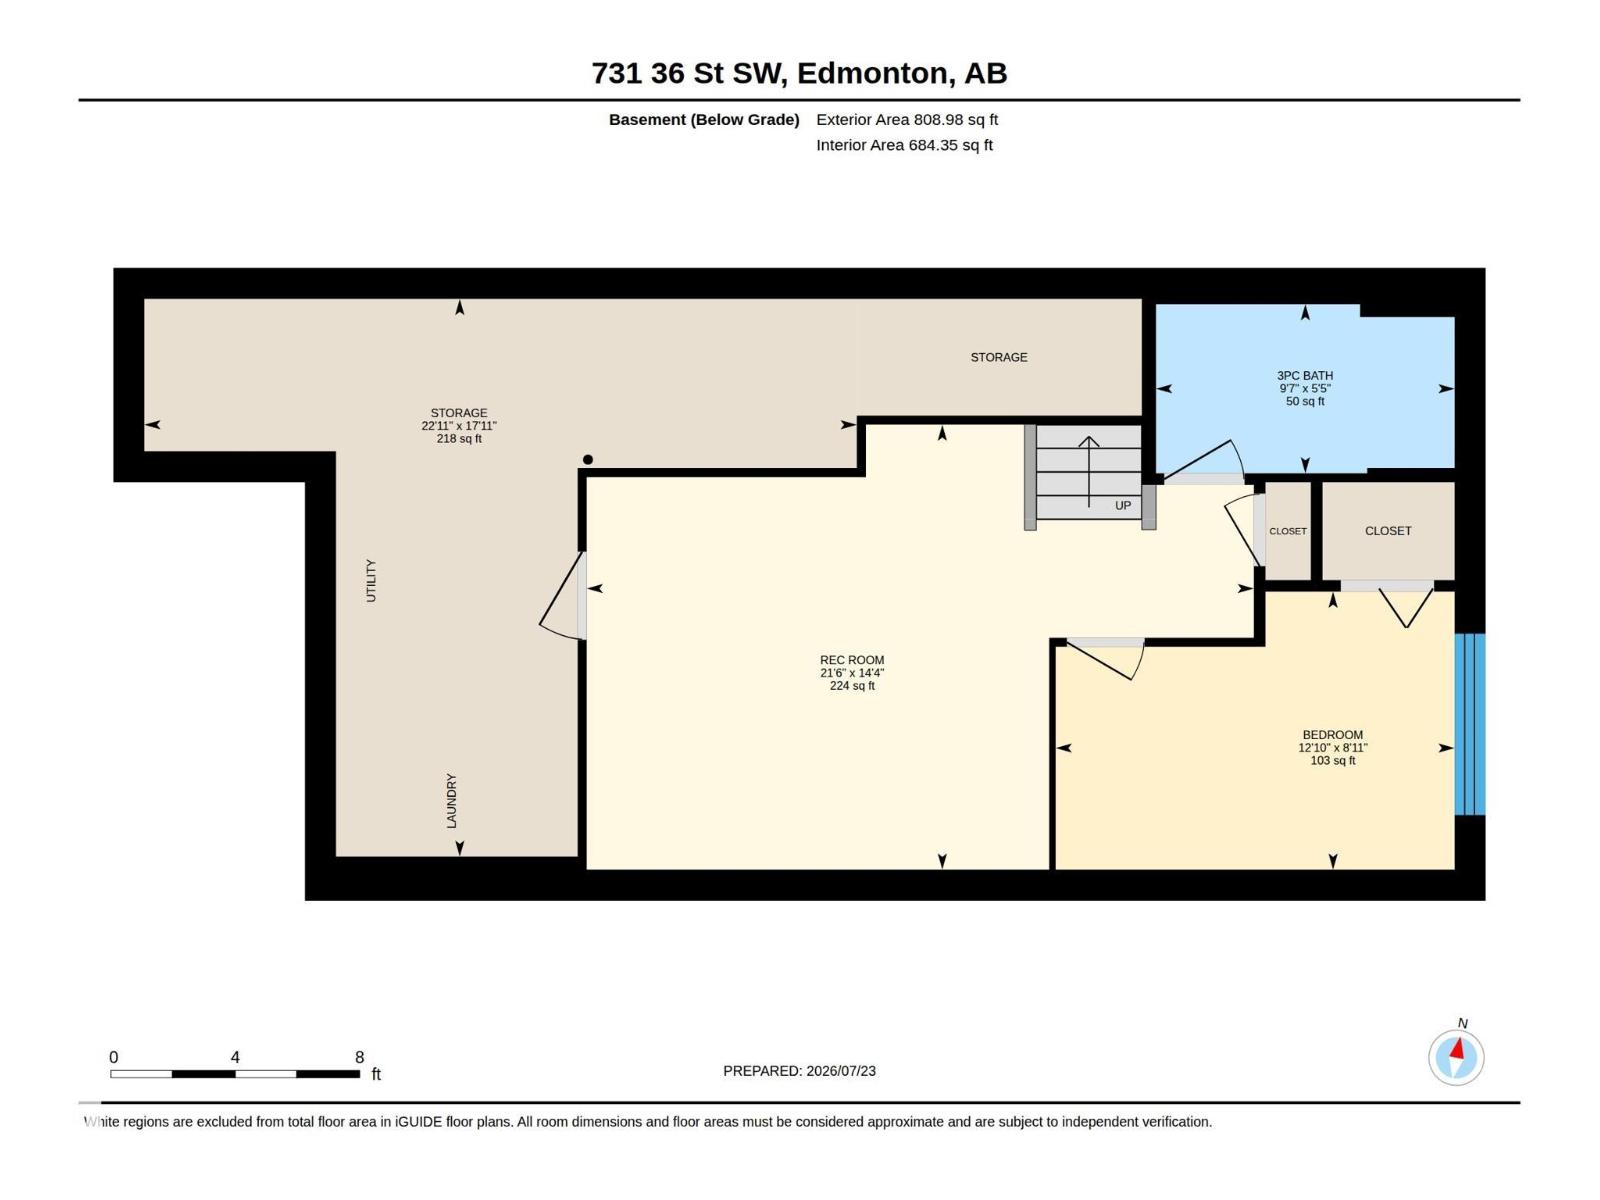
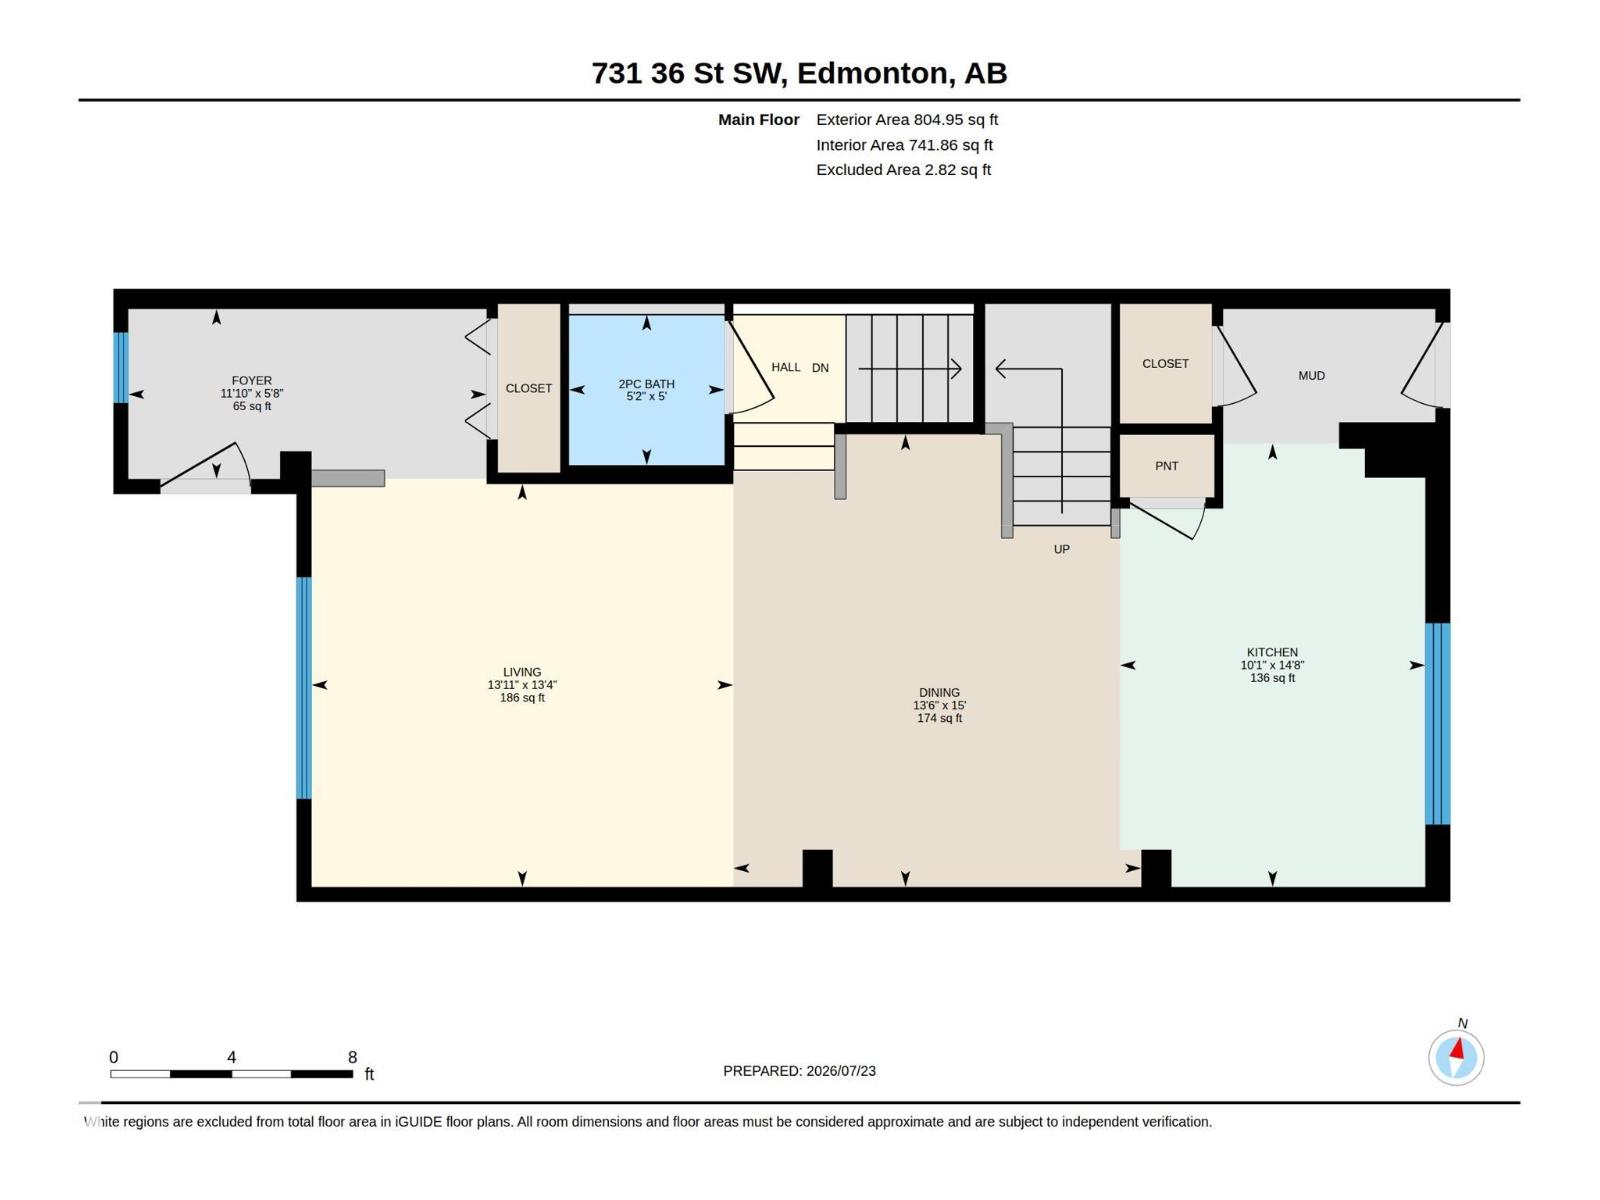
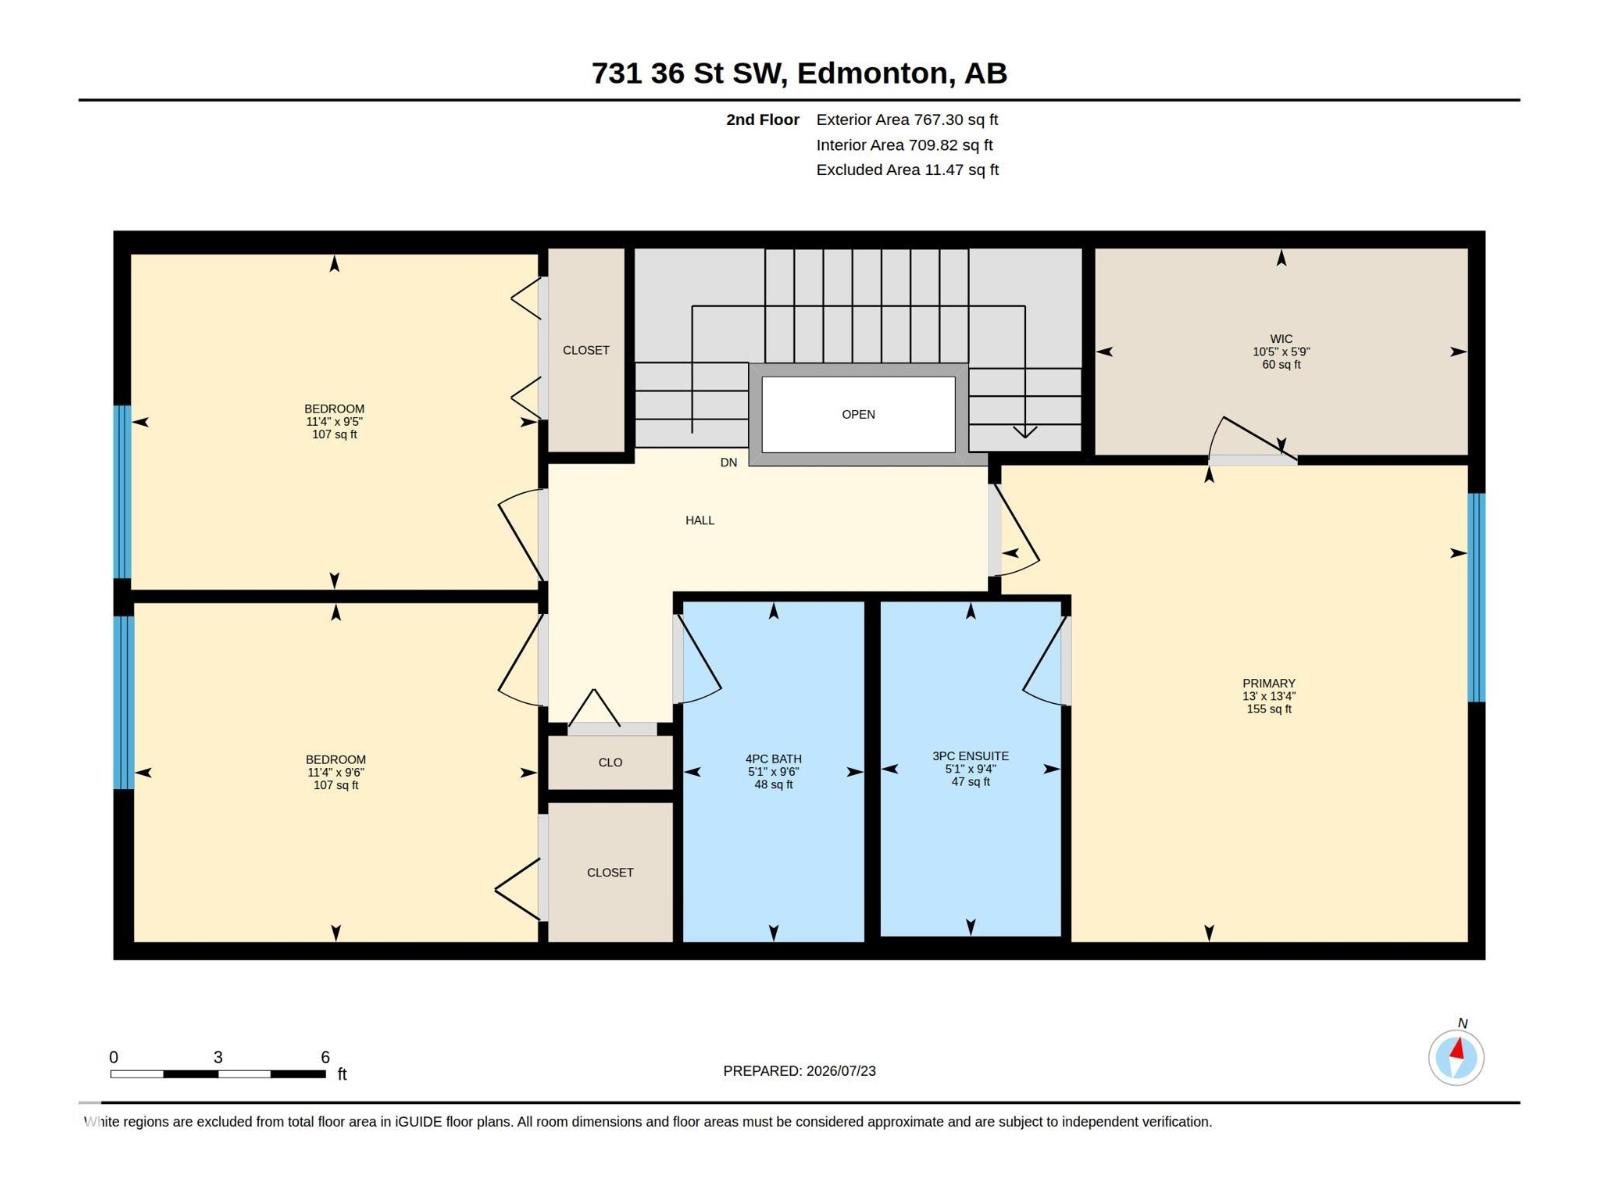
10+ CUSTOM-BUILT HOME in the highly desirable community of Charlesworth! This beautifully maintained, like-new residence offers pristine condition, modern finishes, and thoughtfully designed living spaces, featuring 4 spacious bedrooms and 4 bathrooms—perfect for families looking for comfort and style. A bright, open-concept main floor creates an inviting atmosphere for both everyday living and entertaining with a stylish kitchen showcasing rich espresso cabinetry, sleek white countertops, and a spacious dining area flows effortlessly into the warm and welcoming living room. Enjoy summer gatherings and peaceful evenings in the east-facing backyard, complete with a two-tier deck in a maintenance-free yard designed for easy outdoor living. The professionally finished basement provides additional versatile living space, while the double detached garage offers convenient parking and storage. Additional features include custom window blinds, hot water on demand, central air conditioning, and a functional open- (id:53676)
| Bathroom Total | 4 | Bedrooms Total | 4 |
| Appliances | Dishwasher, Dryer, Garage Door Opener Remote(s), Garage Door Opener, Hood Fan, Refrigerator, Stove, Washer, Window Coverings | Basement Development | Finished |
| Basement Type | Full (finished) | Constructed Date | 2017 |
| Construction Style Attachment | Semi-detached | Cooling Type | Central Air Conditioning |
| Half Bath Total | 1 | Heating Type | Forced Air |
| Stories Total | 2 | Size Interior | 1573 Sqft |
| Type | Duplex |
| Detached Garage |
| Acreage | No |
| Level | Type | Dimensions |
|---|---|---|
| Basement | Bedroom 4 | Measurements not available |
| Main Level | Living Room | Measurements not available |
| Main Level | Dining Room | Measurements not available |
| Main Level | Kitchen | Measurements not available |
| Upper Level | Primary Bedroom | Measurements not available |
| Upper Level | Bedroom 2 | Measurements not available |
| Upper Level | Bedroom 3 | Measurements not available |

Start Your Mortgage Application
