
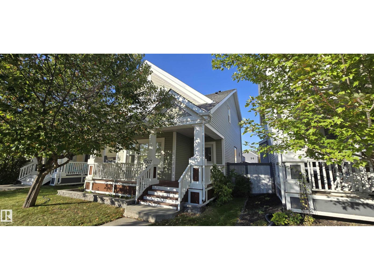
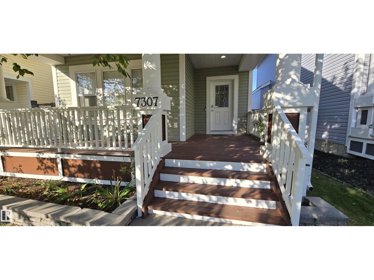
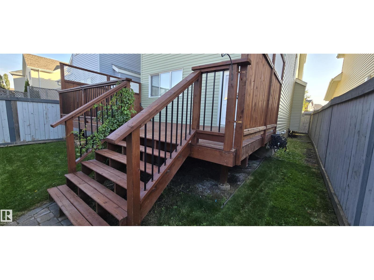
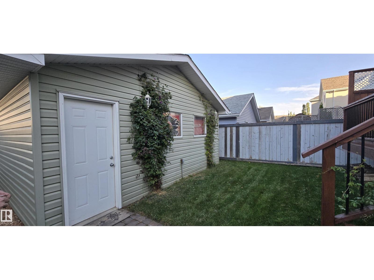
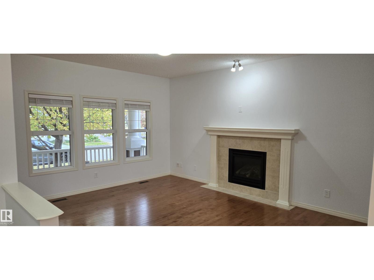
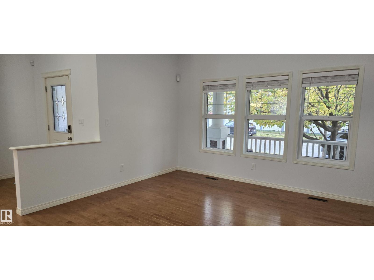
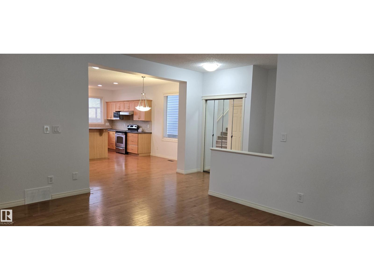
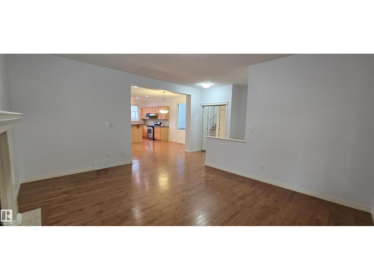
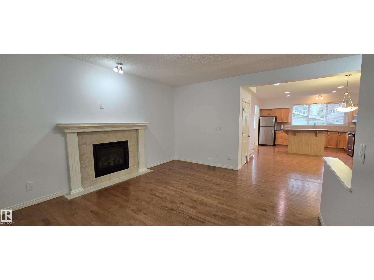
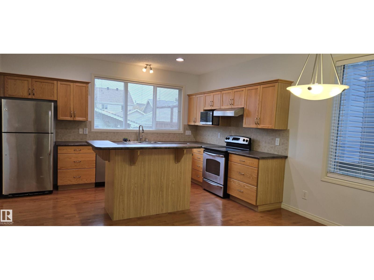
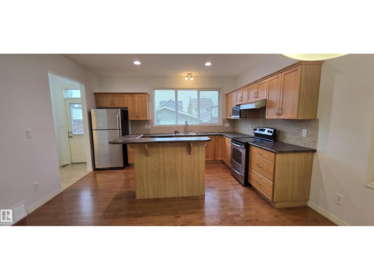
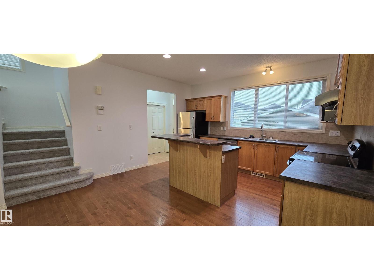
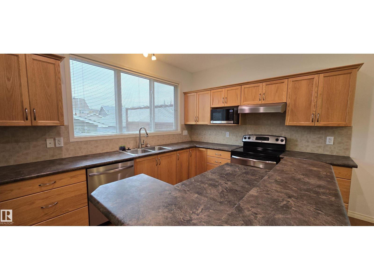
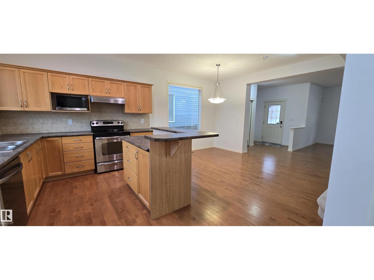
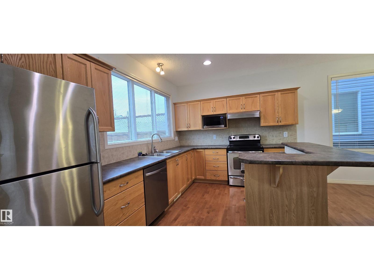
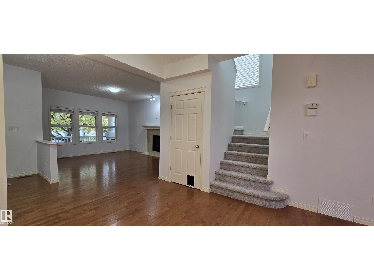
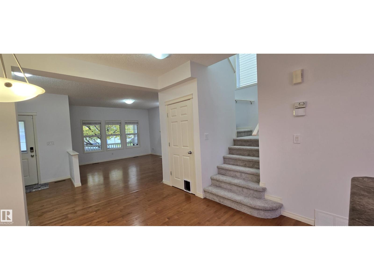
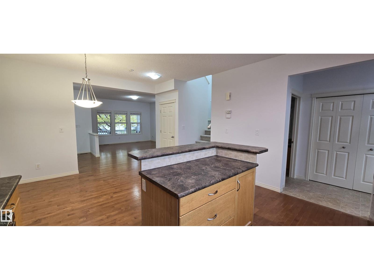
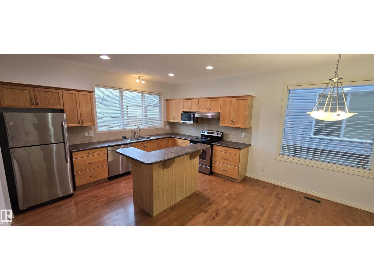
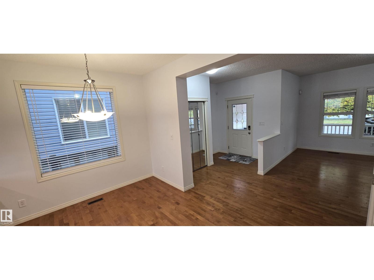
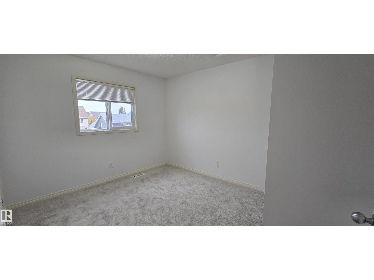
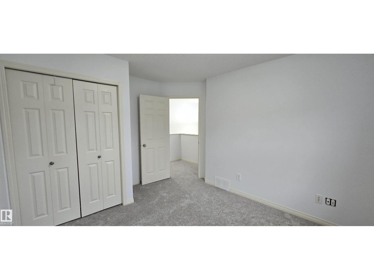
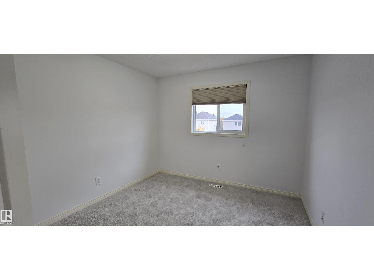
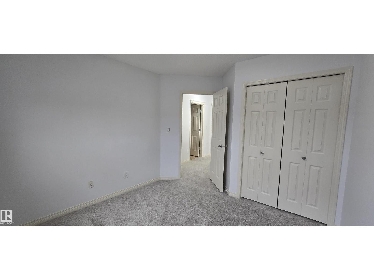
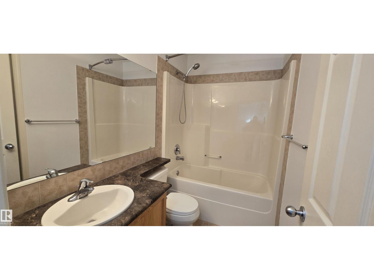
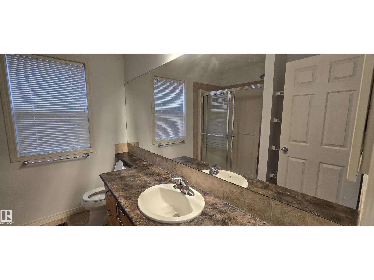
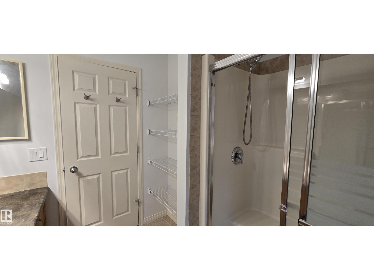
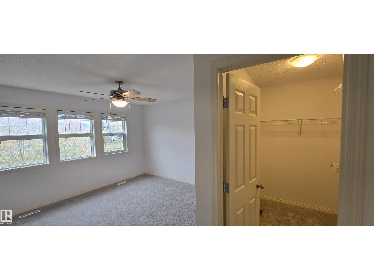
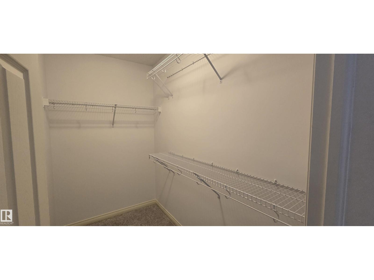
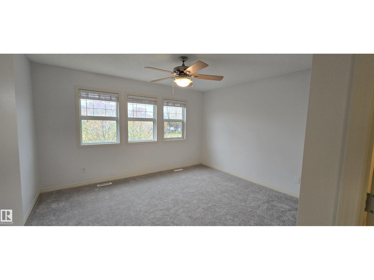
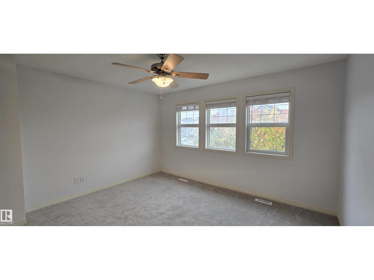
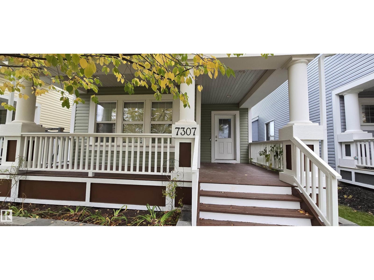
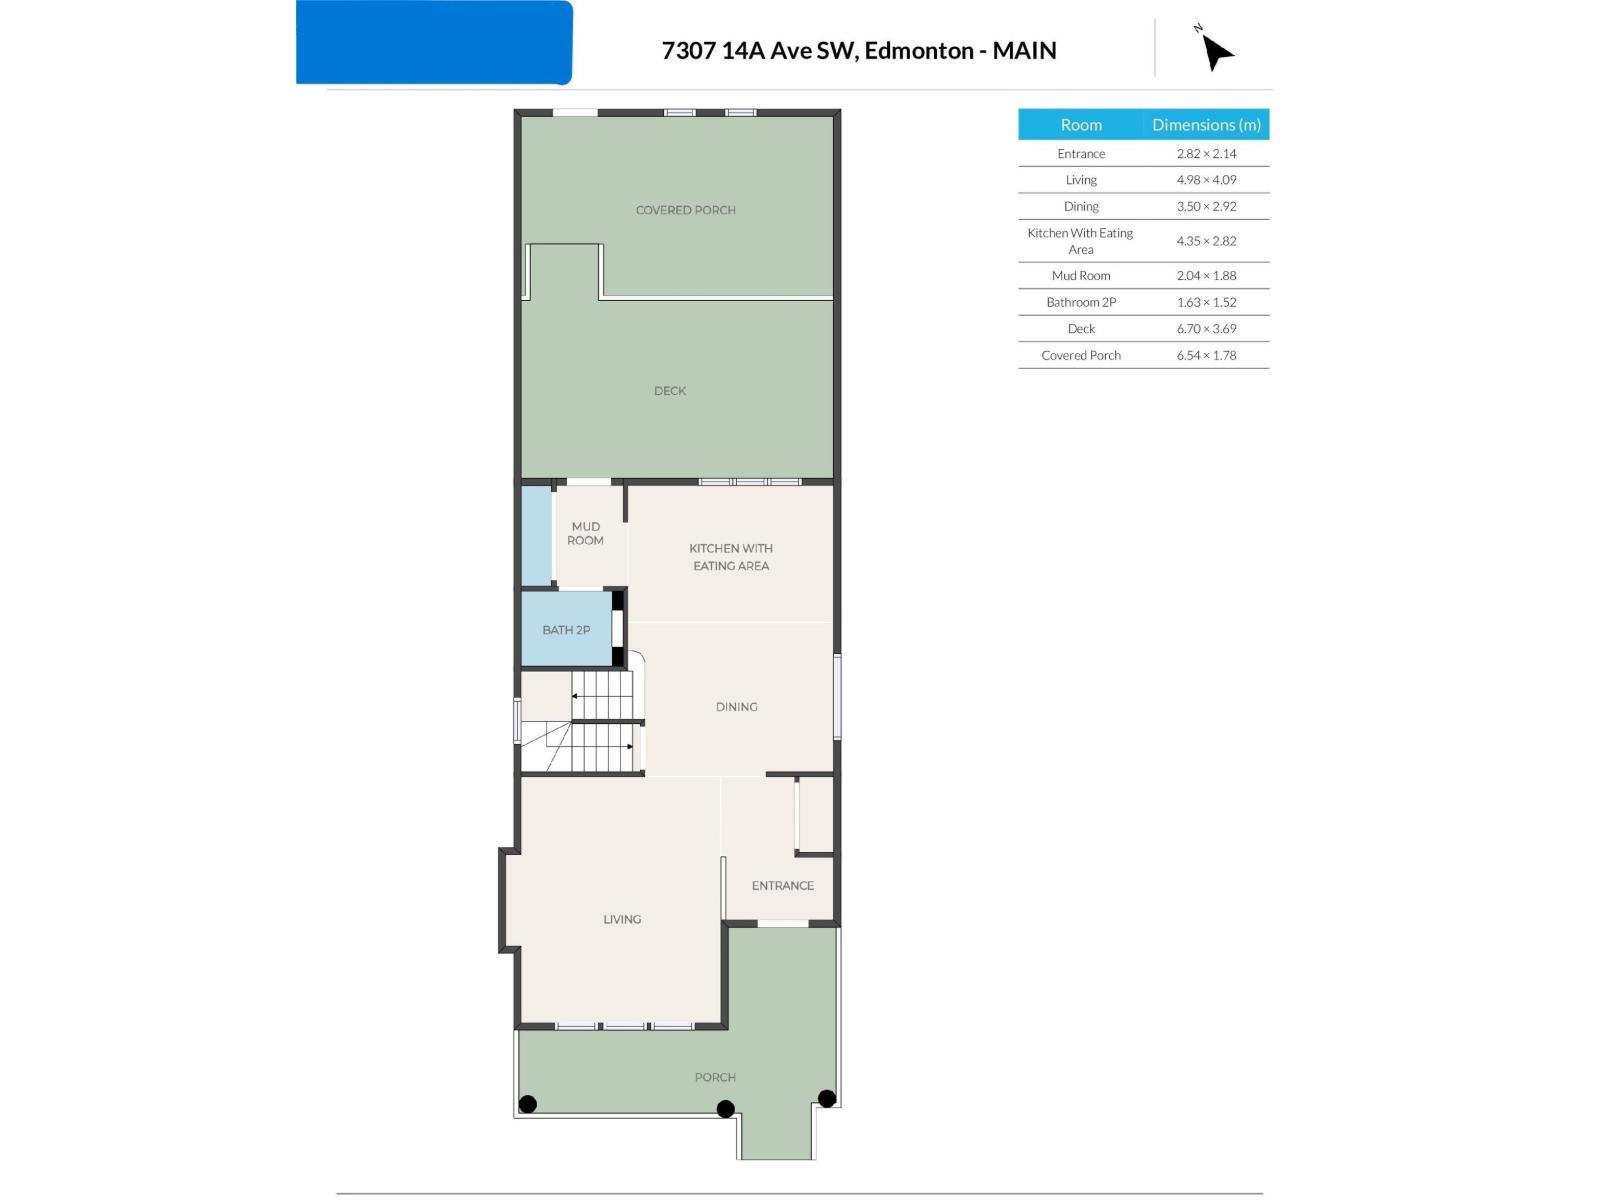
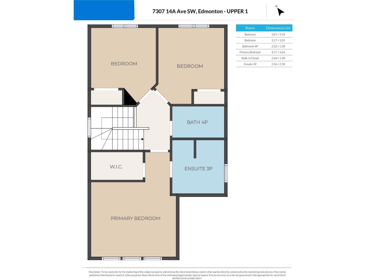
Freshly painted and move in ready family home in Summerside! This original owner 2-storey home offers 9 foot ceilings, 3 bedrooms, 2.5 bathrooms and an open concept design with a cozy gas fireplace, a spacious kitchen with an island with raised eating bar, and a bright dining area. Upstairs is a primary suite with walk-in closet and ensuite bath, two more good sized bedrooms and the main 4 piece bath. Upgrades include new paint in 2026 (done professionally), new carpet in 2026, new shingles (house and garage) in 2025, new siding (house and garage) in 2022, new garage door in 2022, and some new window blinds. The covered front porch and 12x22 ft deck give options for outdoor seating whatever the weather may be! Move in and enjoy this great family home and all that the Summerside community has to offer. (id:53676)
| Bathroom Total | 3 | Bedrooms Total | 3 |
| Amenities | Ceiling - 9ft | Appliances | Dishwasher, Dryer, Garage Door Opener Remote(s), Garage Door Opener, Garburator, Hood Fan, Refrigerator, Stove, Washer, Window Coverings |
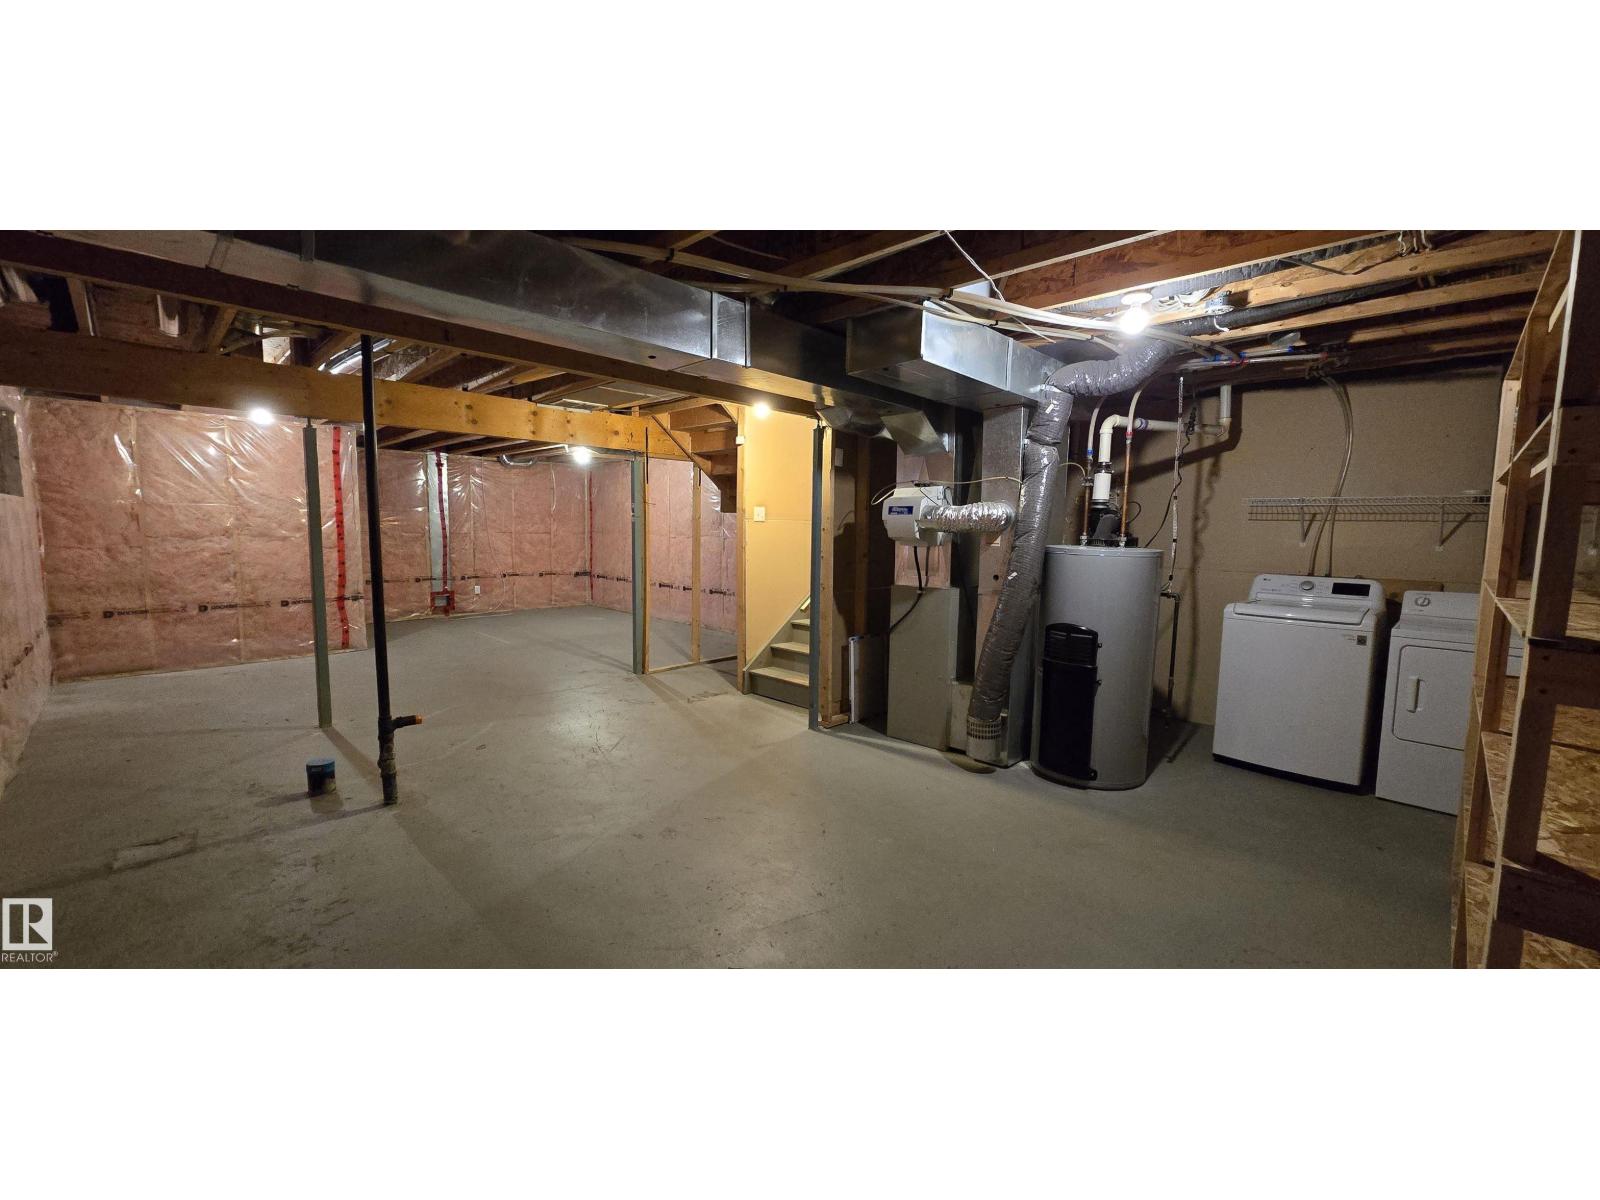
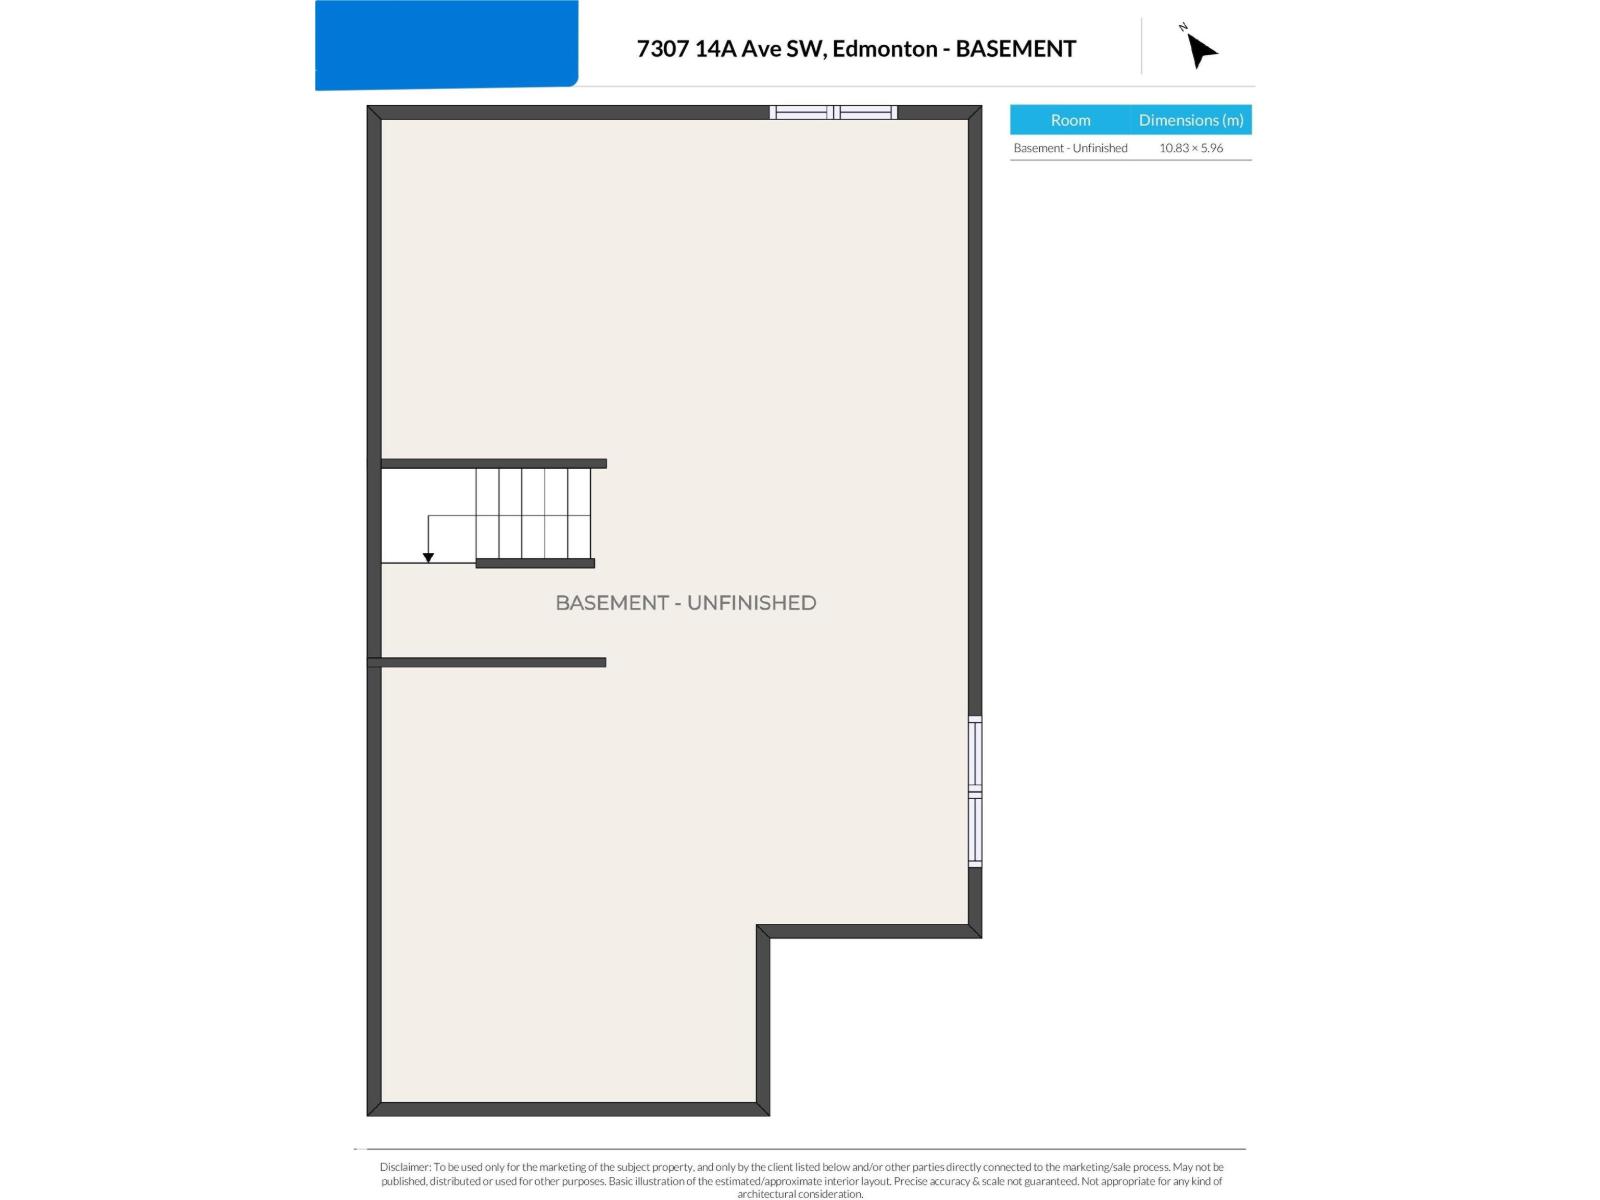
| Basement Development | Unfinished | Basement Type | Full (unfinished) |
| Constructed Date | 2007 | Construction Style Attachment | Detached |
| Fireplace Fuel | Gas | Fireplace Present | Yes |
| Fireplace Type | Unknown | Half Bath Total | 1 |
| Heating Type | Forced Air | Stories Total | 2 |
| Size Interior | 1534 Sqft | Type | House |
| Detached Garage |
| Acreage | No | Fence Type | Fence |
| Land Amenities | Public Transit, Schools | Size Irregular | 324.66 |
| Size Total | 324.66 M2 | Size Total Text | 324.66 M2 |
| Level | Type | Dimensions |
|---|---|---|
| Main Level | Living Room | 4.98 m x 4.9 m |
| Main Level | Dining Room | 3.5 m x 2.92 m |
| Main Level | Kitchen | 4.35 m x 2.82 m |
| Upper Level | Primary Bedroom | 4.11 m x 3.64 m |
| Upper Level | Bedroom 2 | 3.17 m x 3.01 m |
| Upper Level | Bedroom 3 | 3.01 m x 3.1 m |

Start Your Mortgage Application
