Description
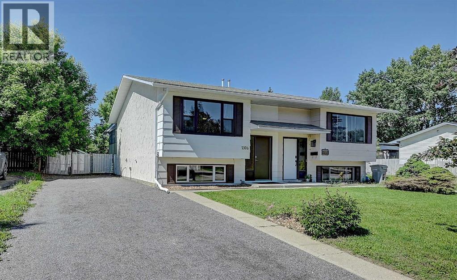
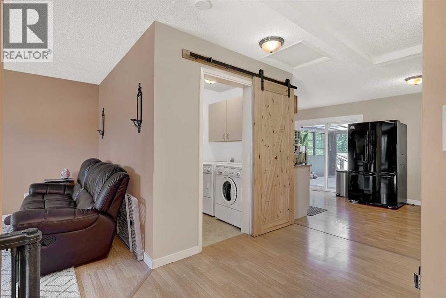
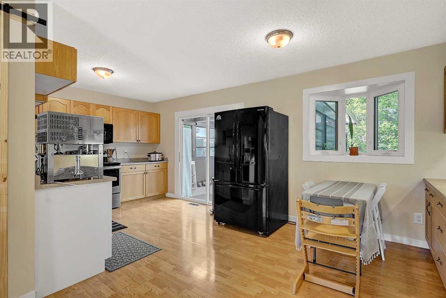
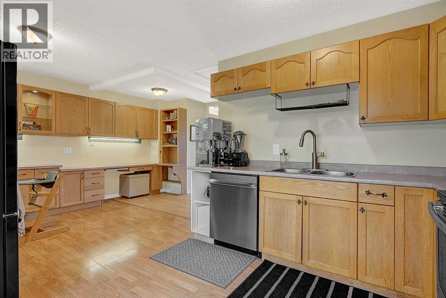
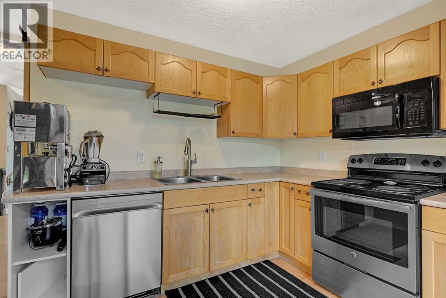
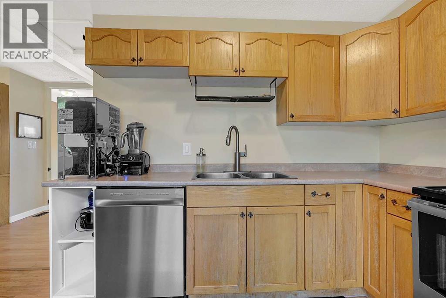
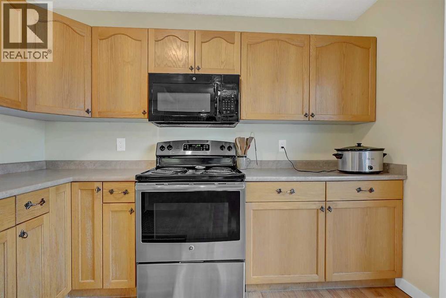
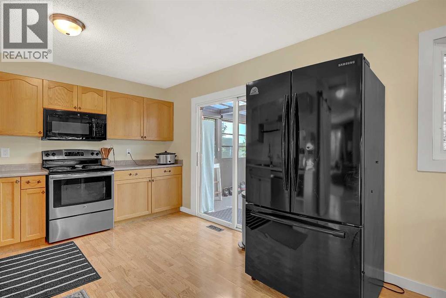
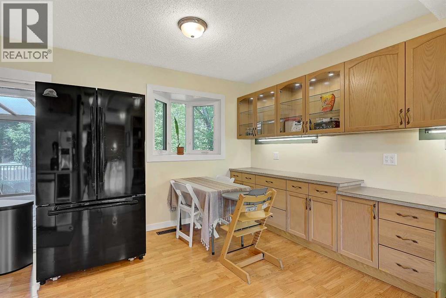
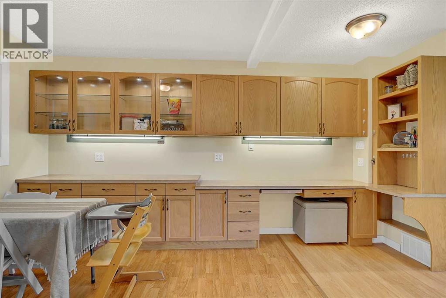
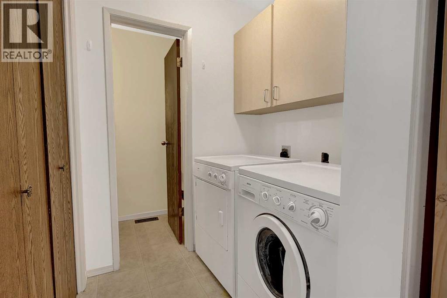
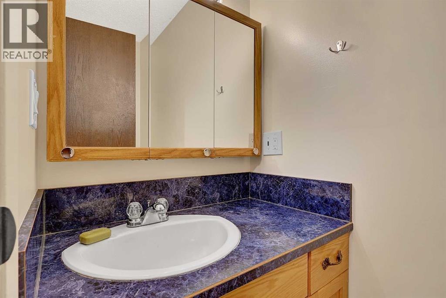
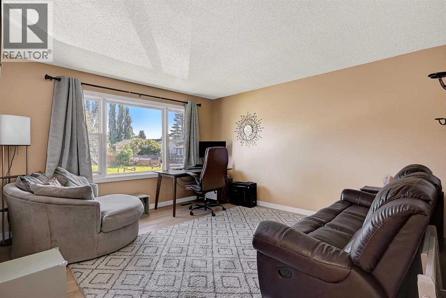
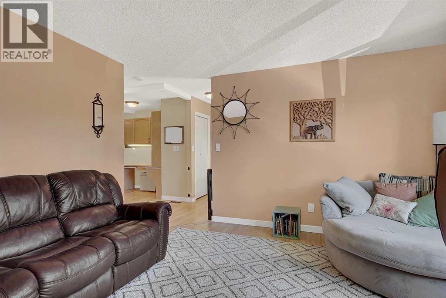
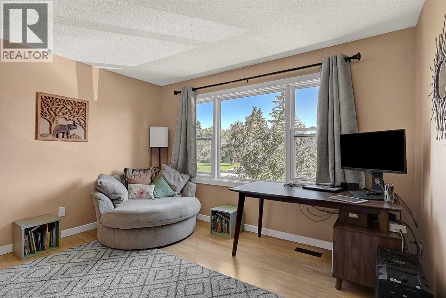
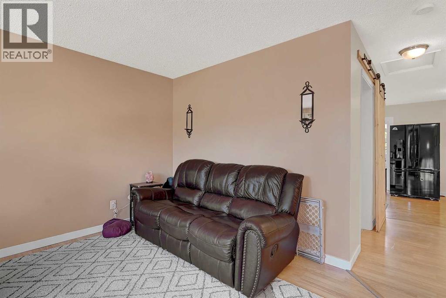
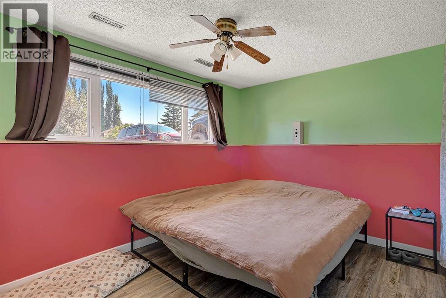
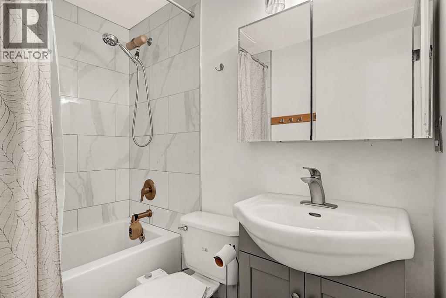
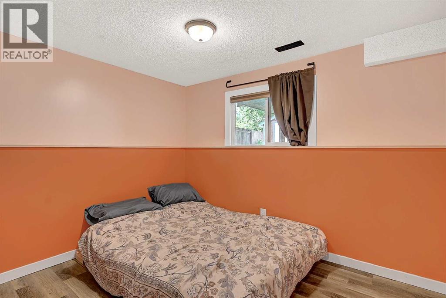
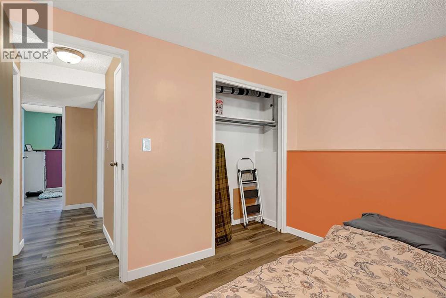
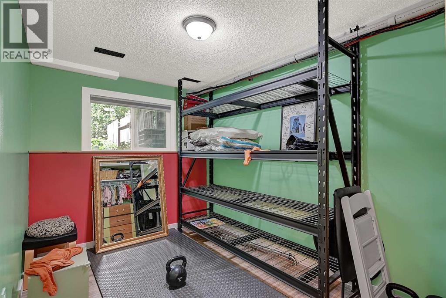
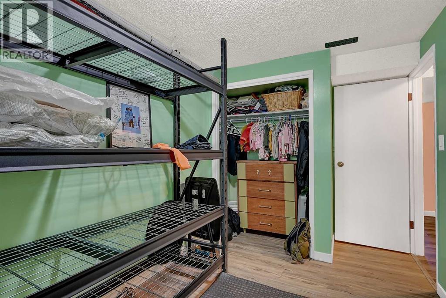
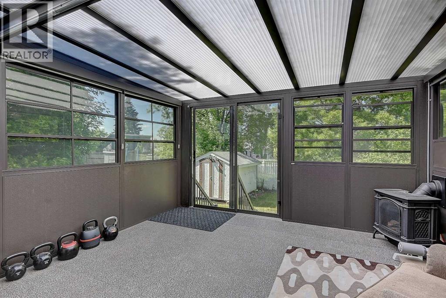
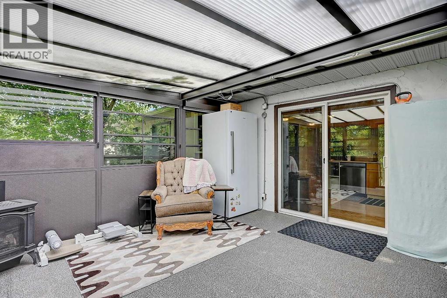
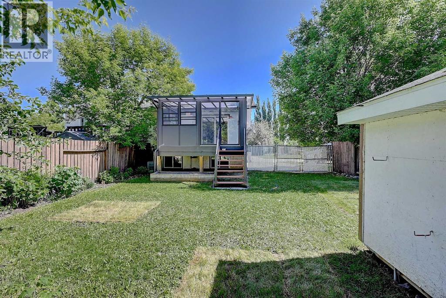
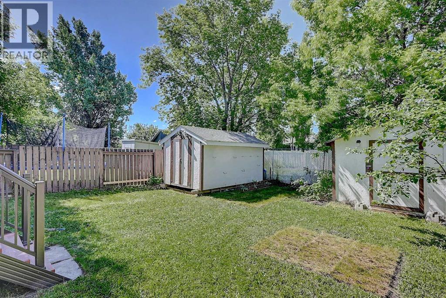
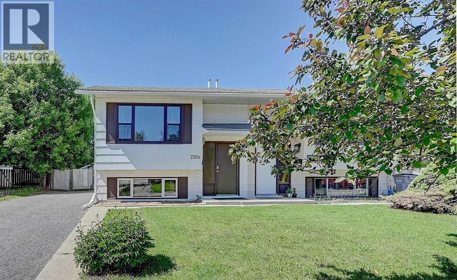
Tucked away in the mature and highly sought-after neighborhood of South Patterson, where quiet streets and beautiful mature trees create a welcoming atmosphere, you'll find this charming and affordable semi-detached home. While modest in size, it offers exceptional value with many of the major updates already completed, including new shingles (2026), new windows throughout, a high-efficiency furnace (2017), central air conditioning (2017), hot water tank (2023), a new dishwasher, new kitchen countertops, and a limestone gravel parking pad. The fully finished basement features three bedrooms, a renovated bathroom, new flooring, fresh paint throughout, and plenty of storage space, making it ideal for a growing family, guests, or a home office. The bright and functional main floor offers an open living area, a convenient half bathroom, main floor laundry, and a spacious kitchen with abundant cabinetry, generous counter space, and room for a full-sized dining table. The true highlight of this home is the absolutely incredible insulated sunroom just off the kitchen. Overlooking the west-facing backyard, this inviting space is flooded with natural light and warmed by a cozy gas fireplace, making it the perfect place to entertain, enjoy your morning coffee while listening to the birds, or relax on a crisp fall evening. Outside, you'll find a fully fenced backyard complete with two storage sheds, with the potential to create RV parking if desired. Conveniently located close to parks, walking trails, schools, grocery stores, and restaurants, this move-in-ready home combines comfort, thoughtful updates, and outstanding value in one of Grande Prairie's most established neighborhoods. (id:53676)