
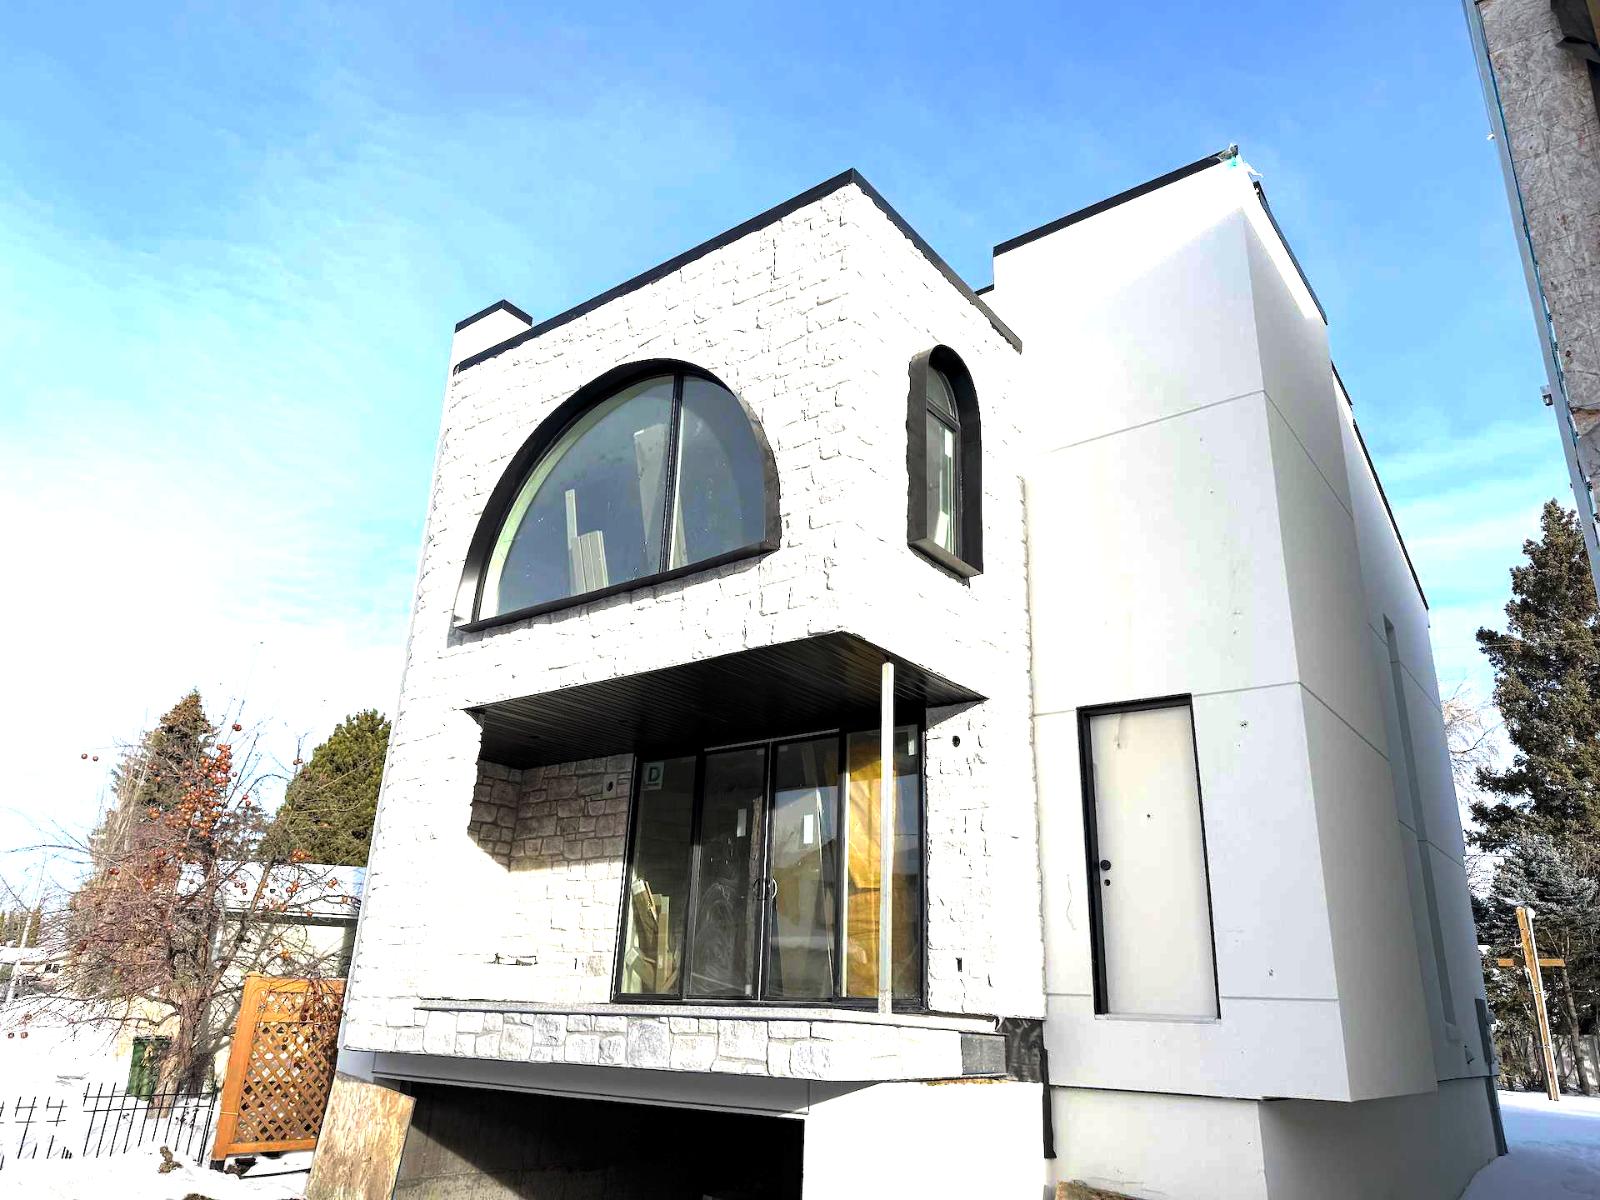
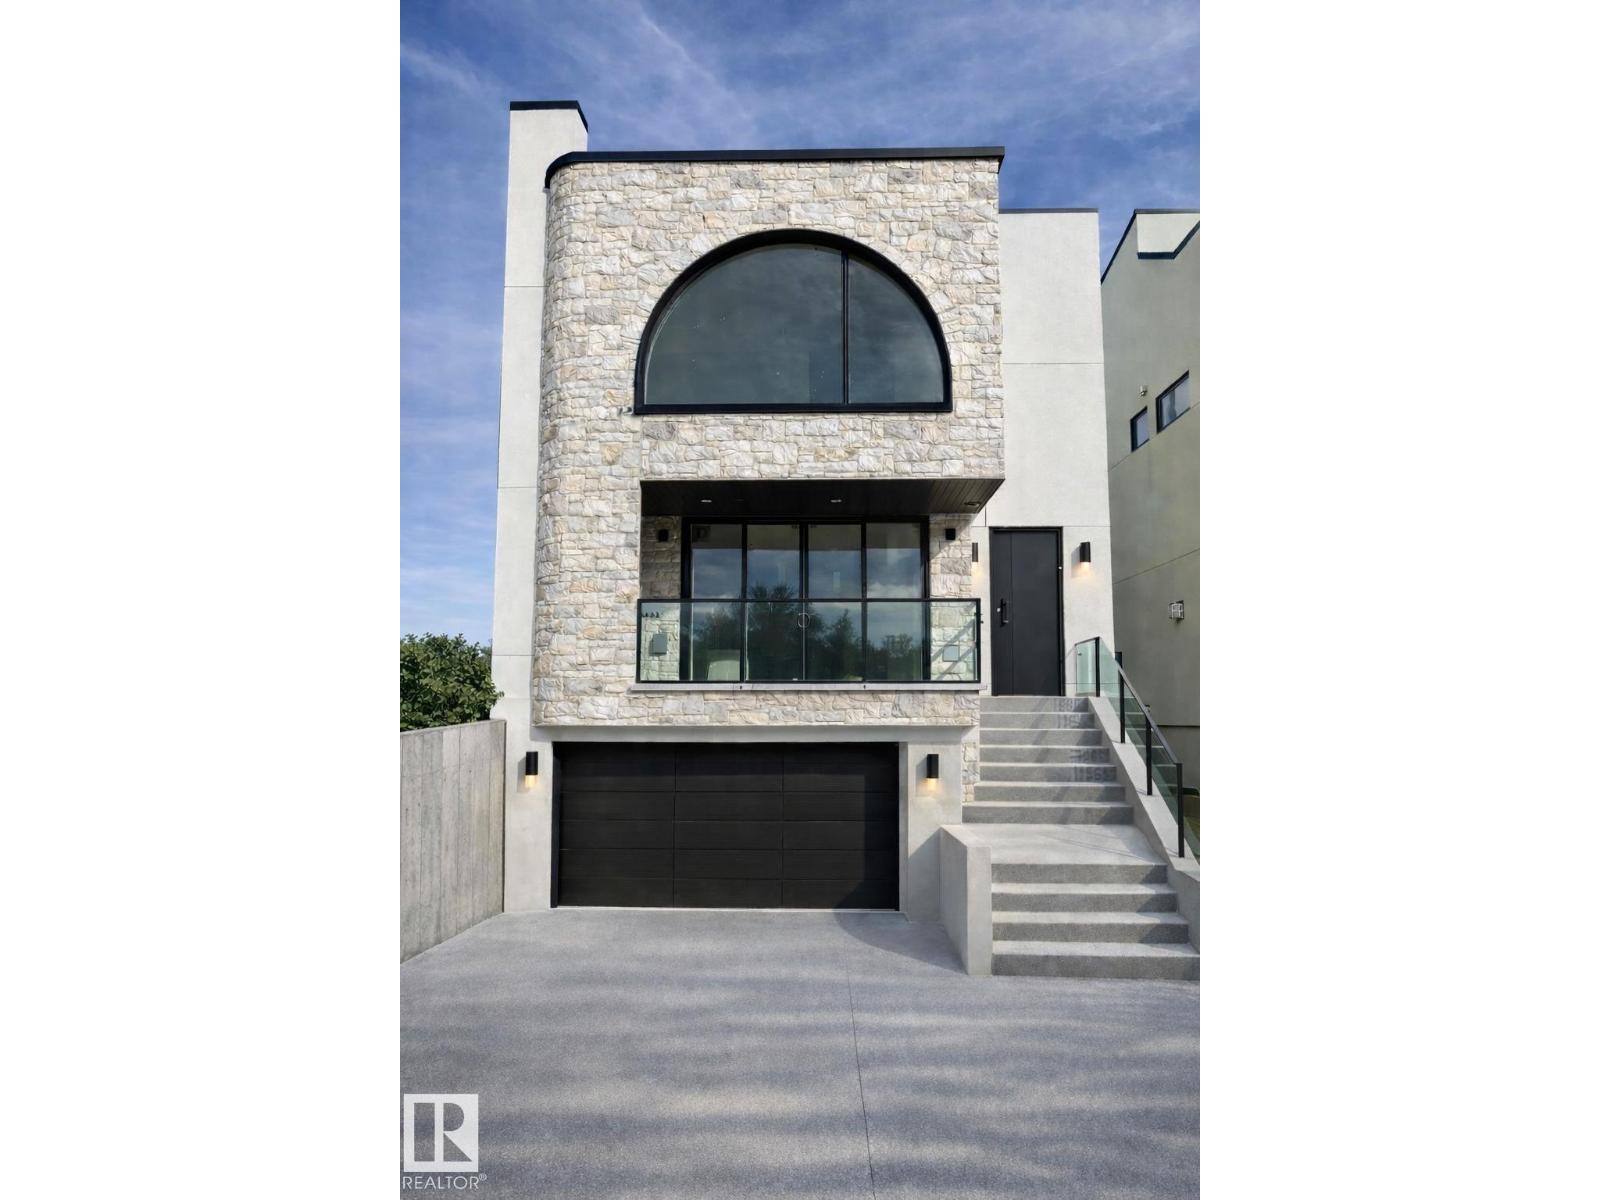
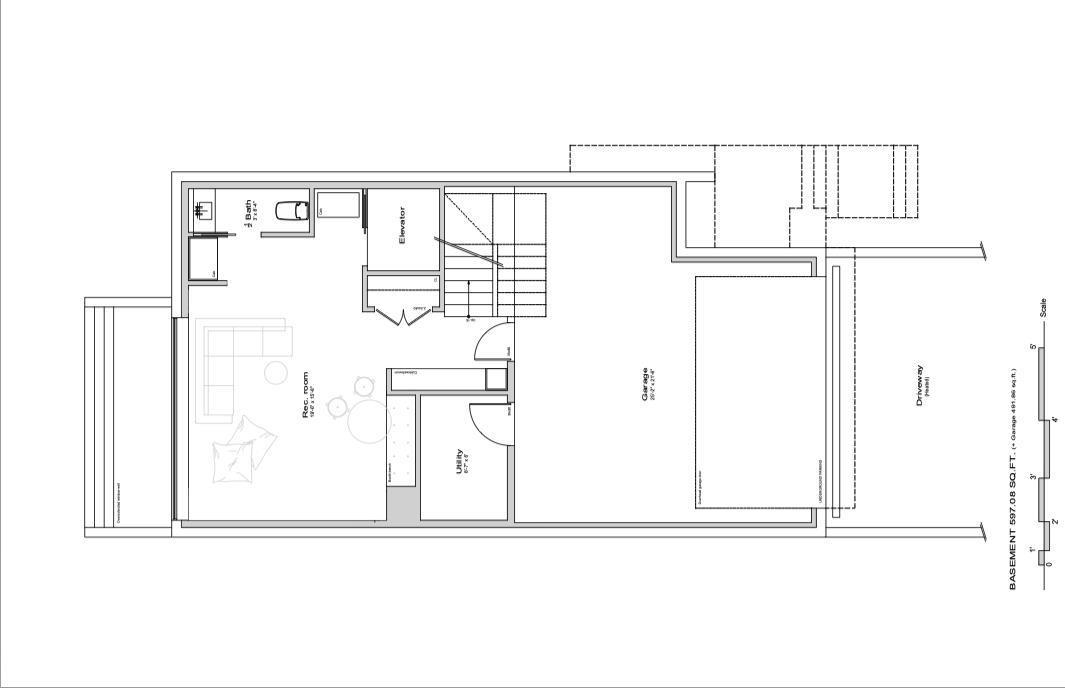
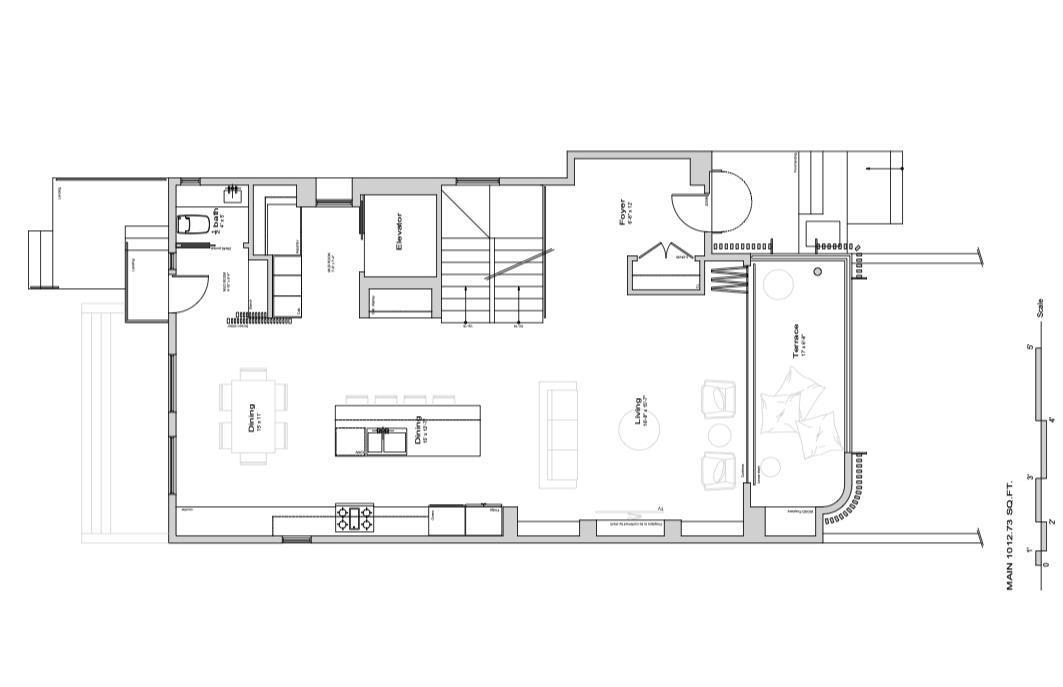
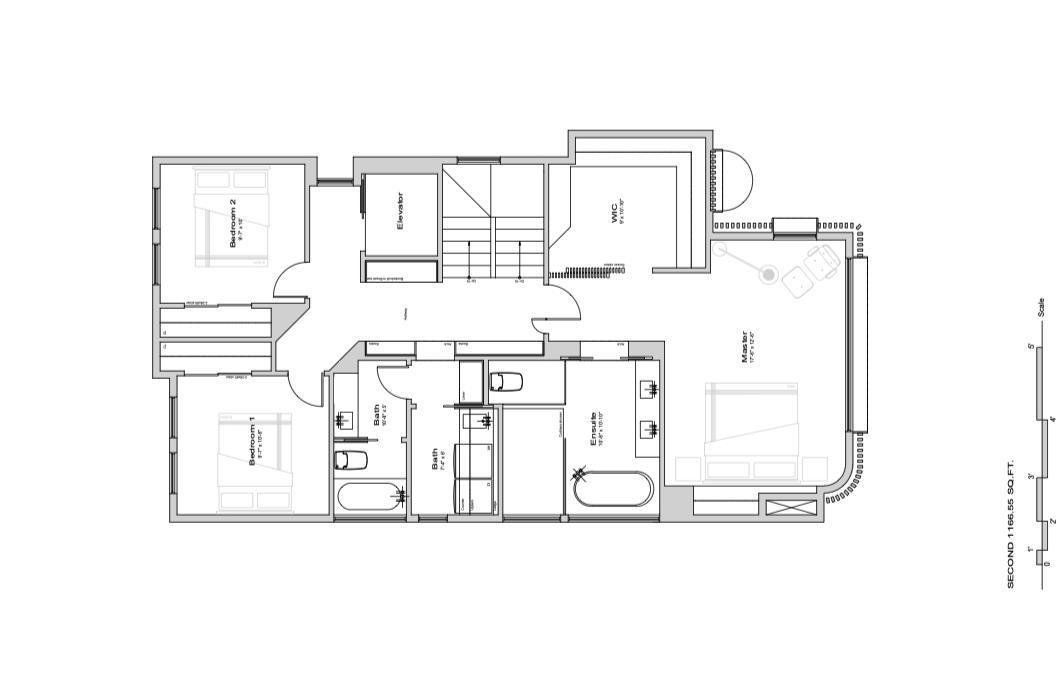
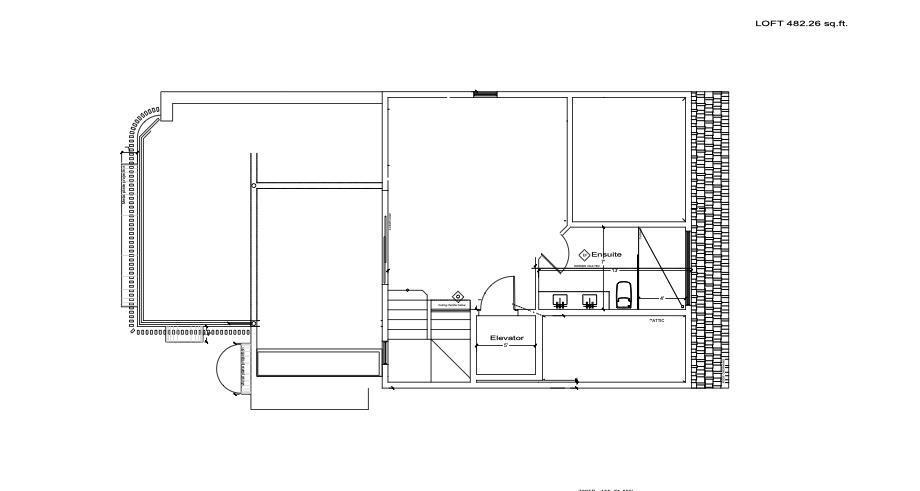
****MARCH 2026 Possession****LUXURY LIVING in one Of Edmontons best neighbourhoods, RIO TERRACE. This STUNNING 2.5 Story Home, features a DRIVE DOWN DOUBLE Garage, Elevated Front Deck and a ROOF TOP PATIO with South Facing Views of the River Valley!! Premium Exterior Finishes of Brick & Acrylic Stucco. Floor-plans feature 3 Bedrooms on the 2nd level, Optional 4th bedroom/Flexroom in the loft with Ensuite. There are 5 total bathrooms (3 Full 2 half), Lounge Area on the third level w/ access to the Roof Top Terrace. Basement will be Fully Finished with a Family Room, 2-PC bathroom. Main level has a Center Kitchen, Dining area overlooking the back Yard & Front living room with access to the Sunny South-facing Balcony (Gas Fireplace Roughed-in). Each home will be complete with Elevator from Basement up to the third floor. THESE HOMES WILL BE STUNNING! (Estimated Completion Late Mar 2026). (id:53676)
| Bathroom Total | 5 | Bedrooms Total | 3 |
| Appliances | Dishwasher, Dryer, Oven - Built-in, Refrigerator, Stove, Washer | Basement Development | Finished |
| Basement Type | Full (finished) | Ceiling Type | Vaulted |
| Constructed Date | 2026 | Construction Style Attachment | Detached |
| Fireplace Fuel | Gas | Fireplace Present | Yes |
| Fireplace Type | Unknown | Half Bath Total | 2 |
| Heating Type | Forced Air, In Floor Heating | Stories Total | 3 |
| Size Interior | 2689 Sqft | Type | House |
| Attached Garage |
| Acreage | No | Fence Type | Not Fenced |
| Land Amenities | Schools | Size Irregular | 390.57 |
| Size Total | 390.57 M2 | Size Total Text | 390.57 M2 |
| Level | Type | Dimensions |
|---|---|---|
| Basement | Recreation Room | 19'6" x 15'8" |
| Main Level | Living Room | 16'8 x 15'7 |
| Main Level | Dining Room | 15' x 11' |
| Main Level | Kitchen | 15' x 12'7" |
| Upper Level | Family Room | Measurements not available |
| Upper Level | Primary Bedroom | 17'6" x 12'6" |
| Upper Level | Bedroom 2 | 9'7" x 10'6" |
| Upper Level | Bedroom 3 | 9'7" x 10' |

Start Your Mortgage Application
