
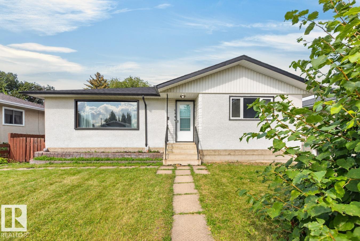
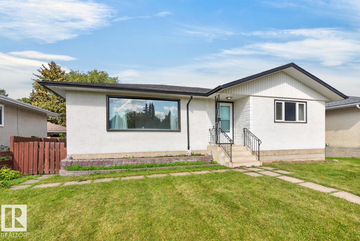
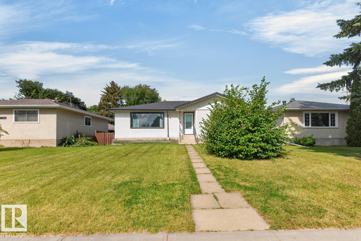
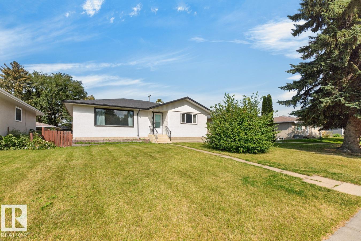
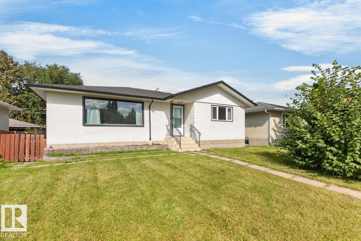
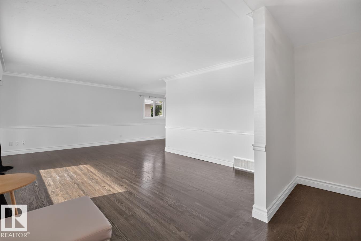
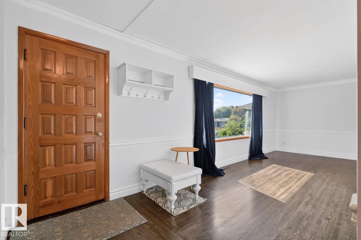
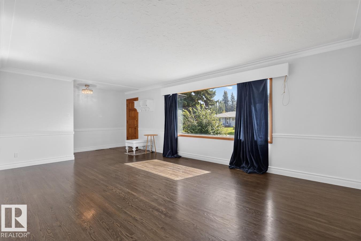
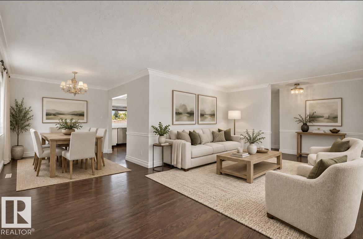
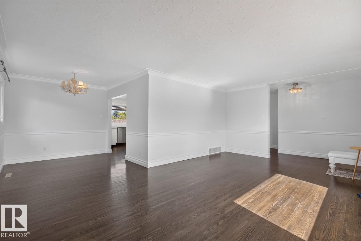
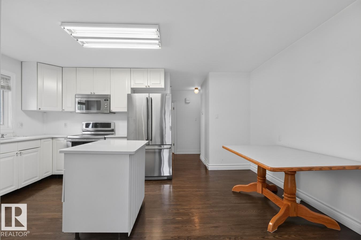
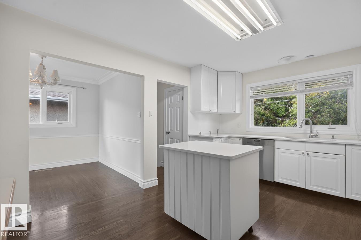
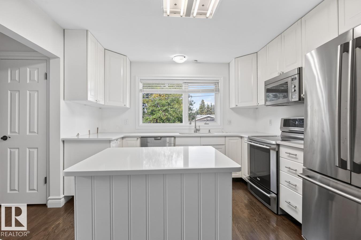
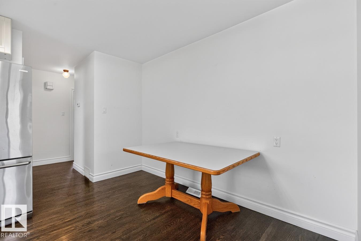
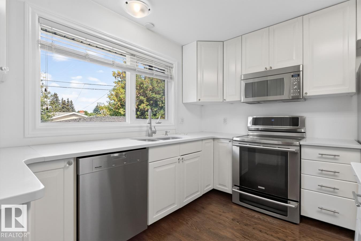
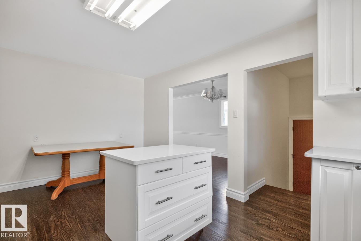
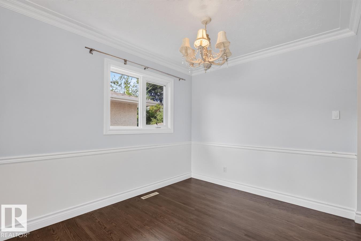
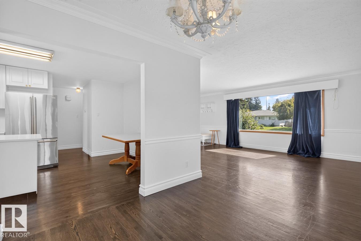
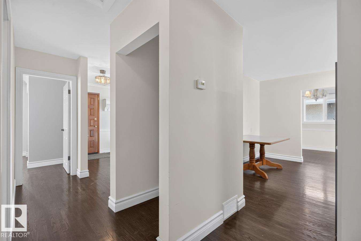
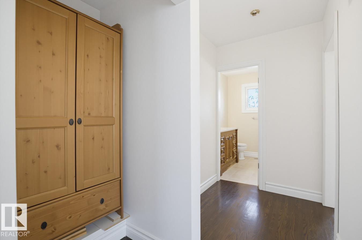
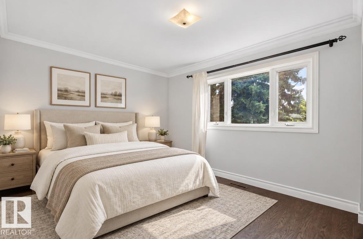
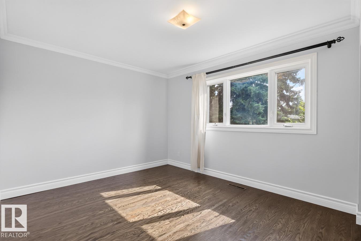
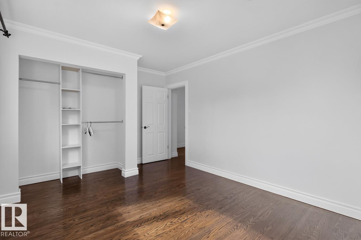
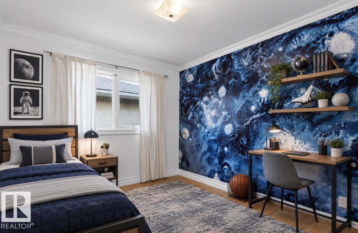
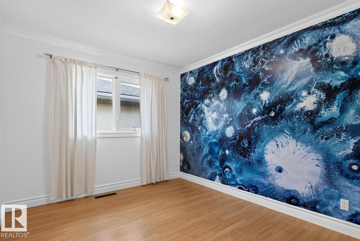
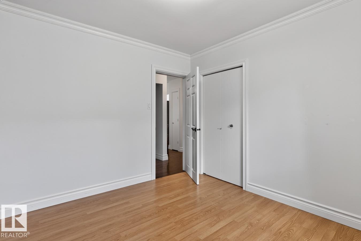
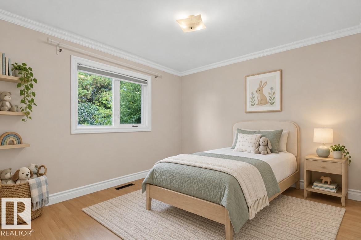
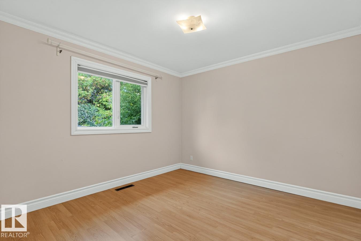
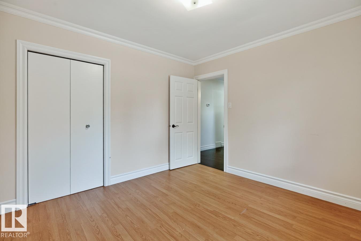
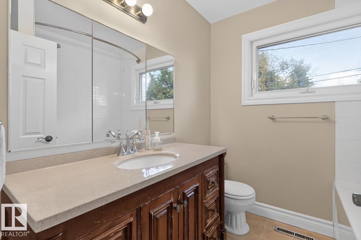
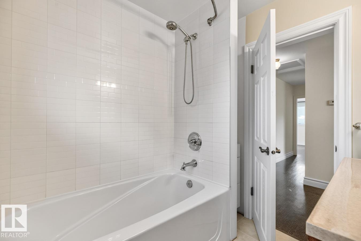
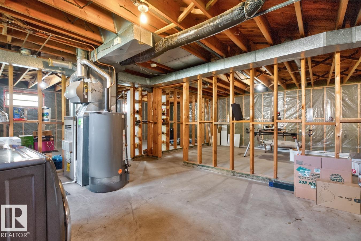
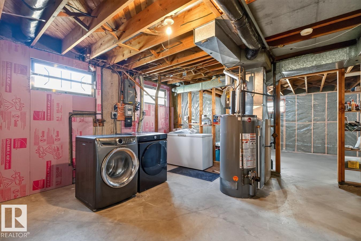
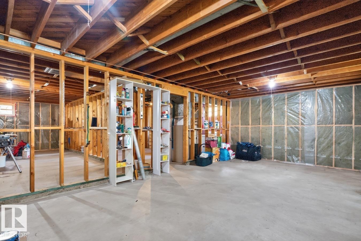
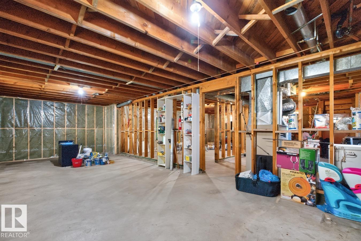
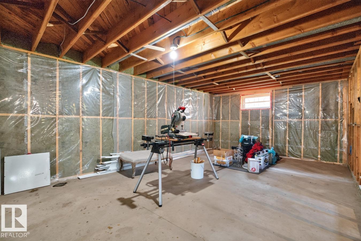
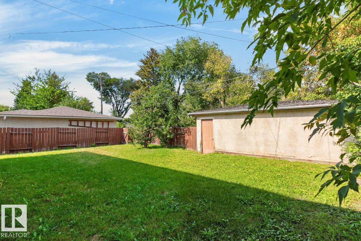
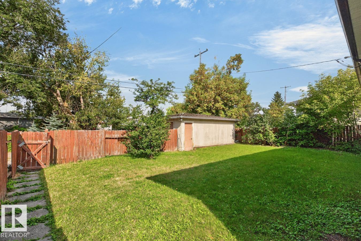
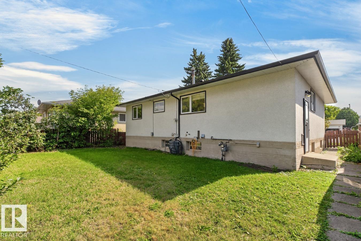
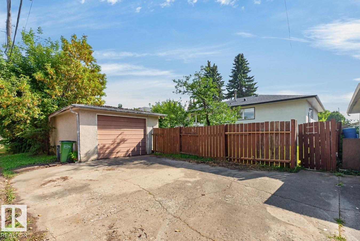
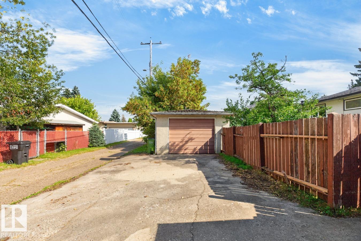
Welcome to this spacious 3-bedroom bungalow in the desirable Terrace Heights community, offering plenty of space, natural light & appeal. The home features a number of valuable updates, including the kitchen with stainless steel appliances, crown molding, windows, shingles & hot water tank. The main floor offers a comfortable layout with generous living space & plenty of windows to fill the home with sunshine. The full basement provides excellent opportunity for future development, with a separate entrance & potential for a future basement suite. Outside, enjoy the fenced yard with landscaping & a paved lane leading to the oversized single garage. Ideally located close to schools, shopping, public transportation, downtown & the University of Alberta, this is a great opportunity to make this spacious bungalow your own in a mature Edmonton neighbourhood. (id:53676)
| Bathroom Total | 1 | Bedrooms Total | 3 |
| Appliances | Dishwasher, Dryer, Microwave Range Hood Combo, Refrigerator, Stove, Washer | Architectural Style | Bungalow |
| Basement Development | Partially Finished | Basement Type | Full (partially Finished) |
| Constructed Date | 1960 | Construction Style Attachment | Detached |
| Heating Type | Forced Air | Stories Total | 1 |
| Size Interior | 1314 Sqft | Type | House |
| Detached Garage |
| Acreage | No | Fence Type | Fence |
| Land Amenities | Golf Course, Playground, Public Transit, Schools, Shopping | Size Irregular | 531.23 |
| Size Total | 531.23 M2 | Size Total Text | 531.23 M2 |
| Level | Type | Dimensions |
|---|---|---|
| Main Level | Living Room | 4.03 m x 6.23 m |
| Main Level | Dining Room | 2.88 m x 2.67 m |
| Main Level | Kitchen | 5.09 m x 3.44 m |
| Main Level | Primary Bedroom | 3.3 m x 4.42 m |
| Main Level | Bedroom 2 | 2.93 m x 3.37 m |
| Main Level | Bedroom 3 | 3.26 m x 3.33 m |
| Main Level | Storage | 1.12 m x 0.71 m |

Start Your Mortgage Application
