
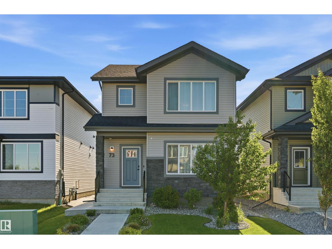
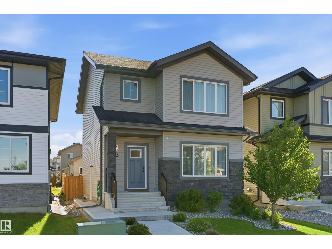
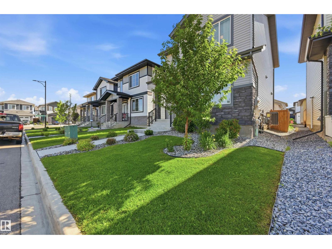
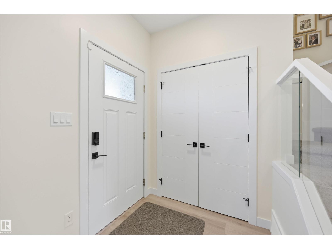
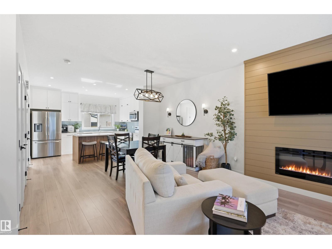
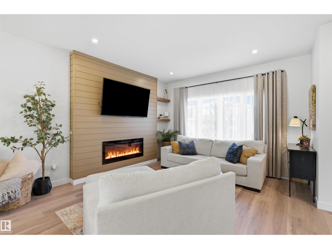
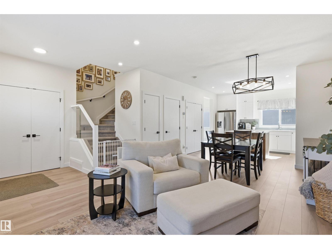
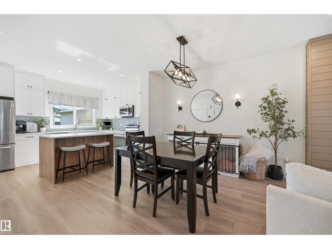
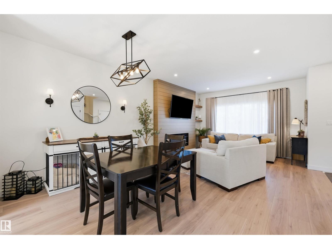
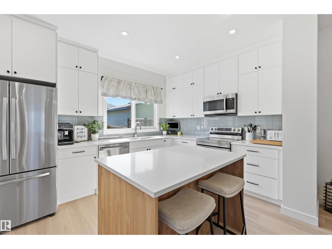
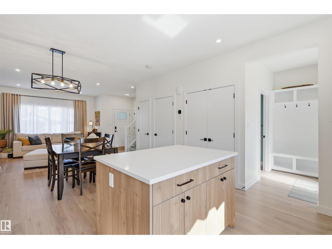
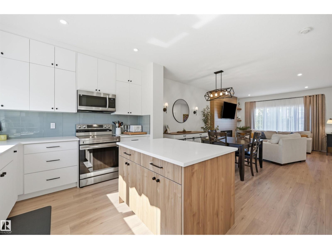
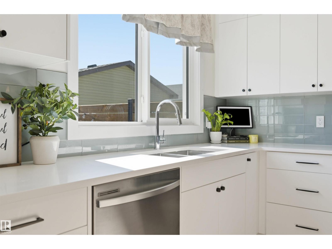
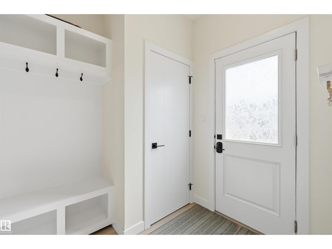
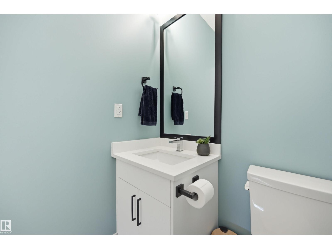
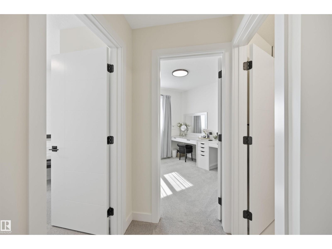
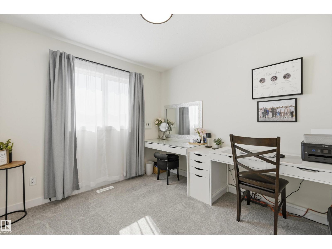
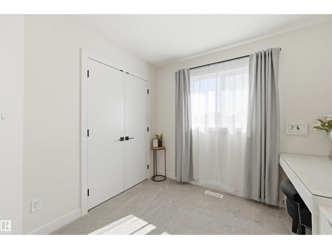
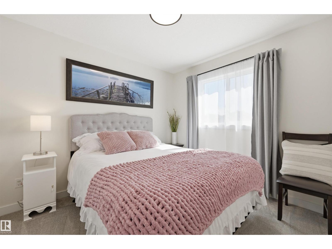
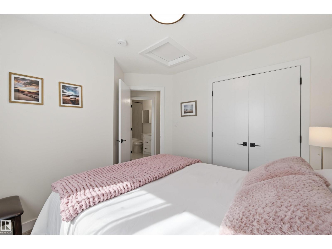
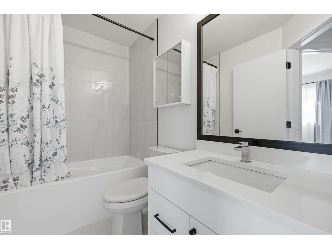
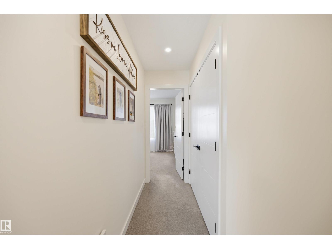
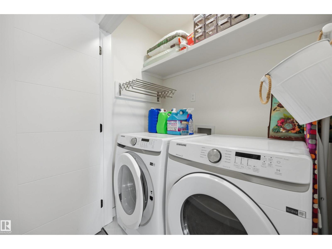
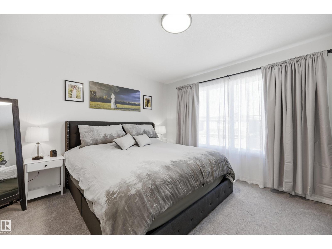
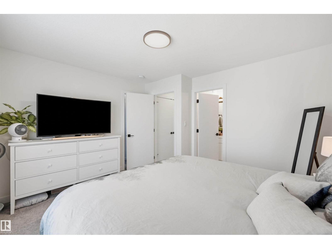
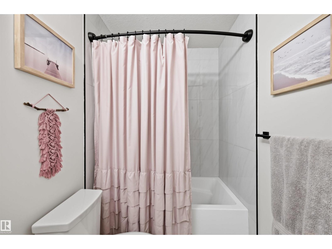
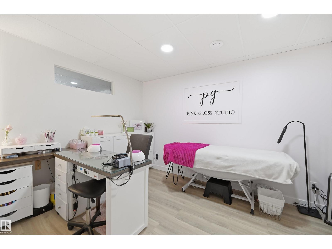
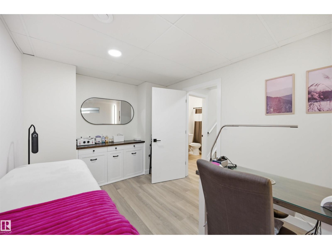
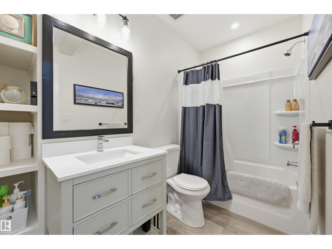
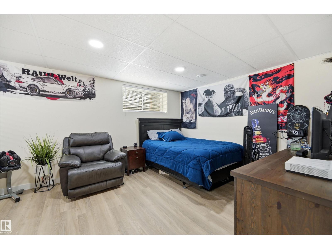
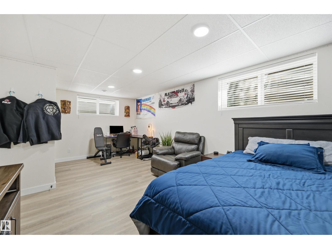
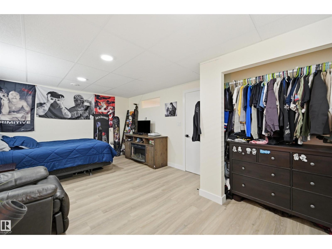
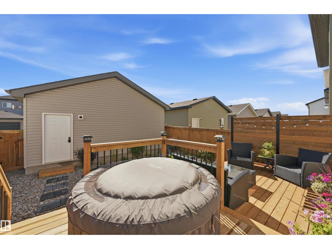
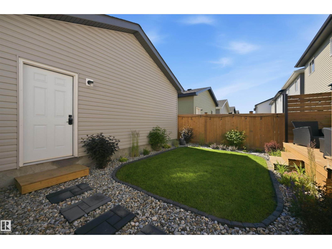
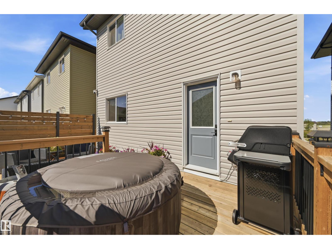
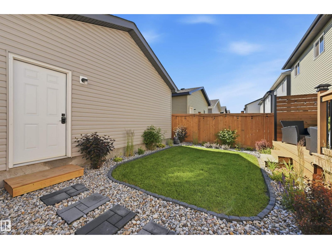
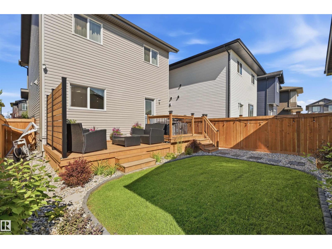
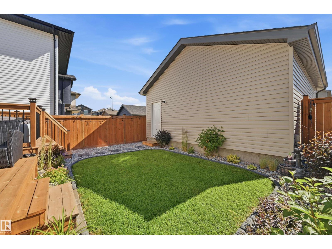
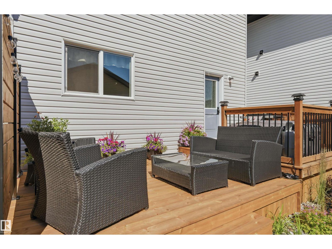
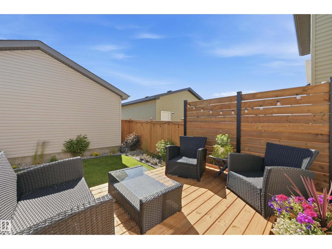
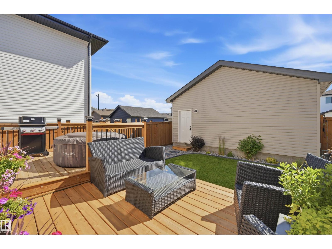
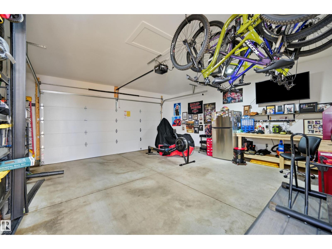
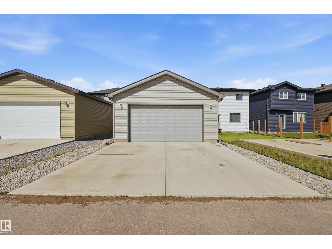
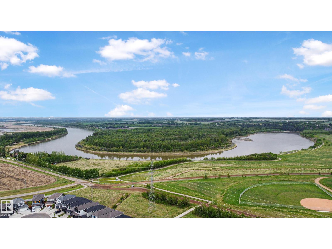
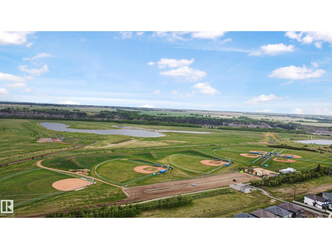
Some homes check the boxes, this one raises the bar! This fully finished home offering the perfect combination of style, functionality and space for the whole family! Boasting 4 bedrooms and 3.5 bathrooms and offering a perfect open concept floor plan, the living flows seamlessly into the dining and kitchen space with centre island and stainless appliances. Upstairs you will find 3 spacious bedrooms with the huge primary featuring room for a king suite, a large walk-in closet and 4 pc en-suite. 4 pc main bath and convenient upstairs laundry. The fully finished basement with separate side entrance offers a multipurpose living space with 4 pc bath, bedroom/rec room, versatile den could be used for salon, craft room or kids playroom! Don't forget the beautifully landscaped yard, finished 22x22 detached heated garage with 8' door and EXTRA parking!! Located just steps from Andy's playground, ball diamonds and the River Valley. This home truly has it all!! (id:53676)
| Bathroom Total | 4 | Bedrooms Total | 4 |
| Amenities | Ceiling - 9ft | Appliances | Dishwasher, Dryer, Garage Door Opener Remote(s), Garage Door Opener, Microwave Range Hood Combo, Refrigerator, Stove, Window Coverings |
| Basement Development | Finished | Basement Type | Full (finished) |
| Constructed Date | 2022 | Construction Style Attachment | Detached |
| Cooling Type | Central Air Conditioning | Half Bath Total | 1 |
| Heating Type | Forced Air | Stories Total | 2 |
| Size Interior | 1432 Sqft | Type | House |
| Detached Garage | |
| Heated Garage | |
| Rear | |
| See Remarks |
| Acreage | No | Fence Type | Fence |
| Land Amenities | Playground | Size Irregular | 322.65 |
| Size Total | 322.65 M2 | Size Total Text | 322.65 M2 |
| Level | Type | Dimensions |
|---|---|---|
| Lower Level | Bedroom 4 | 6 m x 3.57 m |
| Main Level | Living Room | 3.93 m x 3.84 m |
| Main Level | Dining Room | 4.08 m x 3.05 m |
| Main Level | Kitchen | 4.08 m x 2.96 m |
| Upper Level | Primary Bedroom | 3.93 m x 3.66 m |
| Upper Level | Bedroom 2 | 3.08 m x 2.77 m |
| Upper Level | Bedroom 3 | 3.02 m x 2.77 m |

Start Your Mortgage Application
