
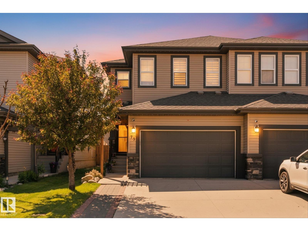
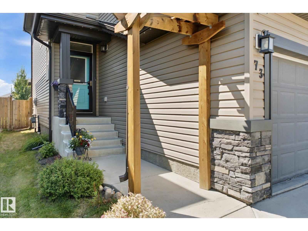
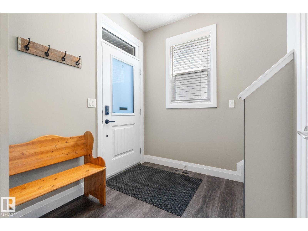
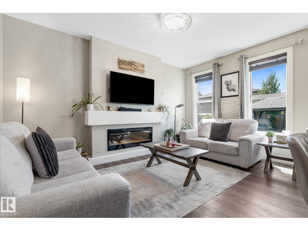
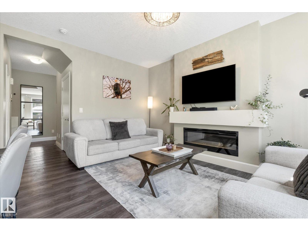
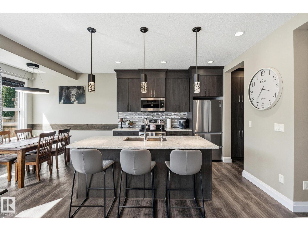
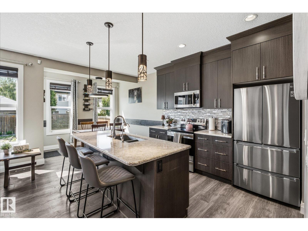
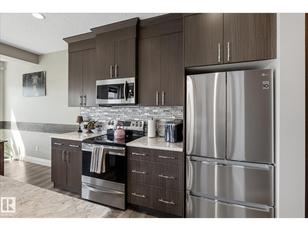
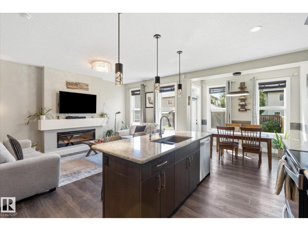
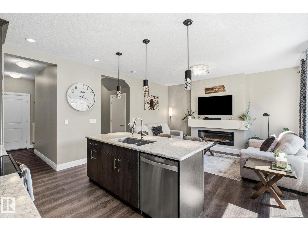
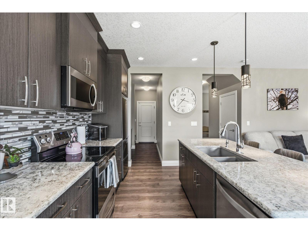
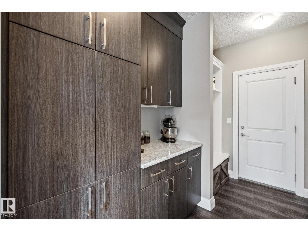
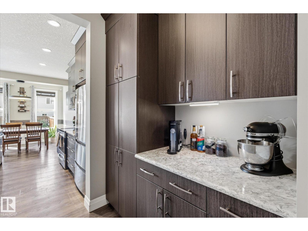
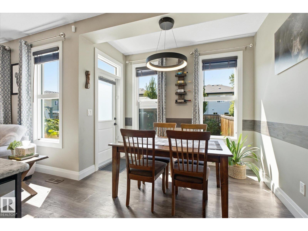
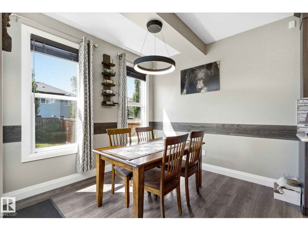
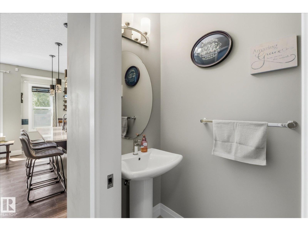
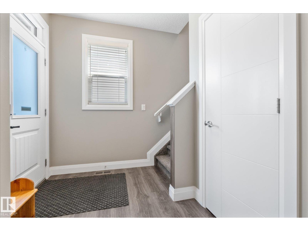
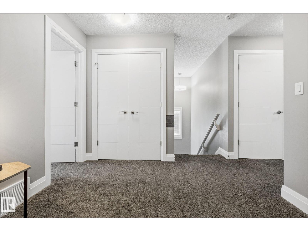
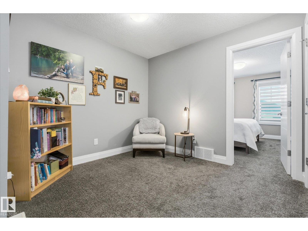
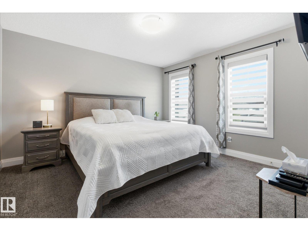
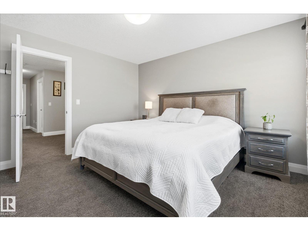
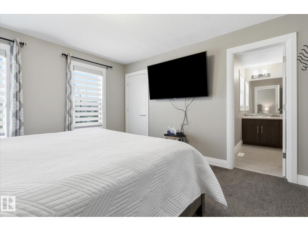
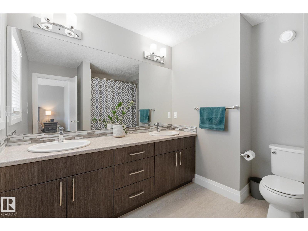
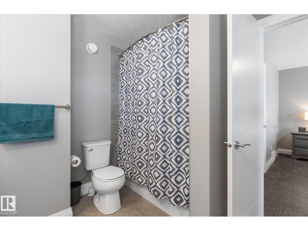
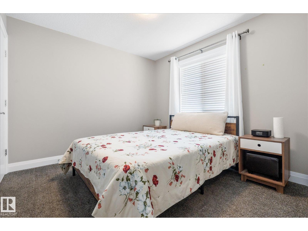
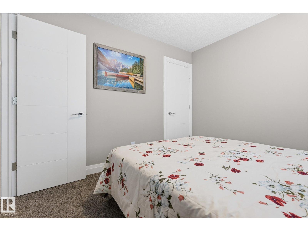
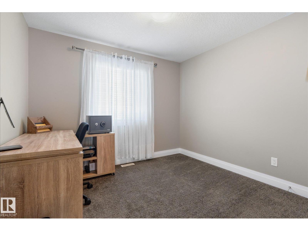
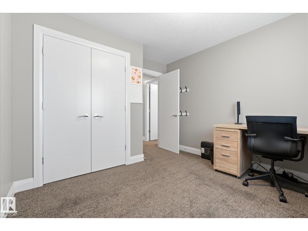
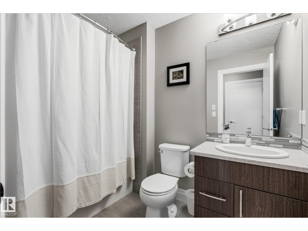
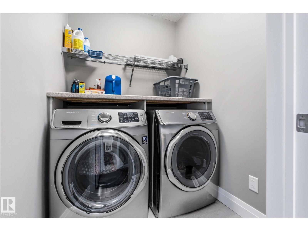
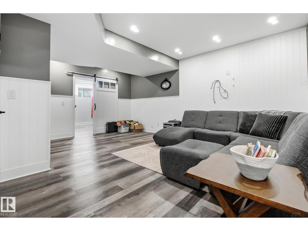
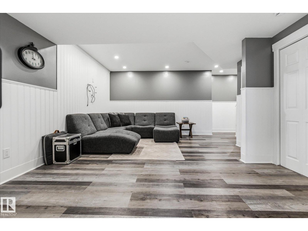
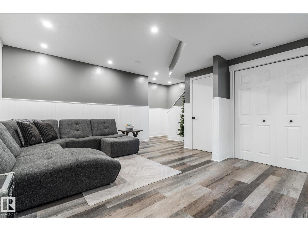
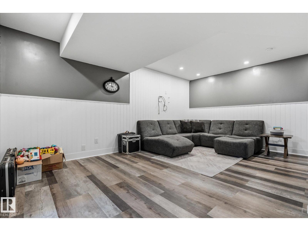
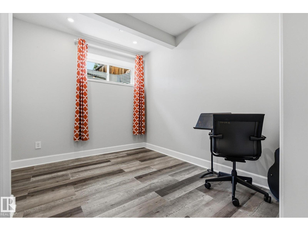
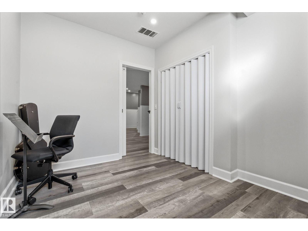
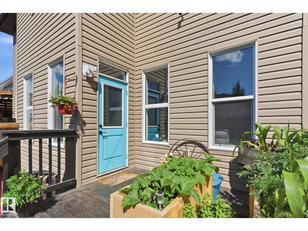
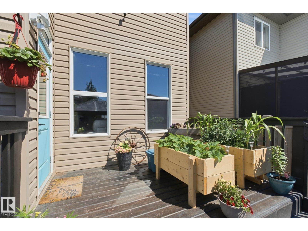
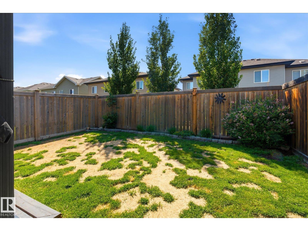
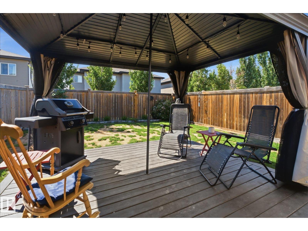
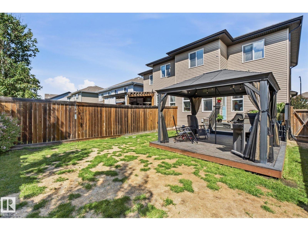
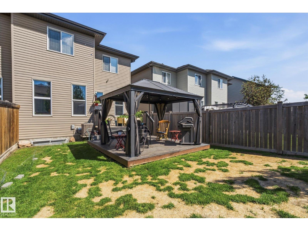
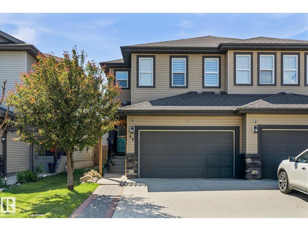
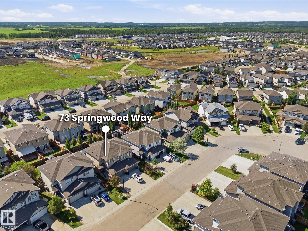
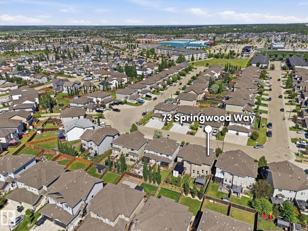
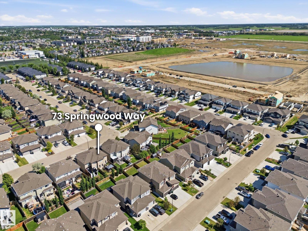
Welcome to this beautifully finished 2-storey duplex offering thoughtfully designed living space in one of Spruce Grove's most convenient locations. Just minutes from schools, shopping, parks, the Tri Leisure Centre, and major commuter routes, this 4-bedroom, 2.5-bathroom home is perfect for families and professionals alike. The bright, open-concept main floor features 9' ceilings, large west-facing windows, luxury vinyl plank flooring, an electric fireplace, and a stylish kitchen complete with quartz countertops, stainless steel appliances, a large island, and a butlers pantry. Upstairs you'll find three spacious bedrooms, laundry room and 2 bathrooms. The master retreat offers a large walk-in closet and a spacious ensuite with dual sinks. The finished basement adds a family room and fourth bedroom, with an unfinished bathroom ready for your finishing touches. Complete with central A/C, this move-in ready home is the complete package! (id:53676)
| Bathroom Total | 3 | Bedrooms Total | 4 |
| Amenities | Ceiling - 9ft | Appliances | Dishwasher, Dryer, Microwave Range Hood Combo, Refrigerator, Stove, Washer, Window Coverings |
| Basement Development | Finished | Basement Type | Full (finished) |
| Constructed Date | 2015 | Construction Style Attachment | Semi-detached |
| Cooling Type | Central Air Conditioning | Fireplace Fuel | Electric |
| Fireplace Present | Yes | Fireplace Type | Heatillator |
| Half Bath Total | 1 | Heating Type | Forced Air |
| Stories Total | 2 | Size Interior | 1582 Sqft |
| Type | Duplex |
| Attached Garage | |
| Parking Pad |
| Acreage | No | Fence Type | Fence |
| Land Amenities | Golf Course, Playground, Schools, Shopping | Size Irregular | 269.42 |
| Size Total | 269.42 M2 | Size Total Text | 269.42 M2 |
| Level | Type | Dimensions |
|---|---|---|
| Basement | Family Room | 6.23 m x 5.91 m |
| Basement | Bedroom 4 | 2.96 m x 3.36 m |
| Main Level | Living Room | 3.23 m x 4.47 m |
| Main Level | Dining Room | 2.97 m x 2.82 m |
| Main Level | Kitchen | 2.98 m x 3.31 m |
| Upper Level | Primary Bedroom | 3.47 m x 3.87 m |
| Upper Level | Bedroom 2 | 3.08 m x 2.67 m |
| Upper Level | Bedroom 3 | 3.02 m x 3.27 m |

Start Your Mortgage Application
