
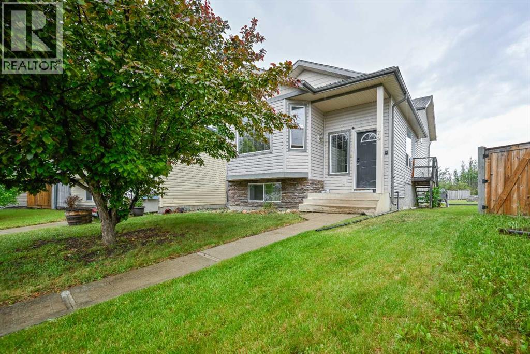
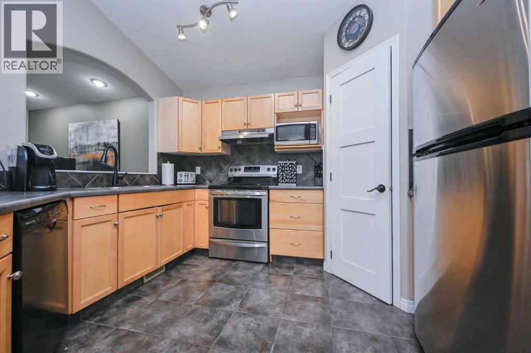
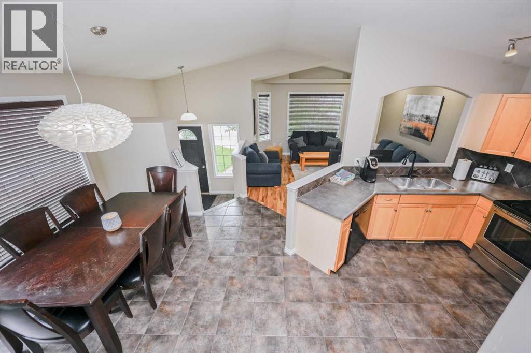
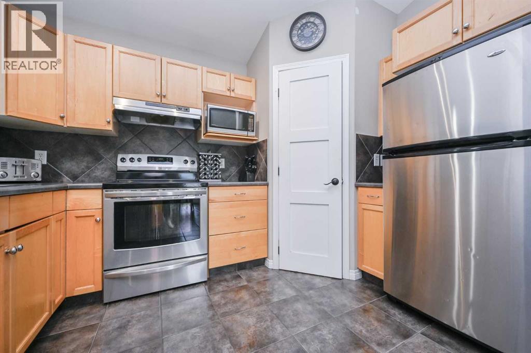
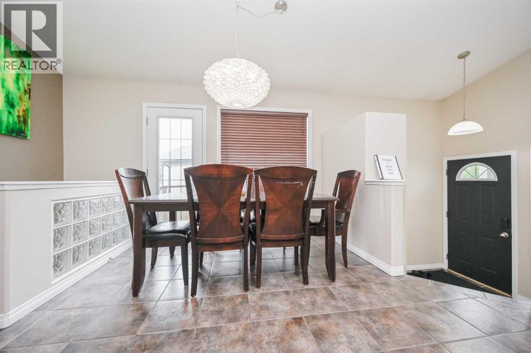
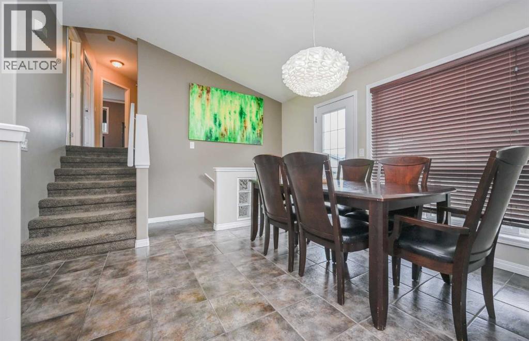
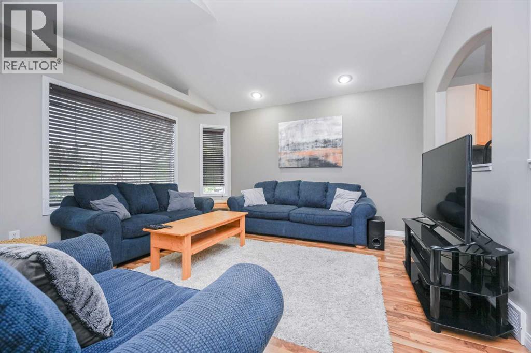
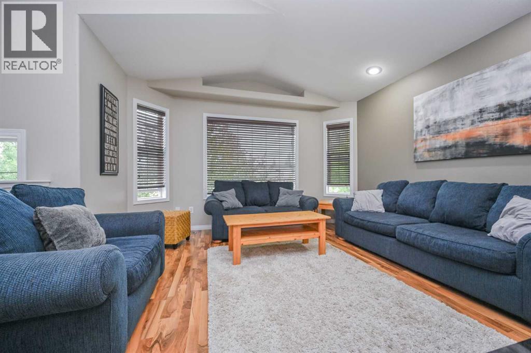
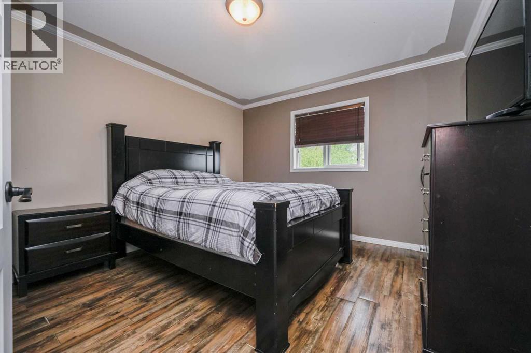
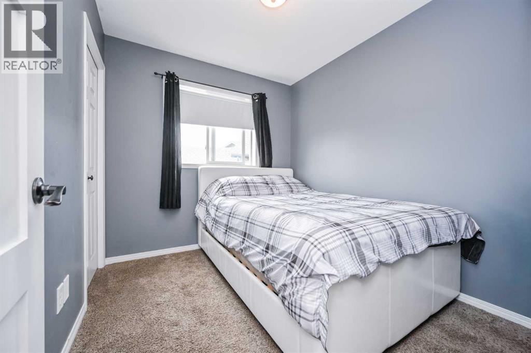
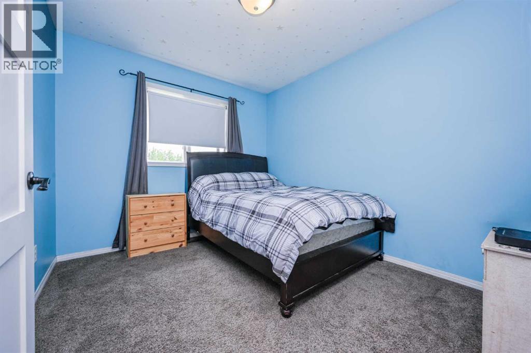
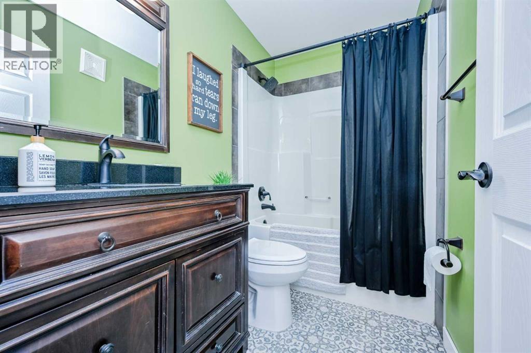
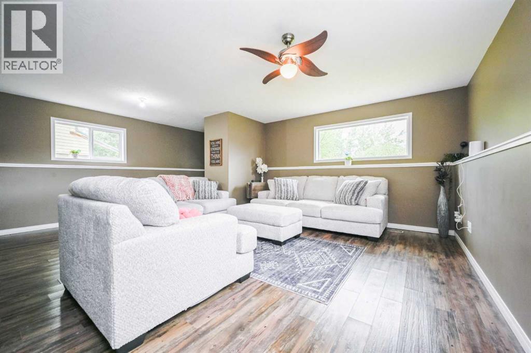
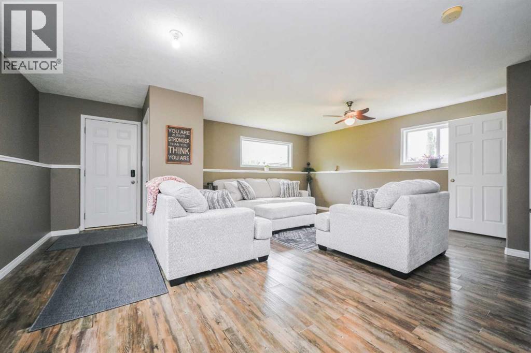
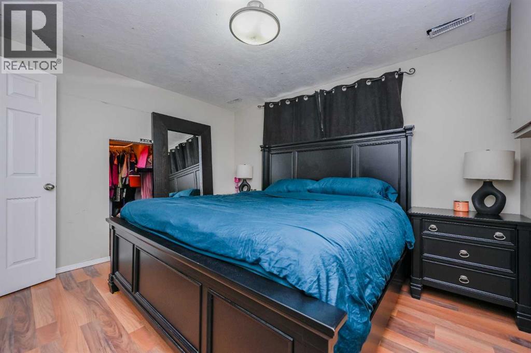
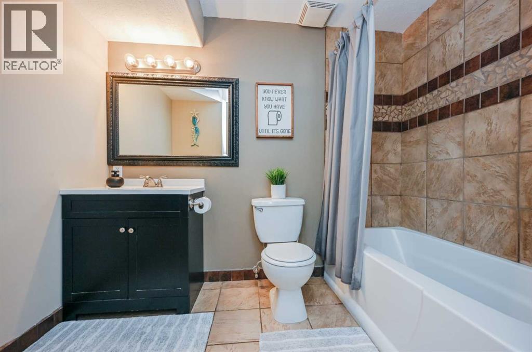
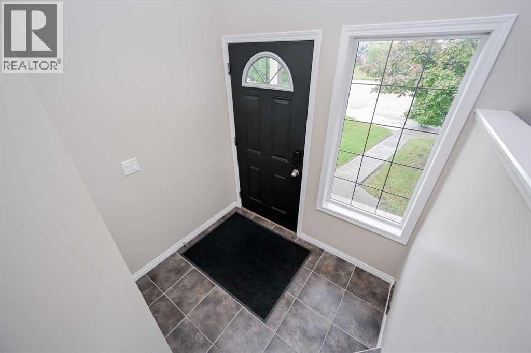
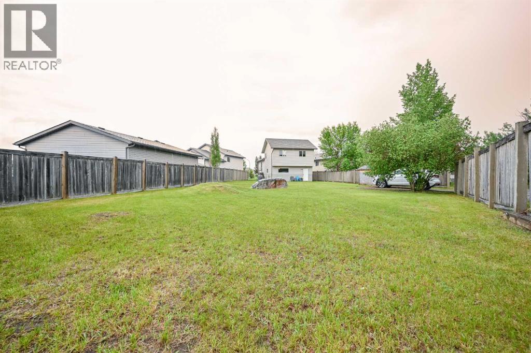
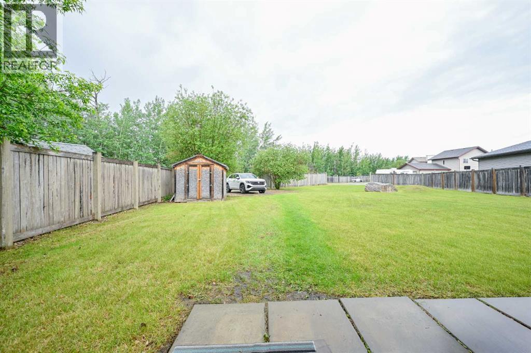
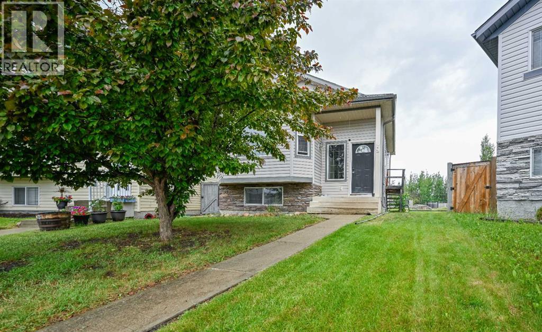
Very well-kept 4-level split home located in Pinnacle Ridge on an acreage-size lot backing onto trees!!! Split -level home with walkout provides suite or rental potential! This home has 4 bedrooms and 2 full bathrooms with 1482 sq ft. The kitchen features maple cabinets, stainless steel appliances, tile backsplash/floors, a corner pantry, and a dining area. The living room has laminate floors. The 2nd level has the primary suite, bedroom 2/3, and a full bathroom. The 3rd level is a walk-out with a large family room. The 4th level has an amazing 4th bedroom with vinyl plank floors, a walk-in closet, and a full bathroom. The backyard is landscaped, there is a parking pad at the rear of the home, a partial fence, and tons of room for a future garage. The 3rd & 4th levels can be easily converted into a suite!!! Close to schools and walking trails. Book your showing today!! (id:53676)
| Bathroom Total | 2 | Bedrooms Above Ground | 4 |
| Bedrooms Total | 4 | Appliances | Washer, Refrigerator, Dishwasher, Stove, Dryer |
| Architectural Style | 4 Level | Basement Development | Finished |
| Basement Features | Walk Out | Basement Type | Full (finished) |
| Constructed Date | 2005 | Construction Material | Poured Concrete |
| Construction Style Attachment | Detached | Cooling Type | None |
| Exterior Finish | Concrete | Flooring Type | Laminate, Vinyl Plank |
| Foundation Type | Poured Concrete | Size Interior | 1482 Sqft |
| Total Finished Area | 1482 Sqft | Type | House |
| Parking Pad |
| Acreage | No | Fence Type | Partially Fenced |
| Size Depth | 15.88 M | Size Frontage | 1.99 M |
| Size Irregular | 339.75 | Size Total | 339.75 M2|0-4,050 Sqft |
| Size Total Text | 339.75 M2|0-4,050 Sqft | Zoning Description | Rs |
| Level | Type | Dimensions |
|---|---|---|
| Second Level | Primary Bedroom | 11.33 Ft x 12.92 Ft |
| Second Level | Bedroom | 9.00 Ft x 7.92 Ft |
| Second Level | Bedroom | 9.17 Ft x 10.83 Ft |
| Second Level | 4pc Bathroom | 4.92 Ft x 10.83 Ft |
| Fourth Level | Bedroom | 11.83 Ft x 10.50 Ft |
| Fourth Level | 4pc Bathroom | 5.00 Ft x 8.58 Ft |

Start Your Mortgage Application
