
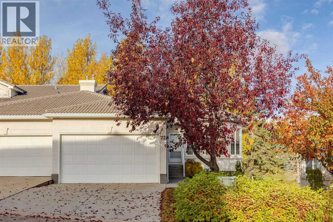
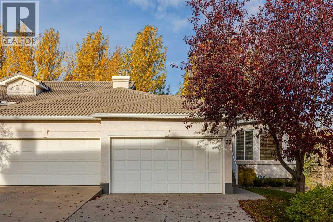
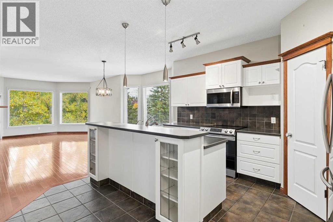
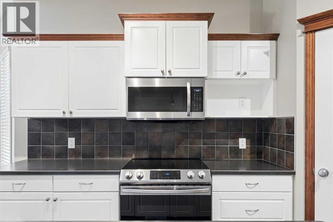
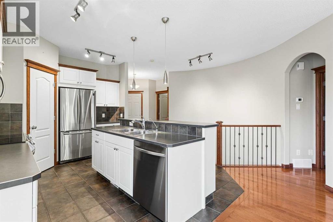
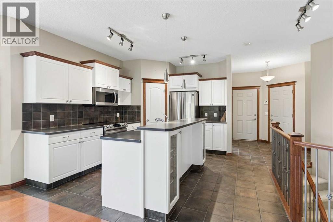
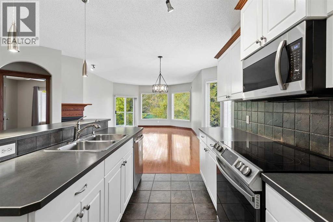
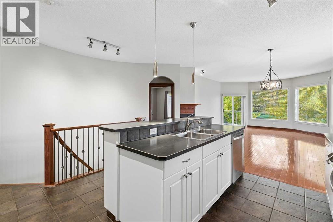
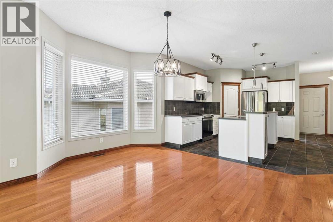
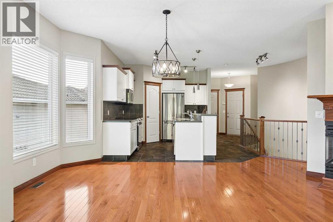
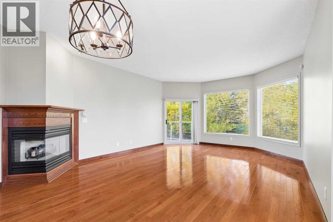
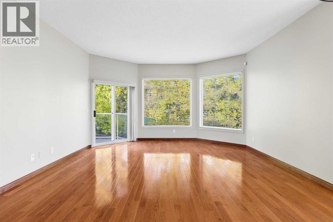
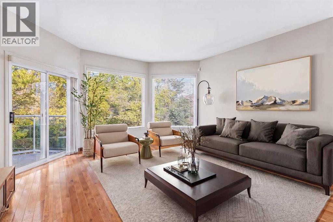
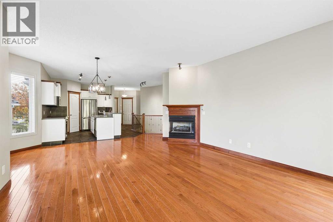
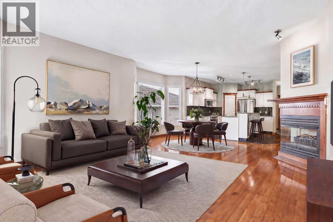
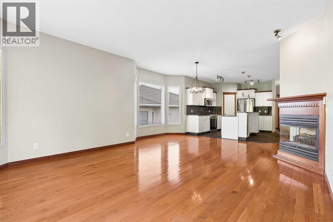
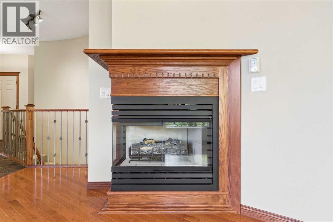
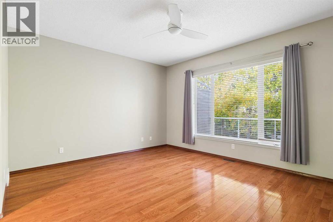
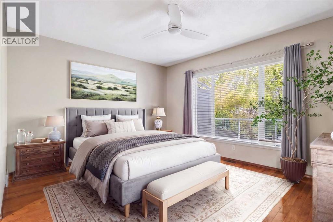
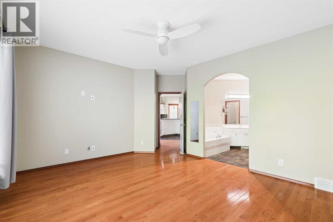
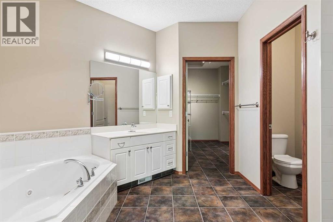
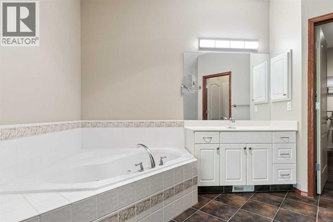
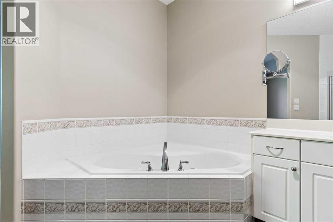
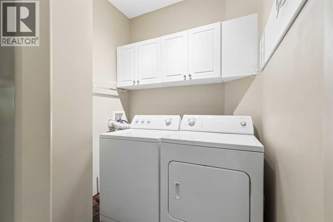
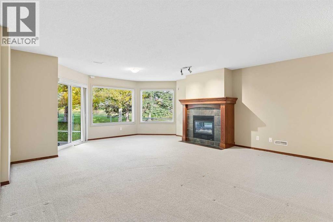
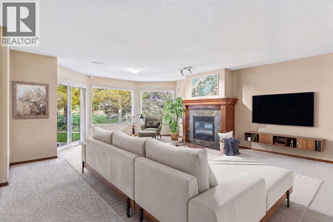
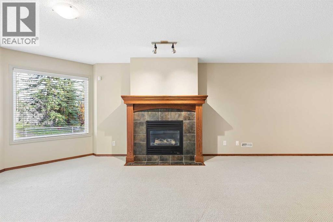
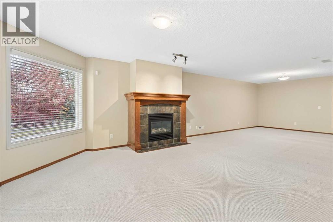
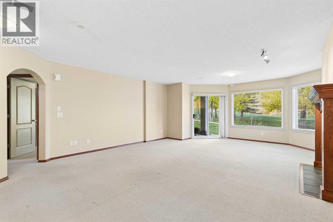
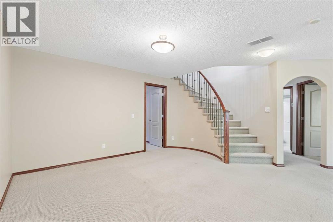
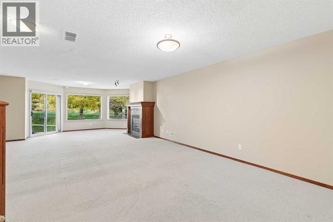
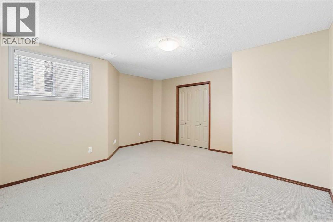
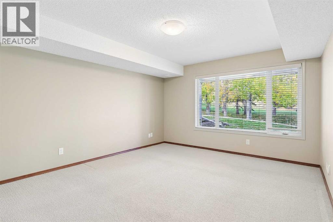
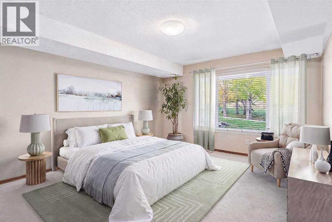
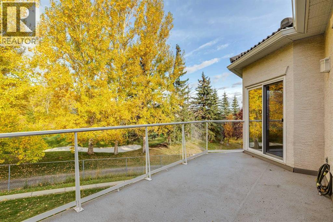
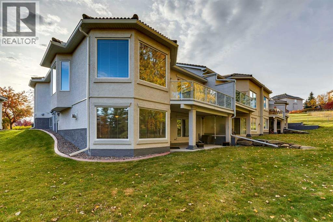
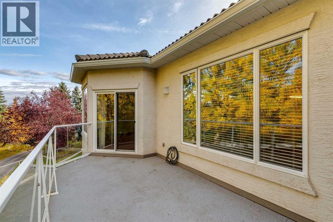
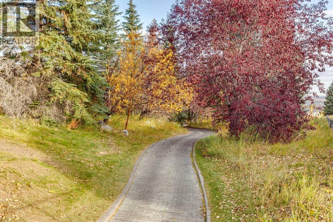
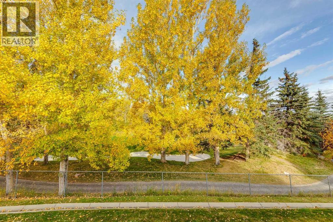

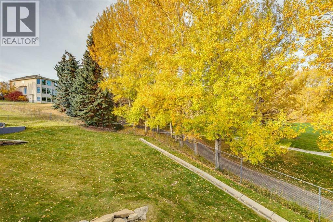

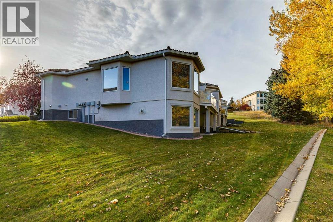
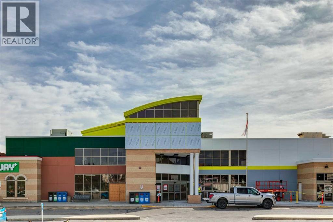
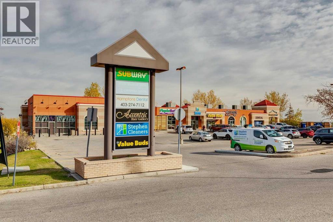
Welcome to this beautifully maintained bungalow villa in the desirable community of Hamptons! Backing onto green space and a golf course, this home offers a peaceful setting, added privacy, and beautiful views. With over 2,700 sq. ft. of usable living space, this home features 3 spacious bedrooms, including a generous primary bedroom with a private ensuite and walk-in closet, plus a dedicated den ideal for a home office. The main floor also offers a spacious laundry room for added convenience.Enjoy two fireplaces, one on the main level and one downstairs, creating warm and inviting spaces to relax and entertain. Recent upgrades include new hardwood flooring, a new furnace, a new air conditioning unit, and fresh paint throughout. Step outside to the large patio deck and enjoy the convenience of the walkout basement, providing easy access to the outdoors. The double attached garage offers ample parking and storage.Immaculately cared for and move-in ready, this home combines comfort, functionality, and a beautiful setting. Conveniently located near shopping, schools, transit, and Nose Hill Park with its extensive pathway system, this is an excellent opportunity to enjoy the lifestyle Hamptons has to offer. (id:53676)
| Bathroom Total | 3 | Bedrooms Above Ground | 1 |
| Bedrooms Below Ground | 2 | Bedrooms Total | 3 |
| Appliances | Washer, Refrigerator, Dishwasher, Stove, Dryer, Microwave, Window Coverings, Garage Door Opener | Architectural Style | Bungalow |
| Basement Development | Finished | Basement Features | Walk Out |
| Basement Type | Full (finished) | Constructed Date | 1999 |
| Construction Material | Wood Frame | Construction Style Attachment | Semi-detached |
| Cooling Type | Central Air Conditioning | Exterior Finish | Stucco |
| Fireplace Present | Yes | Fireplace Total | 2 |
| Flooring Type | Concrete | Foundation Type | Poured Concrete |
| Half Bath Total | 1 | Heating Fuel | Natural Gas |
| Heating Type | Forced Air | Stories Total | 1 |
| Size Interior | 1336 Sqft | Total Finished Area | 1336.46 Sqft |
| Type | Duplex |
| Attached Garage | 2 |
| Acreage | No | Fence Type | Not Fenced |
| Land Amenities | Golf Course, Park, Playground, Schools, Shopping | Landscape Features | Landscaped |
| Size Depth | 33.89 M | Size Frontage | 9.44 M |
| Size Irregular | 4974.00 | Size Total | 4974 Sqft|4,051 - 7,250 Sqft |
| Size Total Text | 4974 Sqft|4,051 - 7,250 Sqft | Zoning Description | M-cg D32 |
| Level | Type | Dimensions |
|---|---|---|
| Lower Level | Family Room | 21.50 Ft x 17.42 Ft |
| Lower Level | Recreational, Games Room | 13.83 Ft x 10.42 Ft |
| Lower Level | Bedroom | 15.00 Ft x 14.00 Ft |
| Lower Level | Bedroom | 13.92 Ft x 12.42 Ft |
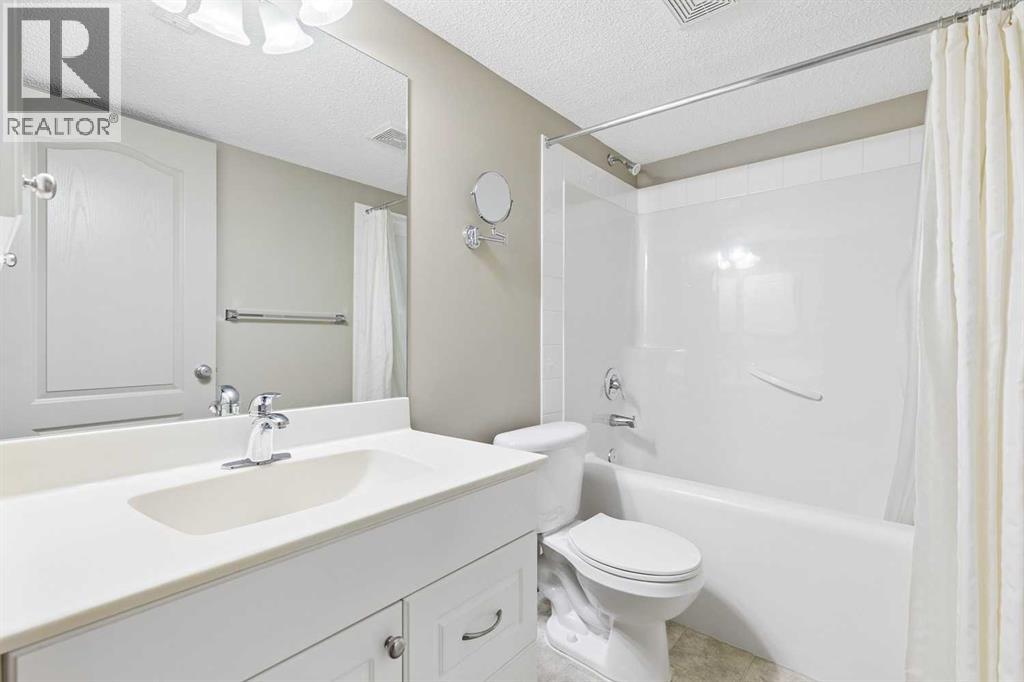
| Lower Level | 4pc Bathroom | 13.00 Ft x 9.00 Ft |
| Lower Level | 4pc Bathroom | 8.33 Ft x 4.92 Ft |
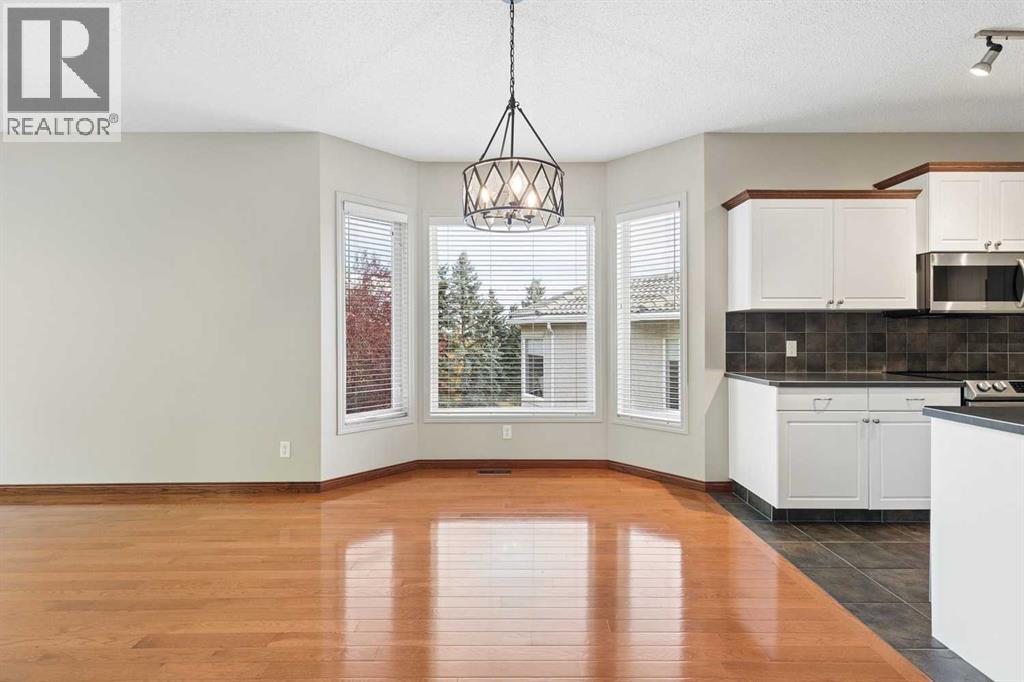
| Main Level | Kitchen | 13.33 Ft x 12.75 Ft |
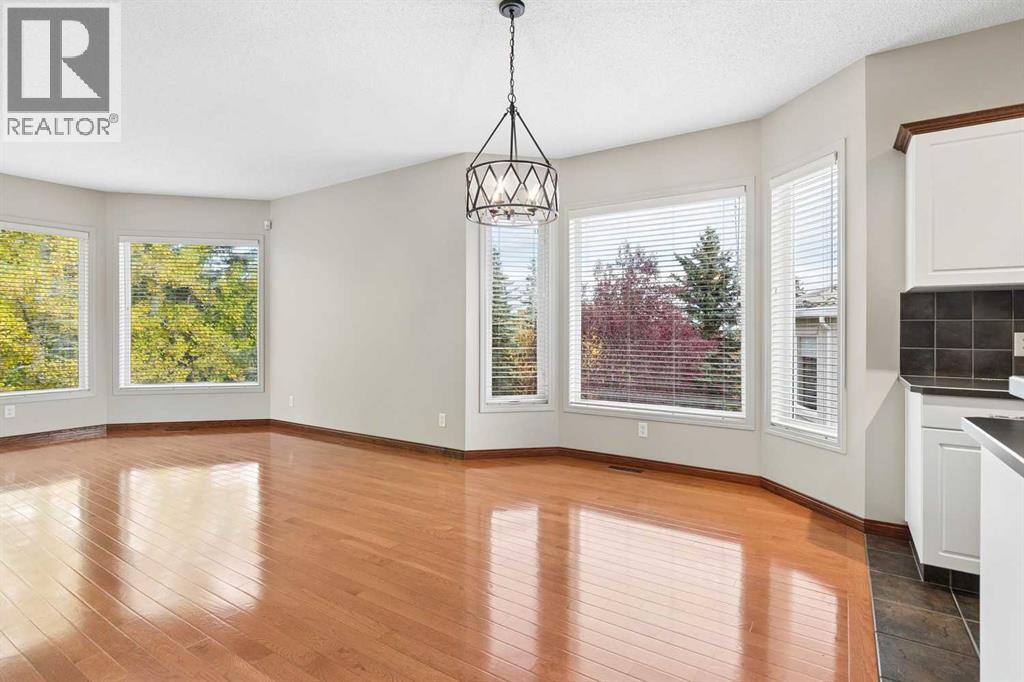
| Main Level | Dining Room | 15.08 Ft x 10.17 Ft |
| Main Level | Living Room | 14.92 Ft x 14.00 Ft |
| Main Level | Foyer | 9.08 Ft x 8.83 Ft |
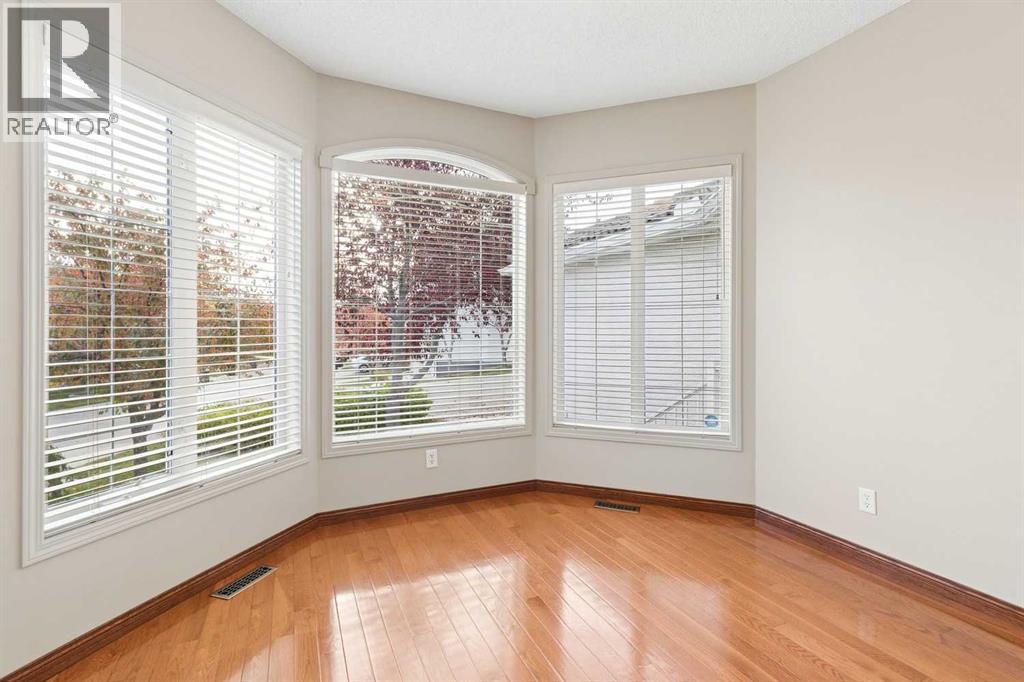
| Main Level | Den | 11.92 Ft x 11.58 Ft |
| Main Level | Laundry Room | 6.25 Ft x 5.58 Ft |
| Main Level | Primary Bedroom | 15.75 Ft x 13.00 Ft |
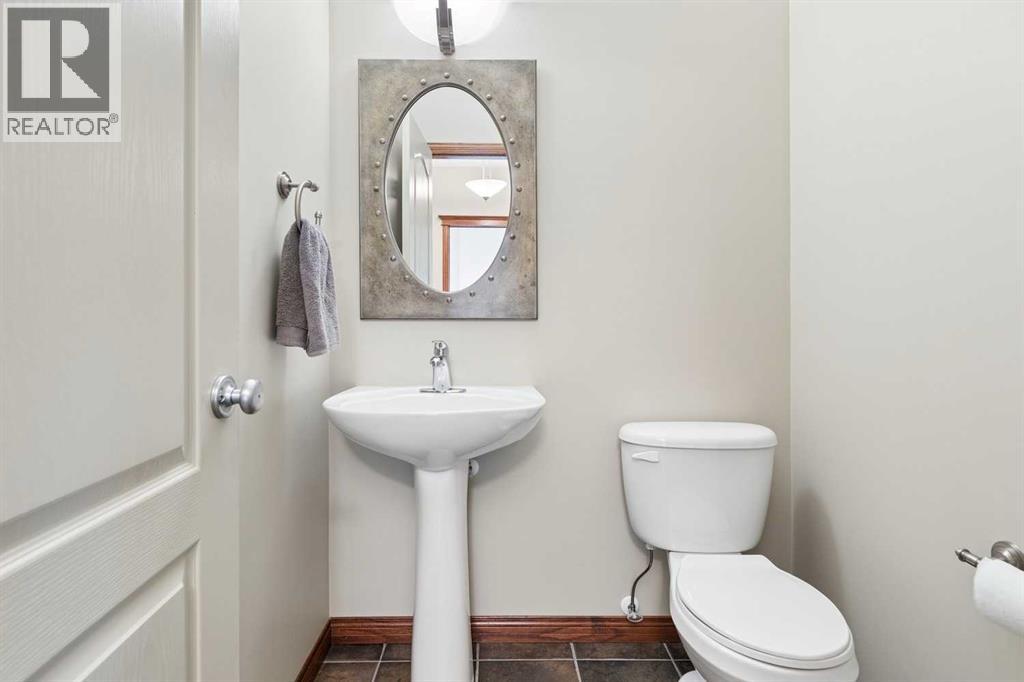
| Main Level | 2pc Bathroom | 5.17 Ft x 5.00 Ft |

Start Your Mortgage Application


