
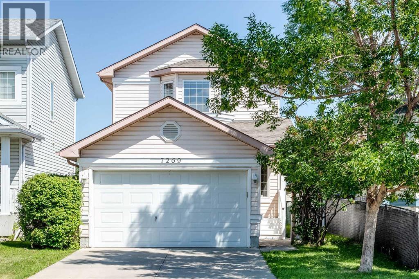
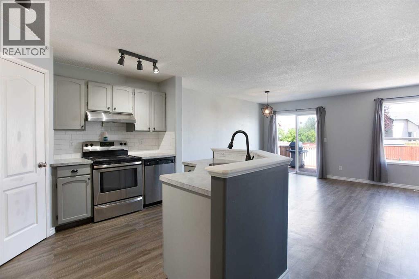
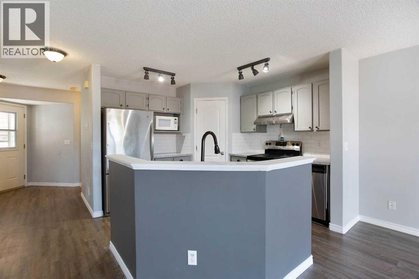
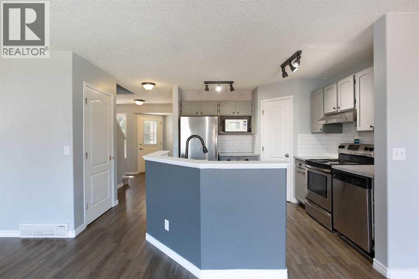
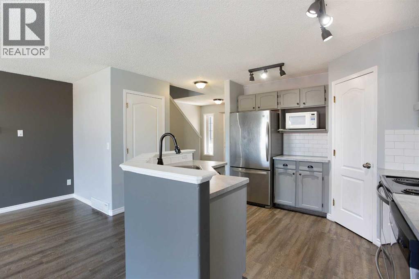
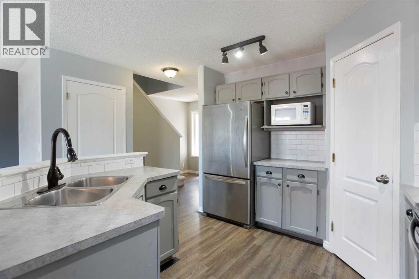
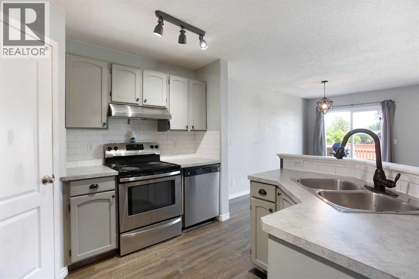
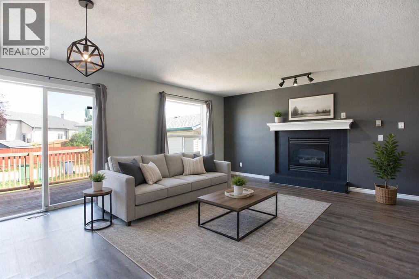
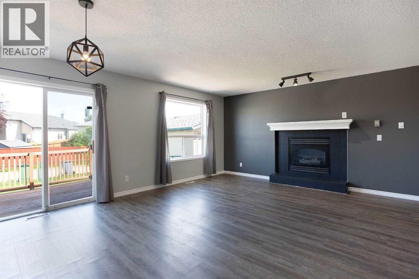
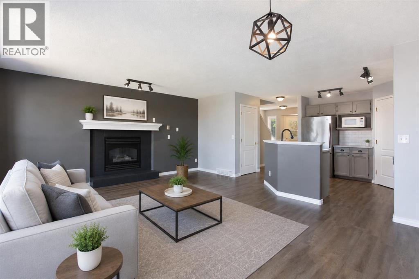
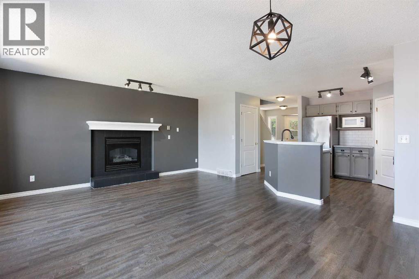
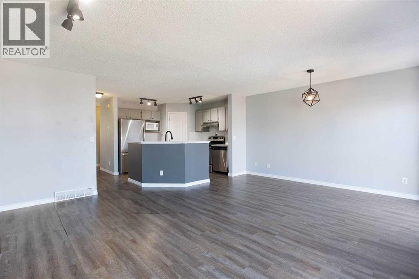
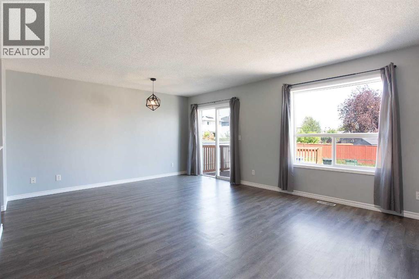
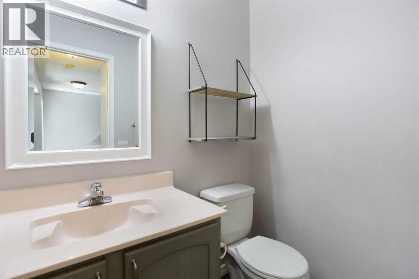
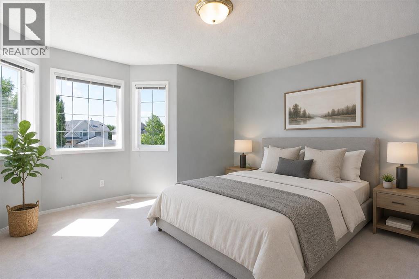
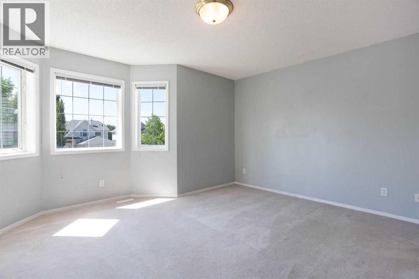
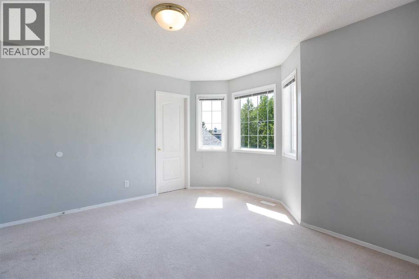
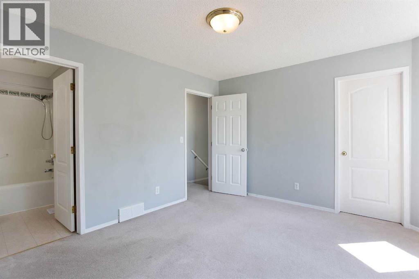
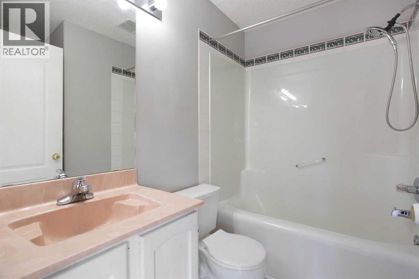
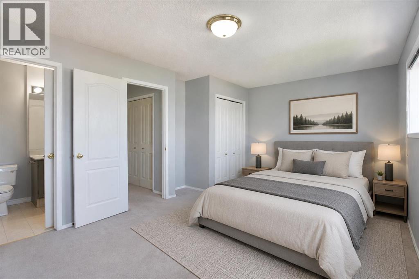
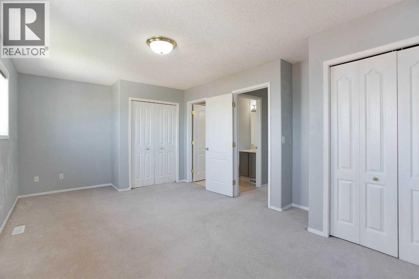
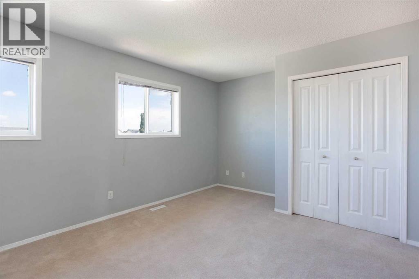
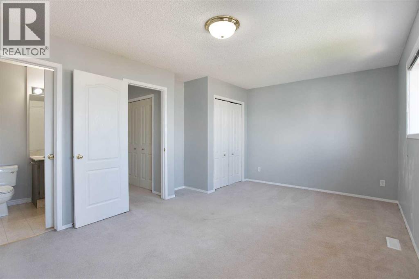
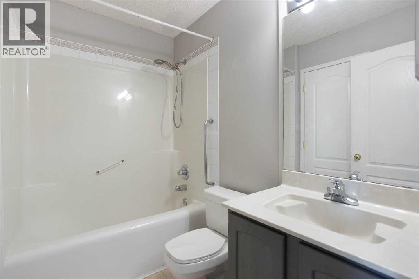
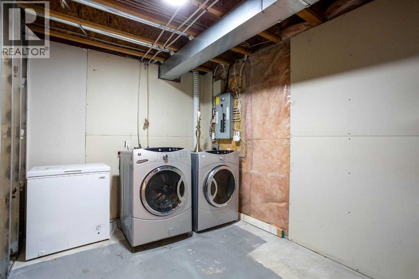
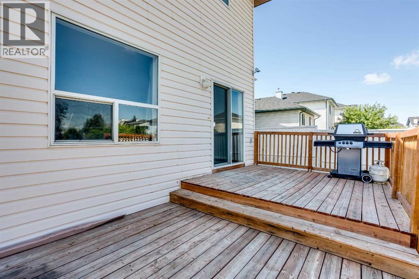
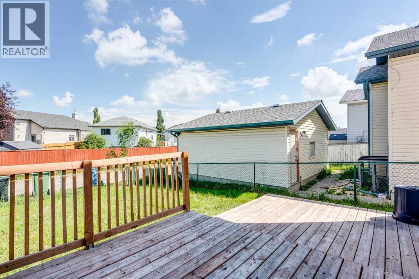
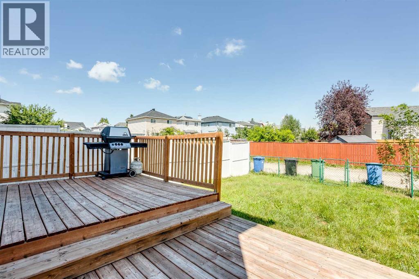
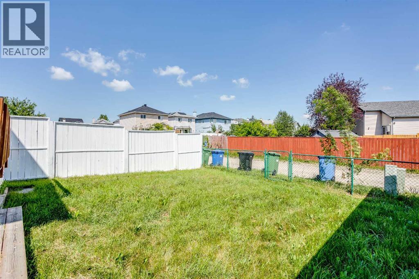
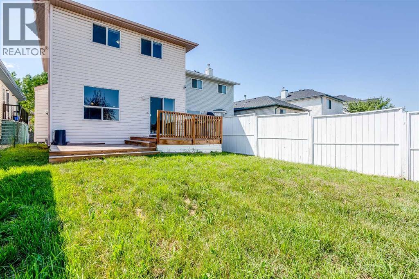
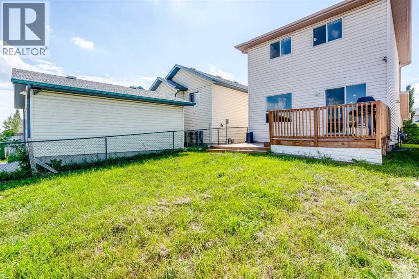
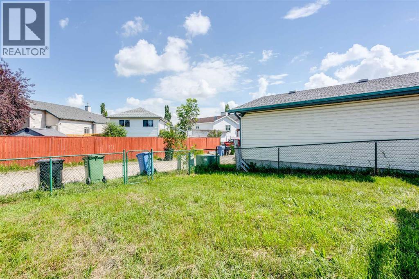
Incredible value for this front attached garage, 2-storey home in Monterey Park! Upon entering the home, you'll immediately appreciate the open floor plan, low maintenance flooring and large windows bringing in plenty of natural light. The well-appointed kitchen features stainless steel appliances, a central island and plenty of cabinets for storage. The spacious living room (with a thermostat controlled fireplace) makes entertaining friends and family a delight! A 2-pc powder room and access to your double attached garage are also on this level. Upstairs features 2 large bedrooms (with the ability to split one of the bedrooms into 2), a 4-pc primary ensuite bathroom and a 2nd full 4-pc bathroom. The partially finished basement has 2 more bedrooms and awaits your final touch. Added BONUS: very minimal poly-B in the home! The large backyard with a deck is a nice place to spend your summer evenings! Conveniently located close to multiple grocery stores and shops, within a 3 minute drive to the Monterey Park (K-6) school and within a 20 minute drive to downtown Calgary or via public transit - with a bus stop right across the street! The rest of the city is easily accessed via Stoney Trail and McKnight Blvd. This home is a must-see! Call to book your private showing today. (id:53676)
| Bathroom Total | 3 | Bedrooms Above Ground | 2 |
| Bedrooms Below Ground | 2 | Bedrooms Total | 4 |
| Appliances | Refrigerator, Dishwasher, Stove, Microwave, Hood Fan, Window Coverings, Garage Door Opener, Washer & Dryer | Basement Development | Partially Finished |
| Basement Type | Full (partially Finished) | Constructed Date | 1997 |
| Construction Material | Wood Frame | Construction Style Attachment | Detached |
| Cooling Type | None | Exterior Finish | Vinyl Siding |
| Fireplace Present | Yes | Fireplace Total | 1 |
| Flooring Type | Carpeted, Laminate | Foundation Type | Poured Concrete |
| Half Bath Total | 1 | Heating Type | Forced Air |
| Stories Total | 2 | Size Interior | 1296 Sqft |
| Total Finished Area | 1296.28 Sqft | Type | House |
| Attached Garage | 2 |
| Acreage | No | Fence Type | Fence |
| Land Amenities | Park, Playground, Schools, Shopping | Landscape Features | Lawn |
| Size Depth | 32.02 M | Size Frontage | 8.57 M |
| Size Irregular | 274.00 | Size Total | 274 M2|0-4,050 Sqft |
| Size Total Text | 274 M2|0-4,050 Sqft | Zoning Description | R-cg |
| Level | Type | Dimensions |
|---|---|---|
| Basement | Furnace | 16.25 Ft x 8.25 Ft |
| Basement | Bedroom | 13.08 Ft x 9.42 Ft |
| Basement | Bedroom | 13.08 Ft x 9.33 Ft |
| Main Level | Kitchen | 13.42 Ft x 10.92 Ft |
| Main Level | Dining Room | 13.92 Ft x 8.08 Ft |
| Main Level | Living Room | 16.42 Ft x 10.50 Ft |
| Main Level | 2pc Bathroom | 5.67 Ft x 4.33 Ft |
| Upper Level | Primary Bedroom | 13.50 Ft x 12.25 Ft |
| Upper Level | Bedroom | 18.92 Ft x 11.00 Ft |
| Upper Level | 4pc Bathroom | 7.67 Ft x 5.25 Ft |
| Upper Level | 4pc Bathroom | 7.50 Ft x 4.92 Ft |

Start Your Mortgage Application


