
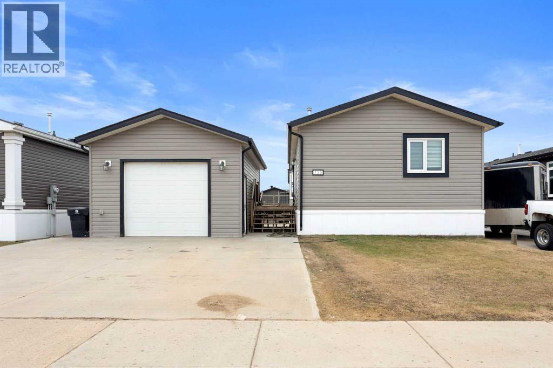
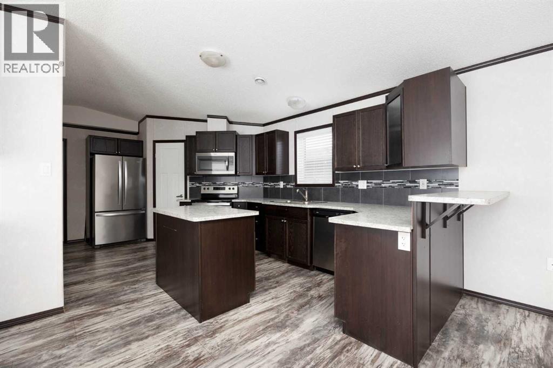
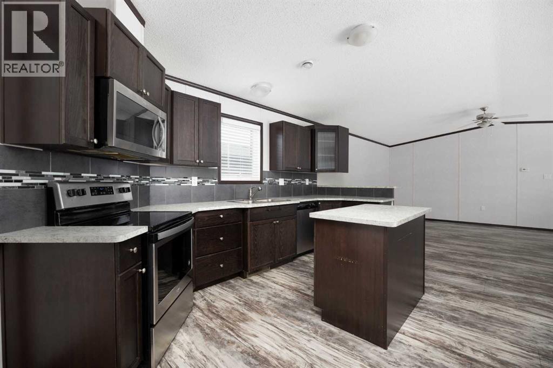
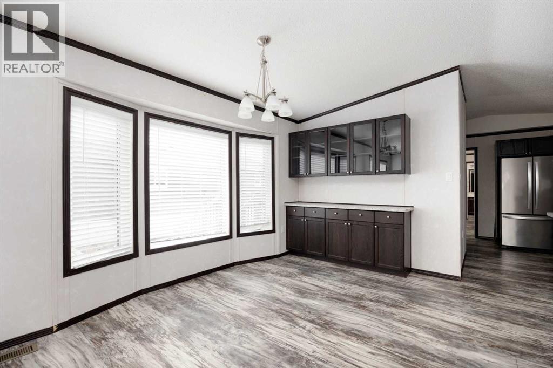
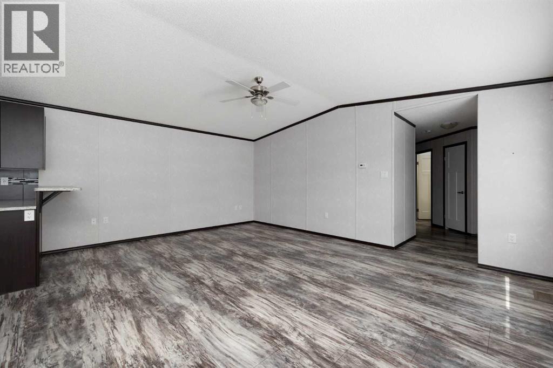
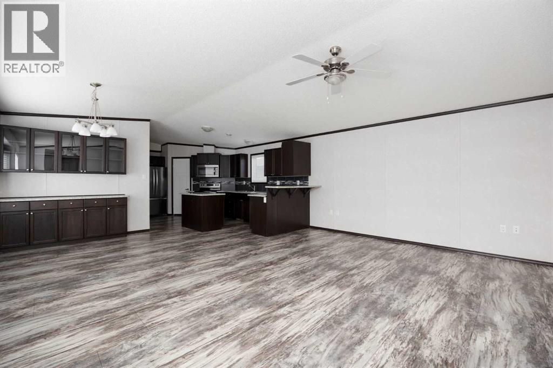
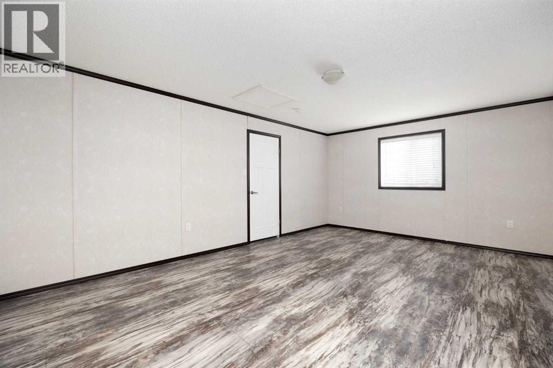
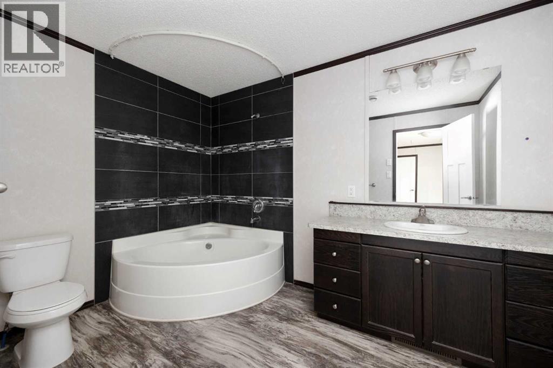
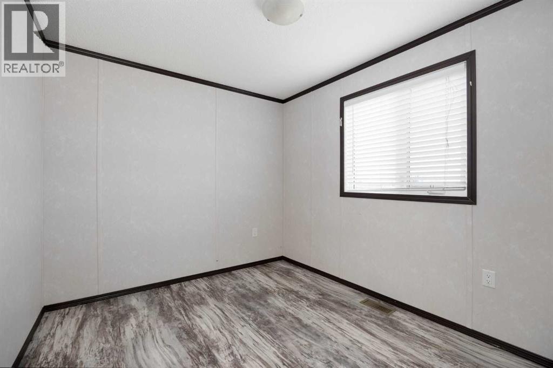
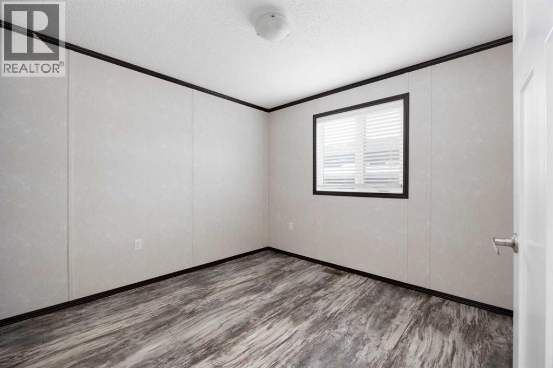
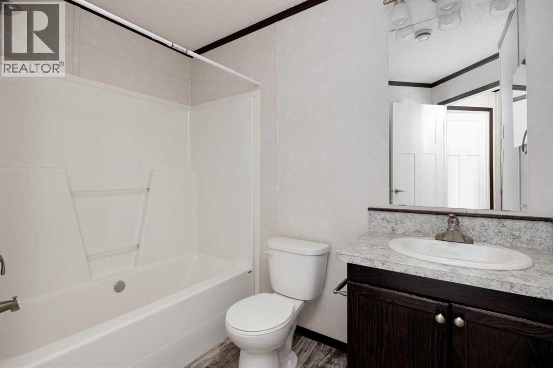
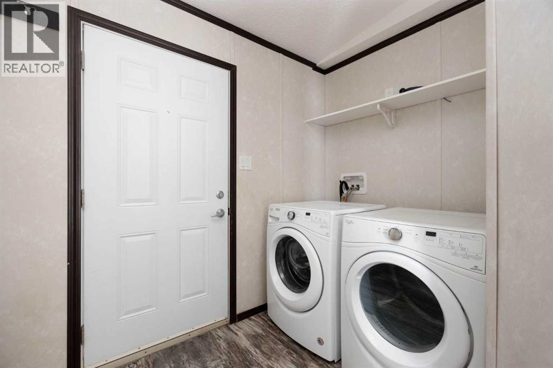
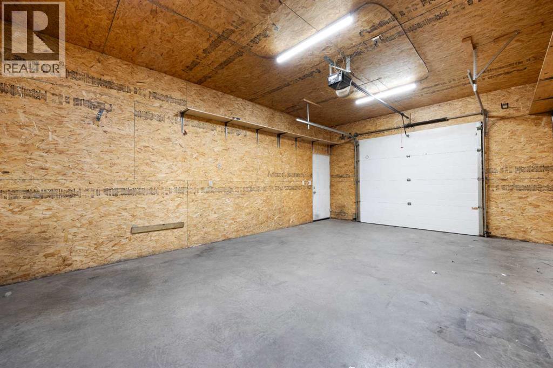
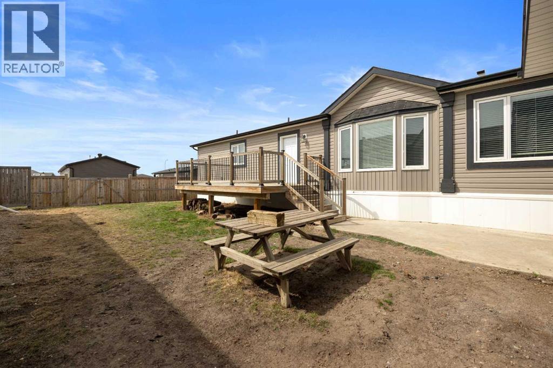
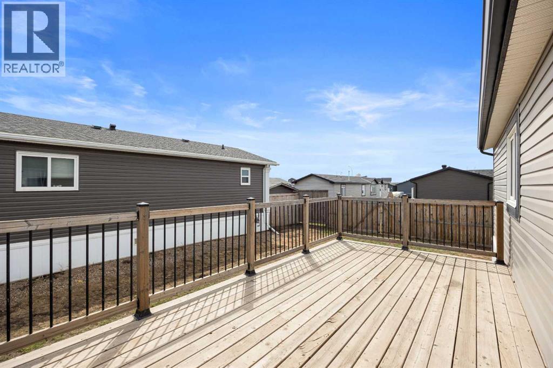
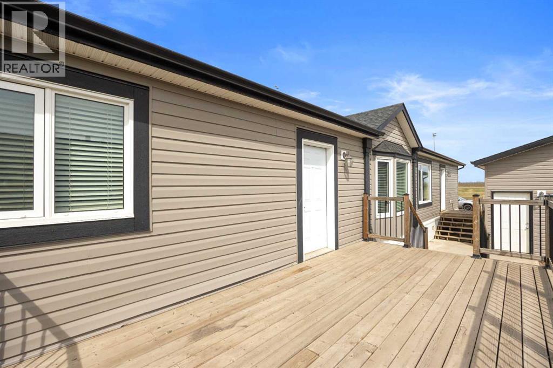
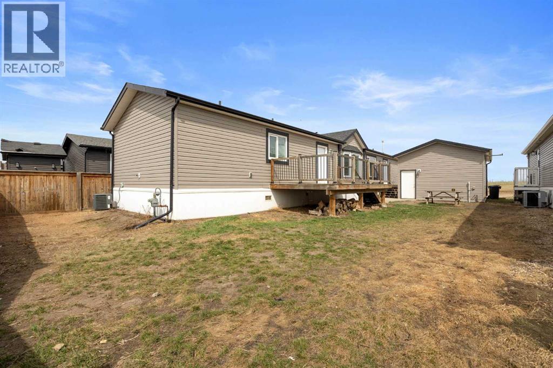
Located in desirable Beacon Hill, this beautiful 2017 manufactured home checks all the boxes for comfortable, modern living. This home features 3 bedrooms, 2 bathrooms, no carpet throughout, a spacious kitchen with large island and corner pantry, cozy living room with high ceilings plus a mudroom with laundry and direct access to the backyard for added convenience. Outside you’ll love the huge backyard, large deck perfect for entertaining, detached garage, and the added bonus of being located directly across from green space. Beacon Hill remains one of Fort McMurray’s most sought-after communities with close proximity to schools, shopping, bus routes, downtown, and quick access south to Highway 63. Things are moving in Fort McMurray and the vibe is strong for our community — now is the time to jump into real estate before prices continue to rise. This beauty is expected to attract attention fast, so don’t wait. (id:53676)
| Bathroom Total | 2 | Bedrooms Above Ground | 3 |
| Bedrooms Total | 3 | Appliances | Refrigerator, Dishwasher, Stove, Washer & Dryer |
| Architectural Style | Mobile Home | Basement Type | None |
| Constructed Date | 2017 | Construction Material | Wood Frame |
| Construction Style Attachment | Detached | Cooling Type | Central Air Conditioning |
| Exterior Finish | Vinyl Siding | Flooring Type | Laminate |
| Foundation Type | Piled | Heating Fuel | Natural Gas |
| Heating Type | Forced Air | Stories Total | 1 |
| Size Interior | 1512 Sqft | Total Finished Area | 1512 Sqft |
| Type | Manufactured Home |
| Detached Garage | 1 |
| Acreage | No | Fence Type | Partially Fenced |
| Land Amenities | Park, Playground, Schools, Shopping | Land Disposition | Cleared |
| Size Irregular | 5500.00 | Size Total | 5500 Sqft|4,051 - 7,250 Sqft |
| Size Total Text | 5500 Sqft|4,051 - 7,250 Sqft | Zoning Description | Res |
| Level | Type | Dimensions |
|---|---|---|
| Main Level | 4pc Bathroom | Measurements not available |
| Main Level | 4pc Bathroom | Measurements not available |
| Main Level | Bedroom | 10.25 Ft x 10.08 Ft |
| Main Level | Bedroom | 11.17 Ft x 9.00 Ft |
| Main Level | Dining Room | 9.00 Ft x 11.58 Ft |
| Main Level | Foyer | 5.92 Ft x 7.83 Ft |
| Main Level | Kitchen | 13.08 Ft x 23.00 Ft |
| Main Level | Laundry Room | 8.00 Ft x 11.17 Ft |
| Main Level | Living Room | 18.75 Ft x 11.08 Ft |
| Main Level | Primary Bedroom | 18.75 Ft x 11.08 Ft |

Start Your Mortgage Application
