
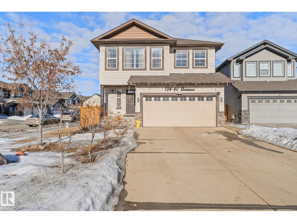
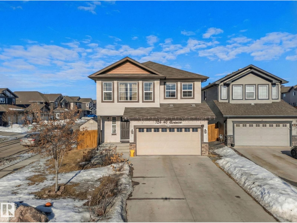
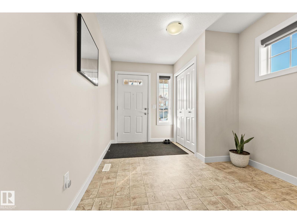
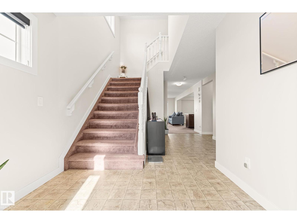
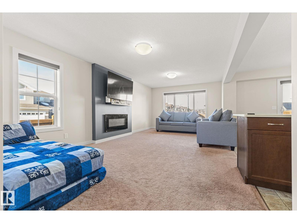
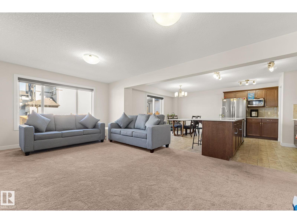
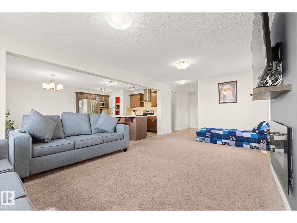
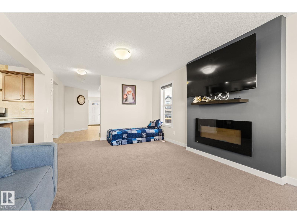
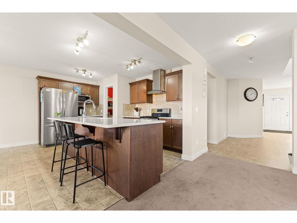
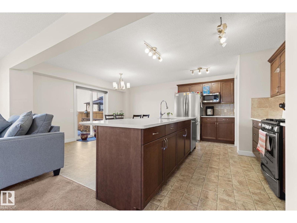
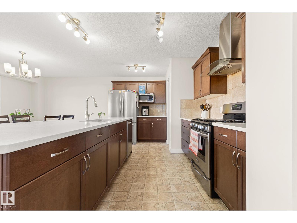
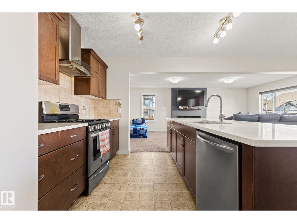
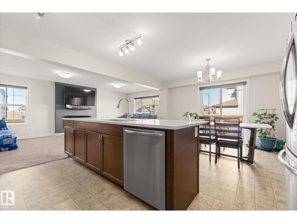
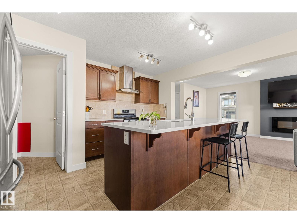
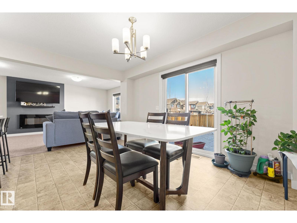
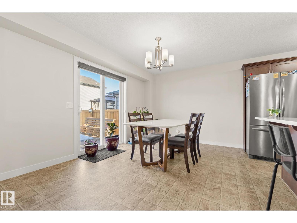
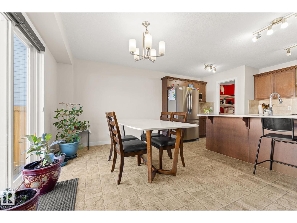
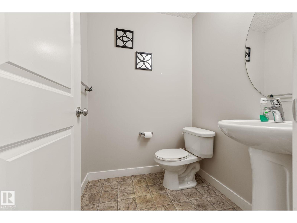
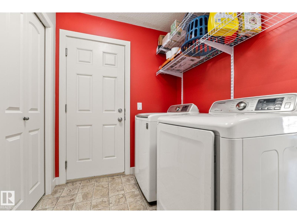
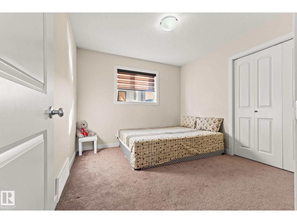
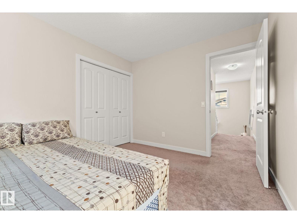
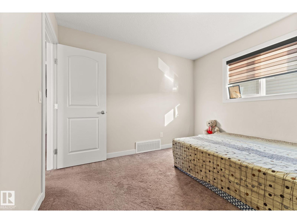
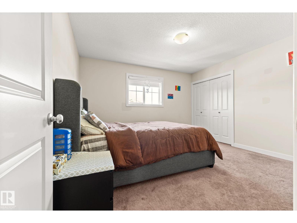
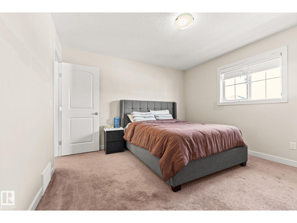
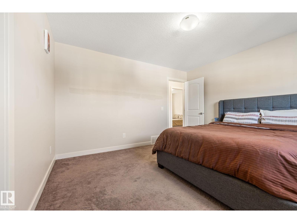
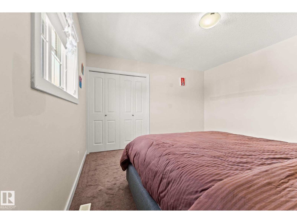
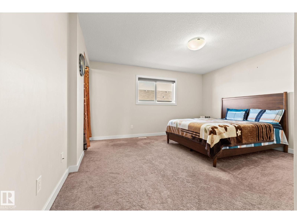
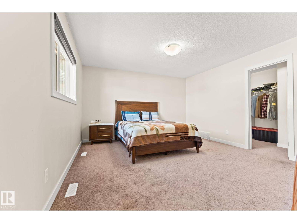
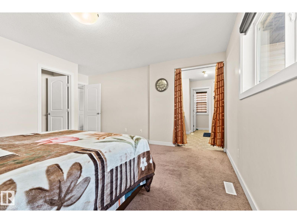
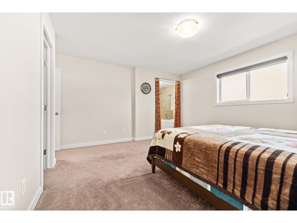
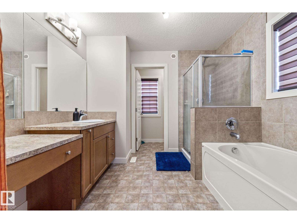
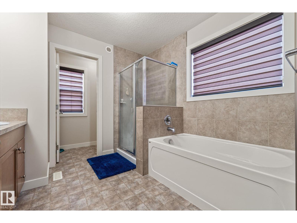
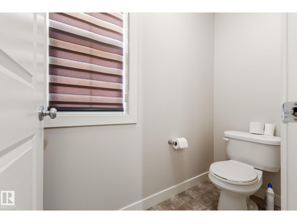
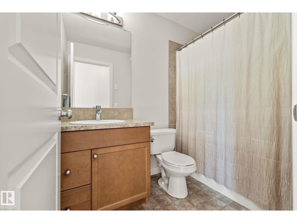
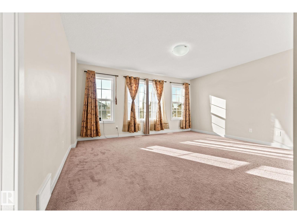
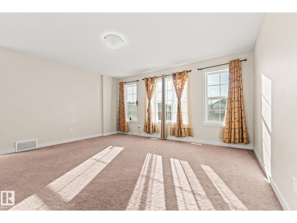
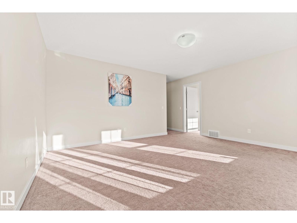
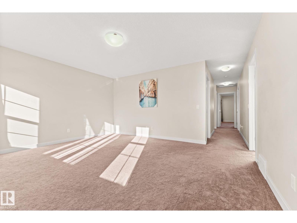
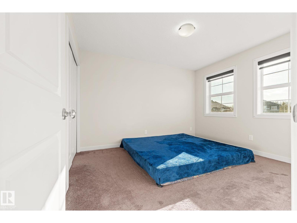
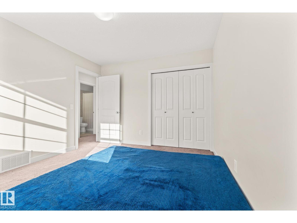
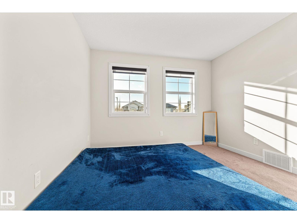
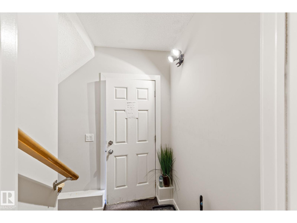
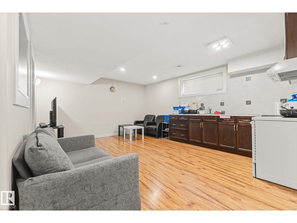
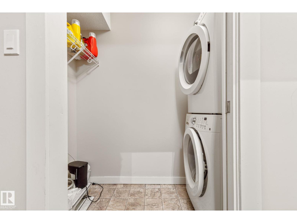
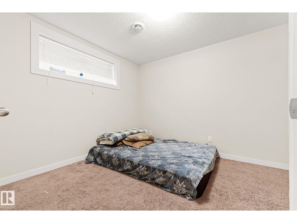
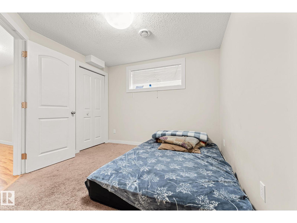
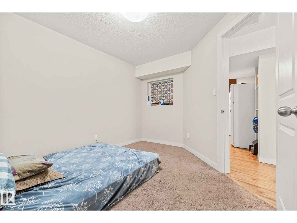
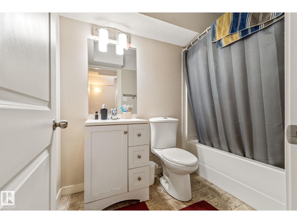
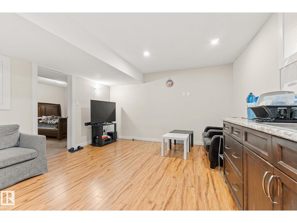
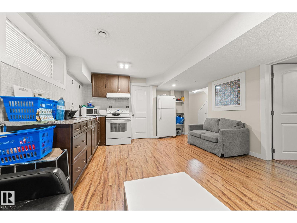
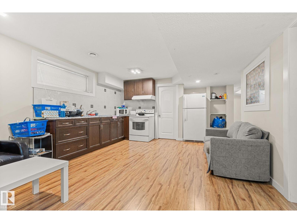
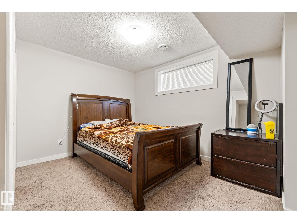
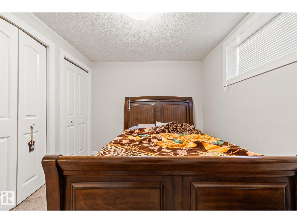
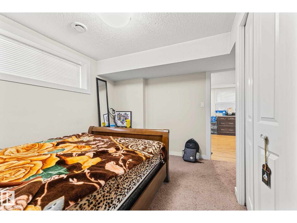
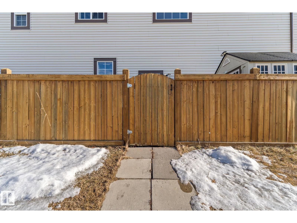
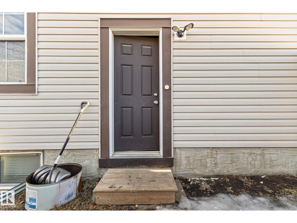
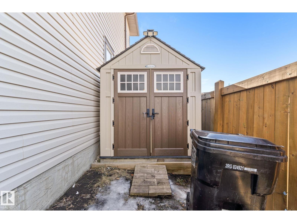
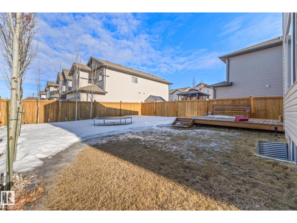
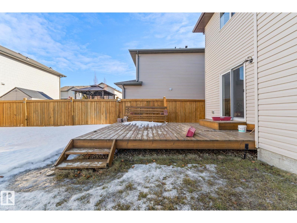
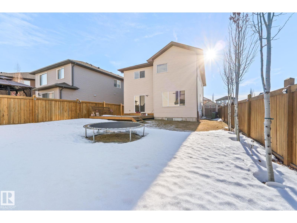
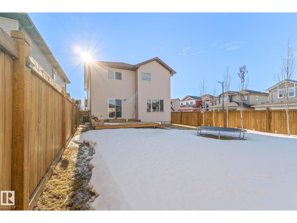
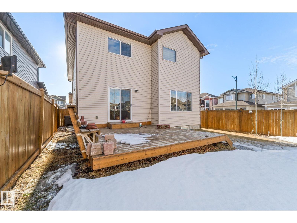
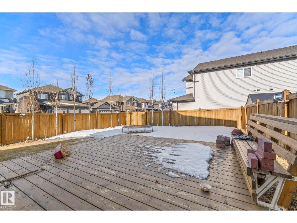
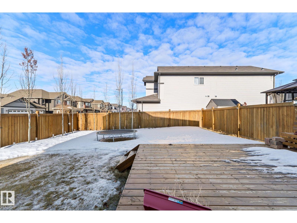
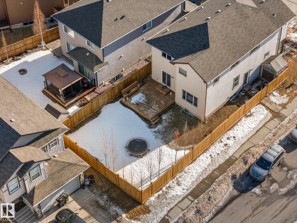
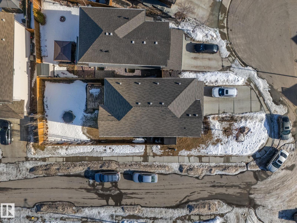
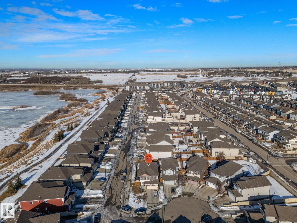
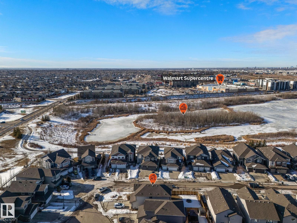
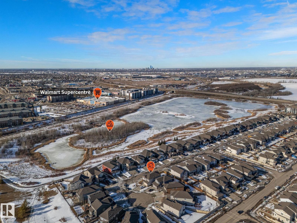
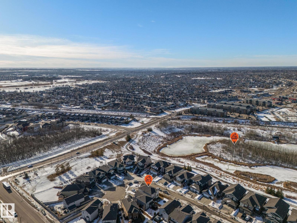
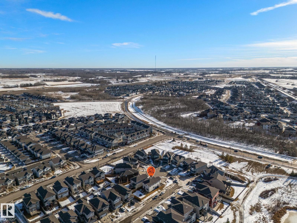
CORNER LOT | SECOND KITCHEN | FINISHED BASEMENT | SEPARATE ENTRANCE! Located in a quiet cul-de-sac in the desirable community of Maple Crest, this meticulously maintained 2-storey home offers OVER 2300 SQ FT of well-designed living space with 9 ft ceilings, tons of natural light, and central A/C for year-round comfort. The massive living room features a striking electric fireplace feature wall and flows into the open-concept kitchen with quartz countertops, gas stove, modern backsplash, large pantry, plus main floor mudroom, laundry, and half bath. Upstairs offers four spacious bedrooms, two full baths, bonus space, and a relaxing primary retreat with ensuite and soaker tub. The fully finished basement with SEPARATE ENTRANCE includes a SECOND KITCHEN, SEPARATE LAUNDRY, two bedrooms, and full bath. Large backyard with deck, walking distance to the pond, close to schools, shopping, Walmart, movie theatre, all amenities, and under 5 minutes to Whitemud and Anthony Henday. (id:53676)
| Bathroom Total | 4 | Bedrooms Total | 6 |
| Amenities | Ceiling - 9ft, Vinyl Windows | Appliances | Dishwasher, Hood Fan, Stove, Gas Stove(s), Window Coverings, Dryer, Two Refrigerators, Two Washers |
| Basement Development | Finished | Basement Type | Full (finished) |
| Constructed Date | 2014 | Construction Style Attachment | Detached |
| Fireplace Fuel | Electric | Fireplace Present | Yes |
| Fireplace Type | Insert | Half Bath Total | 1 |
| Heating Type | Forced Air | Stories Total | 2 |
| Size Interior | 2354 Sqft | Type | House |
| Attached Garage |
| Acreage | No | Fence Type | Fence |
| Land Amenities | Golf Course, Playground, Public Transit, Schools, Shopping | Surface Water | Ponds |
| Level | Type | Dimensions |
|---|---|---|
| Basement | Second Kitchen | 18'5 x 19'2 |
| Basement | Bedroom 5 | 11'10 x 11'6 |
| Basement | Bedroom 6 | 11'10" x 10'1 |
| Main Level | Living Room | 12'2 x 22'3 |
| Main Level | Dining Room | 14'3 x 10'3 |
| Main Level | Kitchen | 14'3 x 9'5 |
| Upper Level | Primary Bedroom | 14'6 x 15'11 |
| Upper Level | Bedroom 2 | 10'10 x 9'11 |
| Upper Level | Bedroom 3 | 10'10 x 12' |
| Upper Level | Bedroom 4 | 12'2 x 12'9 |
| Upper Level | Bonus Room | 15'10 x 14'5 |

Start Your Mortgage Application
