
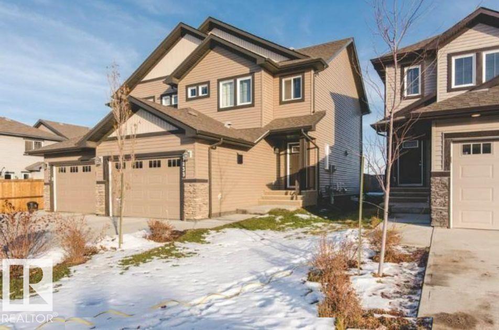
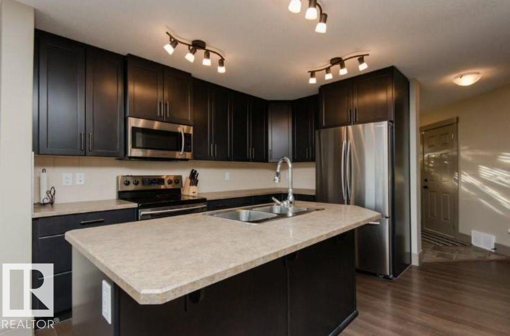
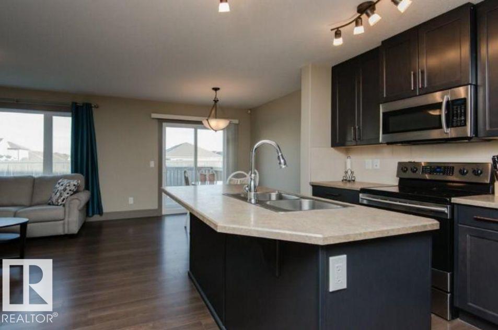
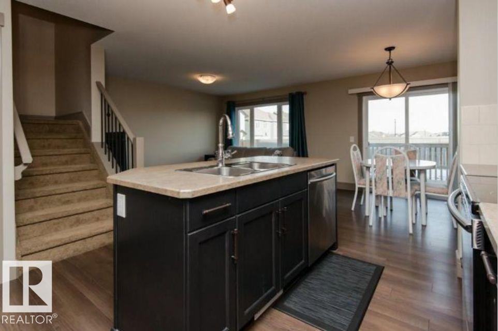
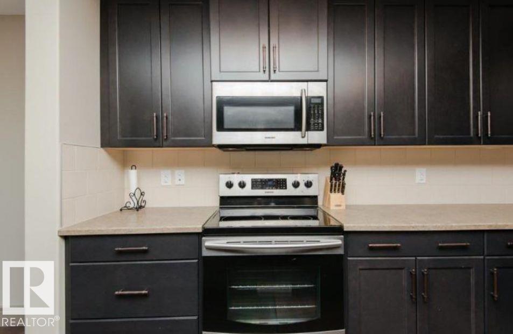
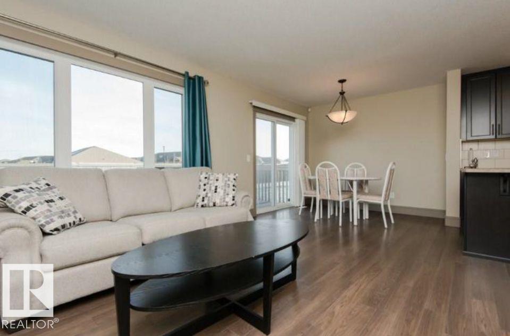
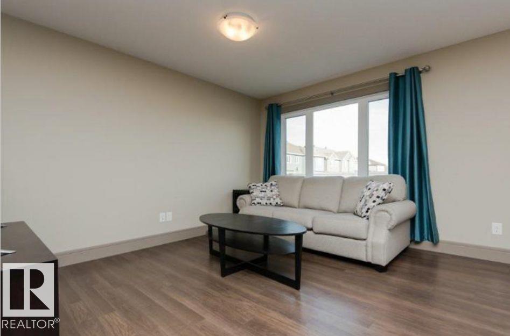
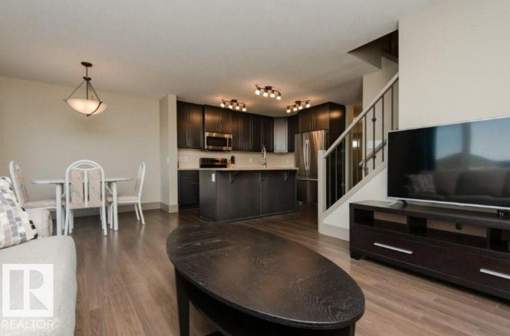
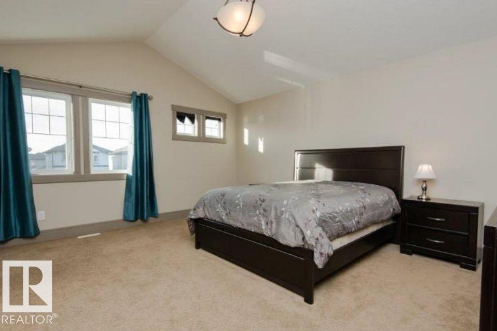
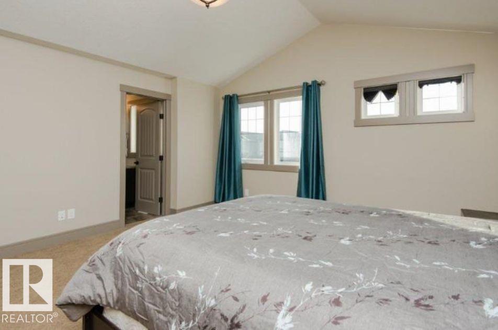
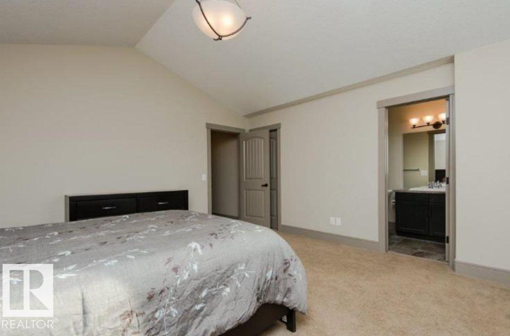
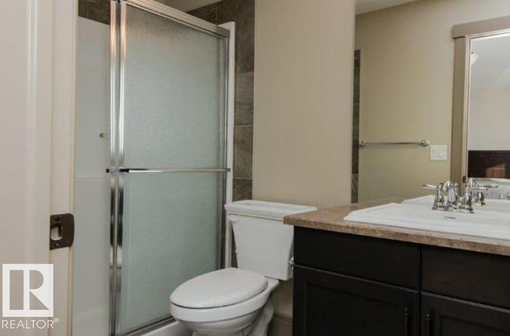
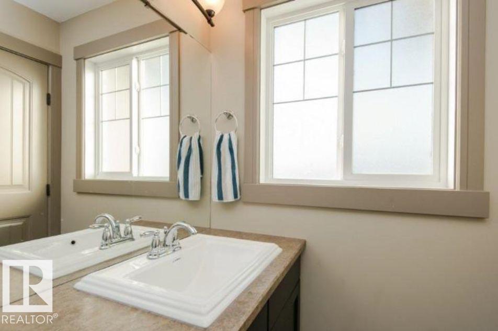
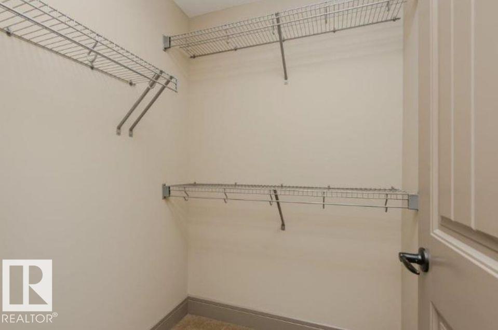
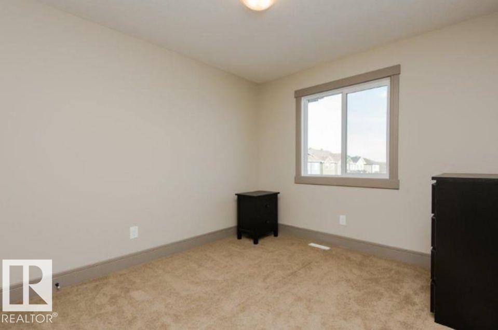
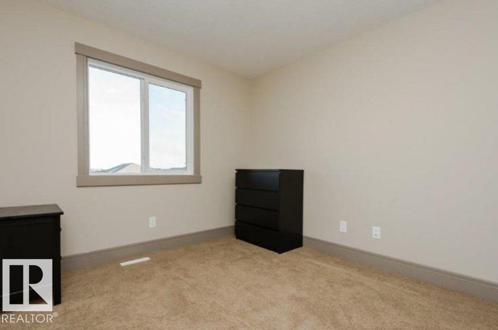
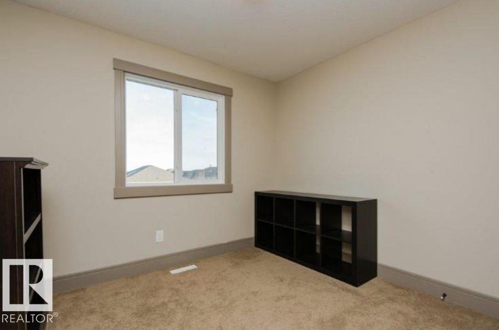
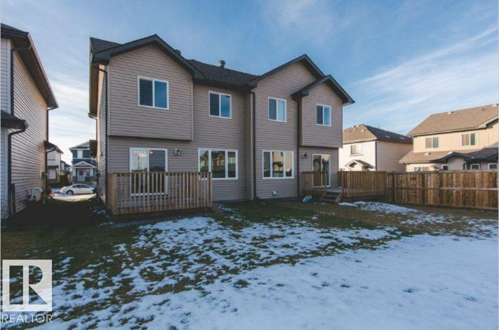
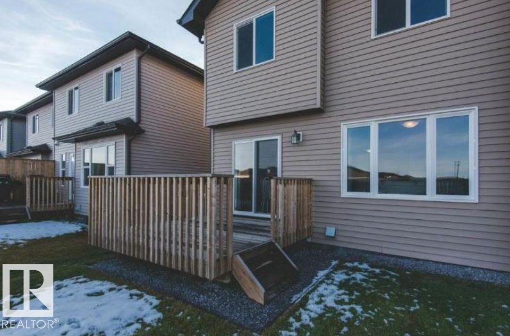
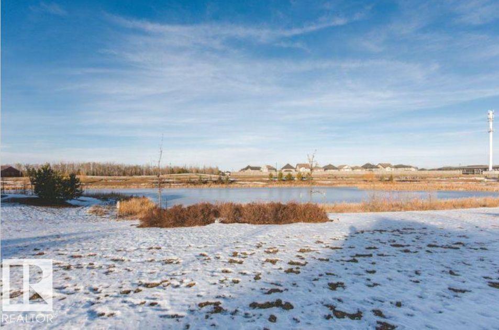
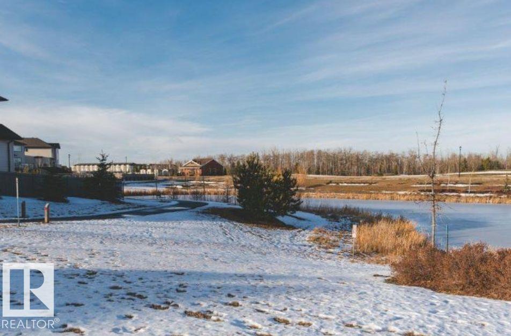
A beautiful two-storey duplex built in 2014 located in Ambleside, a highly desirable neighbourhood within the Windermere community, in the SW of Edmonton, 5-minute walk from the neighbourhood pond and walking trails. The home features open concept, modern kitchen appliances, washer and dryer, water filter system, humidifier with a 1.5 attached garage and an unfinished basement. Spacious bedrooms, walk-in closet, kitchen pantry, plenty of storage, deck and a large backyard. Close to tons of amenities, supermarkets, shopping, dining, banking, church, and schools. This is the new community in Edmonton, a private and safe community, accessible to Anthony Henday, anywhere in the city. Possession date is negotiable. No animal home. No smoking home. NO HOA. Visit the Listing Brokerage (and/or listing REALTOR®) website to obtain additional information. (id:53676)
| Bathroom Total | 3 | Bedrooms Total | 3 |
| Appliances | Dryer, Humidifier, Washer, See Remarks | Basement Development | Unfinished |
| Basement Type | Full (unfinished) | Constructed Date | 2014 |
| Construction Style Attachment | Semi-detached | Half Bath Total | 1 |
| Heating Type | Forced Air | Stories Total | 2 |
| Size Interior | 1372 Sqft | Type | Duplex |
| Attached Garage |
| Acreage | No | Land Amenities | Playground, Schools, Shopping |
| Size Irregular | 270.63 | Size Total | 270.63 M2 |
| Size Total Text | 270.63 M2 | Surface Water | Ponds |
| Level | Type | Dimensions |
|---|---|---|
| Main Level | Living Room | 3.9 m x 3.38 m |
| Main Level | Dining Room | 2.93 m x 2.56 m |
| Main Level | Kitchen | 3.6 m x 2.59 m |
| Upper Level | Primary Bedroom | 4.75 m x 4.48 m |
| Upper Level | Bedroom 2 | 3.26 m x 2.99 m |
| Upper Level | Bedroom 3 | 2.99 m x 2.65 m |

Start Your Mortgage Application
