
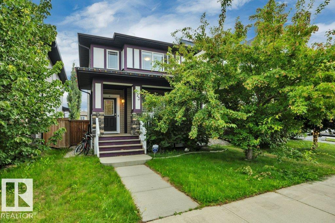
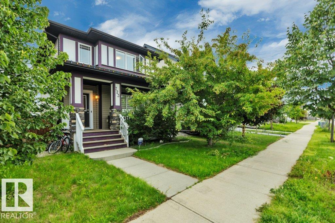
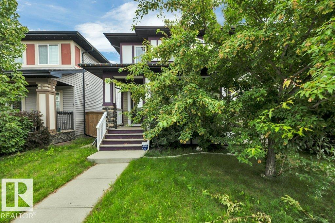
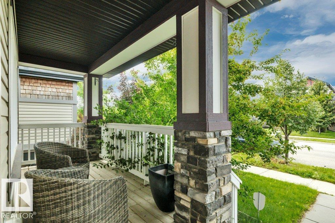
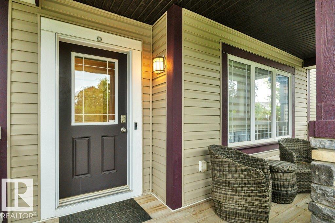
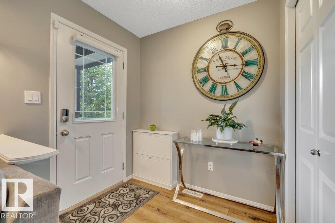
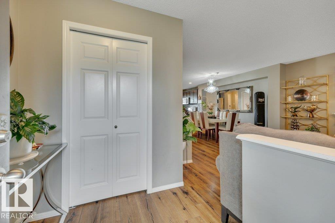
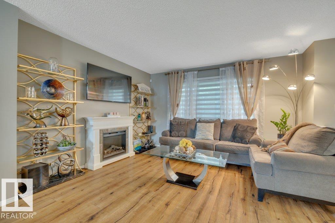
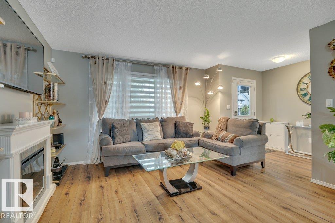
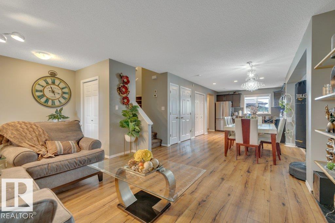
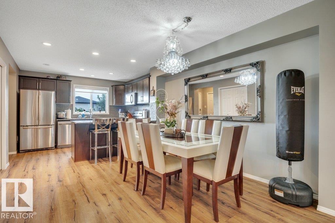
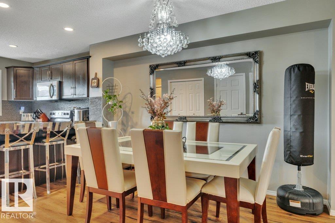
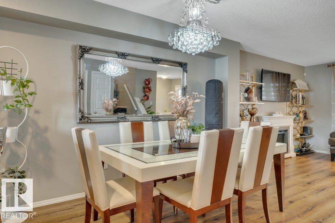
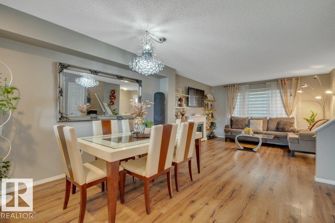
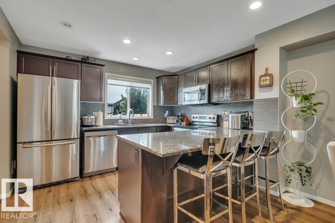
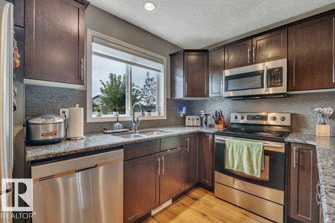
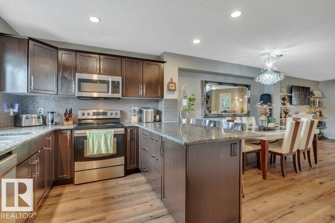
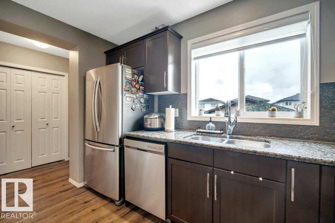
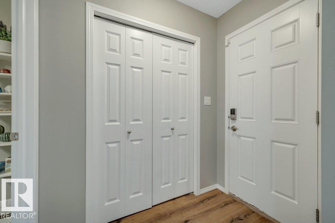
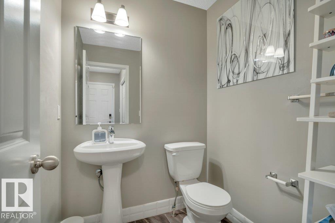
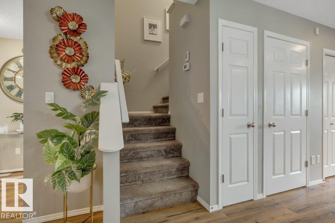
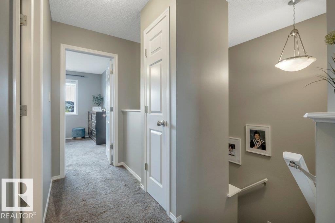
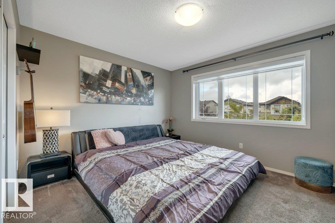
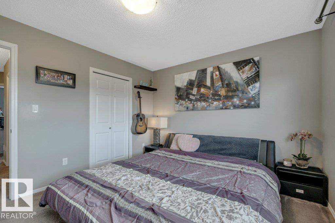
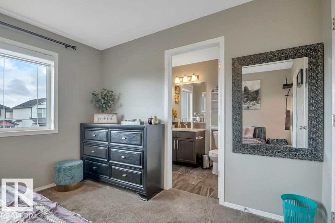
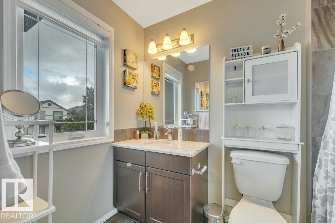
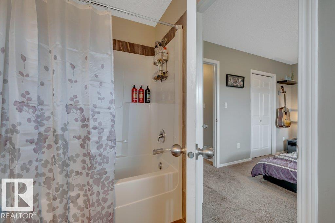
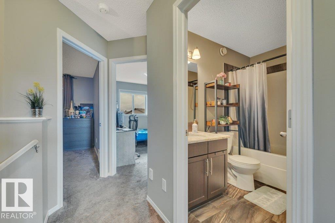
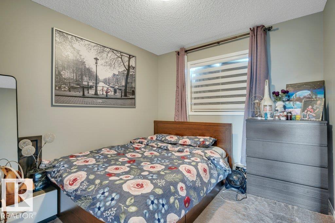
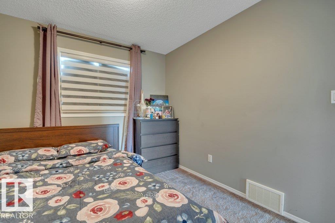
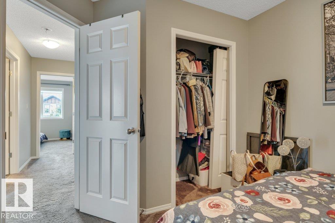
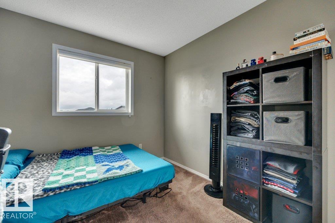
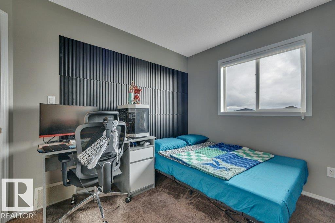
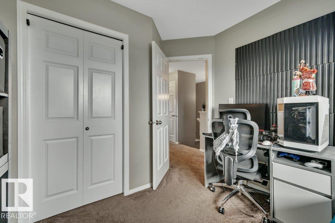
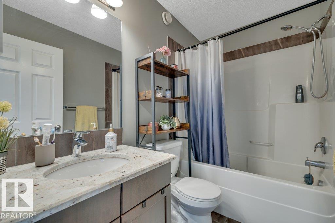
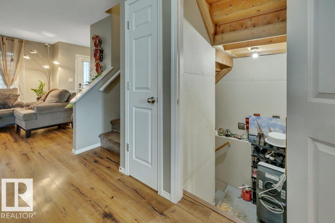
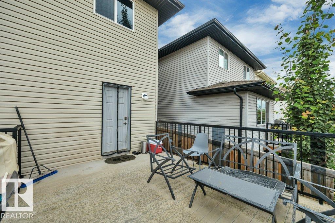
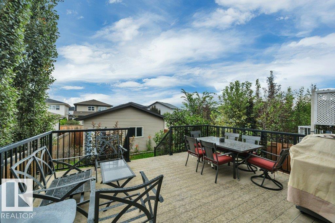
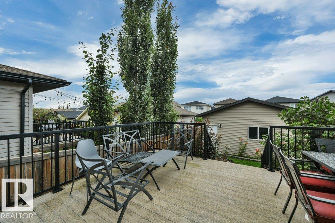
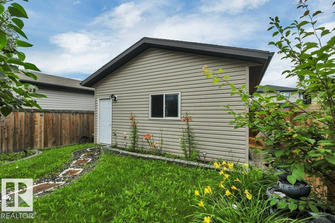
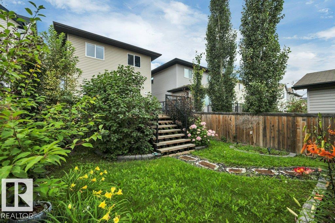
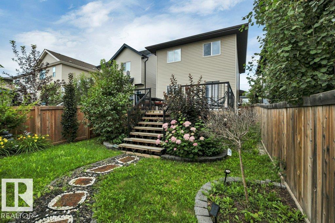
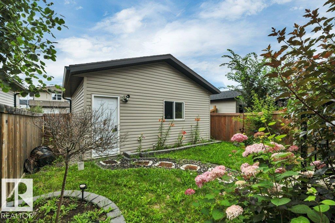
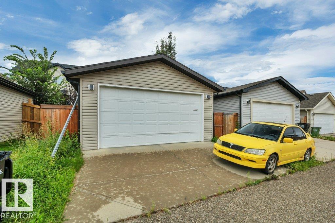
Welcome to this charming home in Secord, where you’ll instantly feel at home! A welcoming front porch sets the tone before entering the cozy and inviting interior. The main floor features a comfortable living room which is open to the dining area, creating the perfect balance for entertaining. Enjoy the open kitchen with dark espresso cabinets and a large island, and a convenient 2-piece bathroom. Upstairs offers 3 bedrooms and a 4-piece bathroom, including a spacious primary bedroom complete with its own full ensuite. Step outside to the cutest backyard, featuring a raised balcony-perfect for morning coffee, relaxing, or entertaining. A double detached garage provides plenty of parking and storage. Ideally located close to schools, shopping, parks, amenities, and more, this lovely home is ready to welcome its next owners! (id:53676)
1:00 pm
Ends at:3:00 pm
| Bathroom Total | 3 | Bedrooms Total | 3 |
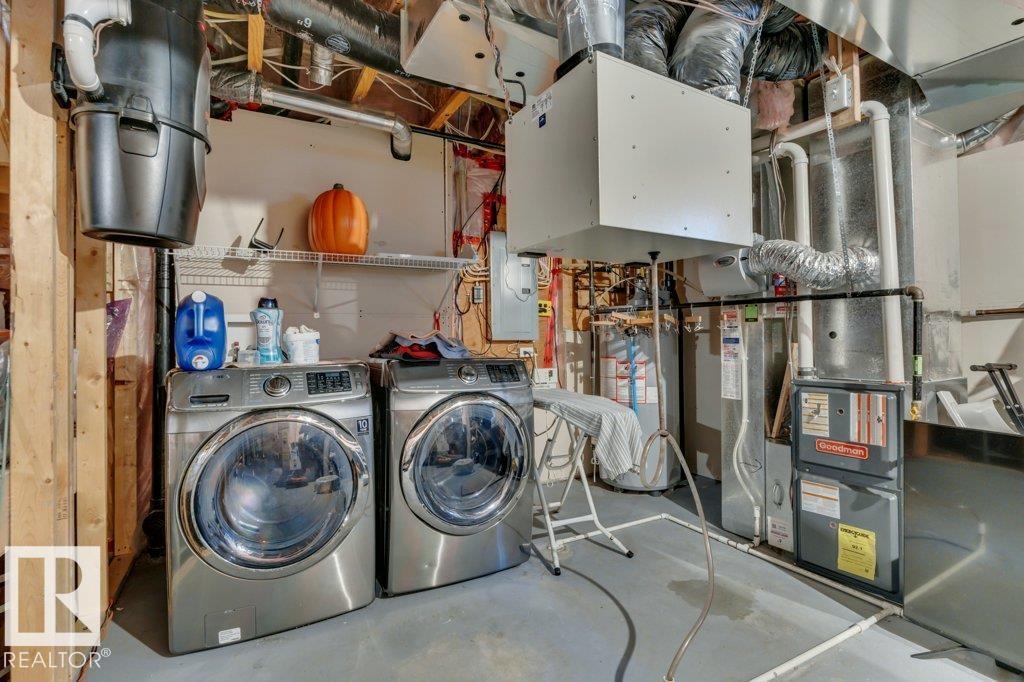
| Appliances | Dishwasher, Microwave Range Hood Combo, Refrigerator, Stove, Central Vacuum, Window Coverings | Basement Development | Unfinished |
| Basement Type | Full (unfinished) | Constructed Date | 2014 |
| Construction Style Attachment | Detached | Half Bath Total | 1 |
| Heating Type | Forced Air | Stories Total | 2 |
| Size Interior | 1337 Sqft | Type | House |
| Detached Garage |
| Acreage | No | Land Amenities | Playground, Schools, Shopping |
| Level | Type | Dimensions |
|---|---|---|
| Main Level | Living Room | 3.95 m x 3.39 m |
| Main Level | Dining Room | 3.7 m x 3.79 m |
| Main Level | Kitchen | 3.83 m x 3.8 m |
| Main Level | Mud Room | 1.23 m x 1.96 m |
| Upper Level | Primary Bedroom | 3.96 m x 3.37 m |
| Upper Level | Bedroom 2 | 2.81 m x 3.56 m |
| Upper Level | Bedroom 3 | 2.84 m x 2.5 m |

Start Your Mortgage Application
