
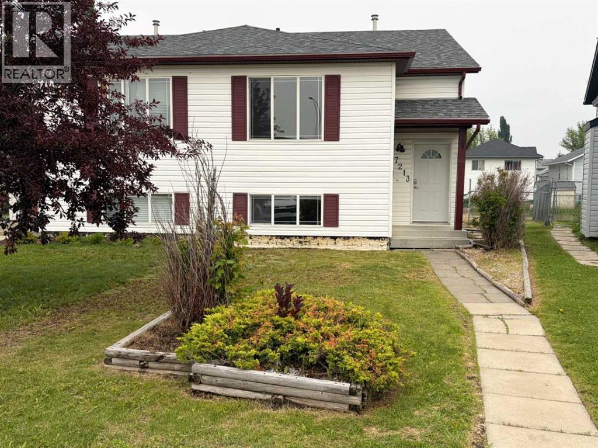
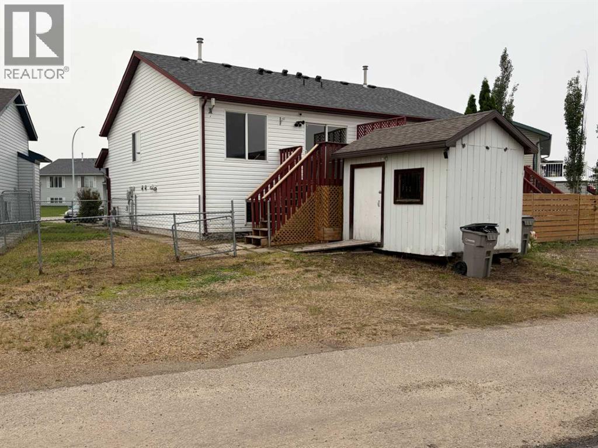
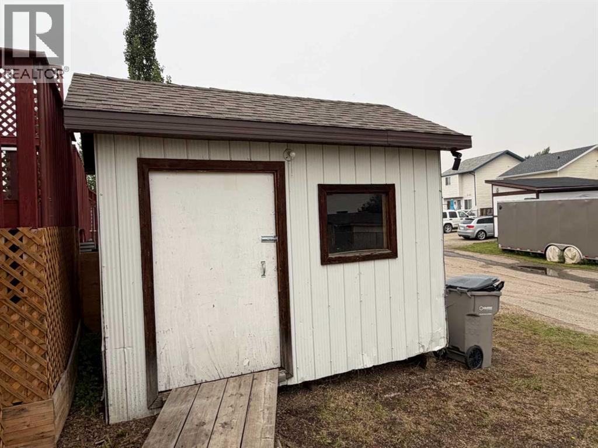
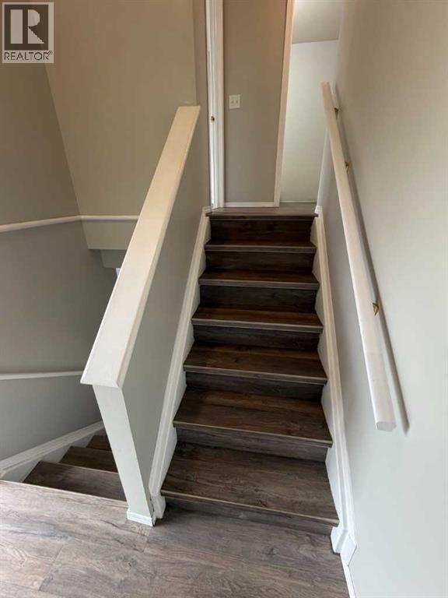
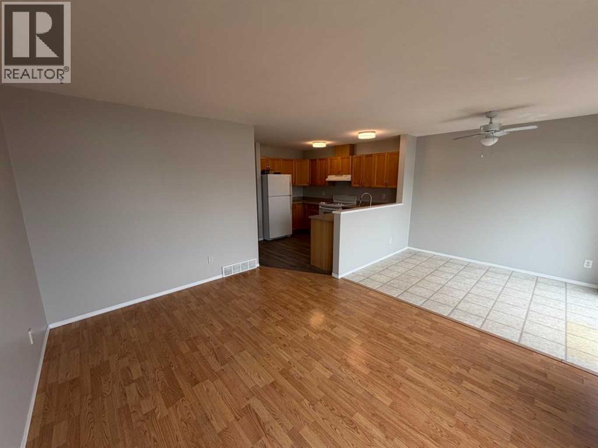
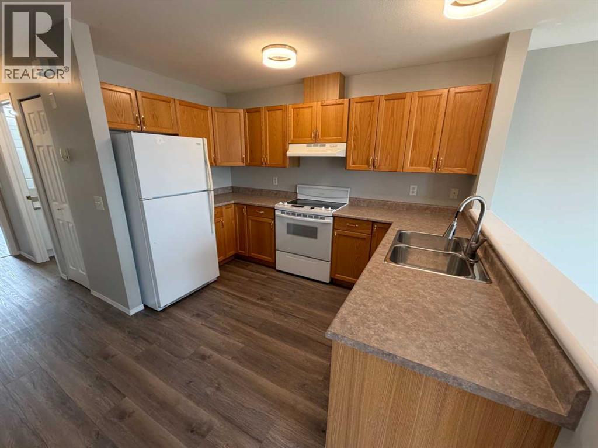
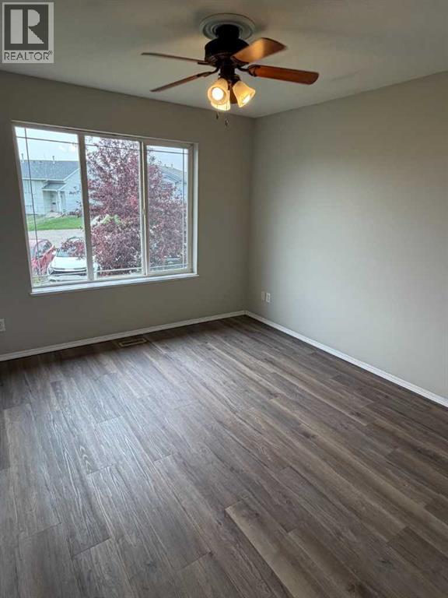
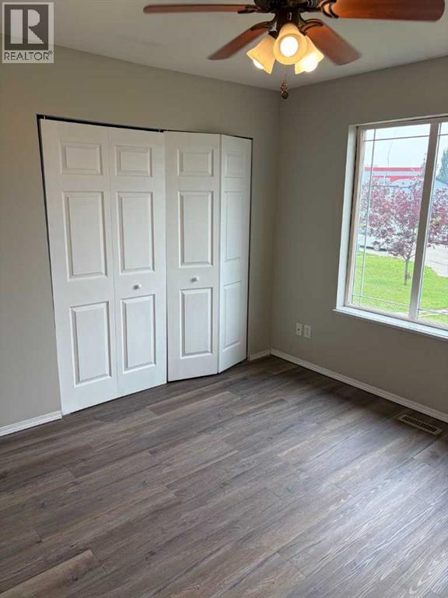
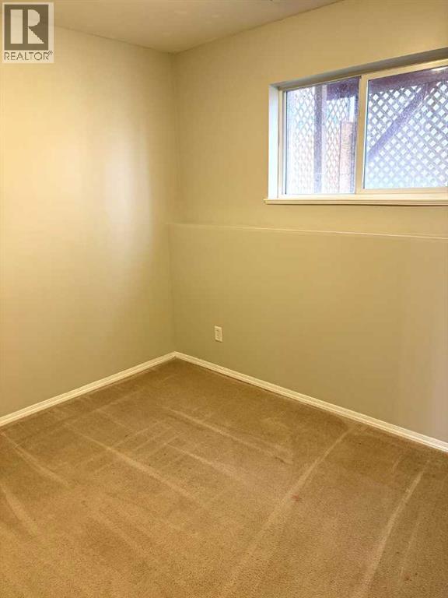
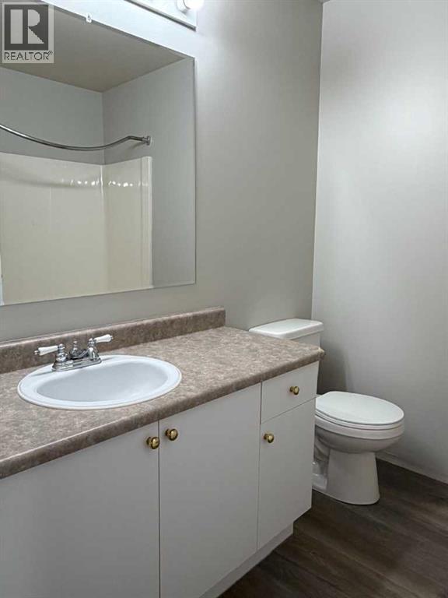
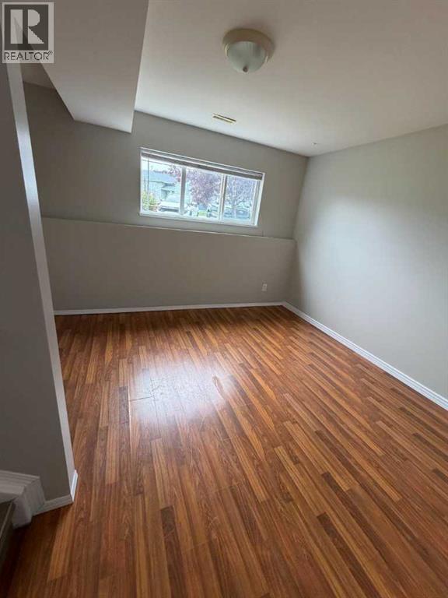
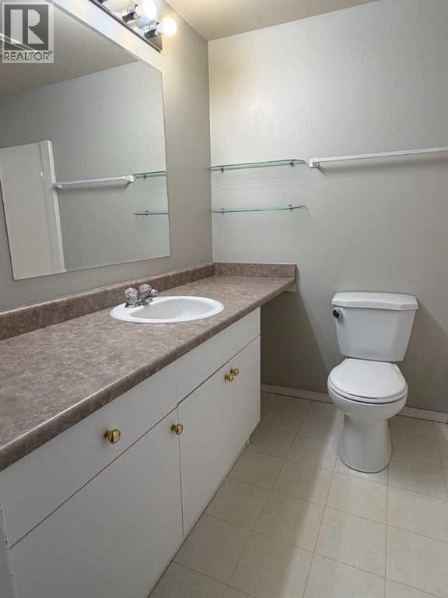
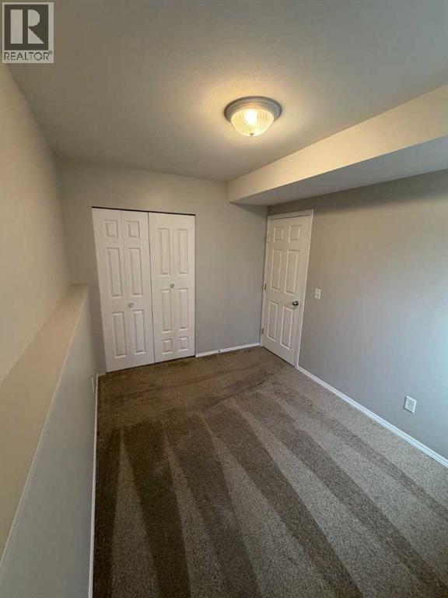
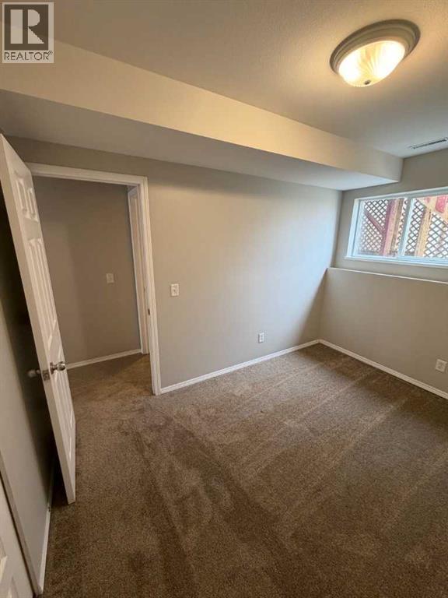
Location, Location, Location! Welcome to this well-maintained half duplex in the highly sought-after community of Mission—an excellent opportunity for first-time home buyers, young families, or investors alike.Perfectly situated just 300 metres from the Eastlink Centre, you'll enjoy year-round access to swimming, fitness facilities, skating, and a variety of recreational activities. Outdoor enthusiasts will appreciate the nearby Bear Creek Trail System, while schools, parks, restaurants, and shopping are all just minutes away.Inside, the functional bi-level layout offers four bedrooms—two on the main level and two downstairs—along with a full four-piece bathroom on each floor, providing plenty of space and convenience for a growing family or guests.Start your mornings with a cup of coffee on the east-facing deck overlooking the fully fenced backyard, an ideal space for children, pets, or summer entertaining. Additional features include back-alley access, parking for two vehicles, and a garden shed for extra storage.Don't miss your chance to own this fantastic property in one of Grande Prairie's most convenient locations. Contact your favorite REALTOR® today to arrange your private viewing and ask about MLS® A2330489. (id:53676)
| Bathroom Total | 2 | Bedrooms Above Ground | 2 |
| Bedrooms Below Ground | 2 | Bedrooms Total | 4 |
| Appliances | Refrigerator, Dishwasher, Stove, Washer & Dryer | Architectural Style | Bi-level |
| Basement Development | Finished | Basement Type | Full (finished) |
| Constructed Date | 2001 | Construction Style Attachment | Semi-detached |
| Cooling Type | None | Exterior Finish | Vinyl Siding |
| Flooring Type | Carpeted, Laminate | Foundation Type | Poured Concrete |
| Heating Type | Central Heating | Stories Total | 1 |
| Size Interior | 784 Sqft | Total Finished Area | 784 Sqft |
| Type | Duplex |
| Gravel | |
| Parking Pad |
| Acreage | No | Fence Type | Fence |
| Land Amenities | Park, Playground, Schools, Shopping | Landscape Features | Lawn |
| Size Depth | 28.9 M | Size Frontage | 6.04 M |
| Size Irregular | 0.06 | Size Total | 0.06 Ac|0-4,050 Sqft |
| Size Total Text | 0.06 Ac|0-4,050 Sqft | Zoning Description | Rs |
| Level | Type | Dimensions |
|---|---|---|
| Basement | 4pc Bathroom | 7.17 Ft x 6.42 Ft |
| Basement | Laundry Room | 11.00 Ft x 8.00 Ft |
| Basement | Bedroom | 10.00 Ft x 9.17 Ft |
| Basement | Bedroom | 11.17 Ft x 8.00 Ft |
| Main Level | Primary Bedroom | 11.42 Ft x 10.75 Ft |
| Main Level | Bedroom | 9.00 Ft x 8.42 Ft |
| Main Level | 4pc Bathroom | 7.50 Ft x 6.58 Ft |

Start Your Mortgage Application
