
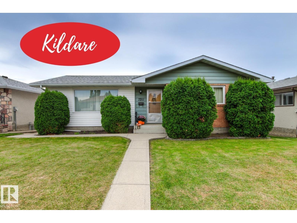
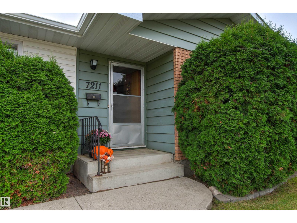
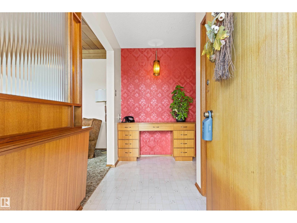
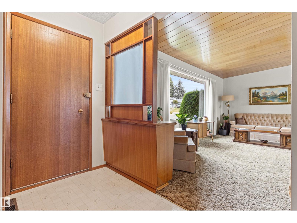
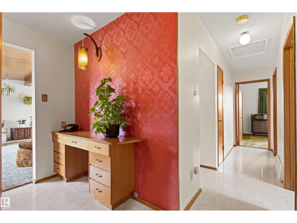
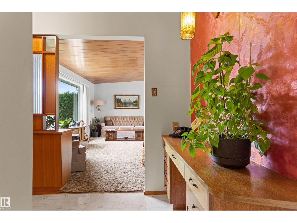
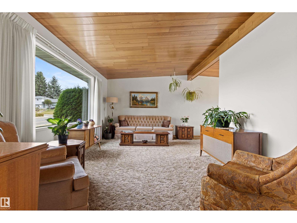
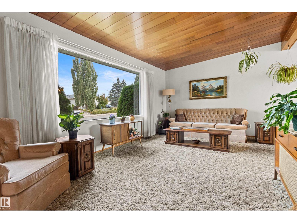
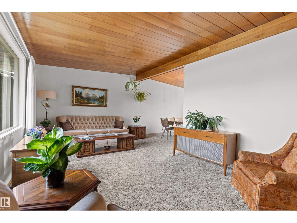
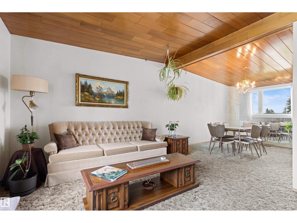
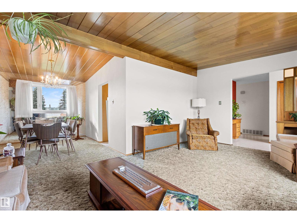
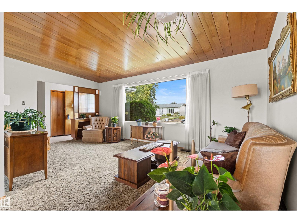
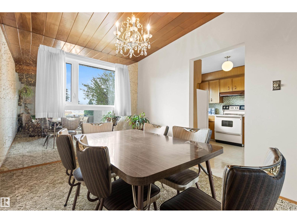
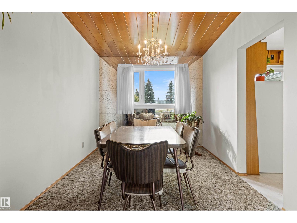
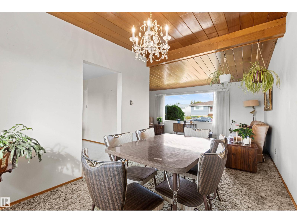
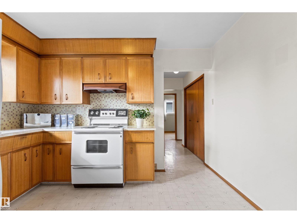
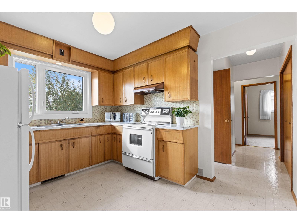
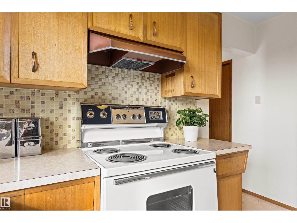
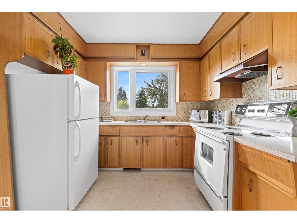
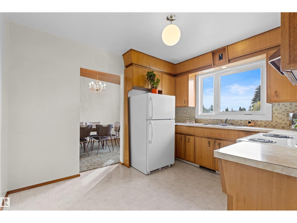
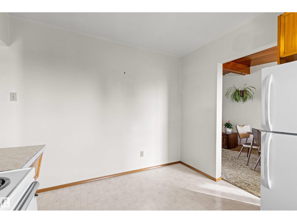
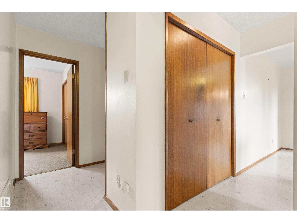
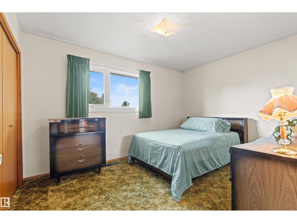
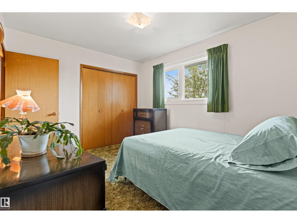
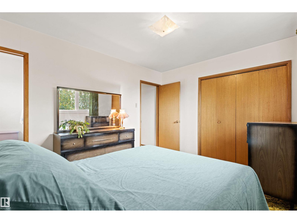
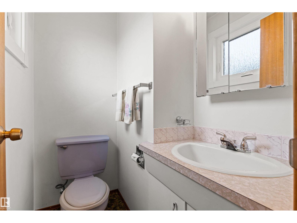
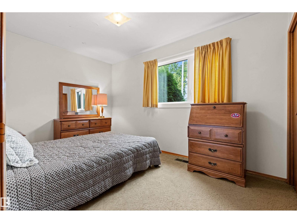
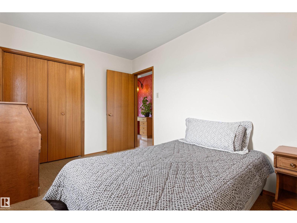
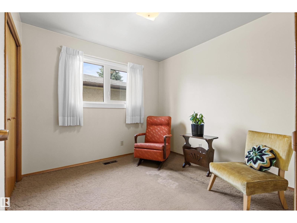
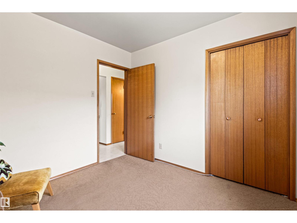
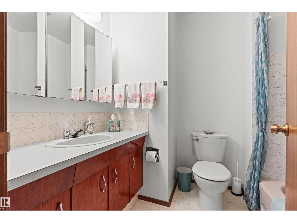
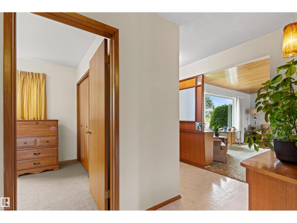
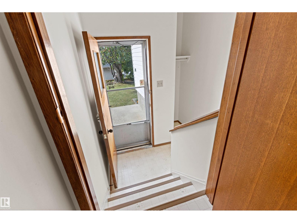
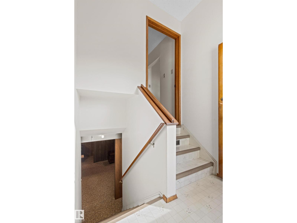
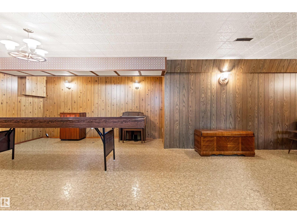
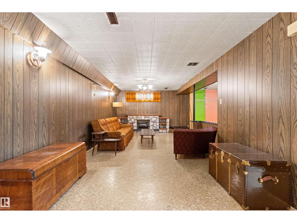
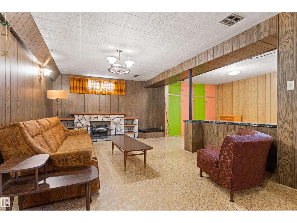
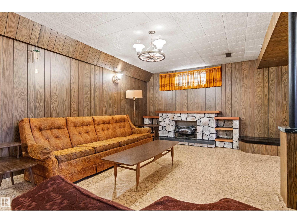
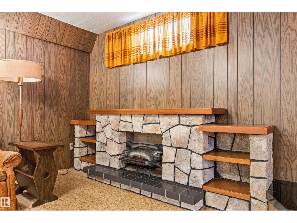
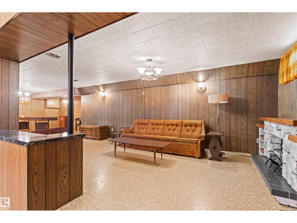
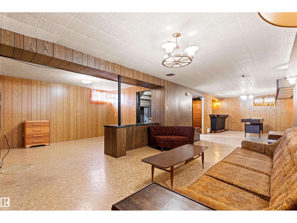
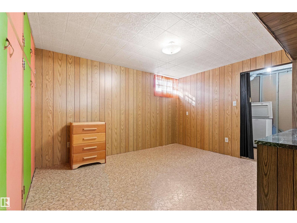
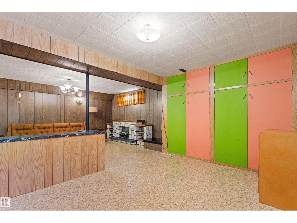
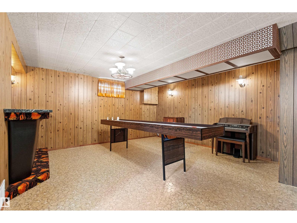
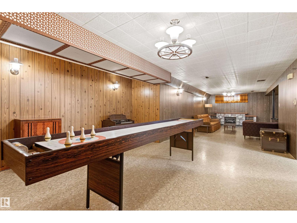
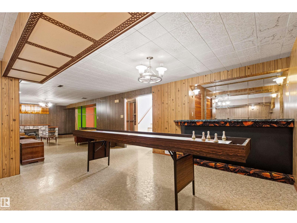
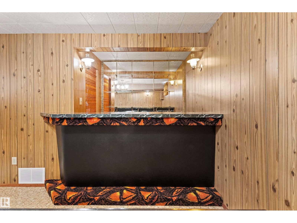
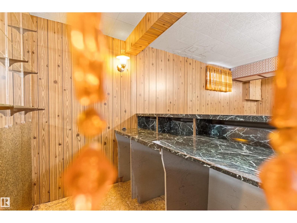
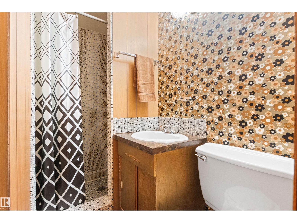
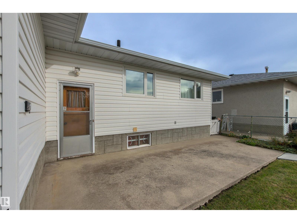
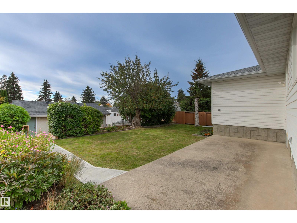
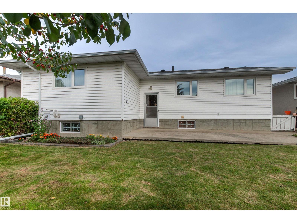
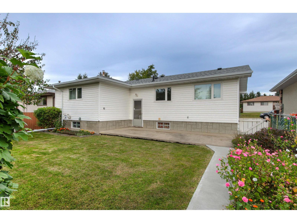
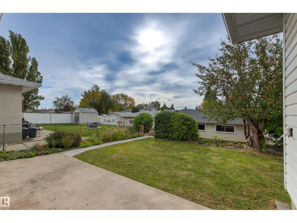
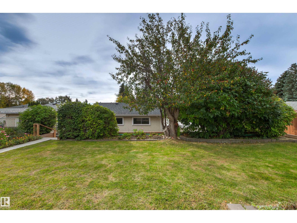
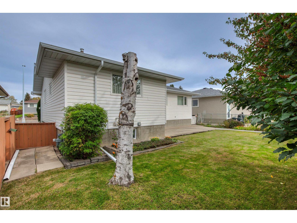
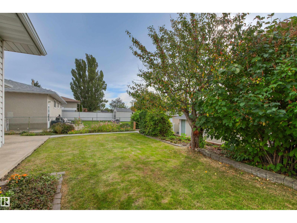
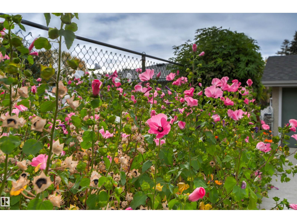
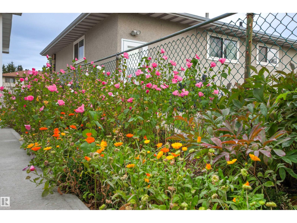
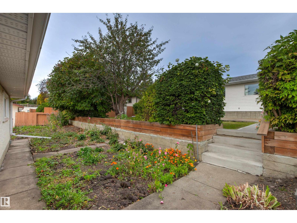
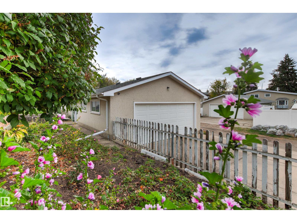
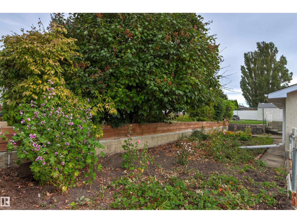
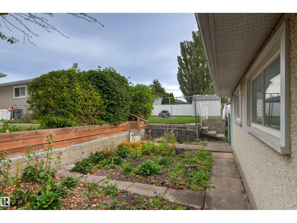
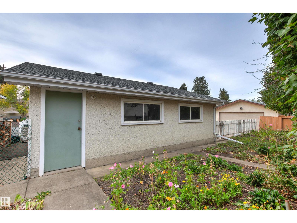
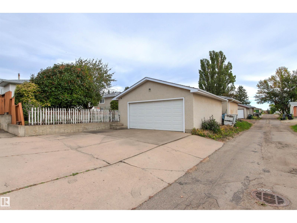
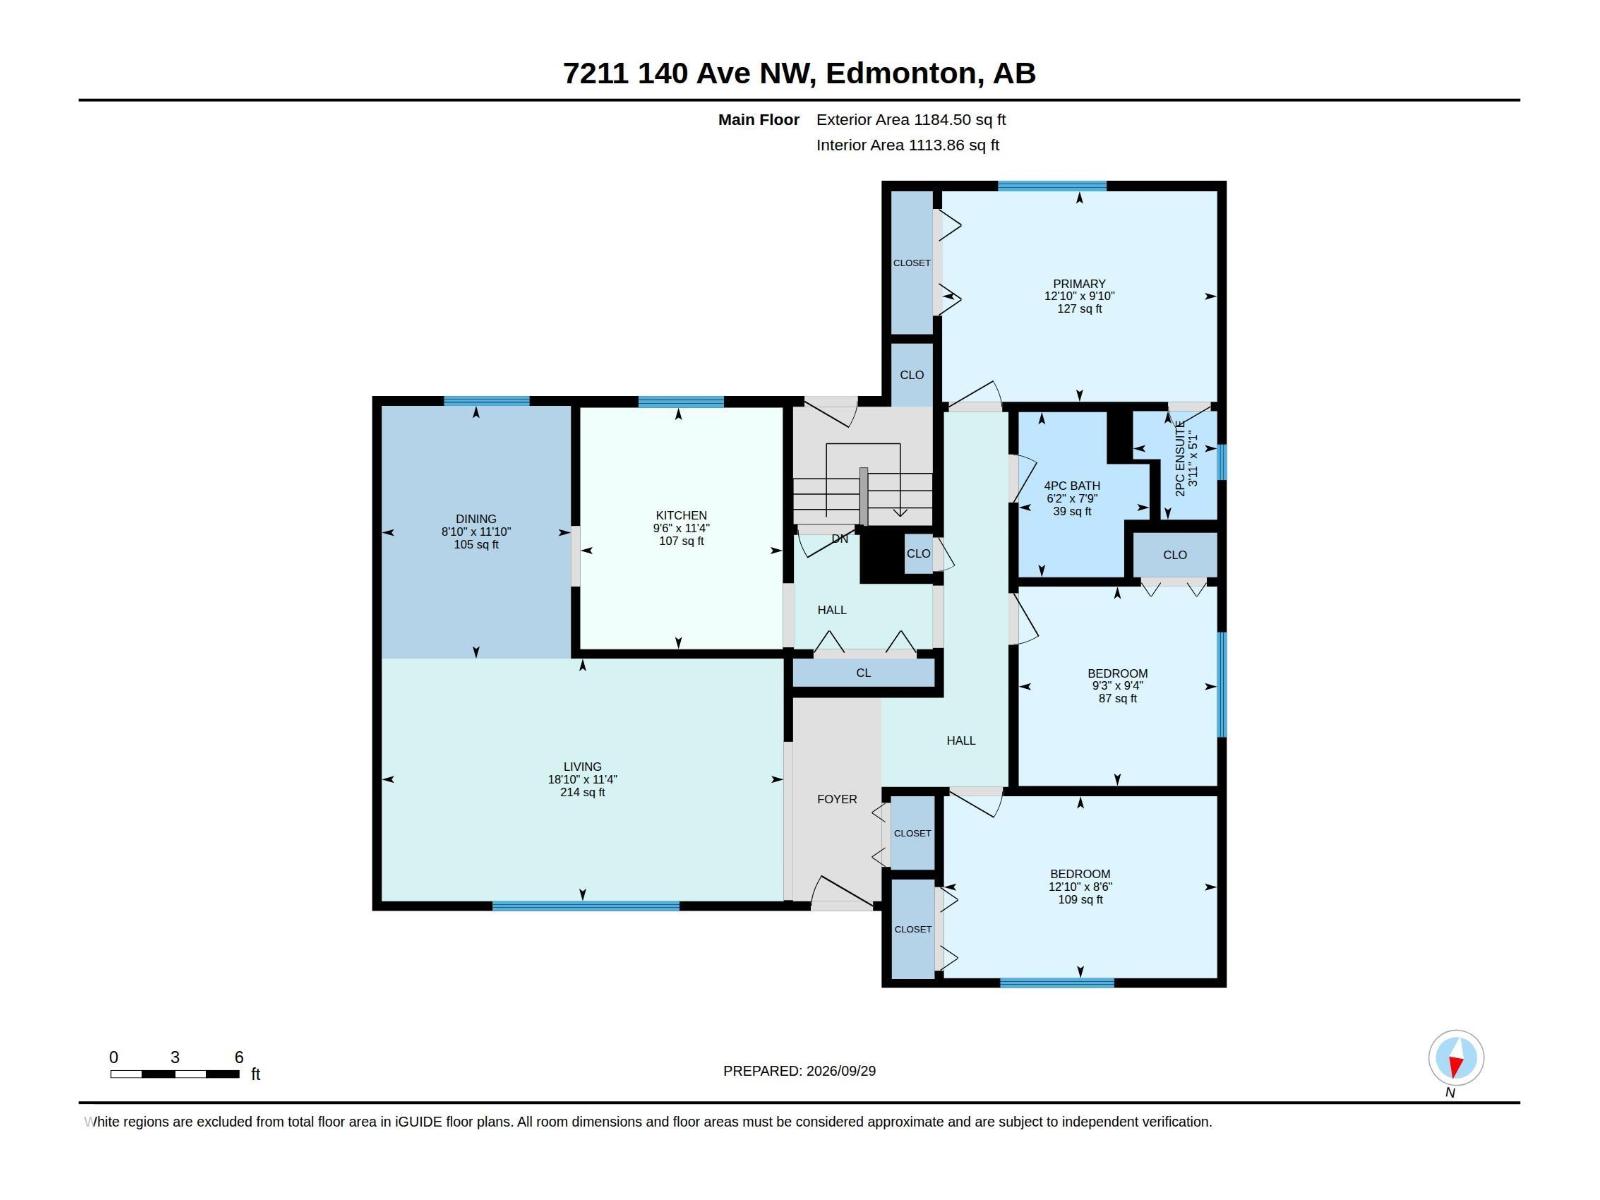
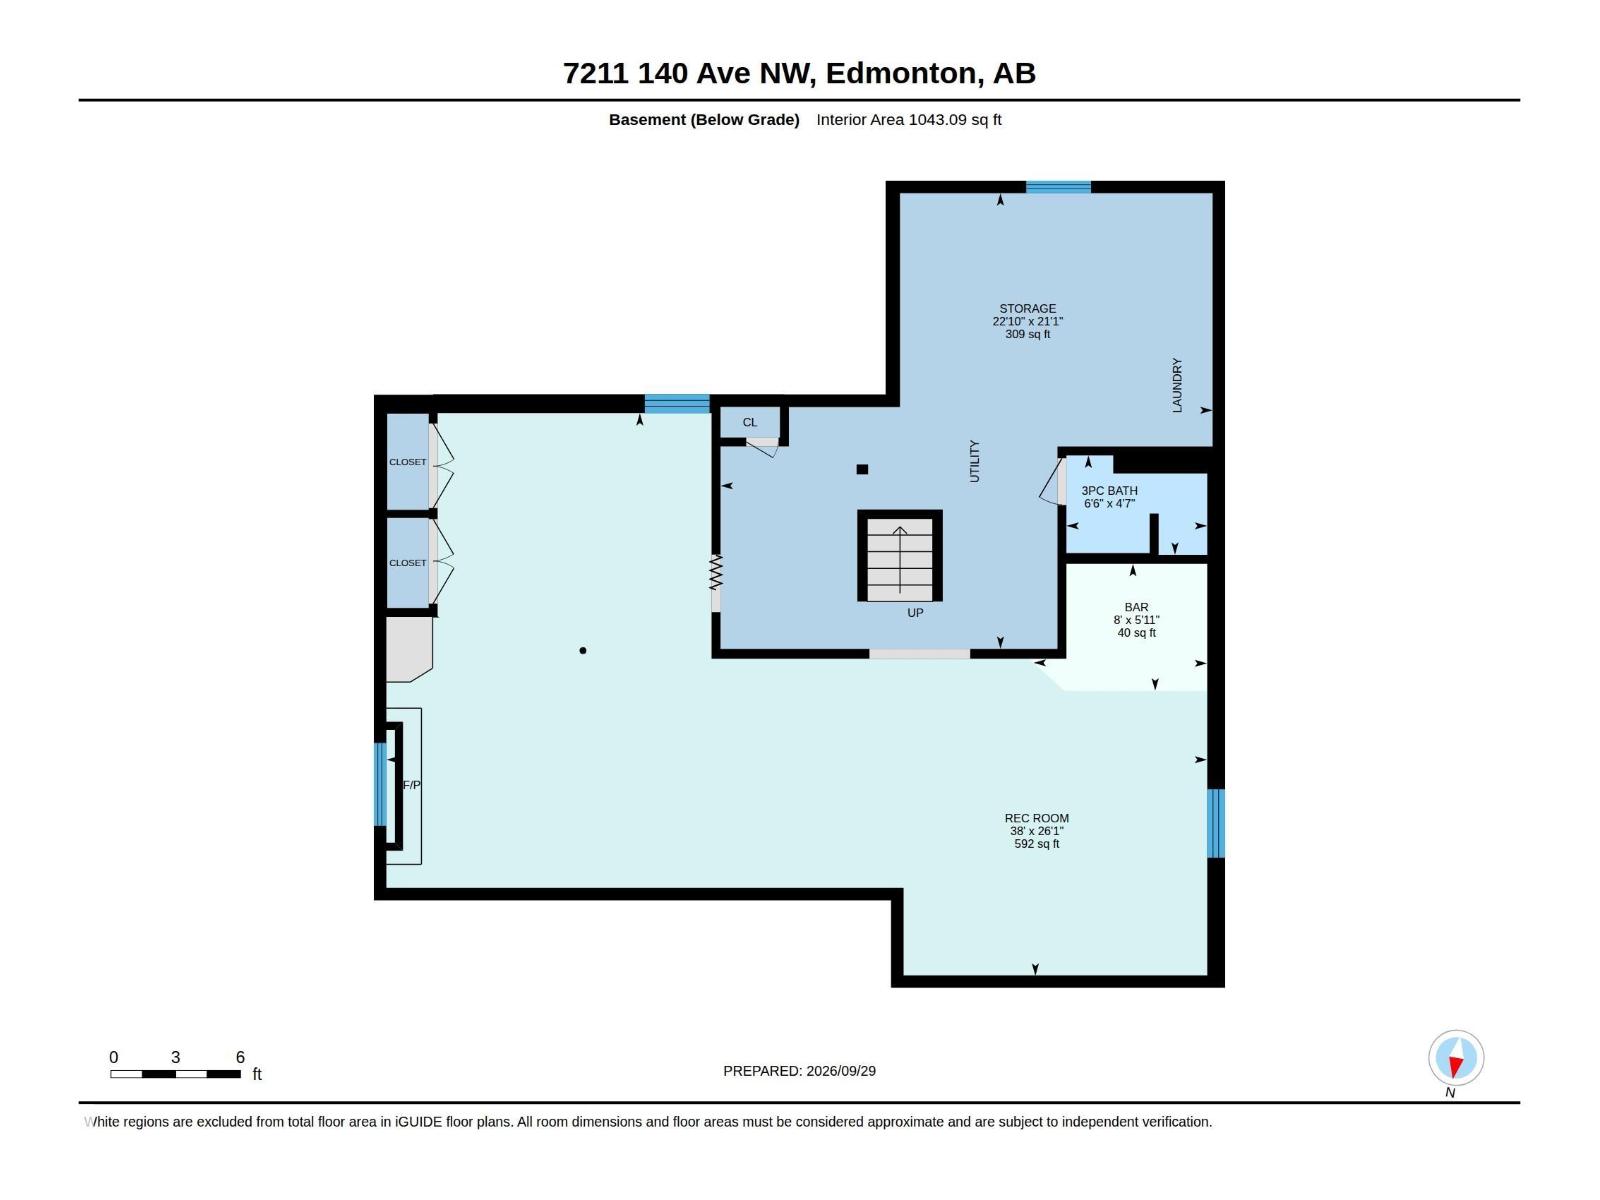
Welcome to this immaculate, exceptionally well-maintained 1,184 sq ft solid bungalow located in the family-friendly community of Kildare. An ideal first-time buyer home filled with endless potential, it offers 3 bedrooms, 2.5 bathrooms (including a convenient 2-piece primary ensuite), a bright L-shaped living and dining rooms featuring vaulted ceilings, and a fully developed basement. Step outside to the beautiful sunny, south-facing backyard filled with lush perennials, shrubs, and trees, complete with an oversized double detached garage. Major capital upgrades bring lasting peace of mind, include shingles (2023), windows (2022), retaining wall (2022), HWT, furnace, and main water shut-off valve (2016), eavestroughs (2009), attic insulation (2003), and driveway (1980). Outstanding location within walking distance to all levels of schools, Londonderry Mall, Londonderry Fitness & Leisure Centre, local restaurants, and a medical clinic. (id:53676)
| Bathroom Total | 3 | Bedrooms Total | 3 |
| Amenities | Vinyl Windows | Appliances | Freezer, Refrigerator, Stove, Washer, Window Coverings |
| Architectural Style | Bungalow | Basement Development | Finished |
| Basement Type | Full (finished) | Ceiling Type | Vaulted |
| Constructed Date | 1967 | Construction Style Attachment | Detached |
| Half Bath Total | 1 | Heating Type | Forced Air |
| Stories Total | 1 | Size Interior | 1184 Sqft |
| Type | House |
| Detached Garage |
| Acreage | No | Fence Type | Fence |
| Land Amenities | Schools, Shopping | Size Irregular | 557.09 |
| Size Total | 557.09 M2 | Size Total Text | 557.09 M2 |
| Level | Type | Dimensions |
|---|---|---|
| Lower Level | Recreation Room | 7.94 m x 11.59 m |
| Lower Level | Games Room | Measurements not available |
| Main Level | Living Room | 3.46 m x 5.73 m |
| Main Level | Dining Room | 3.61 m x 2.7 m |
| Main Level | Kitchen | 3.45 m x 2.89 m |
| Main Level | Primary Bedroom | 3 m x 3.92 m |
| Main Level | Bedroom 2 | 2.6 m x 3.9 m |
| Main Level | Bedroom 3 | 2.85 m x 2.83 m |

Start Your Mortgage Application
