
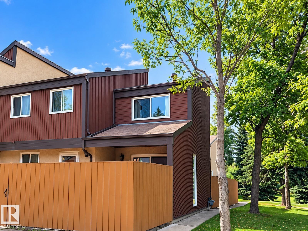
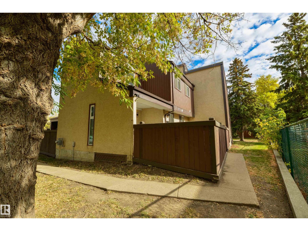
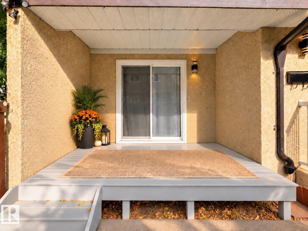
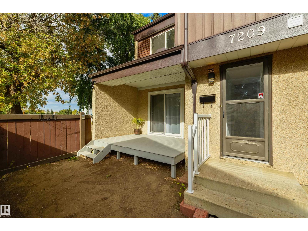
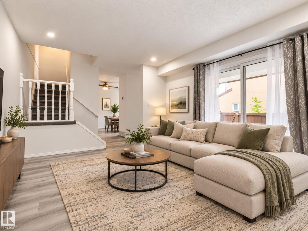
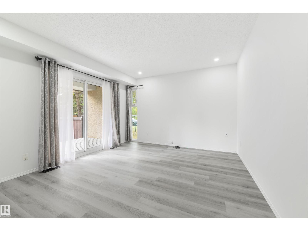
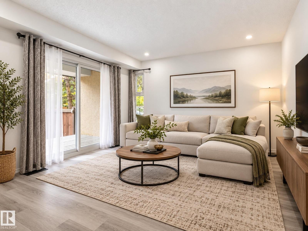
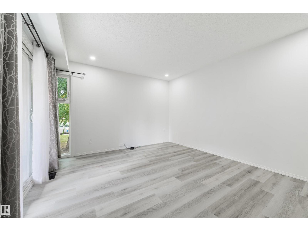
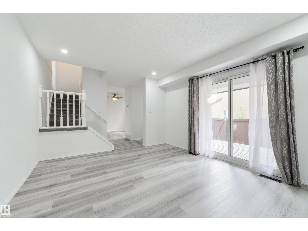
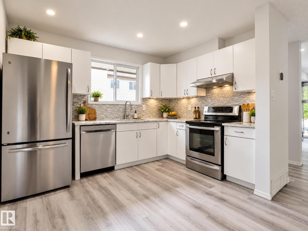
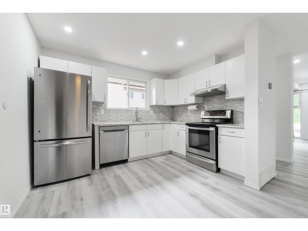
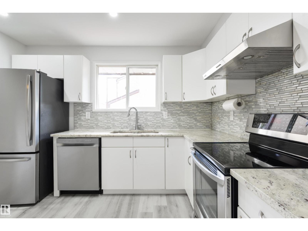
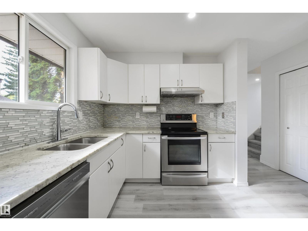
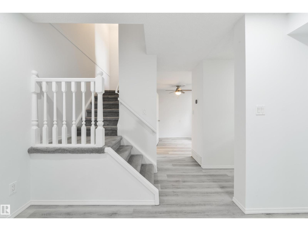
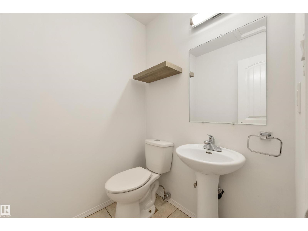
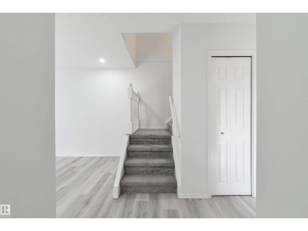
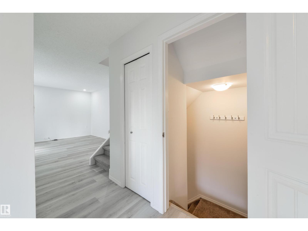
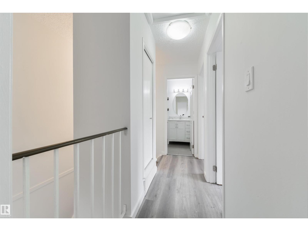
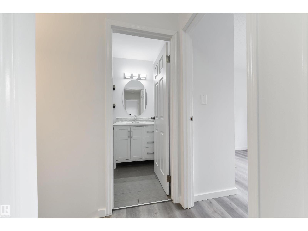
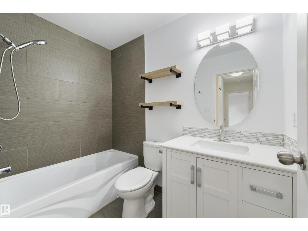
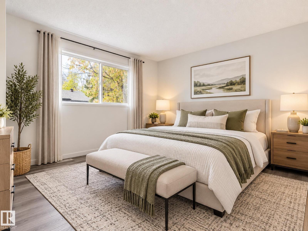
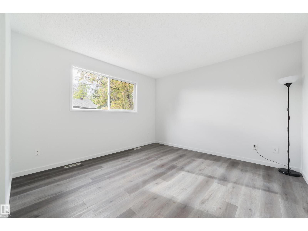
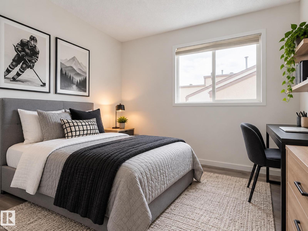
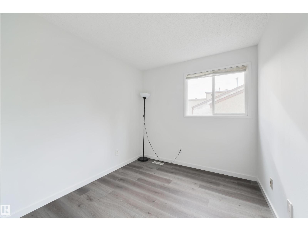
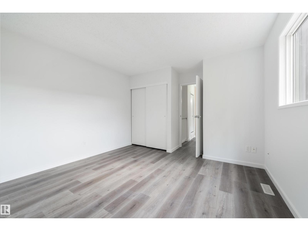
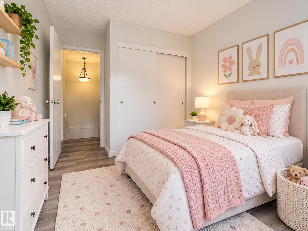
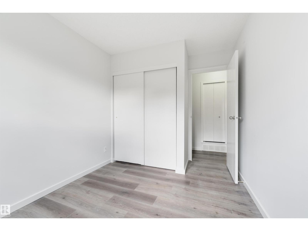
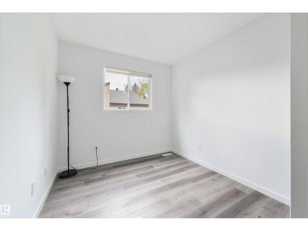
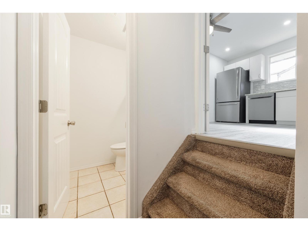
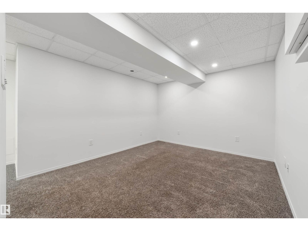
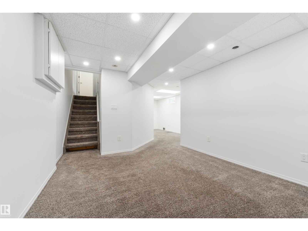
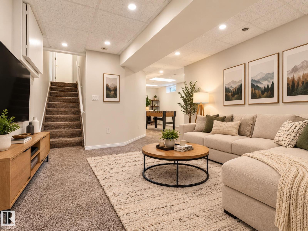
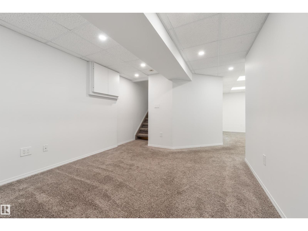
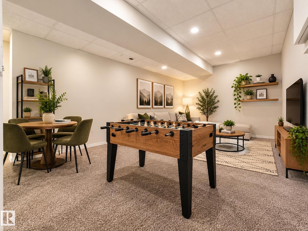
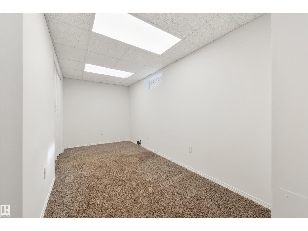
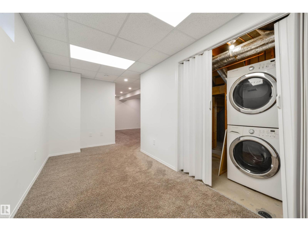
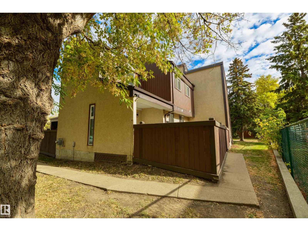
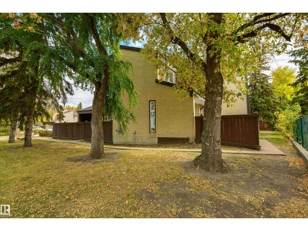
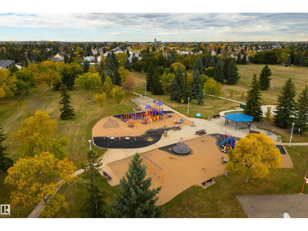
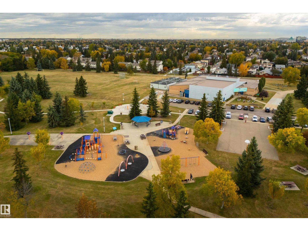
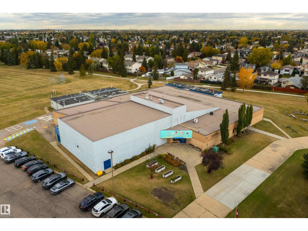
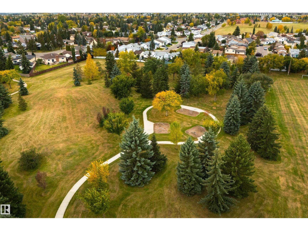
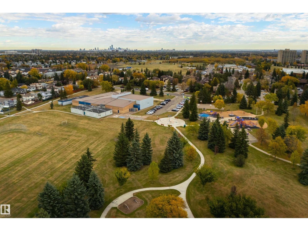
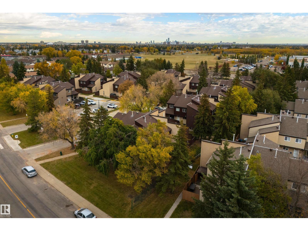
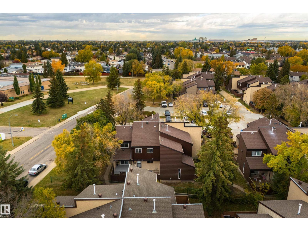
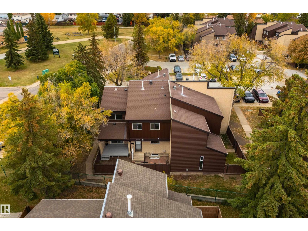
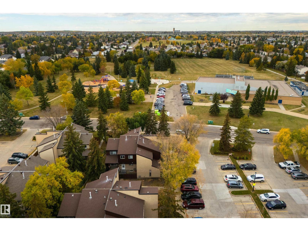
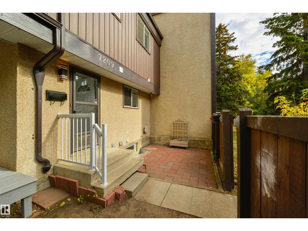
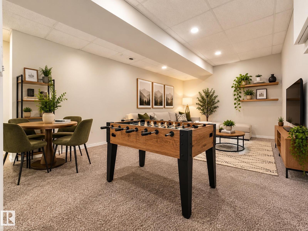
Welcome to this beautifully upgraded townhouse in Willowbridge! Step inside to new vinyl plank flooring throughout the main level, a bright living room with pot lights, and a newer kitchen with stainless steel appliances and a new stove. Upstairs, you'll find 3 bedrooms, including a spacious primary bedroom with a large closet, plus 2 additional bedrooms and an upgraded full bathroom. The finished basement offers a large recreation room, perfect for a kids' play area, home gym, or family movie nights. Enjoy the south-facing, fully fenced backyard. This fantastic location is directly across from St. Martha Catholic School and Walter Fitzgerald Park. Shopping, West Edmonton Mall, Anthony Henday, and Whitemud Drive are nearby, and condo fees are only $325.16. Move in and enjoy! (id:53676)
| Bathroom Total | 2 | Bedrooms Total | 3 |
| Amenities | Vinyl Windows | Appliances | Dishwasher, Dryer, Hood Fan, Refrigerator, Stove, Washer |
| Basement Development | Finished | Basement Type | Full (finished) |
| Constructed Date | 1981 | Construction Style Attachment | Attached |
| Fire Protection | Smoke Detectors | Half Bath Total | 1 |
| Heating Type | Forced Air | Stories Total | 2 |
| Size Interior | 995 Sqft | Type | Row / Townhouse |
| Stall |
| Acreage | No | Fence Type | Fence |
| Land Amenities | Playground, Public Transit, Schools, Shopping | Size Irregular | 234.81 |
| Size Total | 234.81 M2 | Size Total Text | 234.81 M2 |
| Level | Type | Dimensions |
|---|---|---|
| Basement | Family Room | 5.23 m x 8.64 m |
| Main Level | Living Room | Measurements not available x 4.3 m |
| Main Level | Kitchen | 3.7 m x 3.42 m |
| Upper Level | Primary Bedroom | 3.62 m x 4.19 m |
| Upper Level | Bedroom 2 | 3.41 m x 2.56 m |
| Upper Level | Bedroom 3 | 3.41 m x 2.57 m |

Start Your Mortgage Application
