
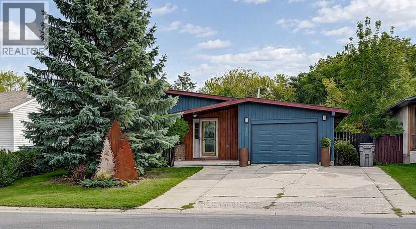
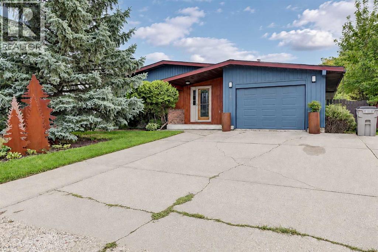
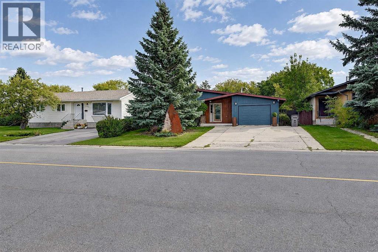
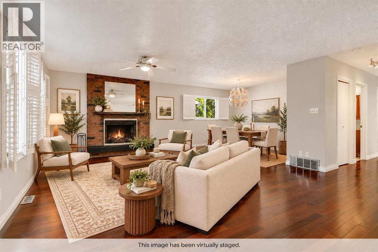
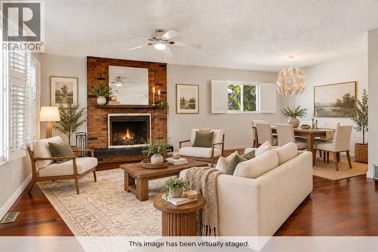
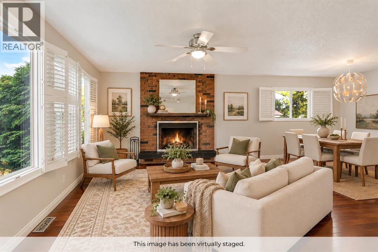
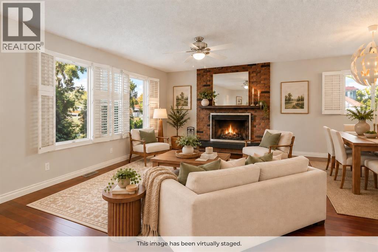
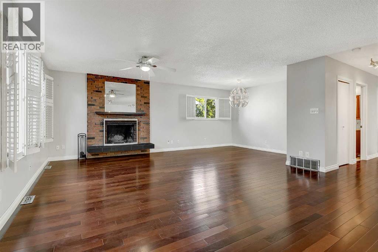
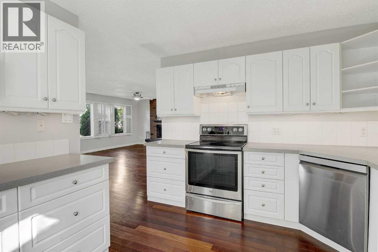
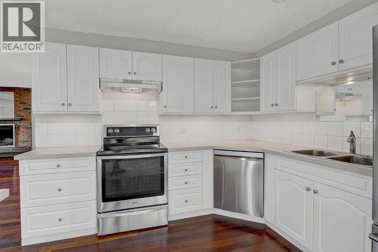
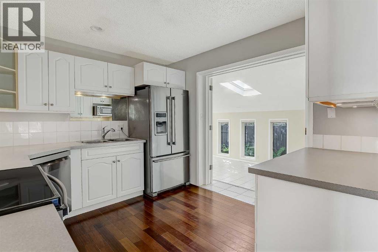
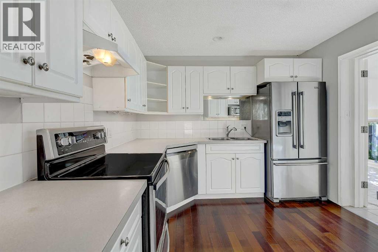
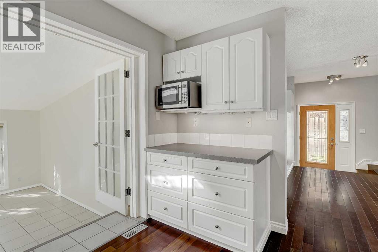
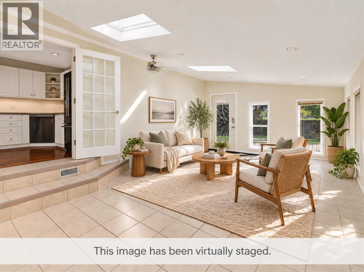
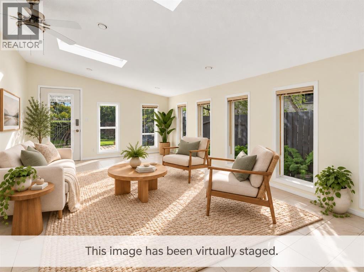
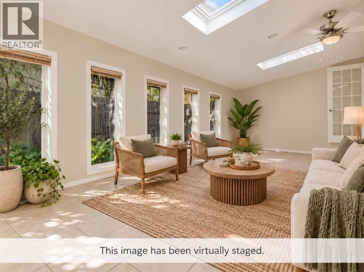
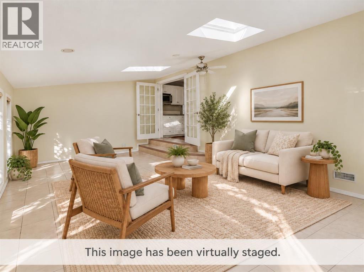
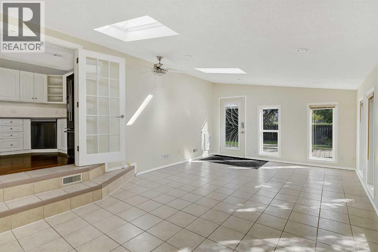
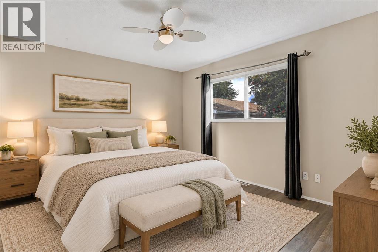
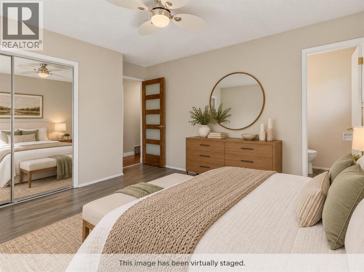
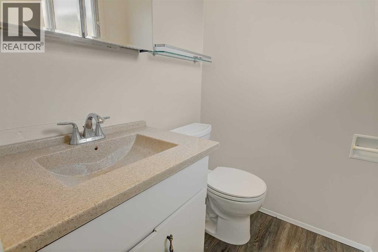
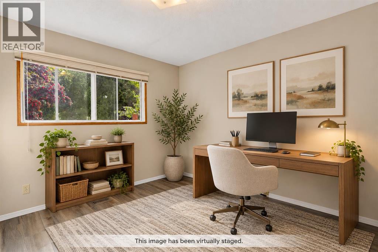
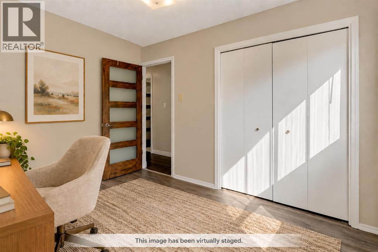
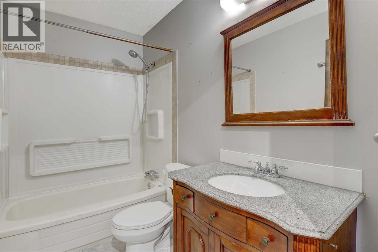
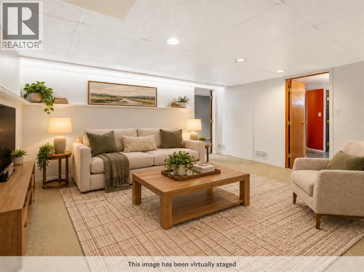
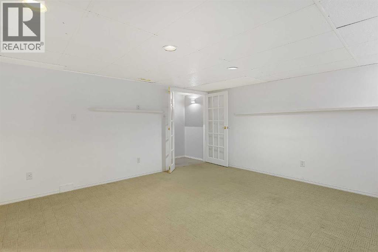
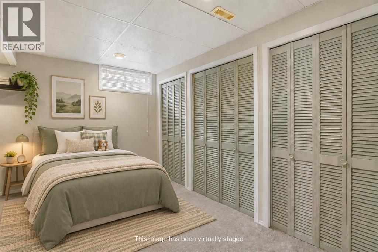
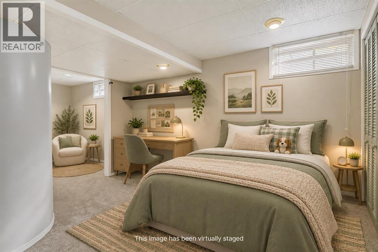
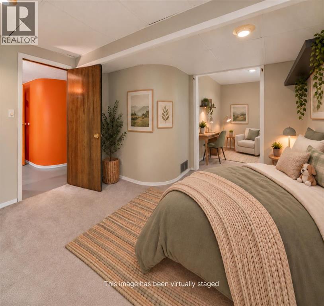
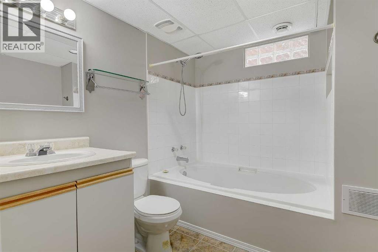
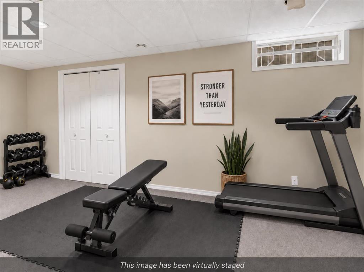
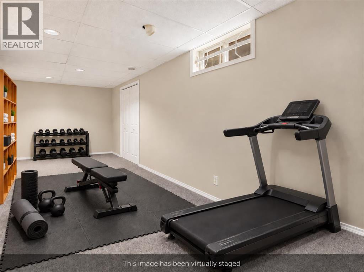
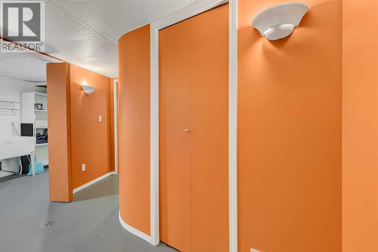
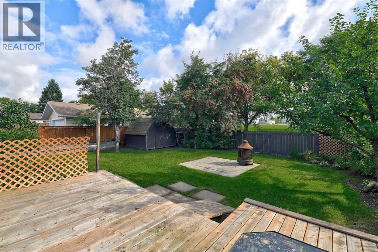
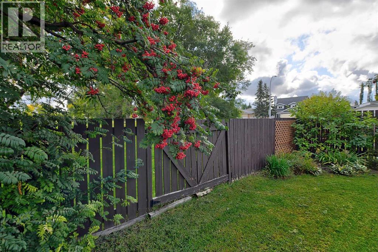
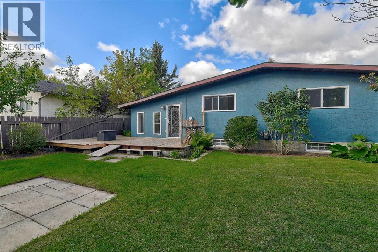
Welcome to this fantastic family bungalow in South Patterson, ideally located backing onto Alexander Forbes School. This bright and inviting home offers a great open-concept layout with plenty of space for the whole family. The living and dining areas feature beautiful plantation shutters, while a wood-burning fireplace adds warmth and character to the main living space.The main floor offers two generous-sized bedrooms, including a spacious primary bedroom with its own half-bath ensuite. Just off the main living area, the sunroom is a great place to relax and provides direct access to the backyard. Outside, you will appreciate the beautifully landscaped front and back yards, a nice deck, and the added bonus of backing directly onto the school grounds. The oversized heated single-car garage offers excellent space for parking, storage, hobbies, or projects. The mostly developed basement adds even more living space with a generous family room, a full bathroom, and two additional bedrooms, making it a great setup for teenagers, guests, a home office, or a growing family. With four bedrooms, two and a half bathrooms, great living space, mature landscaping, a wood-burning fireplace, a heated garage, and a fantastic South Patterson location, this is a home that truly needs to be seen in person to be appreciated. (id:53676)
| Bathroom Total | 3 | Bedrooms Above Ground | 2 |
| Bedrooms Below Ground | 2 | Bedrooms Total | 4 |
| Appliances | See Remarks | Architectural Style | Bungalow |
| Basement Development | Partially Finished | Basement Type | Full (partially Finished) |
| Constructed Date | 1978 | Construction Material | Wood Frame |
| Construction Style Attachment | Detached | Cooling Type | None |
| Exterior Finish | See Remarks, Wood Siding | Fireplace Present | Yes |
| Fireplace Total | 1 | Flooring Type | Carpeted, Hardwood, Tile |
| Foundation Type | Poured Concrete | Half Bath Total | 1 |
| Heating Fuel | Natural Gas | Heating Type | Forced Air |
| Stories Total | 1 | Size Interior | 1442 Sqft |
| Total Finished Area | 1442 Sqft | Type | House |
| Attached Garage | 1 |
| Acreage | No | Fence Type | Fence |
| Land Amenities | Park, Playground, Schools, Shopping | Landscape Features | Landscaped, Lawn |
| Size Depth | 34 M | Size Frontage | 16.81 M |
| Size Irregular | 6135.00 | Size Total | 6135 Sqft|4,051 - 7,250 Sqft |
| Size Total Text | 6135 Sqft|4,051 - 7,250 Sqft | Zoning Description | Rg General Residential |
| Level | Type | Dimensions |
|---|---|---|
| Basement | Bedroom | 12.00 Ft x 22.50 Ft |
| Basement | Bedroom | 8.58 Ft x 23.25 Ft |
| Lower Level | 3pc Bathroom | .00 Ft x .00 Ft |
| Main Level | Primary Bedroom | 11.75 Ft x 13.50 Ft |
| Main Level | Bedroom | 10.00 Ft x 11.75 Ft |
| Main Level | 3pc Bathroom | .00 Ft x .00 Ft |
| Main Level | 2pc Bathroom | .00 Ft x .00 Ft |

Start Your Mortgage Application
