
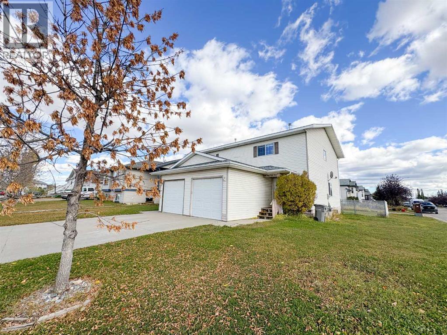
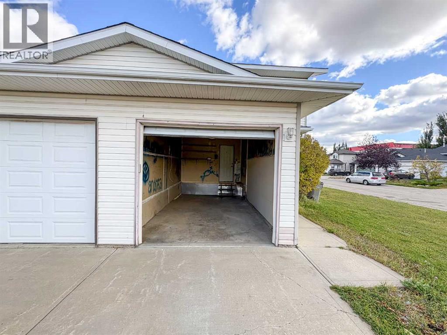
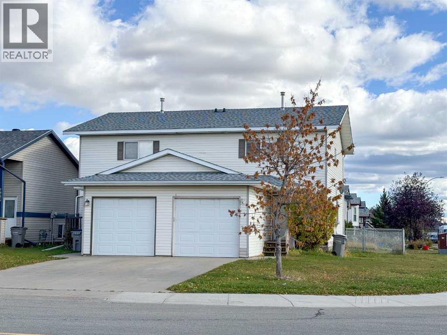
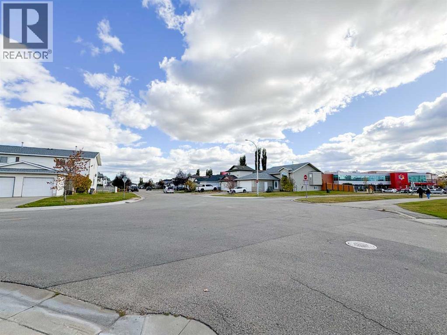
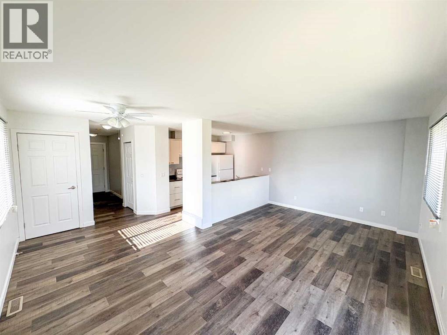
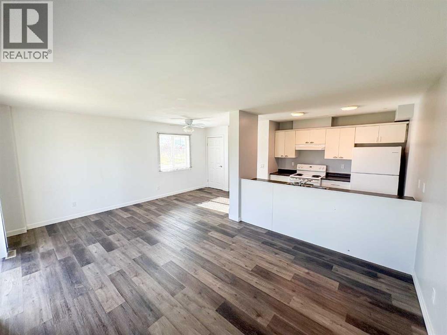
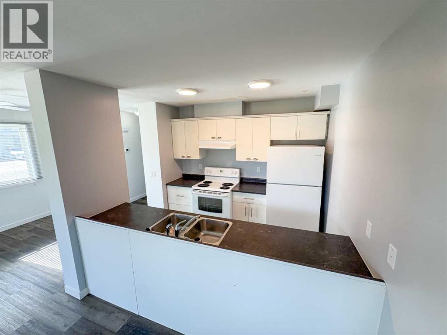
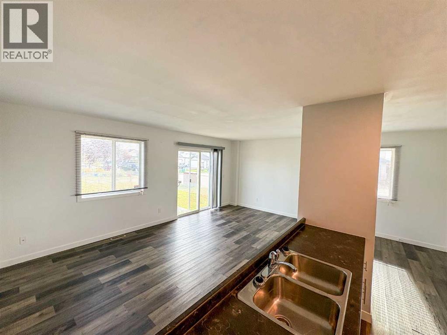
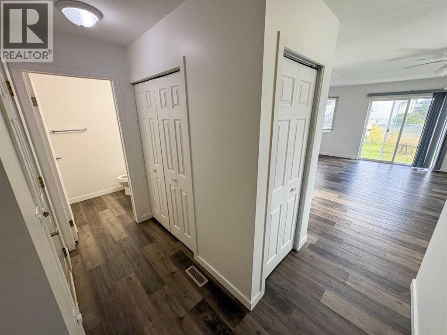
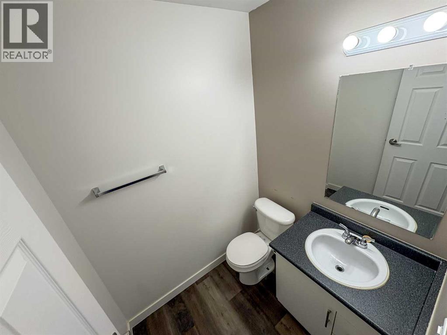
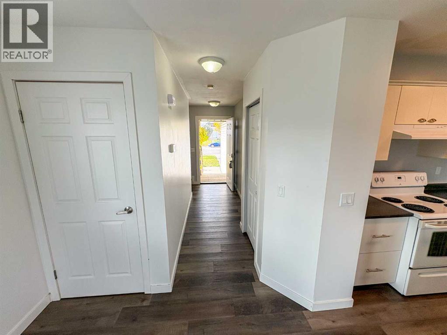
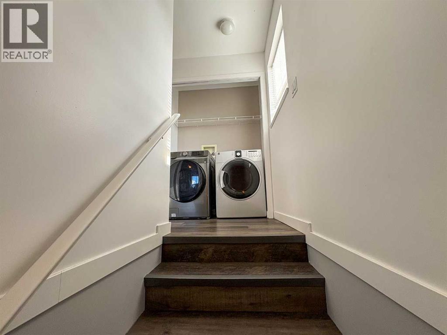
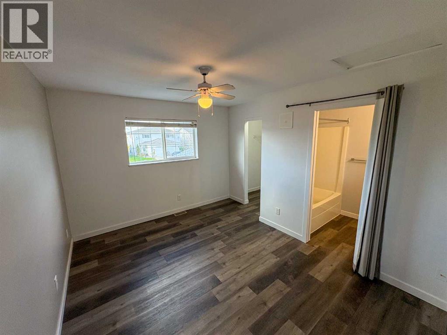
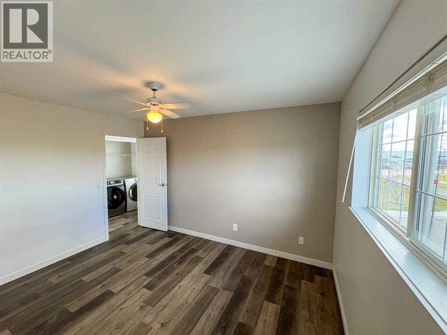
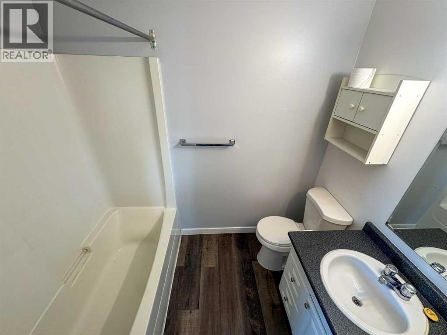
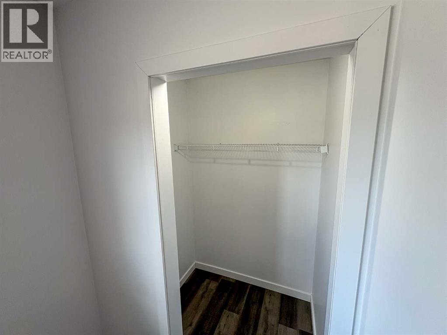
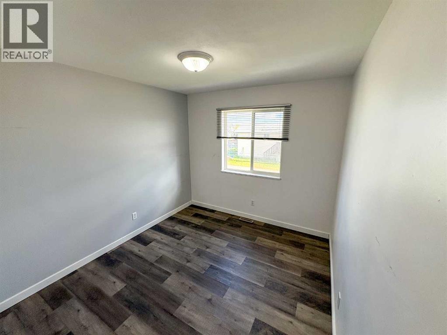
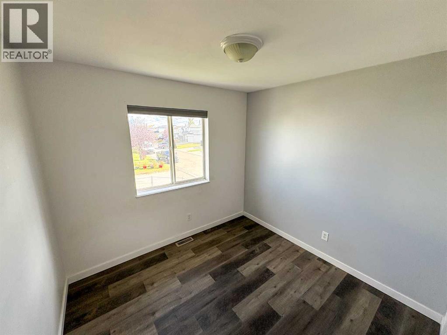
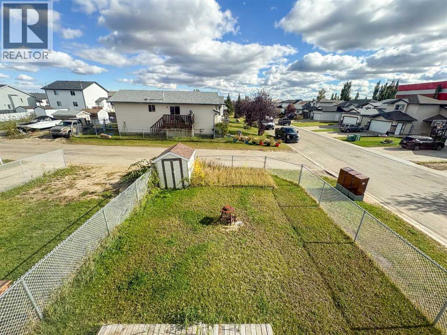
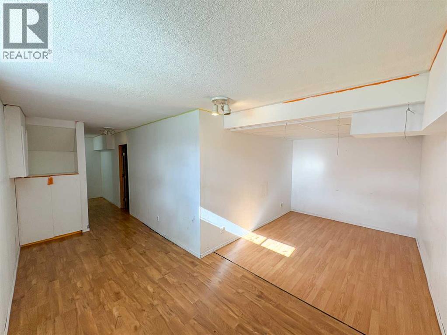
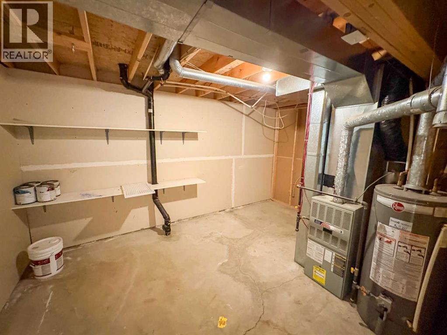
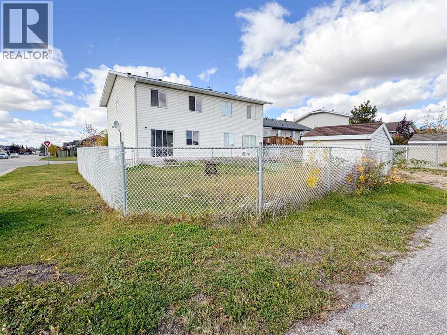
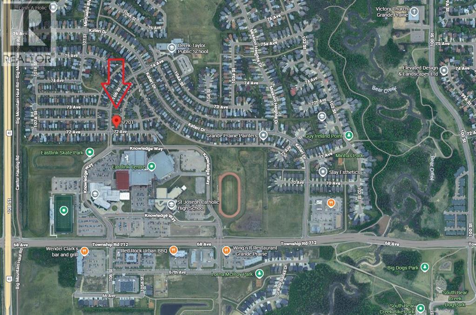
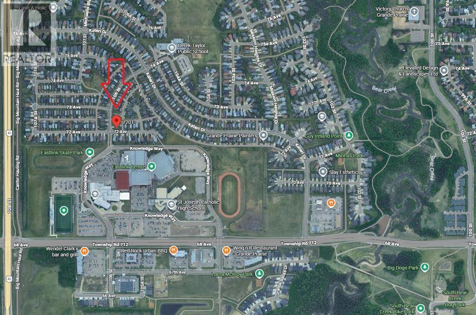
Welcome to this fantastic home in Mission Heights, situated directly across from the Eastlink Centre, Hansen Ford Field, St. Joseph Catholic High School, and Charles Spencer High School! It’s only a few blocks away from Derek Taylor Public School as well. This bright and inviting home, that just had new shingles this year offers 3 bedrooms, 2.5 bathrooms, and plenty of natural light throughout. The main floor features a welcoming layout with large windows, while upstairs you'll find three bedrooms, convenient upper-level laundry, and a spacious primary bedroom complete with its own ensuite and walk-in closet. Downstairs, the basement offers an additional family room, perfect for movie nights, a kids' play area, or simply having some extra living space. Outside, enjoy a fully fenced, west-facing backyard that captures the afternoon and evening sun, along with the convenience of a single attached garage. With schools, recreation facilities, sports fields, and everyday amenities just steps from your front door, this is an incredible opportunity to enjoy everything Mission Heights has to offer! (id:53676)
| Bathroom Total | 3 | Bedrooms Above Ground | 3 |
| Bedrooms Total | 3 | Appliances | Refrigerator, Dishwasher, Stove, Washer & Dryer |
| Basement Development | Finished | Basement Features | Walk-up |
| Basement Type | Full (finished) | Constructed Date | 2000 |
| Construction Style Attachment | Semi-detached | Cooling Type | None |
| Exterior Finish | Vinyl Siding | Flooring Type | Laminate, Vinyl Plank |
| Foundation Type | Poured Concrete | Half Bath Total | 1 |
| Heating Type | Forced Air | Stories Total | 2 |
| Size Interior | 1200 Sqft | Total Finished Area | 1200 Sqft |
| Type | Duplex |
| Attached Garage | 1 |
| Acreage | No | Fence Type | Fence |
| Land Amenities | Park, Playground, Recreation Nearby, Schools, Shopping | Landscape Features | Landscaped, Lawn |
| Size Depth | 33.53 M | Size Frontage | 9.75 M |
| Size Irregular | 302.30 | Size Total | 302.3 M2|0-4,050 Sqft |
| Size Total Text | 302.3 M2|0-4,050 Sqft | Zoning Description | Rs |
| Level | Type | Dimensions |
|---|---|---|
| Main Level | 2pc Bathroom | Measurements not available |
| Upper Level | Primary Bedroom | 12.75 Ft x 11.08 Ft |
| Upper Level | Bedroom | 12.42 Ft x 9.25 Ft |
| Upper Level | Bedroom | 9.33 Ft x 8.92 Ft |
| Upper Level | 3pc Bathroom | Measurements not available |
| Upper Level | 3pc Bathroom | Measurements not available |

Start Your Mortgage Application
