
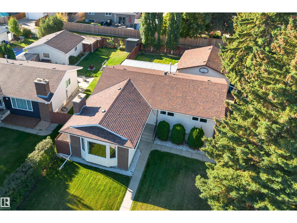
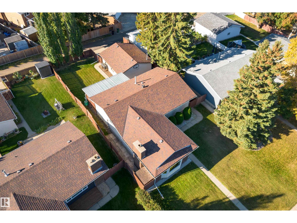
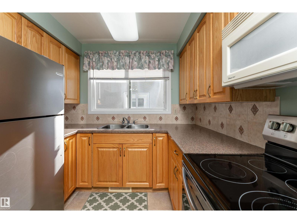
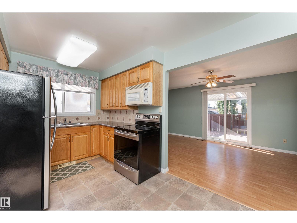
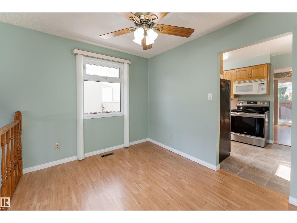
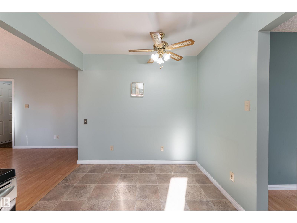
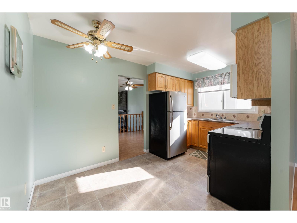
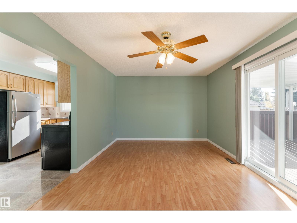
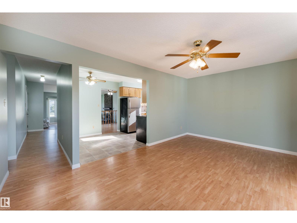
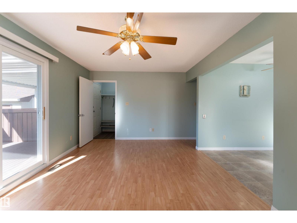
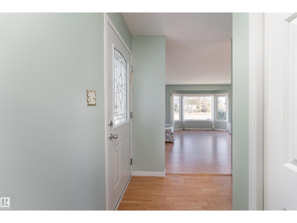
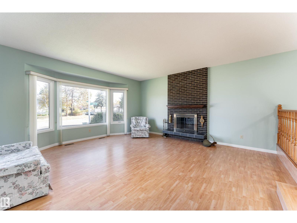
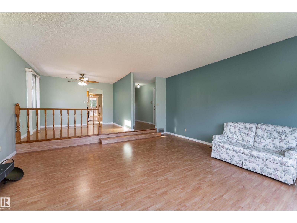
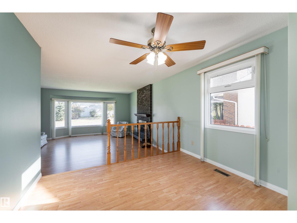
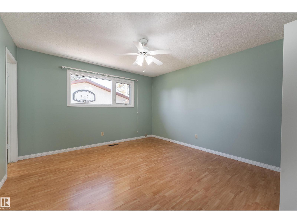
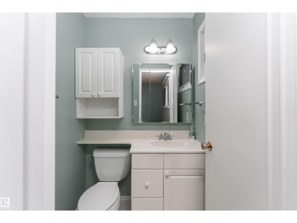
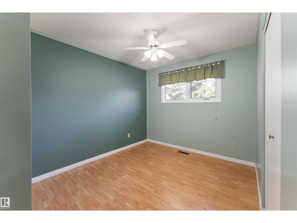
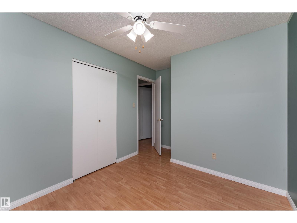
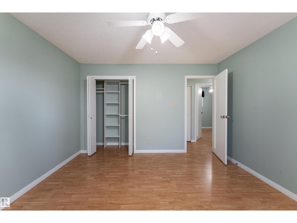
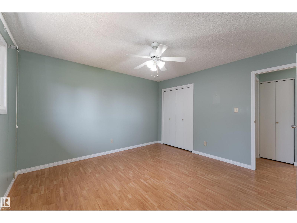
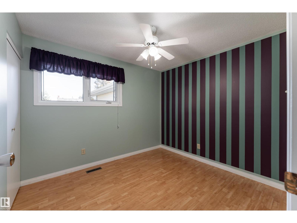
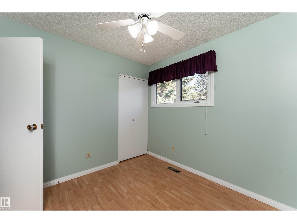
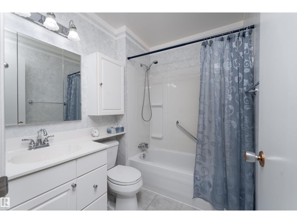
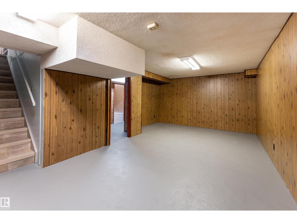
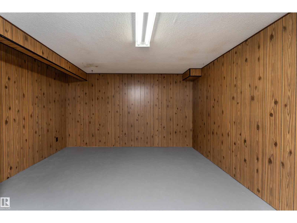
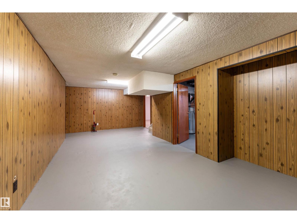
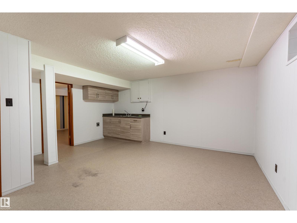
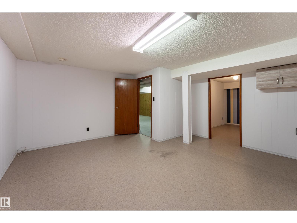
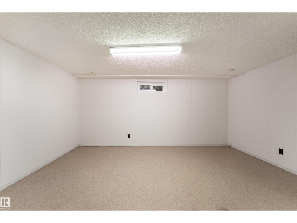
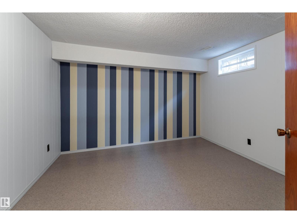
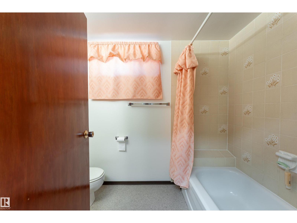
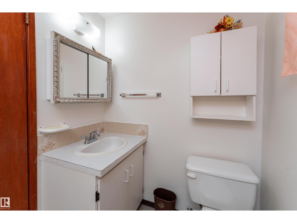
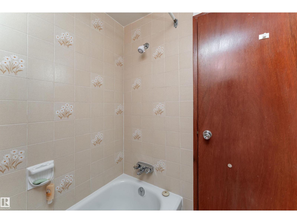
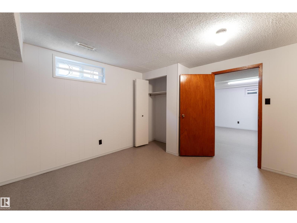
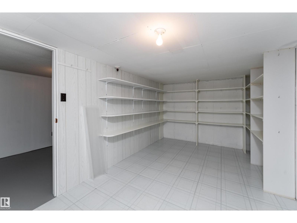
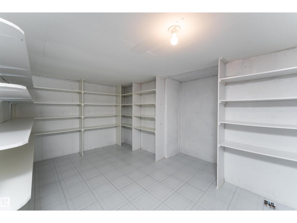
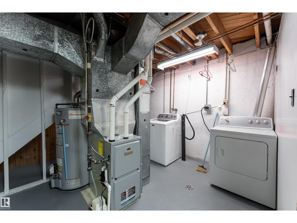
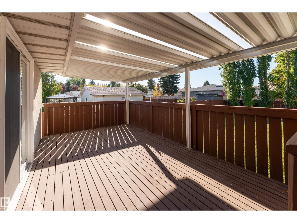
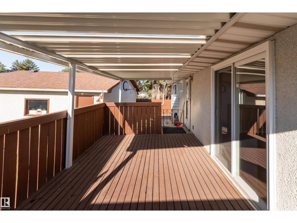
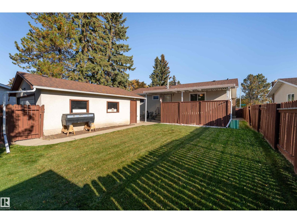
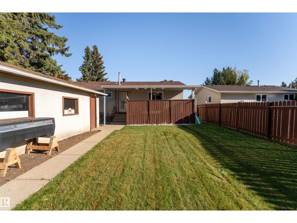
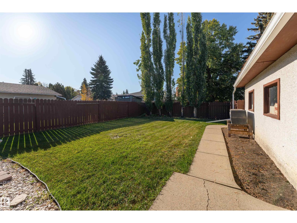
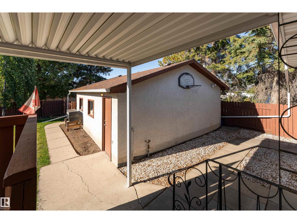
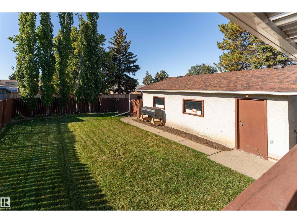
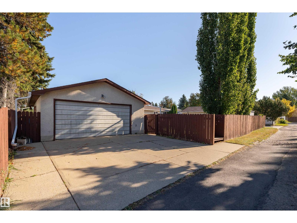
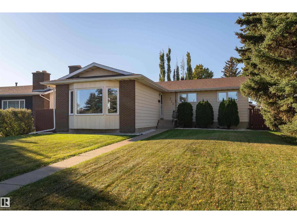
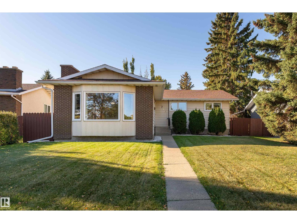
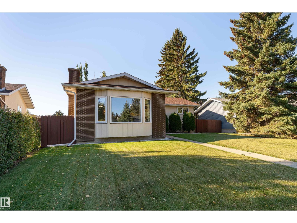
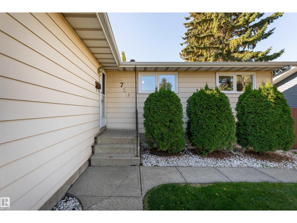
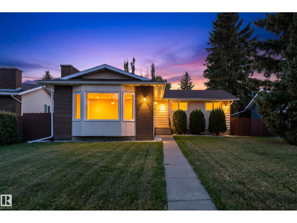
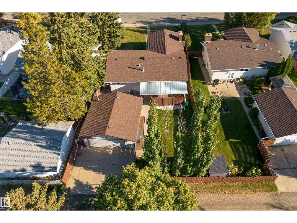
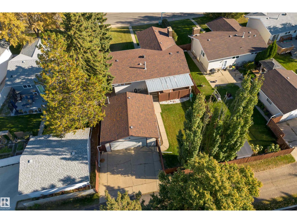
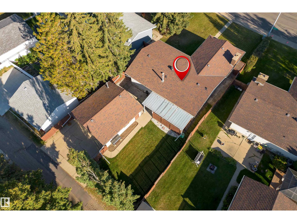
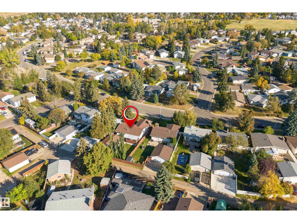
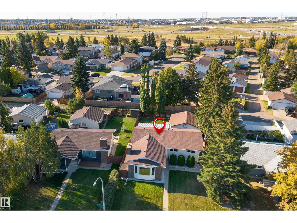
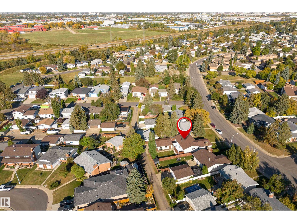
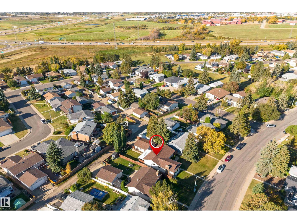
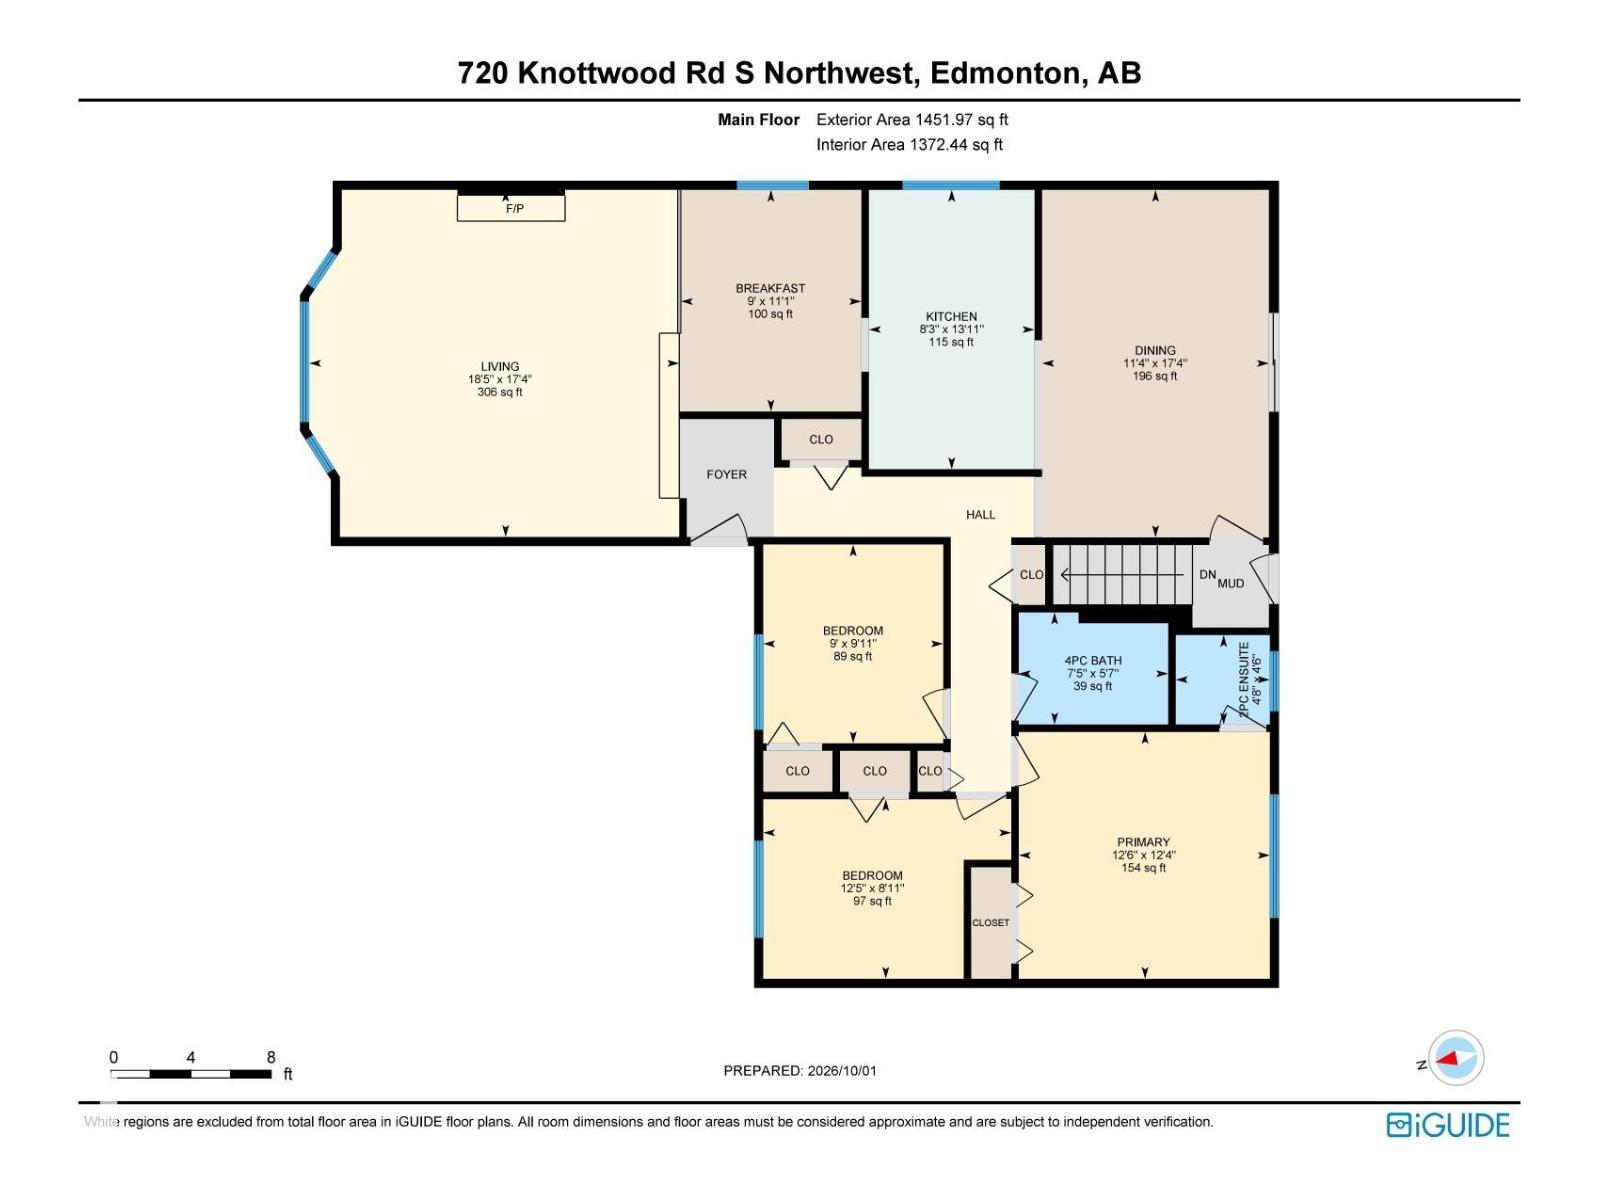
Pride of ownership around every corner in this home that's been loved by the same family for almost 40 years. This sprawling bungalow has been meticulously maintained and offers 1450 sqft on the main floor with 3 bedrooms, 2.5 bathrooms, an updated kitchen, formal dining room, MASSIVE living room, family room, 4 piece bath and 2 piece ensuite complete the main level. Basement has a separate entrance, developed with space galore, perfect for large family, wet bar, large den, storage room and even a oversized cold room! Manicured lawn, covered attached deck and oversized heated garage complete the package. Updates include vinyl windows, laminate flooring, HE Furnace (2021) and Shingles house and garage (2019). Enjoy plenty of green space, parks, walking trails, with easy access to schools, shopping, transit and all major amenities close by, a great balance of green space and urban convenience. Shows 10/10 (id:53676)
| Bathroom Total | 3 | Bedrooms Total | 3 |
| Amenities | Vinyl Windows | Appliances | Dryer, Microwave, Refrigerator, Stove, Washer, Window Coverings |
| Architectural Style | Bungalow | Basement Development | Finished |
| Basement Type | Full (finished) | Constructed Date | 1975 |
| Construction Style Attachment | Detached | Fireplace Fuel | Wood |
| Fireplace Present | Yes | Fireplace Type | Unknown |
| Half Bath Total | 1 | Heating Type | Forced Air |
| Stories Total | 1 | Size Interior | 1452 Sqft |
| Type | House |
| Detached Garage | |
| Oversize |
| Acreage | No | Fence Type | Fence |
| Land Amenities | Playground, Public Transit, Schools, Shopping | Size Irregular | 593.91 |
| Size Total | 593.91 M2 | Size Total Text | 593.91 M2 |
| Level | Type | Dimensions |
|---|---|---|
| Lower Level | Den | Measurements not available |
| Main Level | Living Room | Measurements not available |
| Main Level | Dining Room | Measurements not available |
| Main Level | Kitchen | Measurements not available |
| Main Level | Family Room | Measurements not available |
| Main Level | Primary Bedroom | Measurements not available |
| Main Level | Bedroom 2 | Measurements not available |
| Main Level | Bedroom 3 | Measurements not available |

Start Your Mortgage Application
